
$550,0000.12 mi
15814 Starling Water DriveLithia, FL, 33547Sold Oct 28, 20264 beds3 baths3,019 sqft
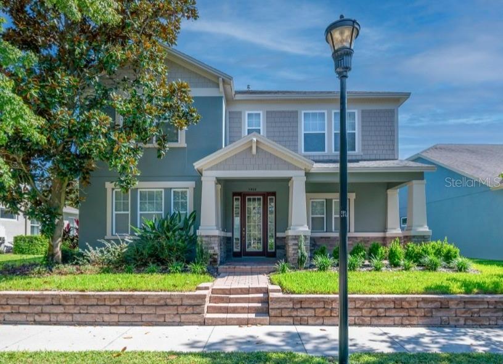
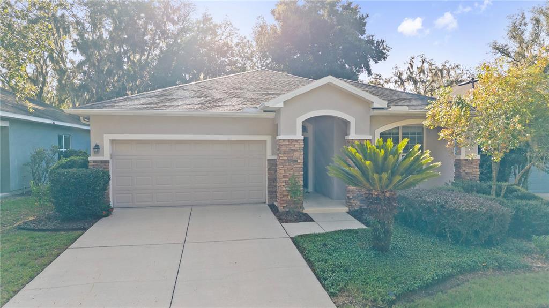
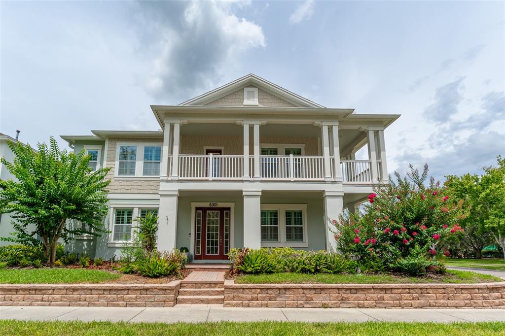
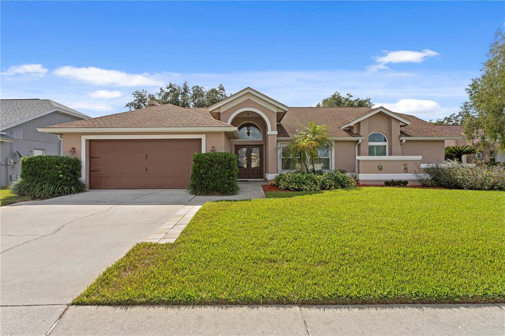
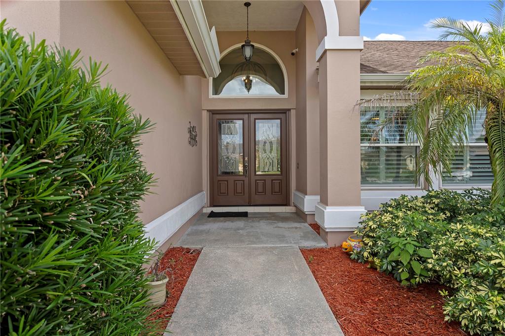
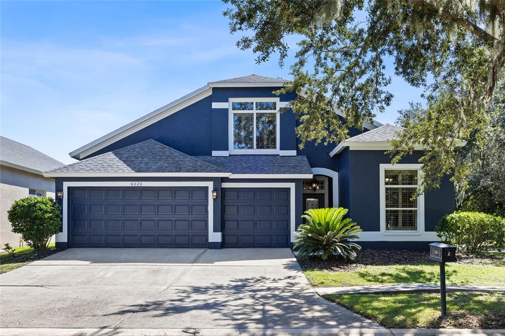
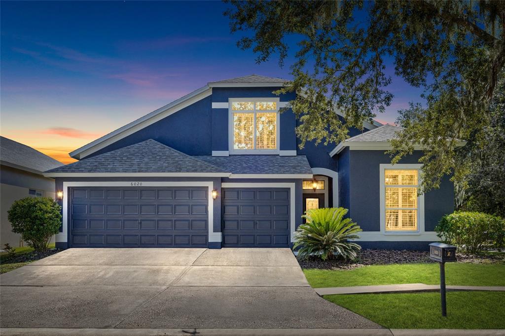
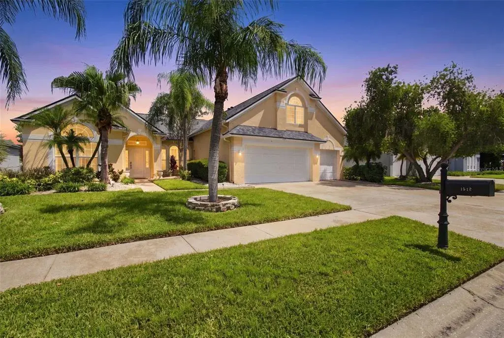
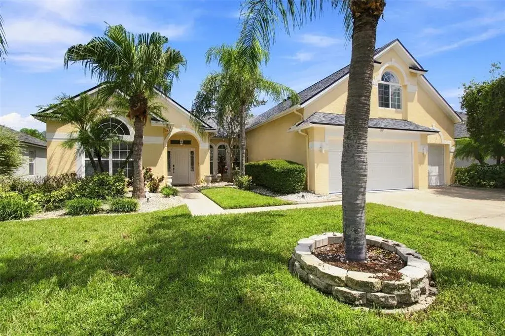
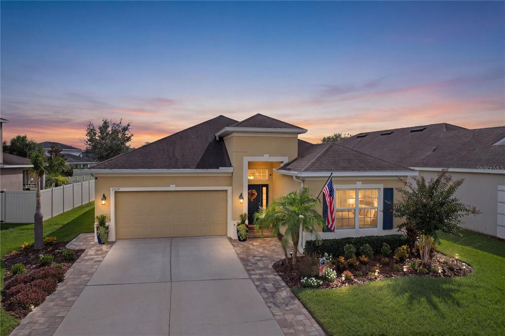
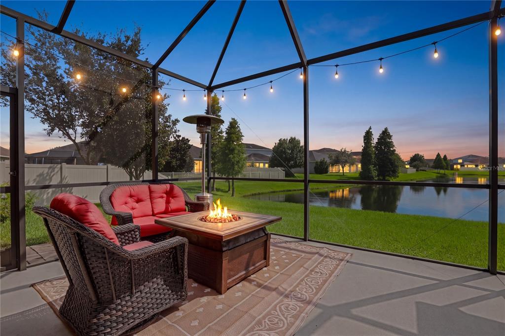
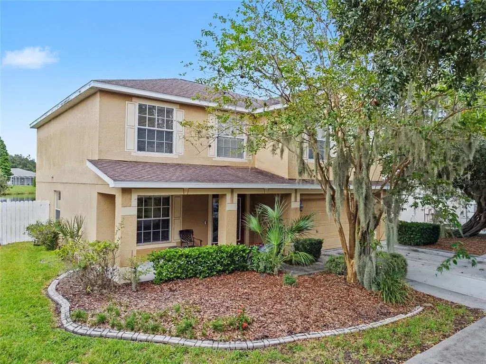
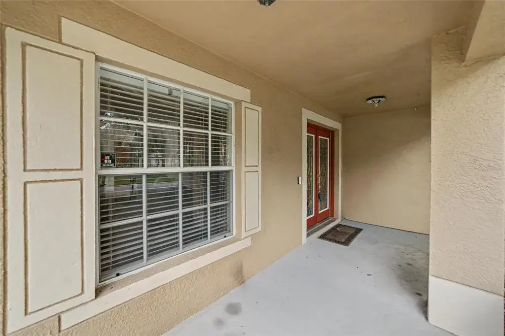
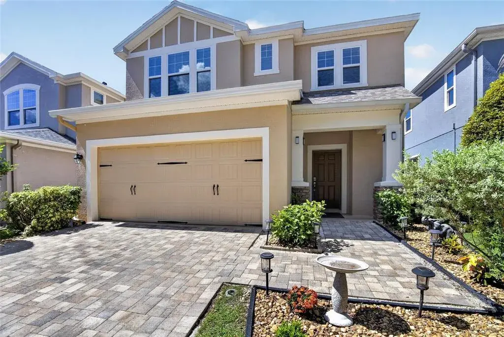
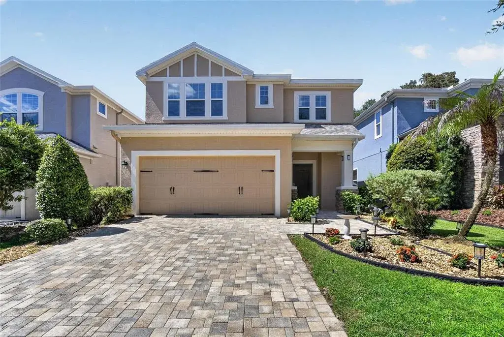
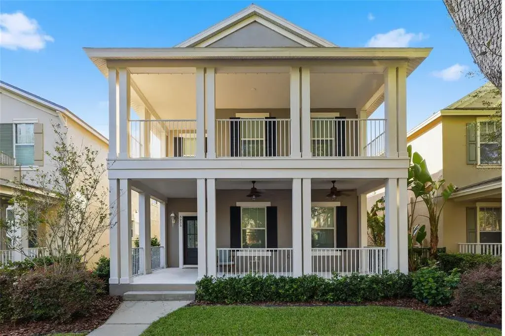
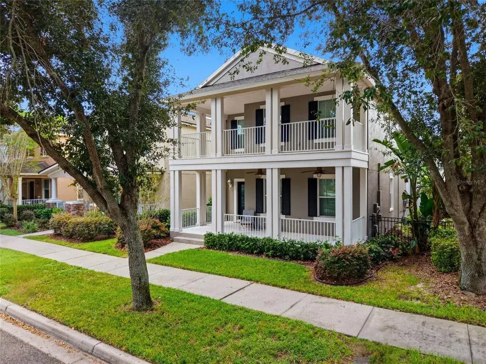
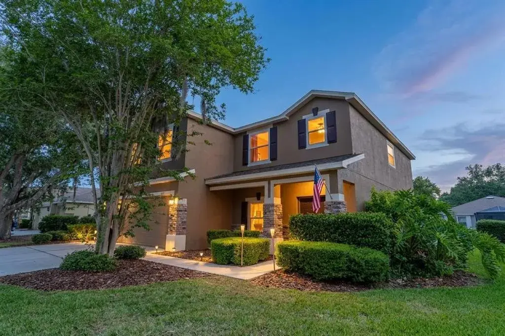
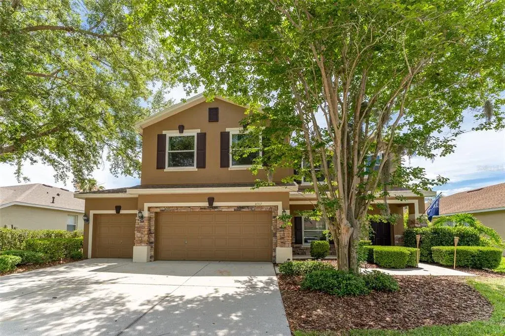
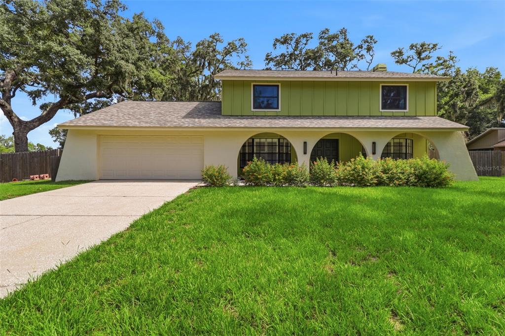
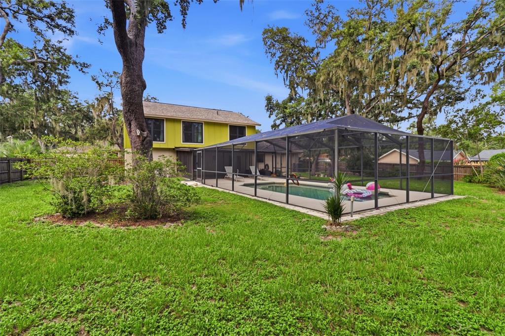
FISHHAWK RANCH - ONE OF A KIND Ashton Woods Craftsman Style Home located in the popular Starling Section of Fishhawk Ranch! Guest parking out front and just steps from the Starling Clubhouse offering a resort style community pool, splash pad, outdoor playground, dog park, fitness center, pool tables, air hockey, and board games and More! This home is loaded with upgrades and special features. A Wonderfully designed plan featuring 4 Bedrooms, 3 ½ Baths, Upstairs Loft AND A first floor dining room that could be better suited as a Study/Home Office. You are greeted by a handsome elevation and brick paved Walkway and Front Porch. Step inside and immediately notice the luxury vinyl flooring and light/bright colors. Dressed in granite counters, the Gourmet kitchen is equipped with new appliances, tile backsplash, plenty of counter space, center island and walk in pantry. The Kitchen opens to a spacious family room with tons of natural light offering private backyard views. Venture upstairs to discover 4 bedrooms and a Bonus Room loft. Step outside and enjoy your the covered/screened lanai overlooking a spacious fenced backyard and the rear entry garage! This home offers reclaimed water for outside irrigation keeping the yard lush all year long. Looking for a home that offers the ultimate in comfort and convenience, and reduces your energy bills? Welcome to a Power House Green with Environments for Living (EFL) new home! Ashton Woods single family homes are built using a scientific procedure that enhances the performance of your home. Our super energy efficient features dramatically lower your energy costs and can save you an average of 20-25% every year on utility bills. With Environments for Living (EFL), your new Power House is earth-friendly. That means, in addition to keeping you and your family more comfortable, you new home features more efficient water management faucets, dishwashers, toilets and more efficient lighting. You'll live healthier, safer and greener than you ever thought possible. The New Home Owners will Enjoy Resort Style Amenities in Fishhawk Ranch Phases 1,2 AND 3! PLUS Top Rated Schools, Minutes to Tampa, Bus service available to MacDill AFB and an easy drive to World Class Beaches!
 The data relating to real estate displayed on this website comes in part from the Internet Data Exchange (IDX) Program of Stellar MLS. All listing information is deemed reliable but not guaranteed and should be independently verified through personal inspection by appropriate professionals. Listings displayed on this website may be subject to prior sale or removal from sale; the availability of any listing should always be independently verified. Listing information is provided for consumers' personal, non-commercial use, solely to identify potential properties for potential purchase; all other use is strictly prohibited and may violate relevant federal and state law.Stellar (MFR) data last updated at November 7, 2026 at 5:30 PM EST
| Date | Event | Price | Change from previous recorded asking price |
|---|---|---|---|
| SoldMLS #TB8437062 | $550,000 | Not applicable | |
| Price reducedMLS #TB8437062 | $560,000Change: −2.6%−$15,000 | −2.6%−$15,000 | |
| Listed for saleMLS #TB8437062 | $575,000 | Not applicable | |
| SoldMLS #T2801054 | $320,000 | Not applicable |