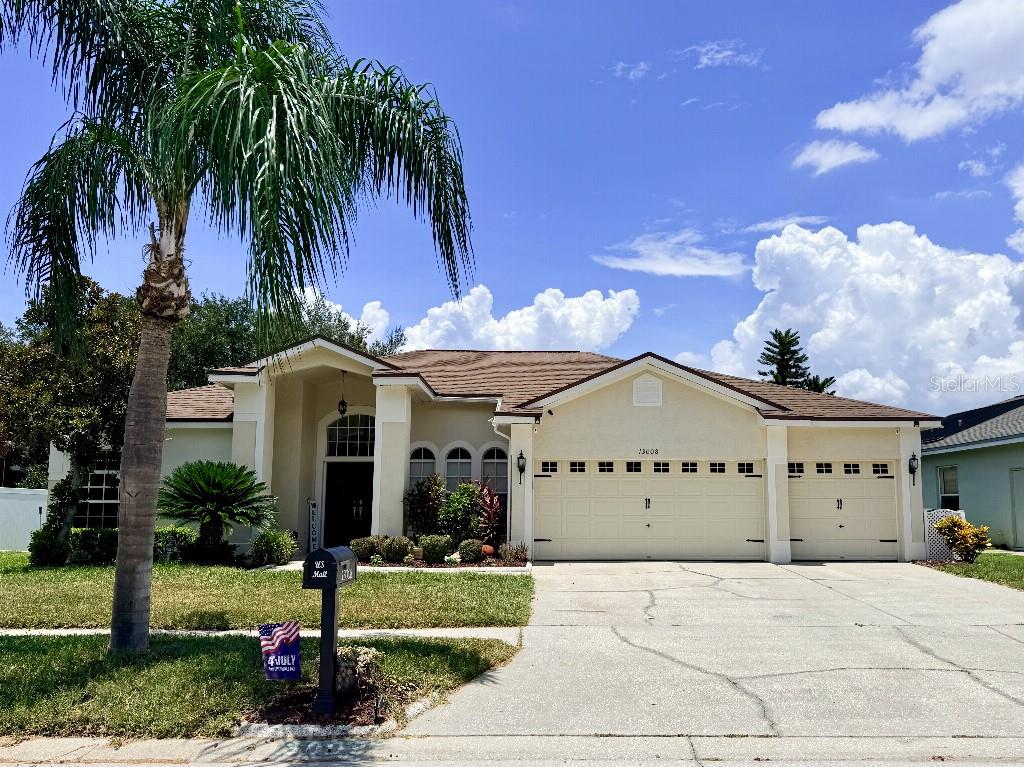

$495,0000.17 mi
13008 Prestwick DriveRiverview, FL, 33579Sold Aug 12, 20264 beds3 baths2,272 sqft
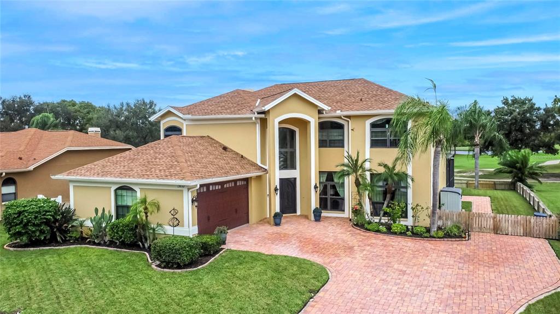
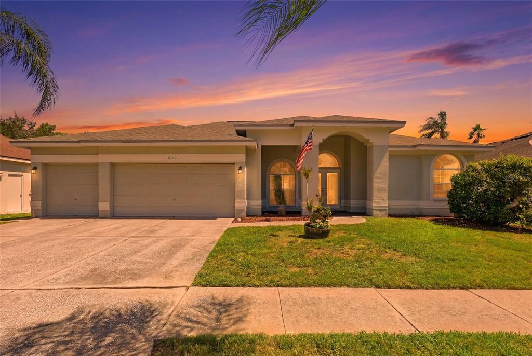
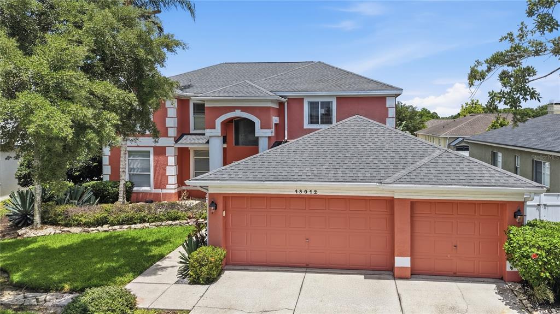
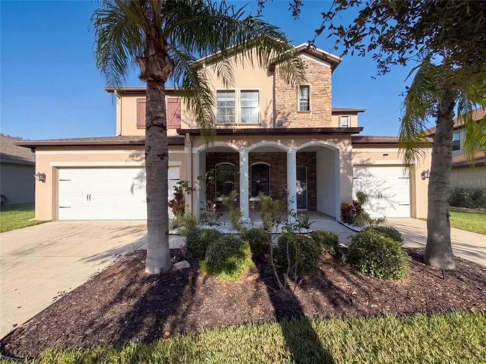
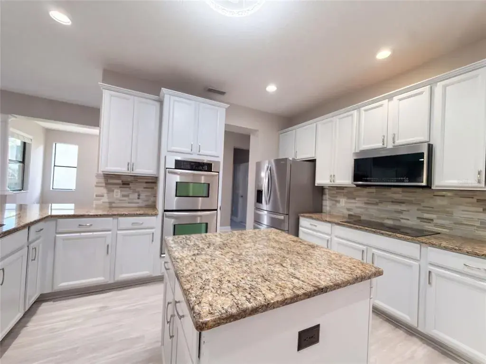
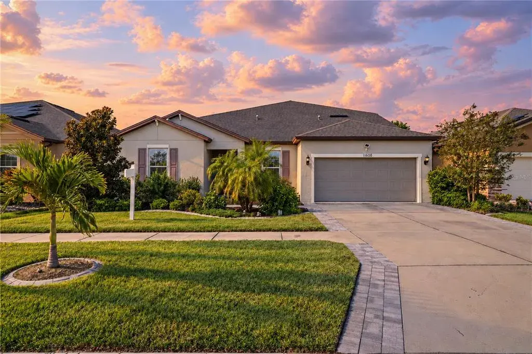
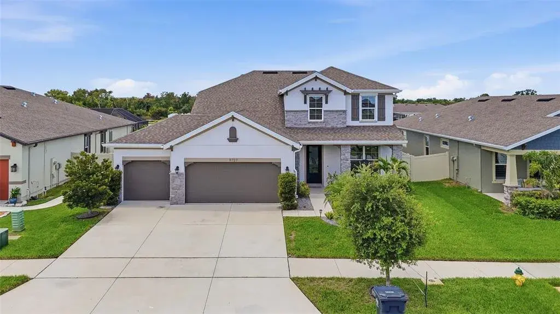
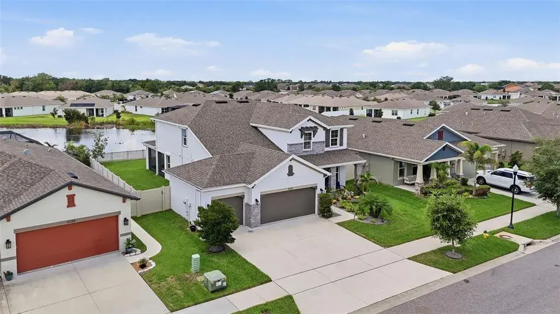
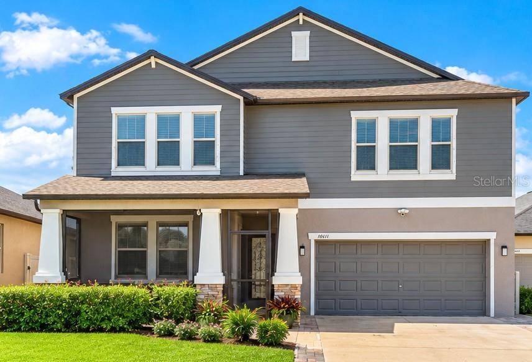
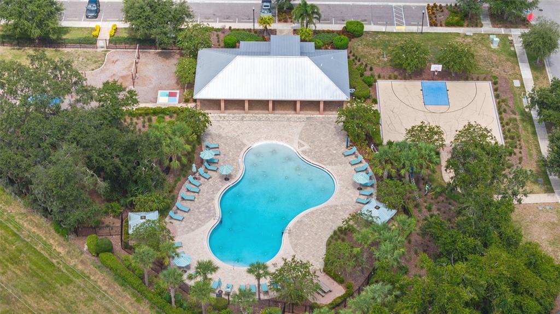
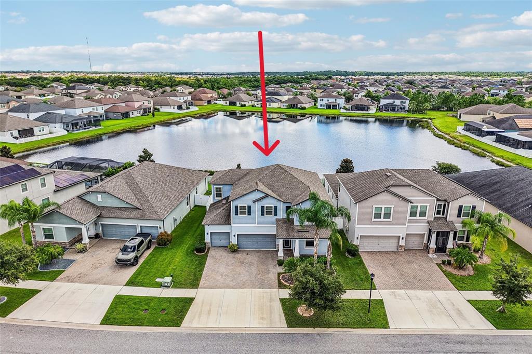
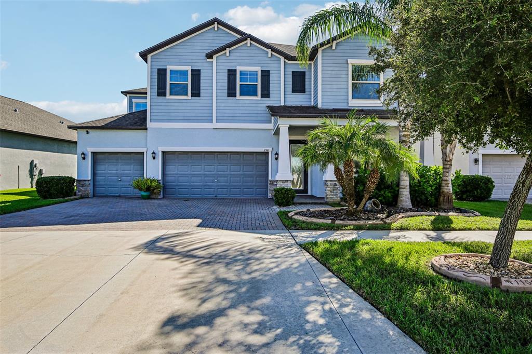
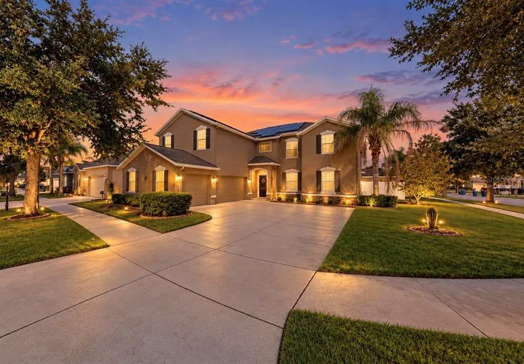
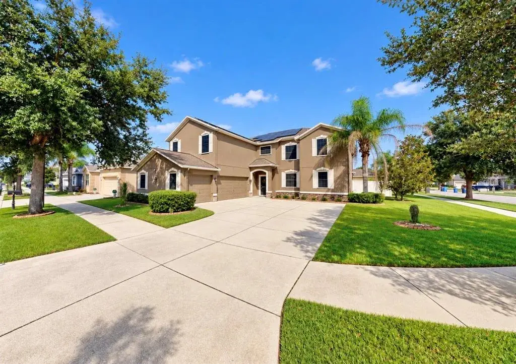
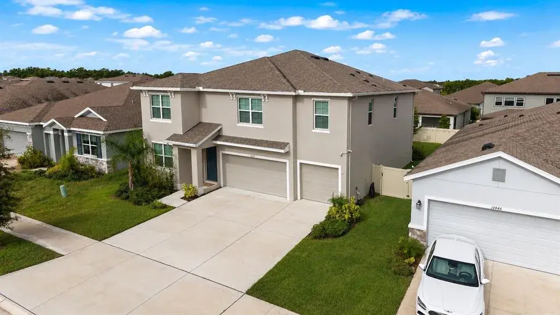
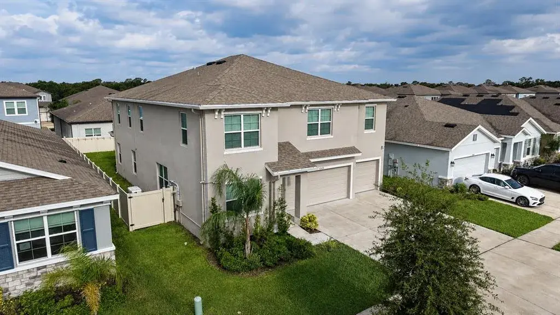
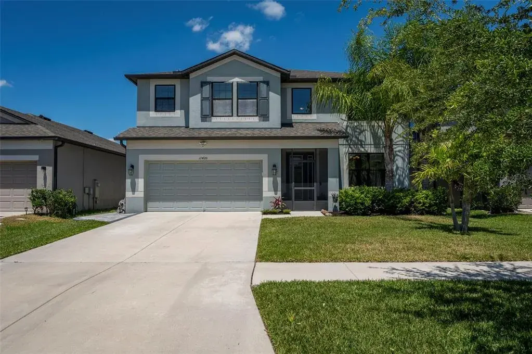
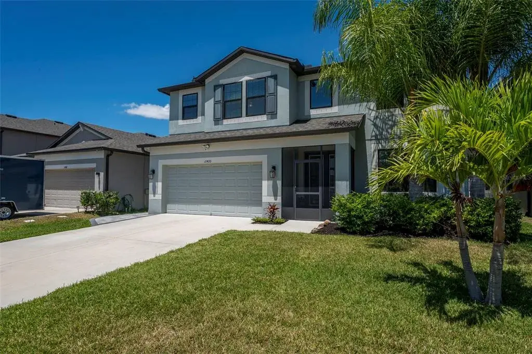
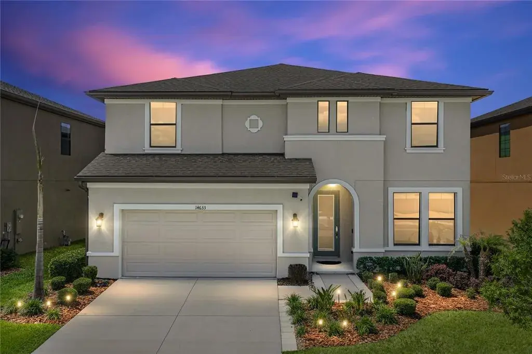
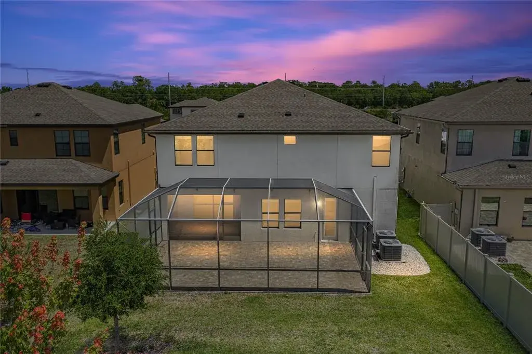
LOCATED ON THE 4TH HOLE IN THE GOLF COURSE COMMUNITY OF CLUBHOUSE ESTATES OF SUMMERFIELD. NO CDD AND LOW HOA. This 5-bedroom, 2.5-bath home features many tasteful updates and high-end finishes, including bamboo flooring, a wood-burning fireplace, updated kitchen and baths, an incredible pool area, and stunning golf course views. Starting at the impressive custom front door, enter into the foyer with soaring ceilings that flow into the living and dining areas. Stroll straight to the stunning kitchen with a main island, an abundance of counter and cabinet space, in addition to THREE pantries. The eat-in kitchen has a casual dining area plus a wet-bar that overlooks the family room with the fireplace and views of the pool area. There is also a downstairs bedroom that can be used as a home office, a half bath, plus a full laundry room. Head upstairs to a primary suite that is incredibly generous in size and includes a sitting area. The en-suite bath features dual sinks, a walk-in shower, and a jacuzzi tub. The remaining three secondary bedrooms on the second floor are quite large and share a spacious full bath. The outdoor space is a "must-see" with golf course views, saltwater and heated pool, jacuzzi, and covered lanai. All are ready to enjoy the cooler weather ahead! Even the garage has been updated with wood-look garage doors that are insulated, epoxy flooring, overhead storage, and there are hurricane-resistant, triple-pane windows throughout the home. 2025 & 2020 BAMBOO FLOORING INSTALLED, 2024 ROOF REPLACED, 2023 BOTH A/C UNITS AND WATER HEATER REPLACED, 2021 6-INCH SEAMLESS GUTTERS & WRAPPED FACIA, 2019 POOL, CAGE, AND PAVERS INSTALLED Active and social lifestyles can enjoy the Summerfield amenities, which include two community pools, a fitness center, a gymnasium, tennis courts, a dog park, basketball and volleyball courts, and a playground. Centrally located with nearby I-75 and 301 for commuters, great shopping, loads of restaurant choices, St Joseph’s South Hospital, medical offices, and daycares! Thank you for your interest and for taking the time to see this home in person.
 The data relating to real estate displayed on this website comes in part from the Internet Data Exchange (IDX) Program of Stellar MLS. All listing information is deemed reliable but not guaranteed and should be independently verified through personal inspection by appropriate professionals. Listings displayed on this website may be subject to prior sale or removal from sale; the availability of any listing should always be independently verified. Listing information is provided for consumers' personal, non-commercial use, solely to identify potential properties for potential purchase; all other use is strictly prohibited and may violate relevant federal and state law.Stellar (MFR) data last updated at November 8, 2026 at 6:30 AM EST
| Date | Event | Price | Change from previous recorded asking price |
|---|---|---|---|
| SoldMLS #TB8436785 | $567,500 | Not applicable | |
| SoldMLS #TB8327953 | $400,000 | Not applicable | |
| Listed for saleMLS #TB8436785 | $575,000 | Not applicable | |
| Listed for saleMLS #J993169 | $240,000 | Not applicable |