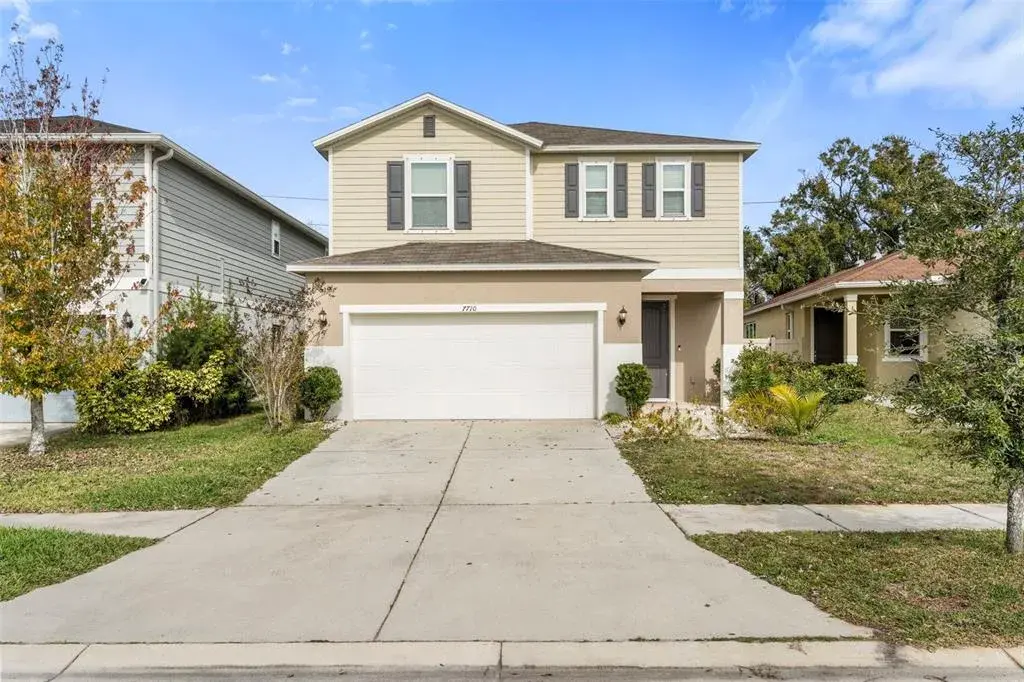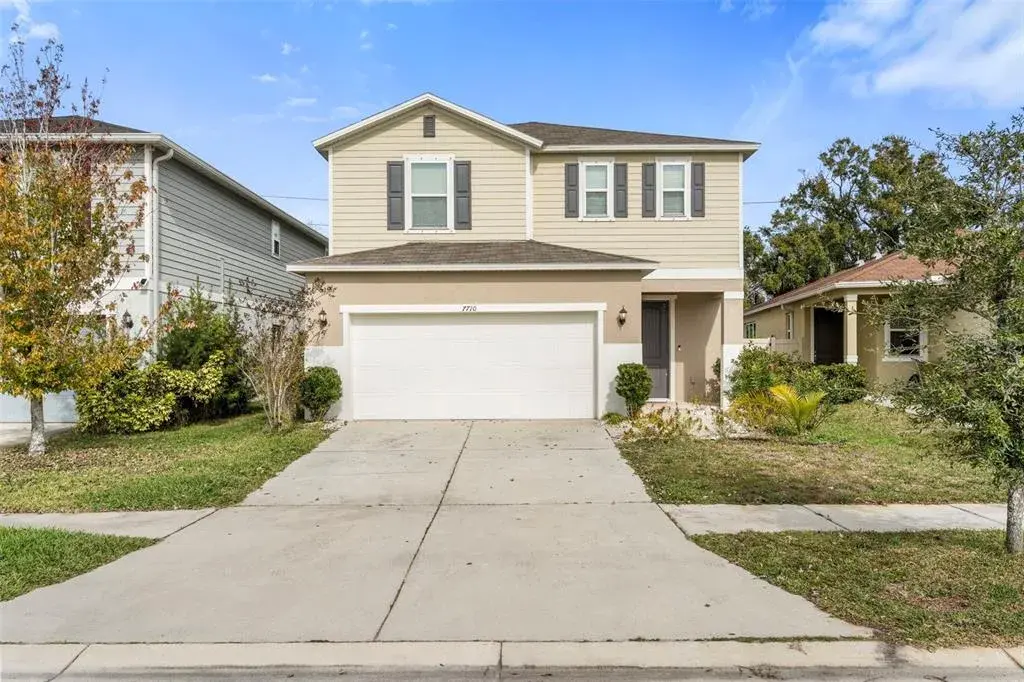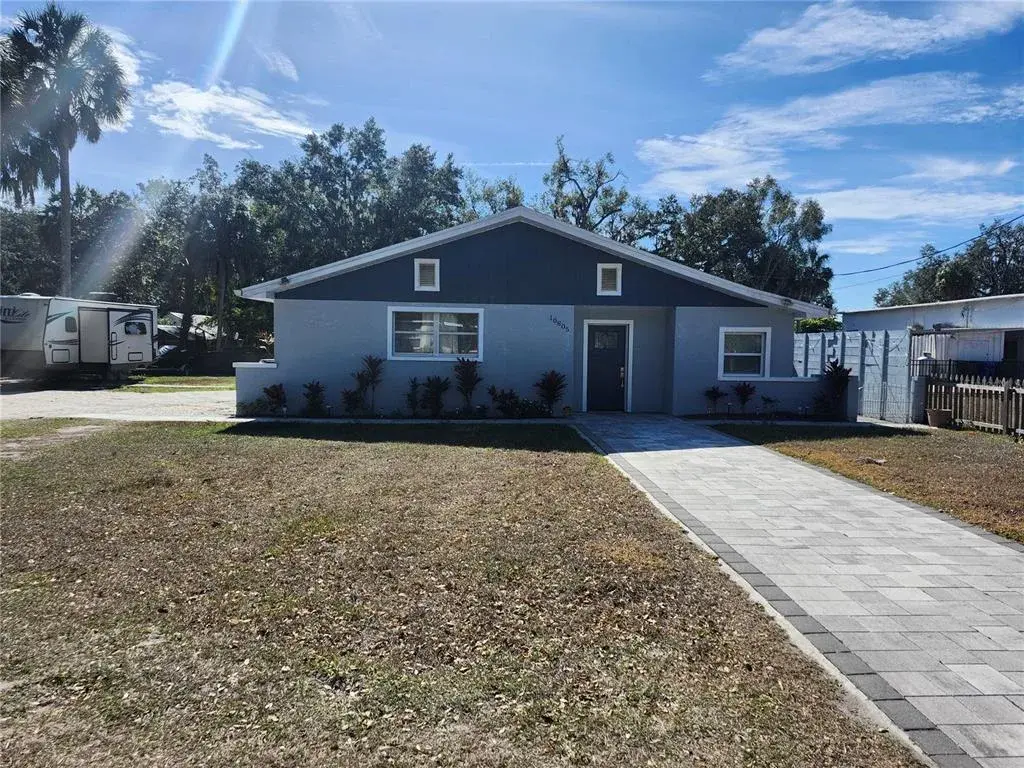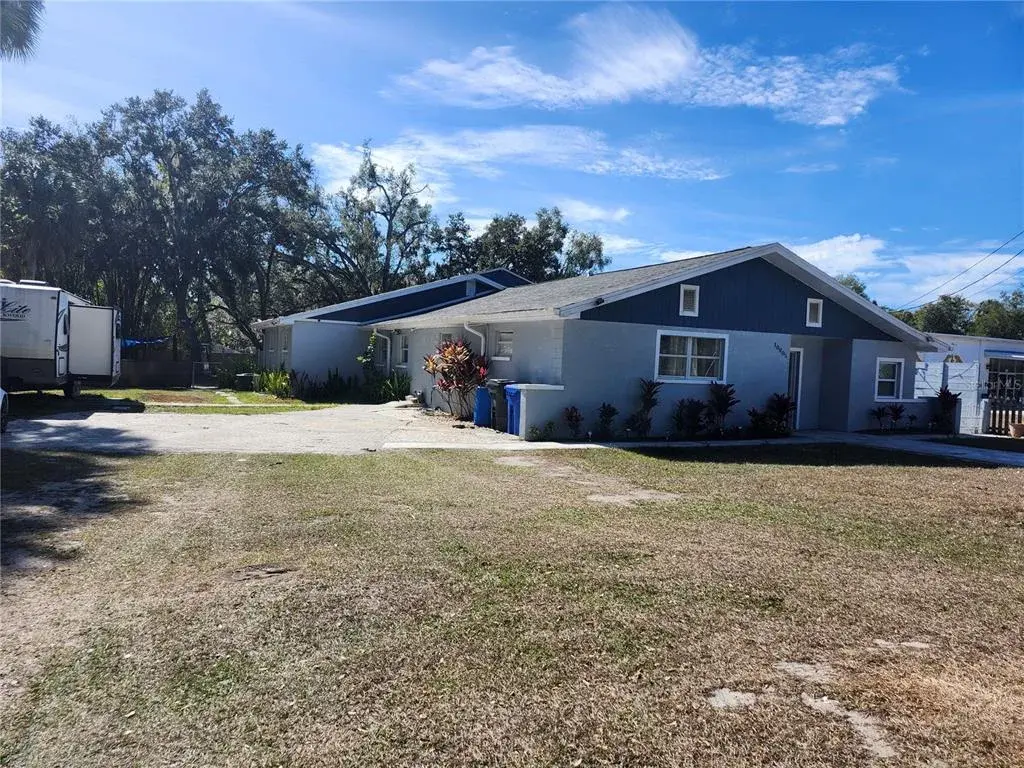

$485,9000.18 mi
7217 Blue Beech DriveRiverview, FL, 33578Sold Sep 22, 20264 beds2 baths2,072 sqft
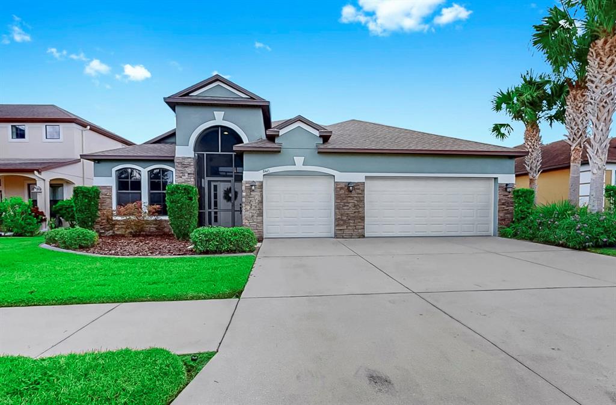
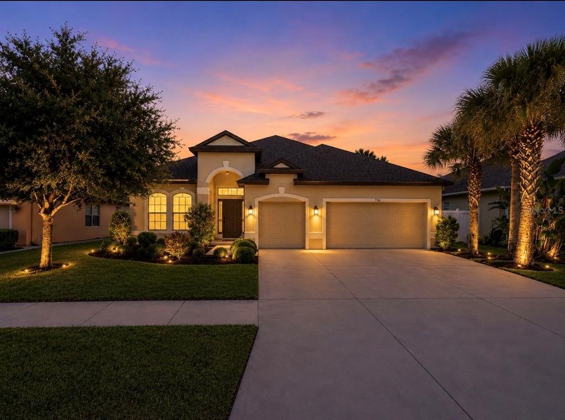
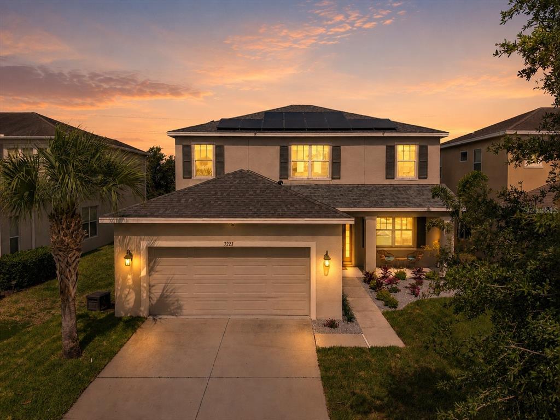
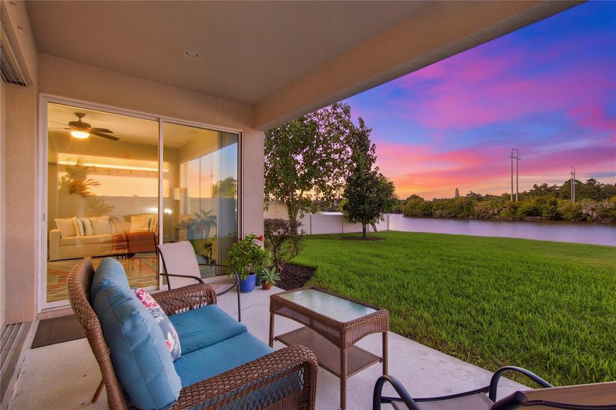
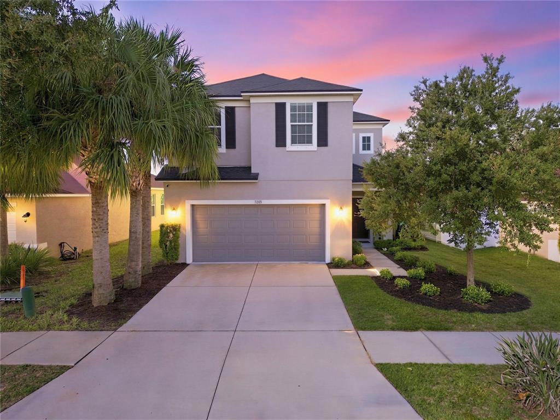
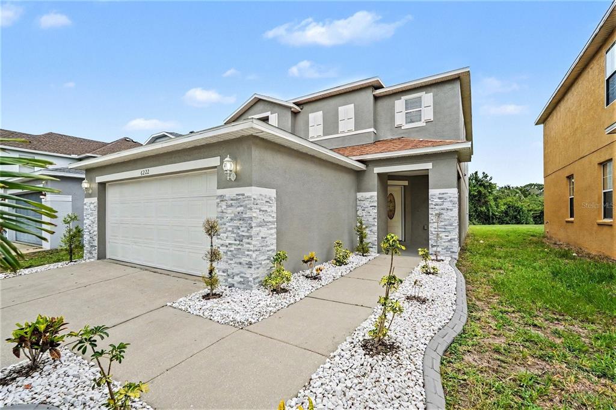
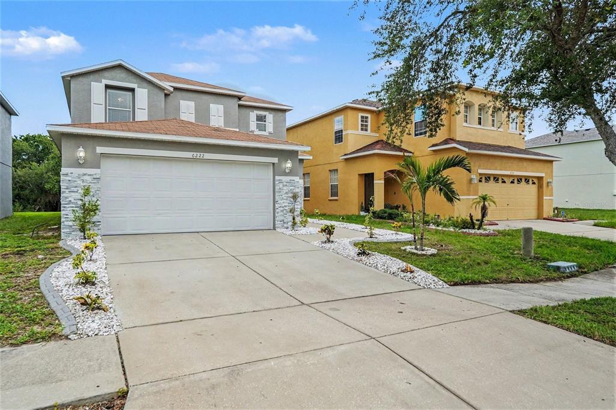
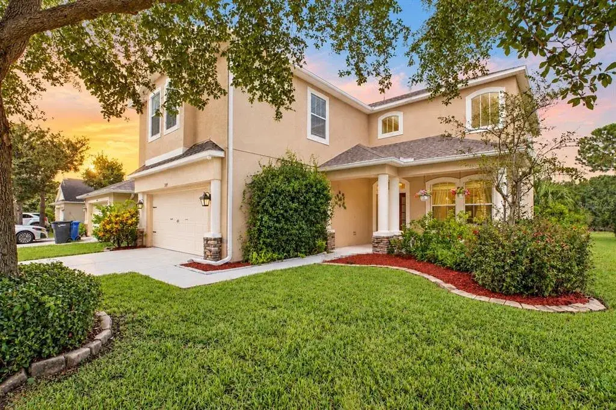
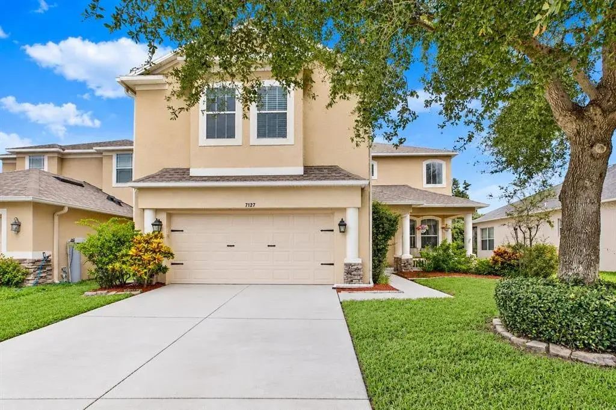
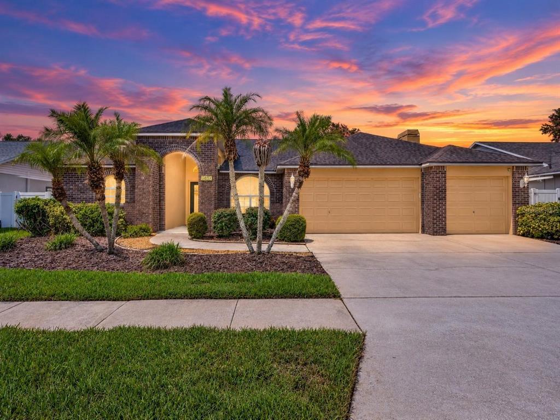
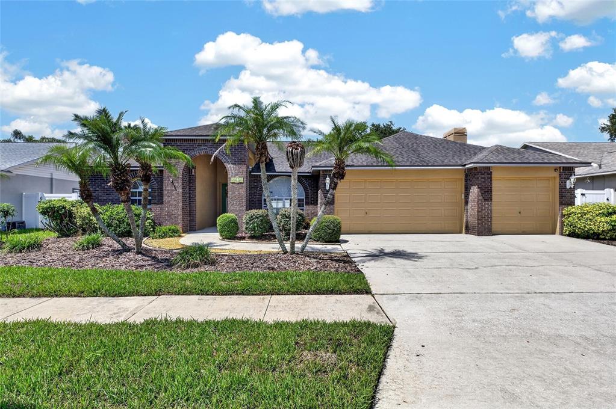
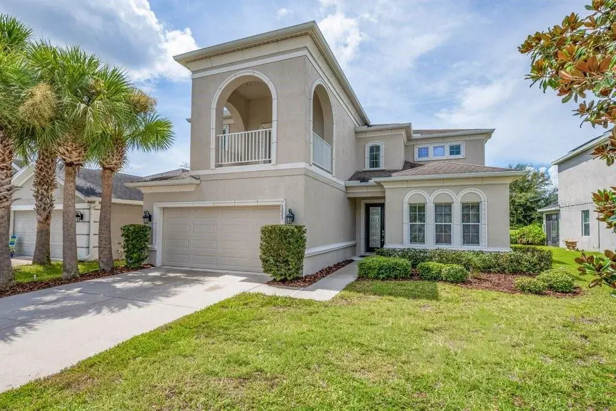
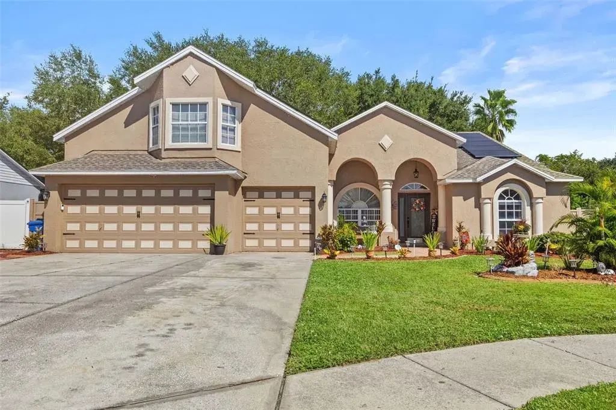
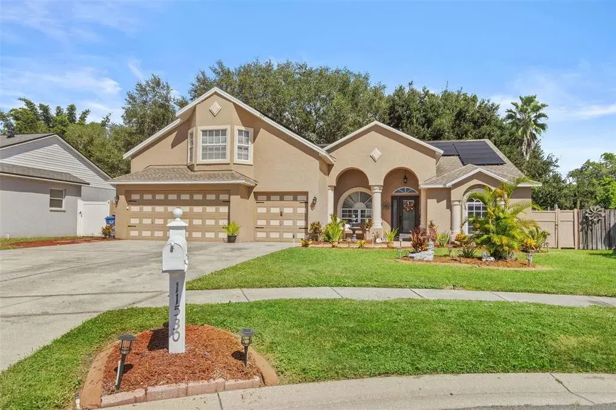
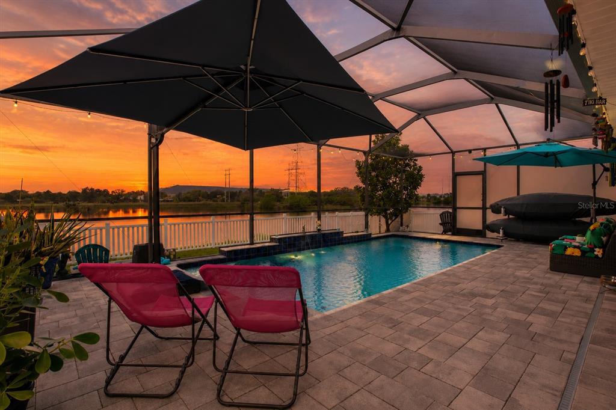
Welcome to Harvest Glenn, a highly sought-after EXCLUSIVE GATED & quaint community where charm meets modern comfort in NORTH RIVERVIEW! RESORT STYLE AMENTITIES! UNIQUE triple-split floor plan home spans a total of 3,062 sf featuring a 3-car garage+extended 6-car driveway—plenty of room for family and guests alike! From the moment you arrive, the freshly painted exterior, stone-accent elevation, custom landscape curbing, SCREENED FRONT PORCH and low-maintenance landscaping set the tone for what awaits inside. Step through the extended foyer (6.2' x 12.1') and immediately feel the spaciousness and flow of this well-built Taylor Morrison home. The heart of the home is the open-concept GOURMET kitchen, featuring espresso 42” cabinetry, granite countertops, custom tile backsplash, recessed lighting, Custom Hardware, pendant lighting over an EXTENDED BREAKFAST BAR + WALK-IN pantry. BRAND NEW 2024 stainless steel appliances are included! POOL VIEWS from your Kitchen, LIVING ROOM with perfect gathering space, and Master Suite. Unique floorplan offers many options from a formal Dining area, Dinette Space + 2 FLEX ROOMS, large enough to be considered bedrooms; Total of 6 BEDROOMS/3 FULL BATHROOMS! Throughout the home, you’ll find 2-inch wood FAUX blinds, recessed lighting + ceiling fans for comfort and style. Neutral diamond-laid tile flows through all wet areas, foyer & Living room while carpeted bedrooms enhance noise reduction and energy efficiency. The primary suite is a true retreat—complete with dual sinks, Corian countertops, Garden soaking tub, a walk-in extended glass shower with designer mosaic tile + built-in bench seating, recessed lighting, linen closet, Walk-in closet, Private Water Closet. A semi-private in-law suite is conveniently located off the kitchen, featuring a spacious bedroom plus dedicated FULL bath: tile shower/tub combination and extended Corian countertop—ideal for guests or multigenerational living. Two add'l guest bedrooms, one w/walk-in closet; share the DEDICATED POOL BATH; Corian countertop, abundant storage, tub/shower combination, built-in window blinds for privacy & natural light control. Step outside to your TRUE Florida oasis! Screened-in pool enclosure showcases a HEATED SOLAR SALTWATER POOL with two stunning water features, mosaic tile waterfall, a large sun deck perfect for lounging. The oversized caged lanai (approx.50’x 40’) provides abundant space for relaxing, watching TV, or hosting weekend gatherings. The fully fenced backyard with PVC low-maintenance privacy fencing completes your outdoor retreat. Beyond your backyard paradise, enjoy resort-style community amenities, including a sparkling pool, splash park, Recreation & Fitness center available for private events, and miles of scenic walking paths—LOW HOA. Additional features include a laundry room with ample storage, WASHER/DRYER INCLUDED! Dual garage door openers, hurricane shutters for insurance savings, rain gutters, and a reasonable CDD that’s INCLUDED in the yearly taxes. NEW A/C & WATER HEATER 2024. This home truly has it all—a flexible floor plan, energy-efficient features, resort-style amenities, and a backyard built for Florida living. Conveniently located near Publix; New shopping centers, Public boat ramps, VA Annex Center, I-4, Selmon Expy, Downtown Tampa, Ybor City, Hard Rock Casino, MacDill Air Force Base, New hospitals & Tampa Int'l Airport. UP TO $5000.00 CREDIT TOWARDS BUYERS CLOSING COSTS WITH PREFERRED LENDER!
 The data relating to real estate displayed on this website comes in part from the Internet Data Exchange (IDX) Program of Stellar MLS. All listing information is deemed reliable but not guaranteed and should be independently verified through personal inspection by appropriate professionals. Listings displayed on this website may be subject to prior sale or removal from sale; the availability of any listing should always be independently verified. Listing information is provided for consumers' personal, non-commercial use, solely to identify potential properties for potential purchase; all other use is strictly prohibited and may violate relevant federal and state law.Stellar (MFR) data last updated at November 8, 2026 at 6:30 AM EST
| Date | Event | Price | Change from previous recorded asking price |
|---|---|---|---|
| SoldMLS #TB8435365 | $480,000 | Not applicable | |
| Price reducedMLS #TB8435365 | $474,900Change: −15.9%−$90,100 | −15.9%−$90,100 | |
| Listed for saleMLS #TB8435365 | $565,000 | Not applicable |
 Hillsborough County FL, Homes for Sale & Real Estate
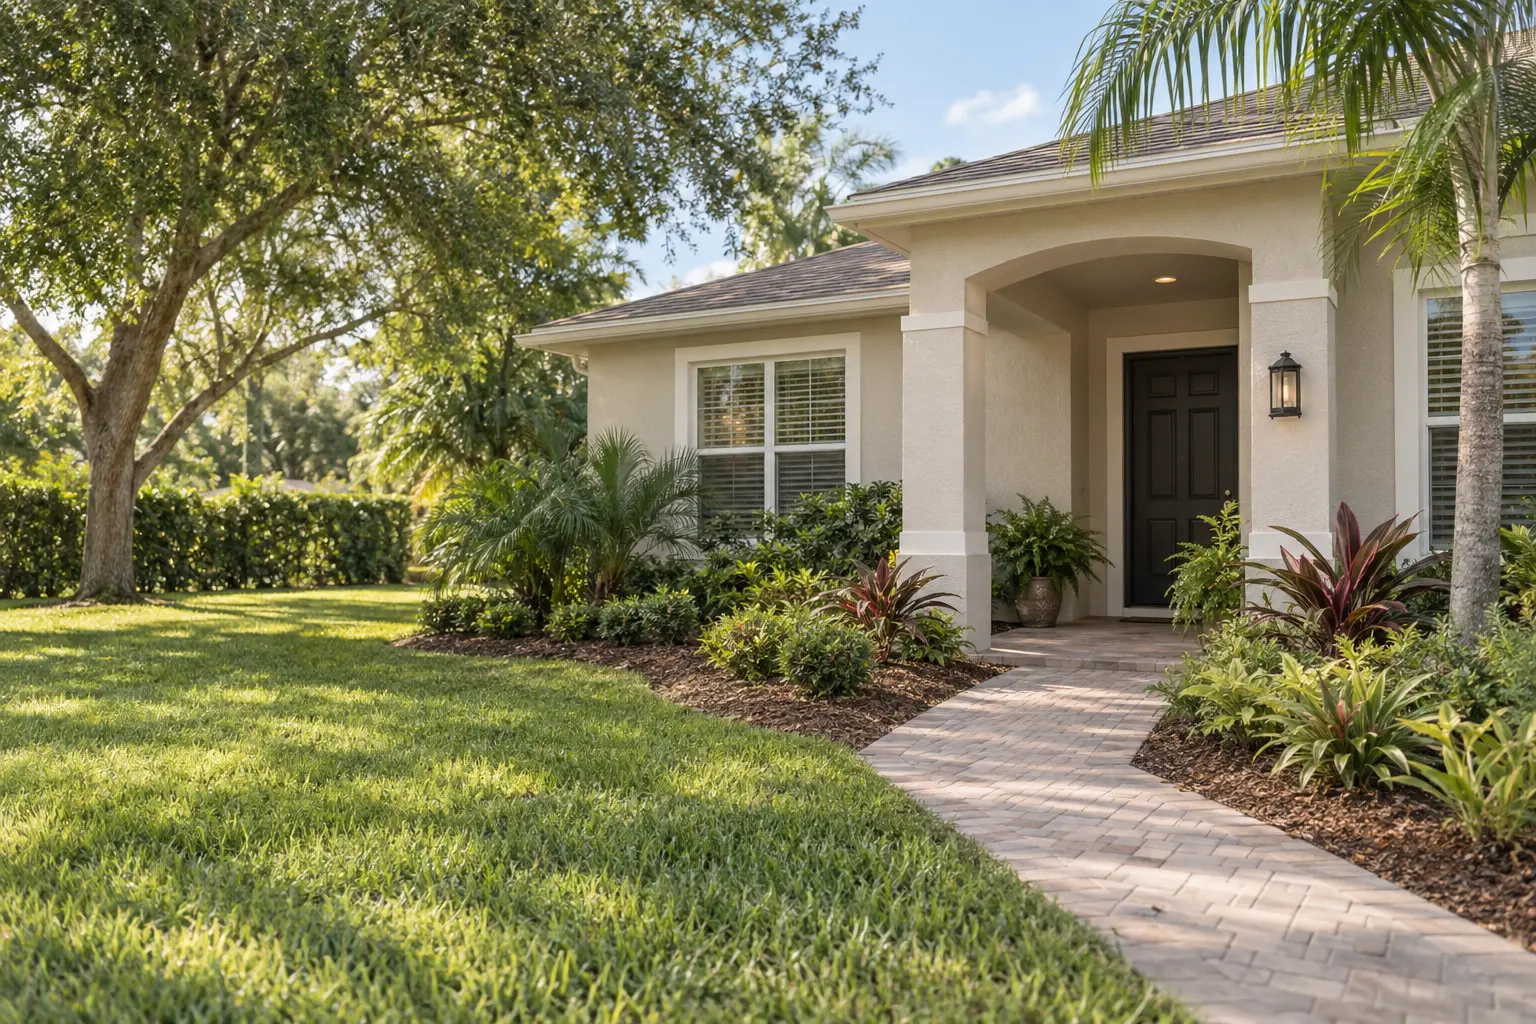 Hillsborough County homes for sale: 2 bedrooms in FL
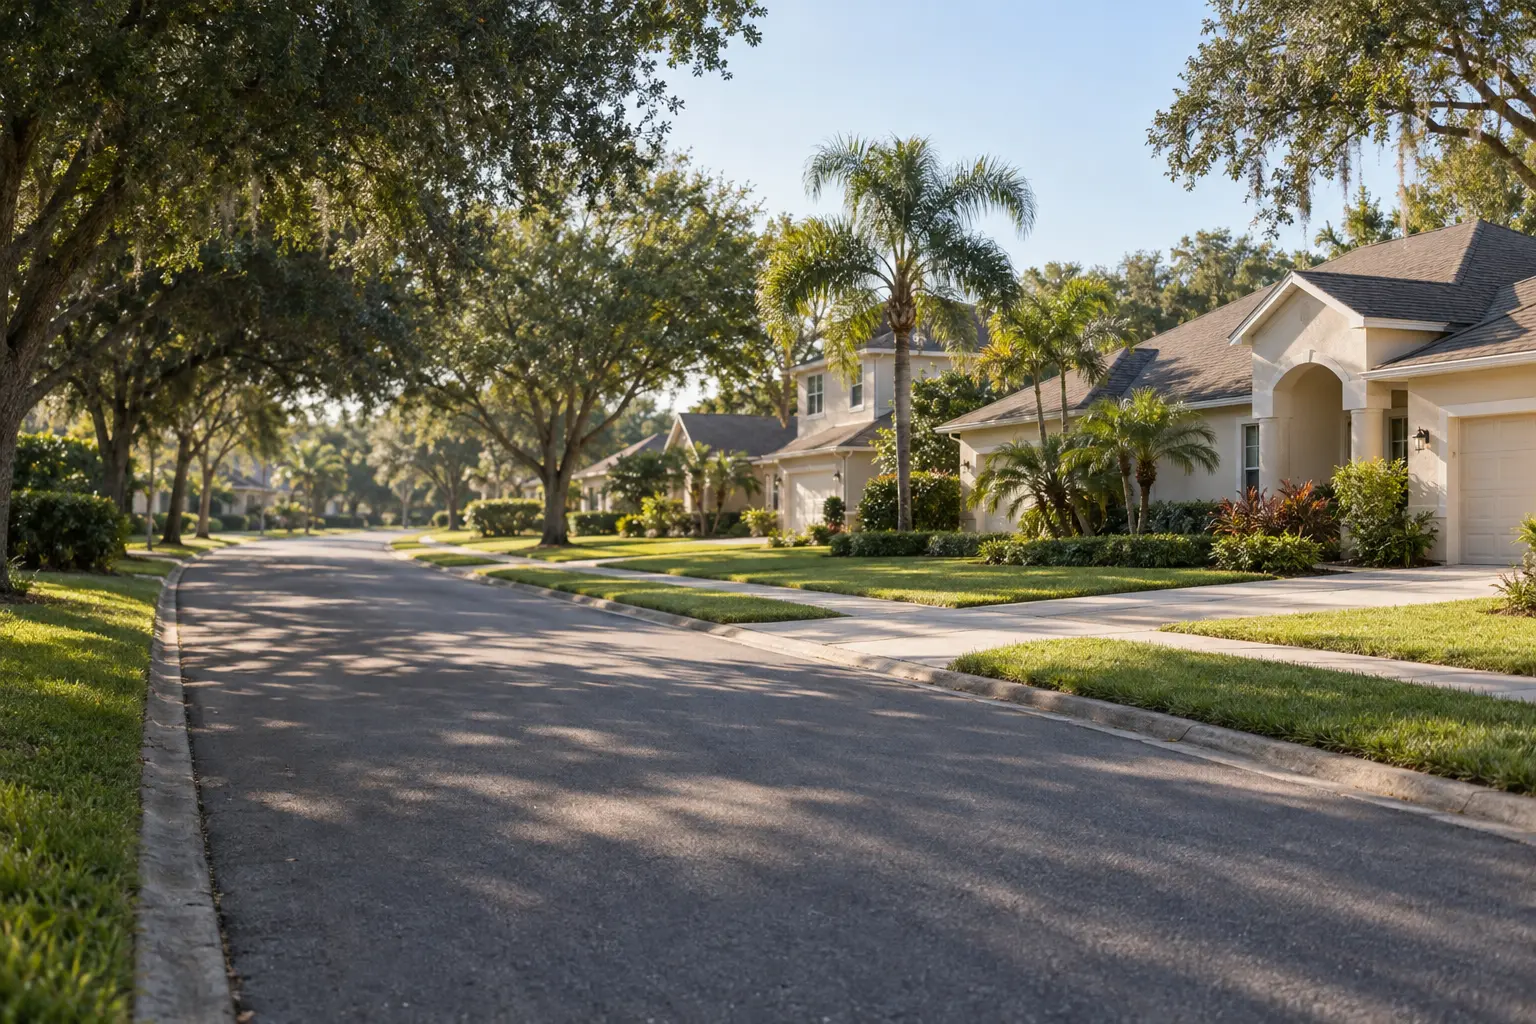 Hillsborough County homes for sale: 3 bedrooms, FL