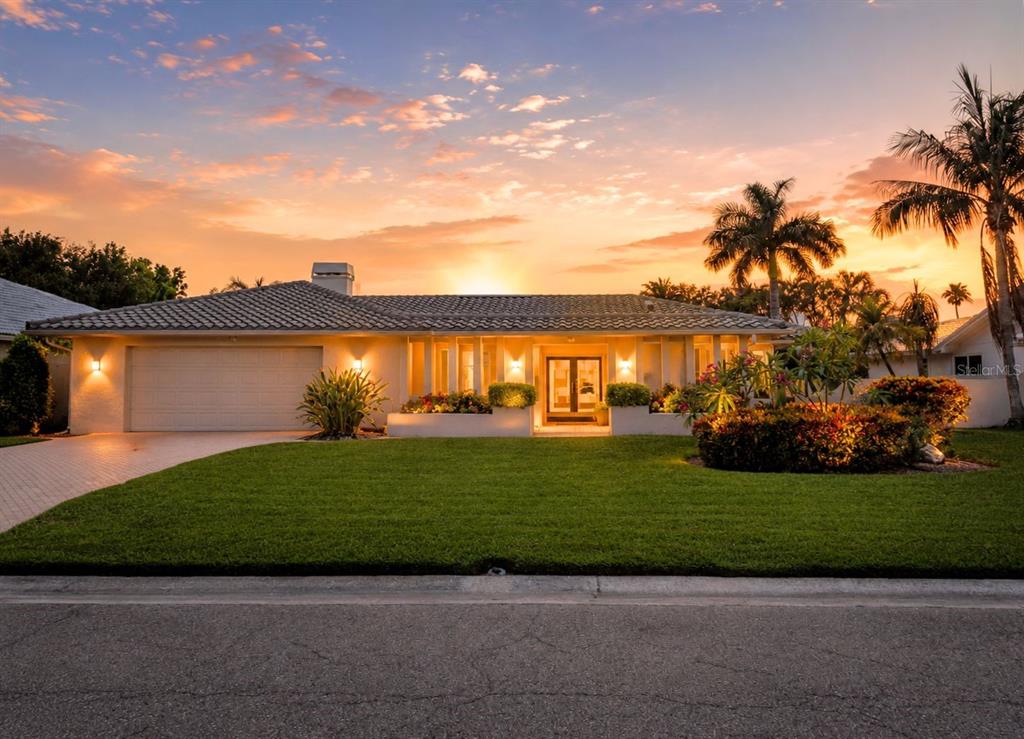

$948,0000.14 mi
6035 Leeland Street SSt Petersburg, FL, 33715Sold Sep 22, 20264 beds3 baths2,688 sqft
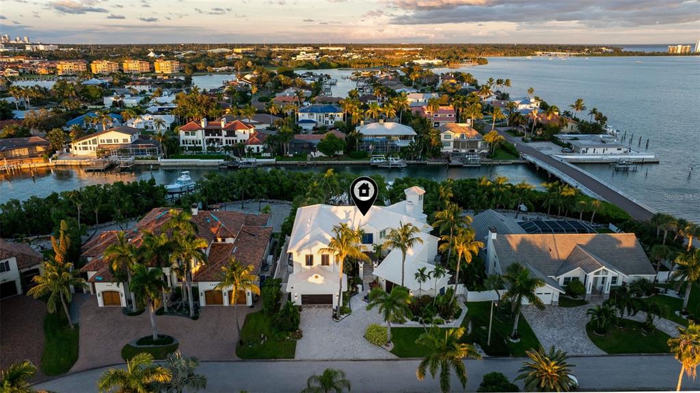
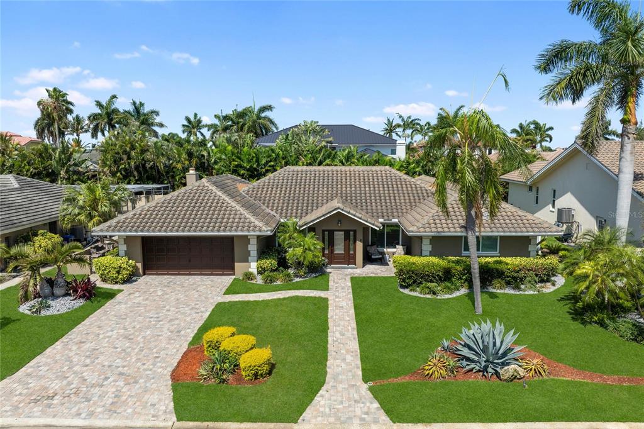
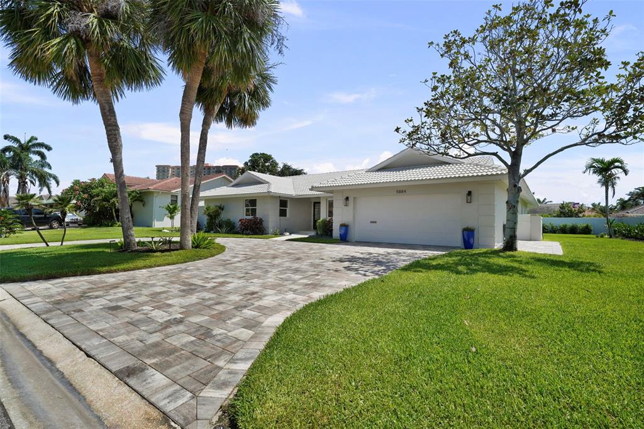
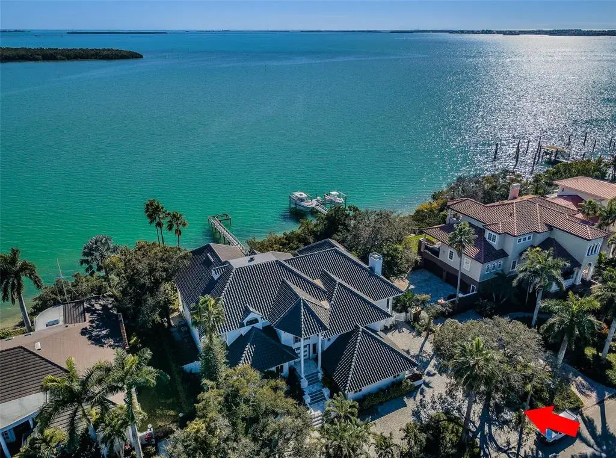
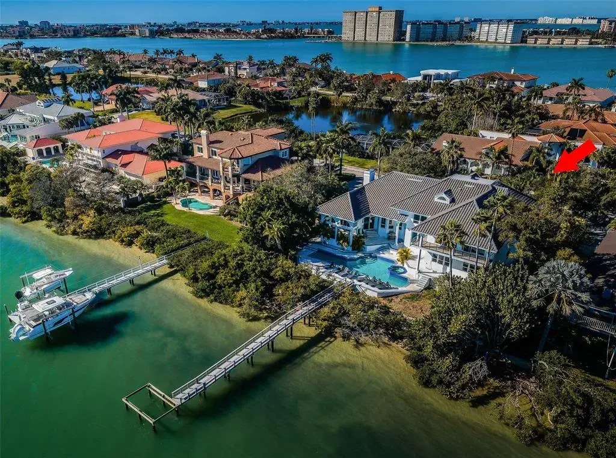
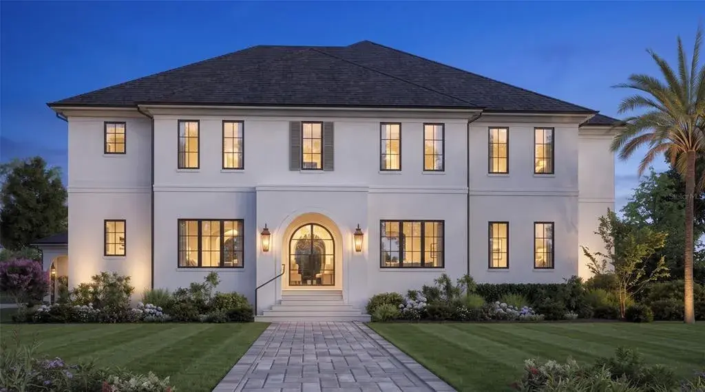
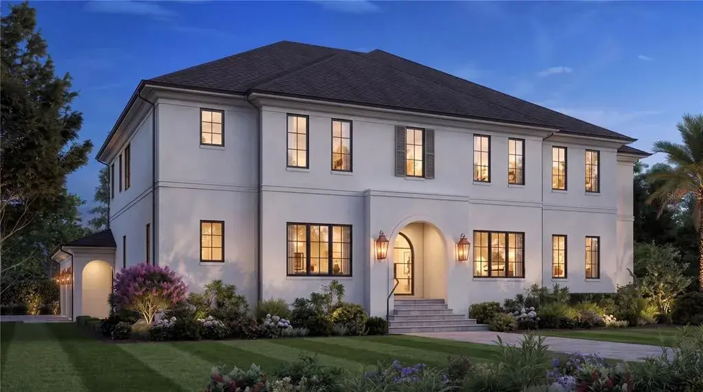
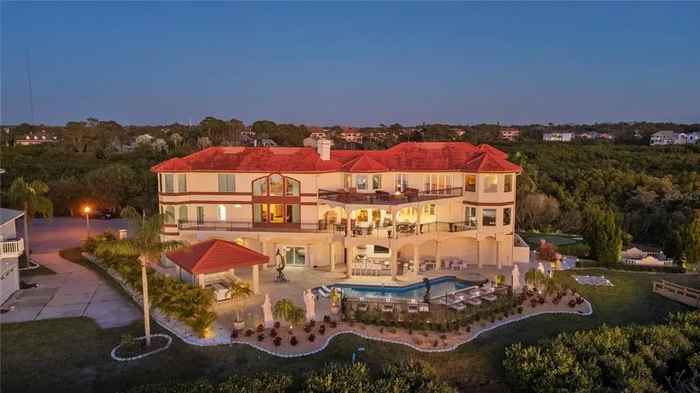
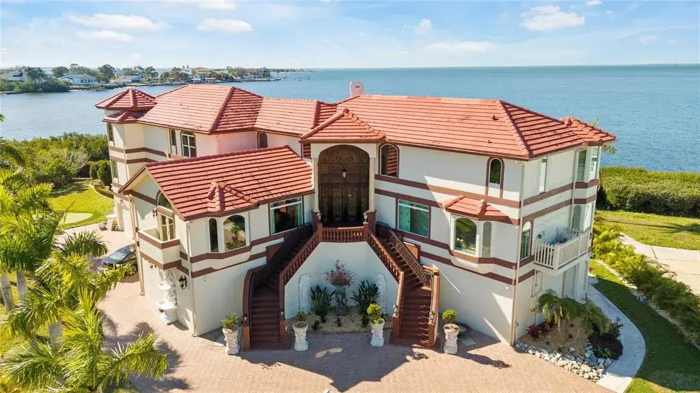
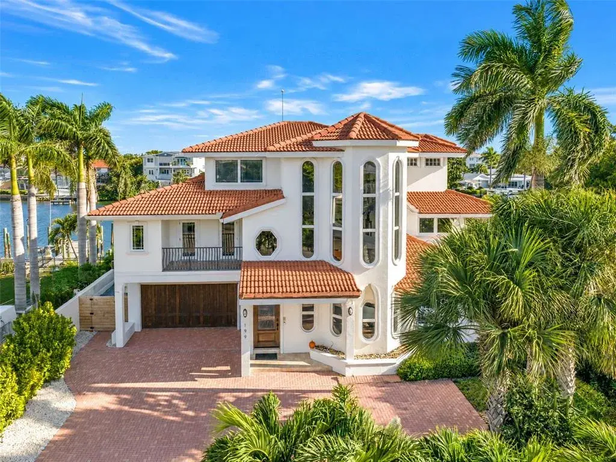
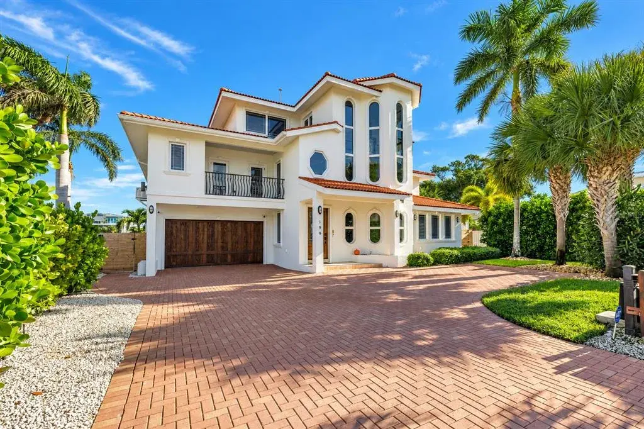
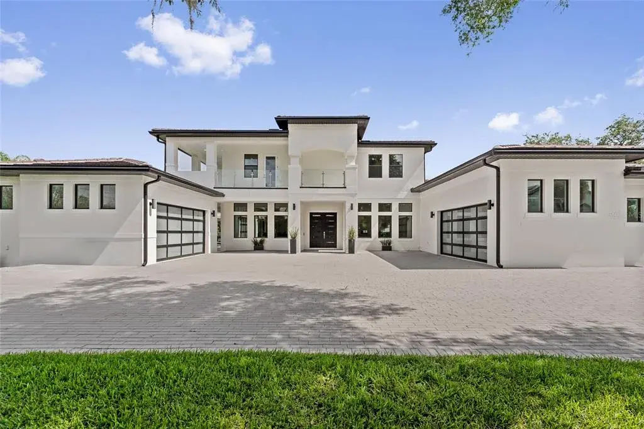
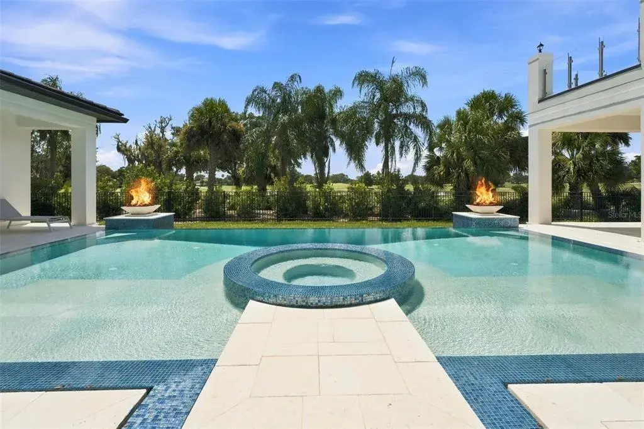
With 100 feet of deep-water frontage, boating enthusiasts will appreciate the private dock equipped with two boat lifts, two jet ski lifts, a kayak launch, and a private beach—all just minutes from the open Gulf of Mexico. Elegance, innovation, and coastal luxury converge in this remarkable Bayway Isles residence—masterfully renovated between 2021 and 2023 and reimagined for today’s modern lifestyle. Spanning over 5,500 square feet, this estate features six bedrooms, five full baths, and two half baths, blending refined design with state-of-the-art smart home technology. Upon entry, a sense of grandeur unfolds—soaring ceilings, rich hardwood floors, and custom architectural details set an elegant tone throughout. The main-level primary suite serves as a serene retreat, while two upper wings provide exceptional flexibility—one designed for extended family or in-law living, the other ideal for guests or a recreation area, complete with a fully furnished game room. Thoughtful touches such as wet bars, stone countertops, and three fireplaces accentuate the home’s craftsmanship, all seamlessly integrated through a Control4 automation system for effortless living. Outdoor living takes center stage with expansive decks, lush tropical landscaping, and a resort-style pool featuring dual propulsion swim systems. With 100 feet of deep-water frontage, boating enthusiasts will appreciate the private dock equipped with two boat lifts, two jet ski lifts, a kayak launch, and a private beach—all just minutes from the open Gulf of Mexico. Additional highlights include three dedicated offices, dual two-car garages with EV readiness, and the peace of mind of 24-hour gated security within the highly sought-after Bayway Isles community. Ideally situated just minutes from downtown St. Petersburg, the Gulf beaches, and Fort De Soto, with easy access to Tampa, Bradenton, and Sarasota, this home exemplifies elevated waterfront living. Notably, this residence did not experience flooding during the 2024 hurricane season—a testament to its solid design and enduring craftsmanship. More than a home, this is a statement of modern coastal style—a place where thoughtful design, luxury amenities, and timeless architecture unite in perfect harmony.
 The data relating to real estate displayed on this website comes in part from the Internet Data Exchange (IDX) Program of Stellar MLS. All listing information is deemed reliable but not guaranteed and should be independently verified through personal inspection by appropriate professionals. Listings displayed on this website may be subject to prior sale or removal from sale; the availability of any listing should always be independently verified. Listing information is provided for consumers' personal, non-commercial use, solely to identify potential properties for potential purchase; all other use is strictly prohibited and may violate relevant federal and state law.Stellar (MFR) data last updated at November 8, 2026 at 12:00 AM EST
| Date | Event | Price | Change from previous recorded asking price |
|---|---|---|---|
| SoldMLS #TB8434995 | $4,850,000 | Not applicable | |
| Price reducedMLS #TB8434995 | $5,250,000Change: −4.5%−$250,000 | −4.5%−$250,000 | |
| Listed for saleMLS #TB8434995 | $5,500,000 | Not applicable | |
| SoldMLS #U8207669 | $5,500,000 | Not applicable |