
$394,2500.17 mi
12275 Scarlet Ibis AvenueWeeki Wachee, FL, 34614Sold Jul 31, 20264 beds3 baths2,265 sqft
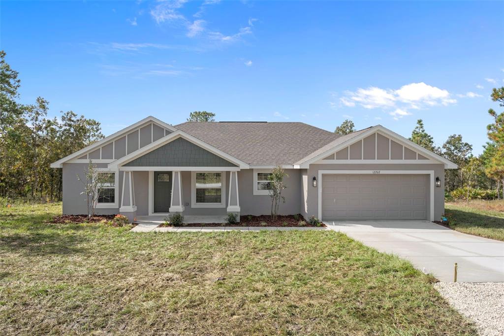
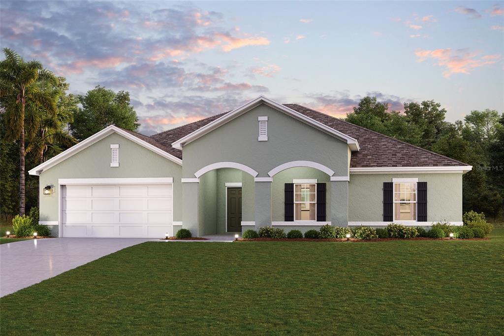
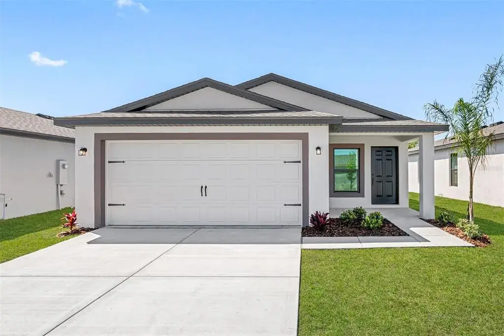
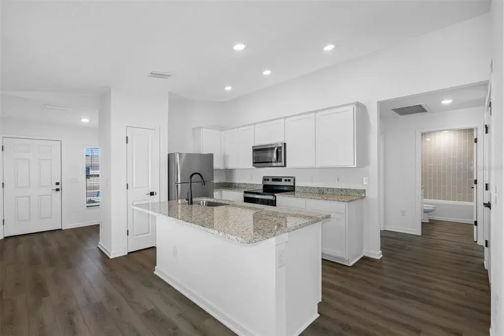
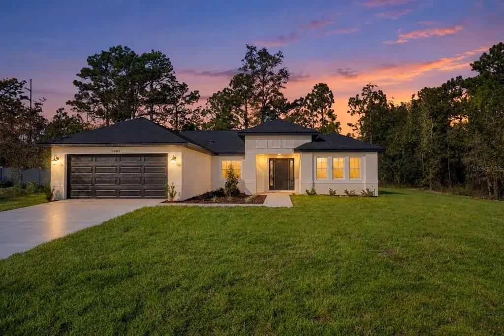
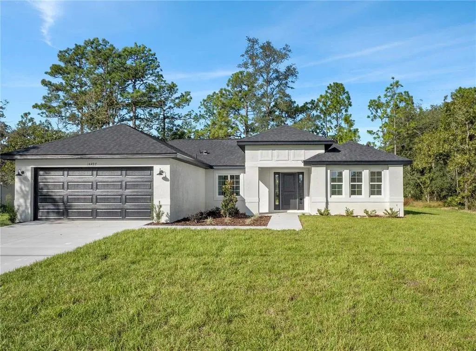
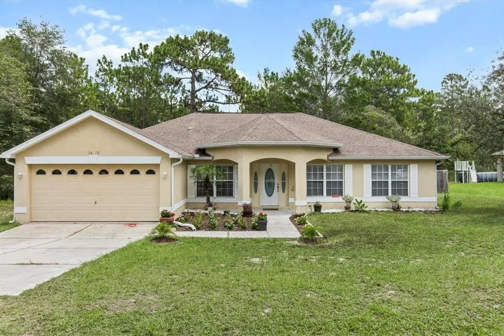
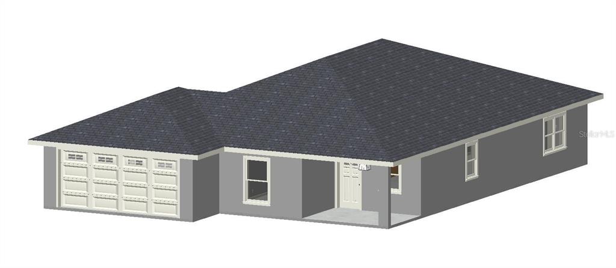
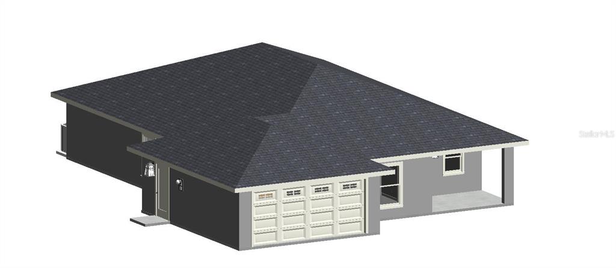
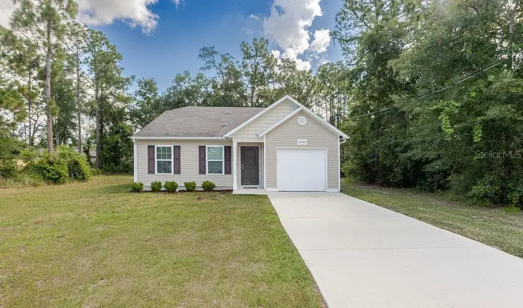
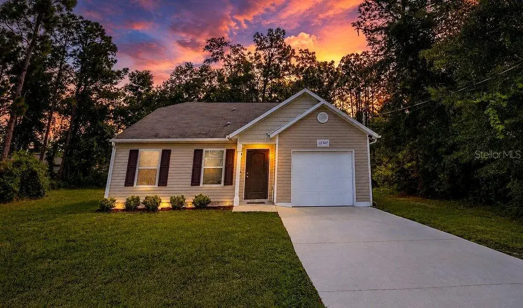
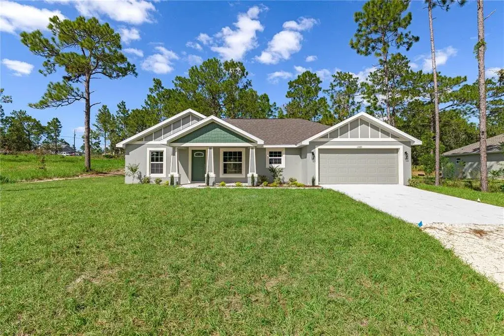
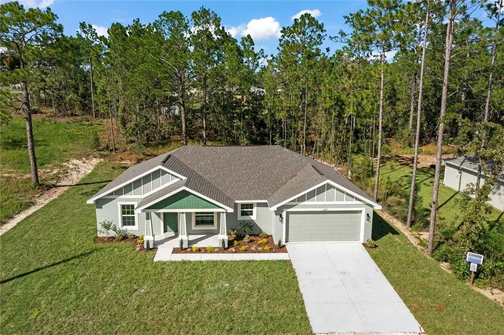
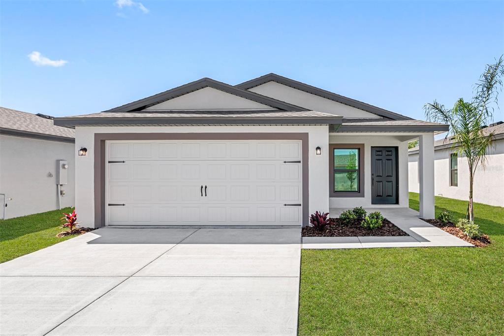
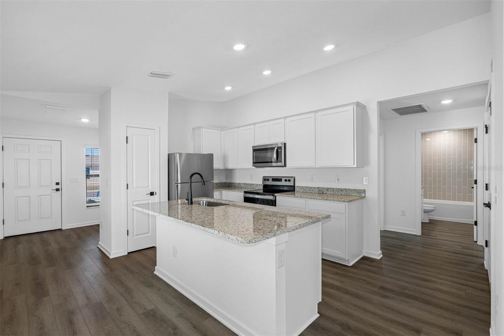
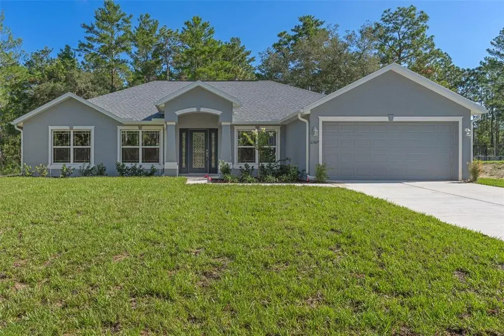
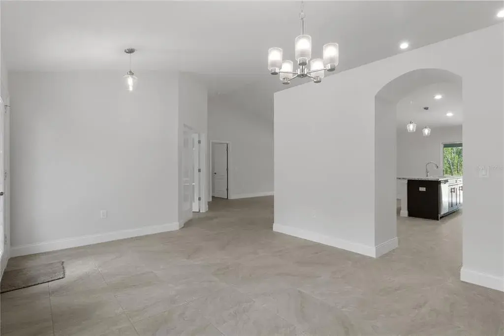
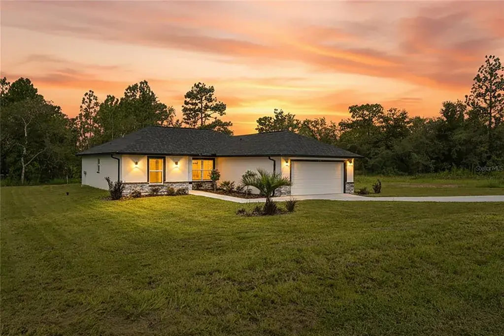
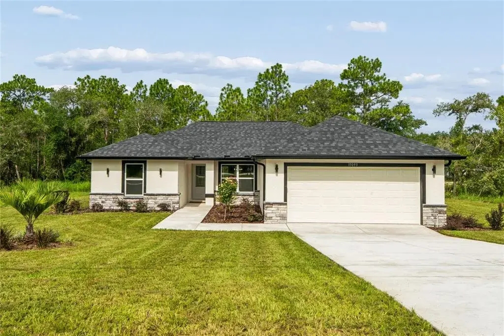
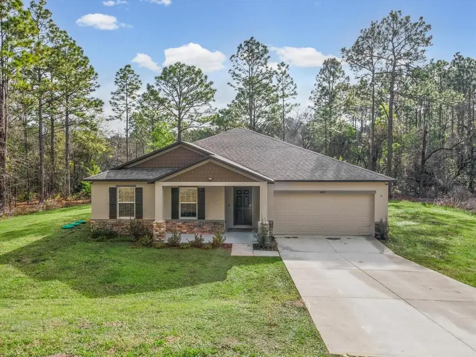
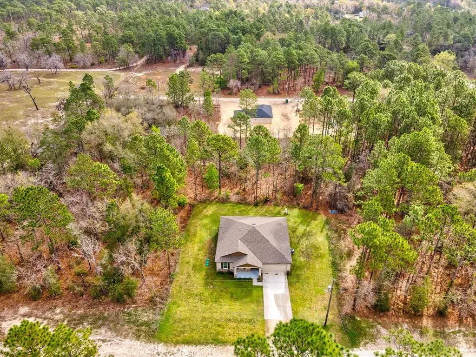
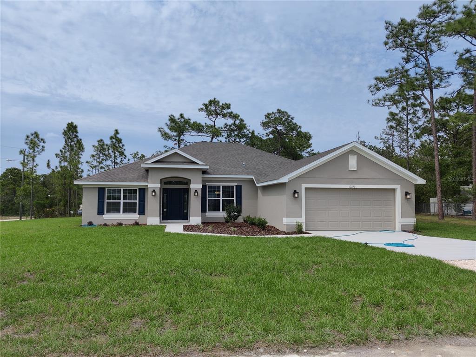
Virtually Staged. Welcome to this stunning new construction home in the Royal Highlands community! Featuring a three bedroom, two bathroom split floor plan with a two car garage, this home sits on nearly half an acre and even includes irrigation! Inside, you’ll find durable vinyl plank flooring throughout the main living and wet areas, and plush carpeted bedrooms. The kitchen is beautifully designed with granite countertops, stainless steel appliances, a walk-in pantry, and plenty of space for everyday cooking and entertaining. A laundry room can be find right off of the pantry as well. The primary suite offers a walk-in closet and an ensuite bathroom featuring a beautiful tiled shower and dual sinks. The additional bedrooms are generously sized, each with large closets. This home is complete and ready for its first owners! Be sure to check out the interactive floorplan linked!
 The data relating to real estate displayed on this website comes in part from the Internet Data Exchange (IDX) Program of Stellar MLS. All listing information is deemed reliable but not guaranteed and should be independently verified through personal inspection by appropriate professionals. Listings displayed on this website may be subject to prior sale or removal from sale; the availability of any listing should always be independently verified. Listing information is provided for consumers' personal, non-commercial use, solely to identify potential properties for potential purchase; all other use is strictly prohibited and may violate relevant federal and state law.Stellar (MFR) data last updated at November 8, 2026 at 7:15 AM EST
| Date | Event | Price | Change from previous recorded asking price |
|---|---|---|---|
| SoldMLS #TB8434664 | $338,000 | Not applicable | |
| Listed for saleMLS #TB8434664 | $349,900 | Not applicable | |
| SoldMLS #T3502387 | $27,000 | Not applicable | |
| Listed for saleMLS #T3502387 | $31,900 | Not applicable |
 Florida West Coast FL, Homes for Sale & Real Estate
 2-Bedroom Condos for Sale in Babcock Ranch FL2-Bedroom Homes for Sale in Babcock Ranch FL