$1,140,0000.16 mi
4614 W Euclid AvenueTampa, FL, 33629Sold Sep 25, 20265 beds4 baths3,784 sqft
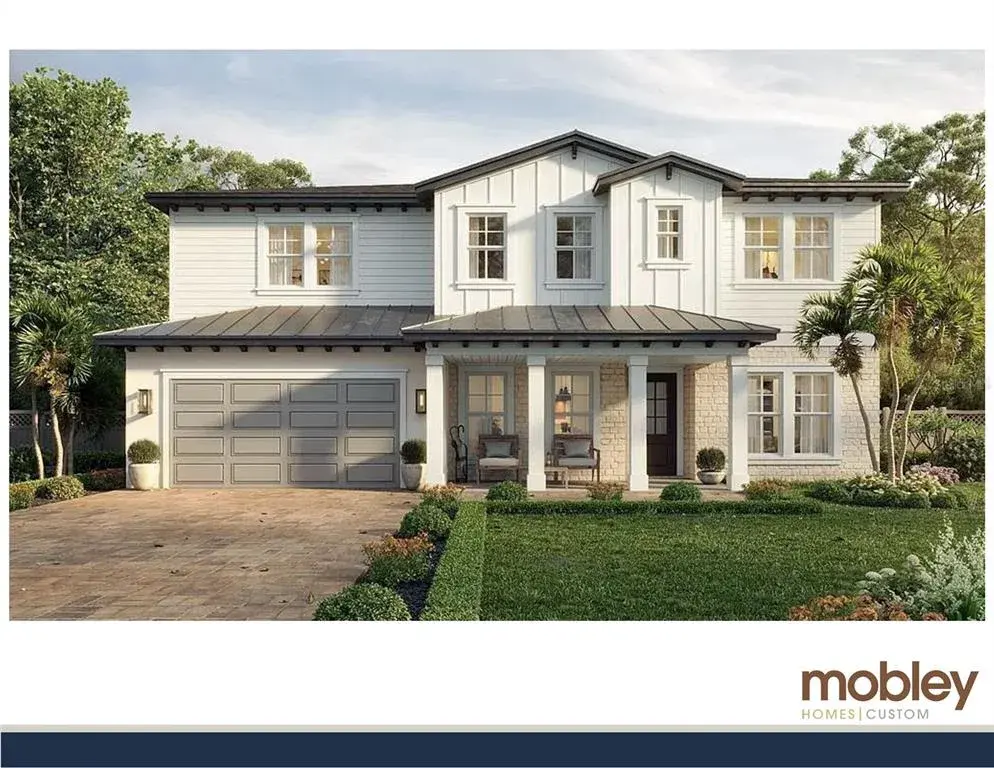
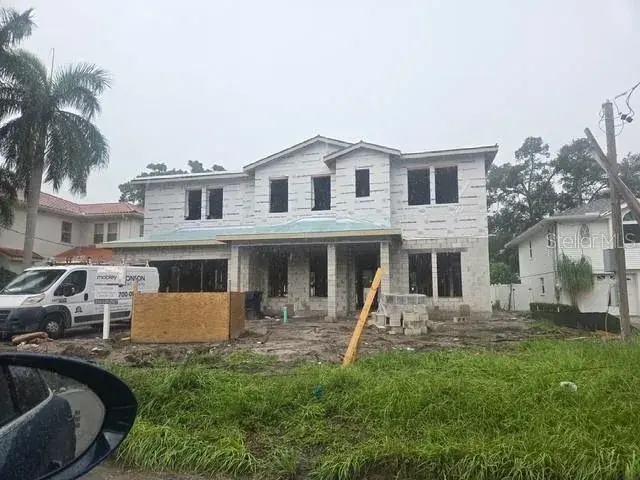
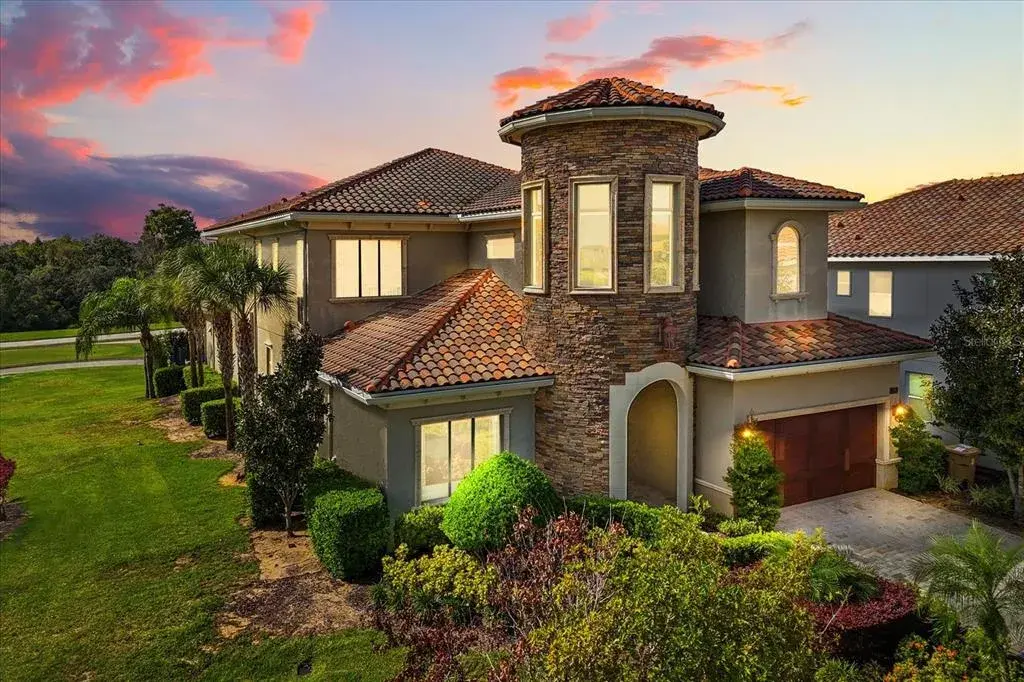
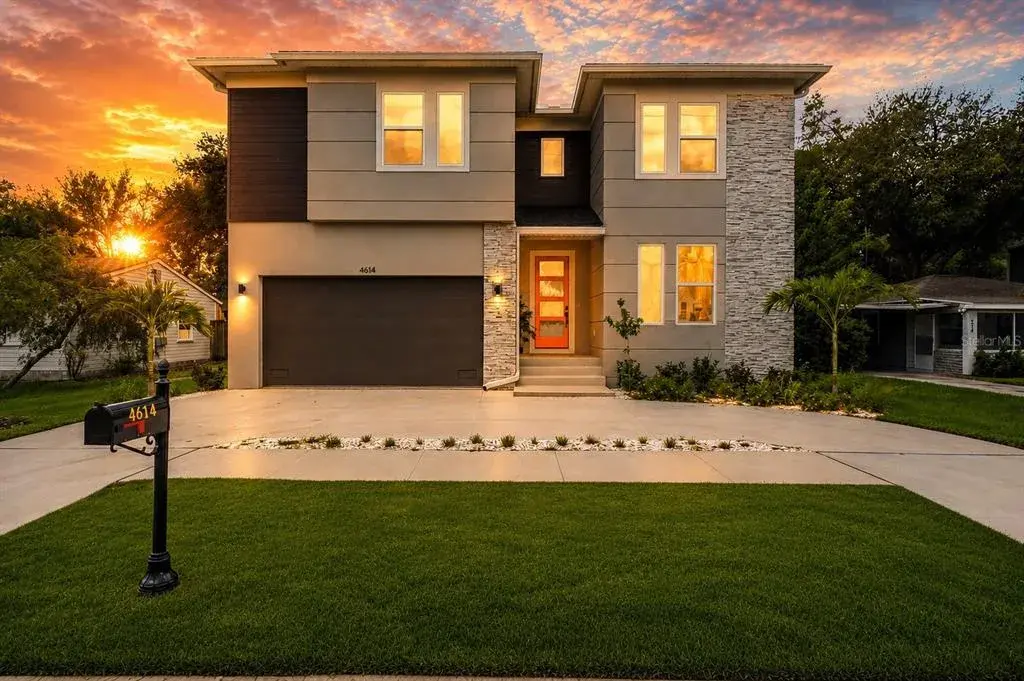
Under Construction. Welcome to your BRAND NEW beautiful CORNER lot dream home in South Tampa’s top-rated school district! Mabry, Coleman, Plant High School. Completion in February 2026!
This modern, luxury new construction residence offers corner lot, 5 BED , 5.5 BATH, a spacious OFFICE, DOUBLE kitchen islands, scullery / wet bar/ pantry, a sun-filled dining room, open-concept living spaces - a home that is equally suited for refined entertaining & comfortable daily living.
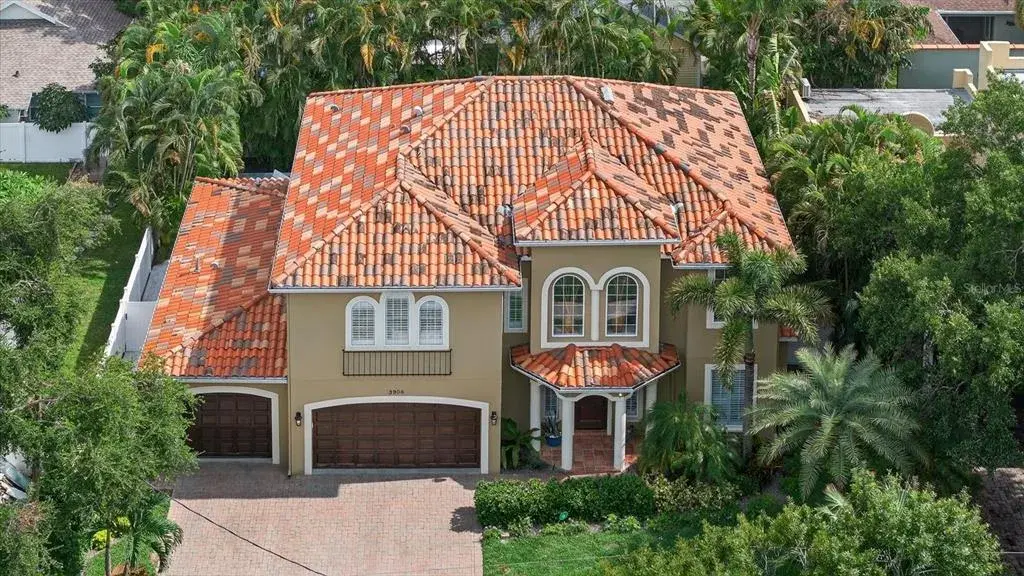
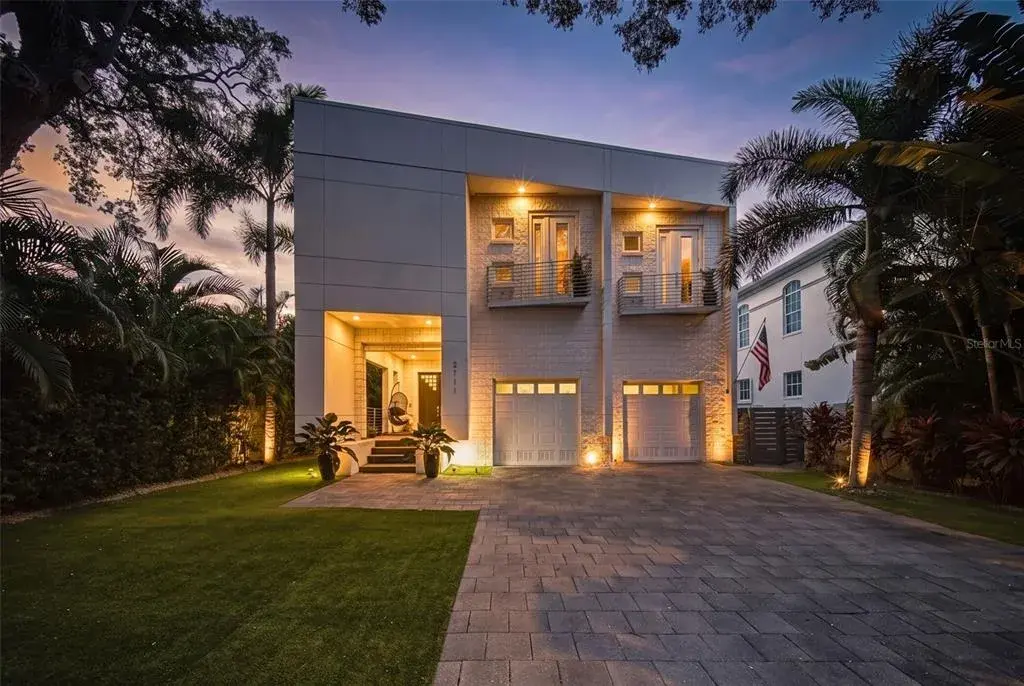
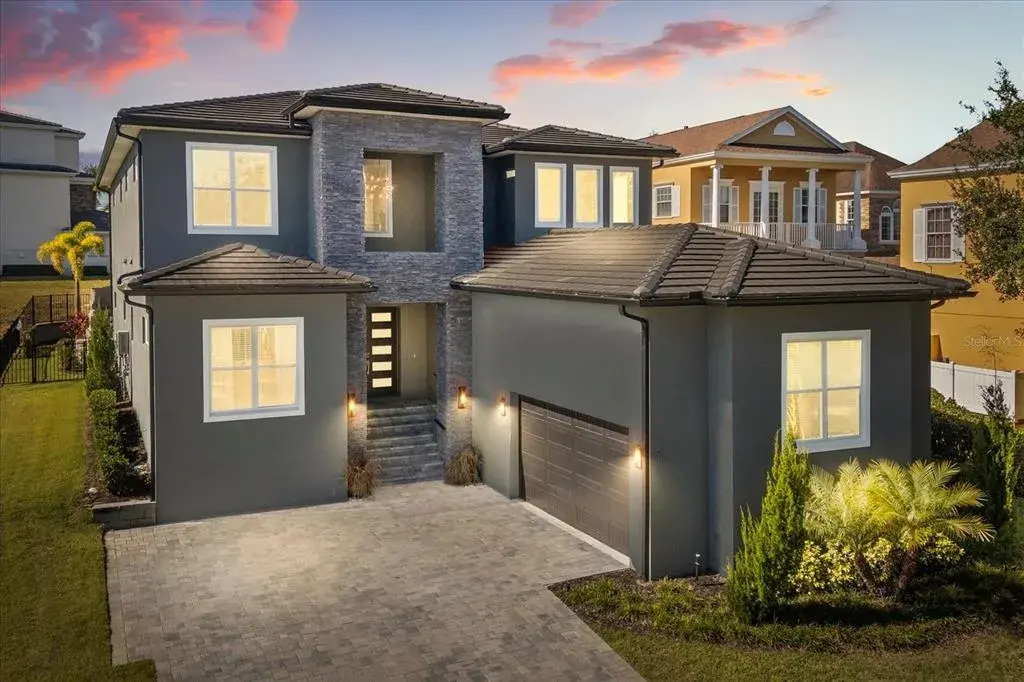
Set on a premier corner lot in the heart of South Tampa with a huge side yard, the home was intentionally designed to present with strength from multiple vantage points. Both the front, side & rear elevations were carefully considered, creating a modern architectural presence that feels complete & distinctive from every angle.
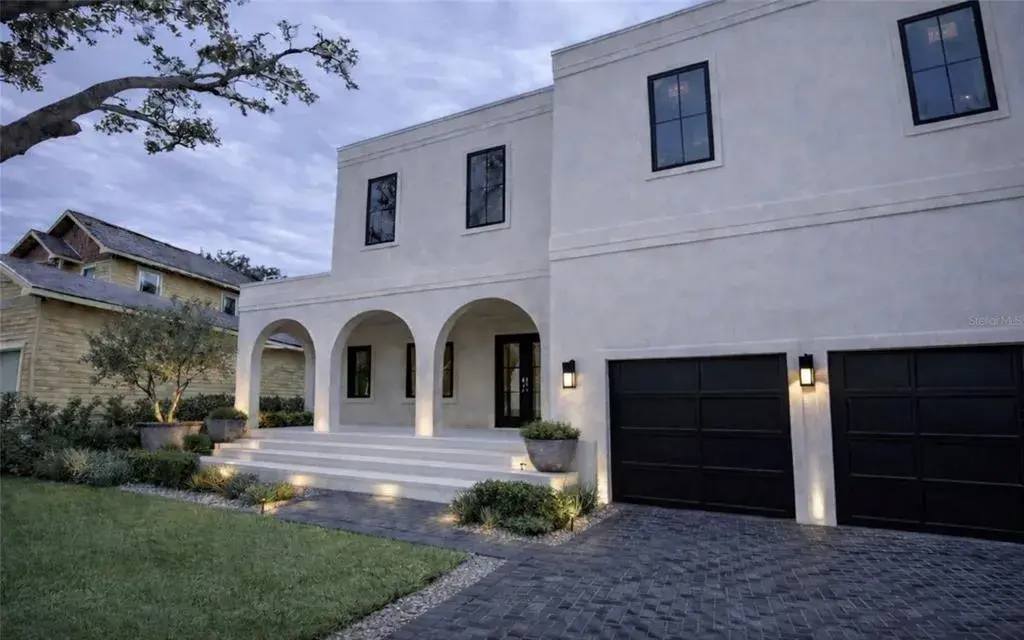
The approach is defined by long, gracious entry steps and a beautifully herringbone-tiled front porch, establishing immediate curb appeal and a true sense of arrival. Corner-lot positioning enhances natural light, privacy, & presence throughout.
Inside, large custom impact windows flood the home with natural light, highlighting open-concept living, clean lines, & modern flow. Dramatic volume ceilings and a sculptural curved staircase framed by softly curved interior walls create a rare architectural focal point and deliver a true custom-home feel. Large-format cream marble flooring grounds the main living areas, reinterpreting a classic luxury material in a modern, elevated application.
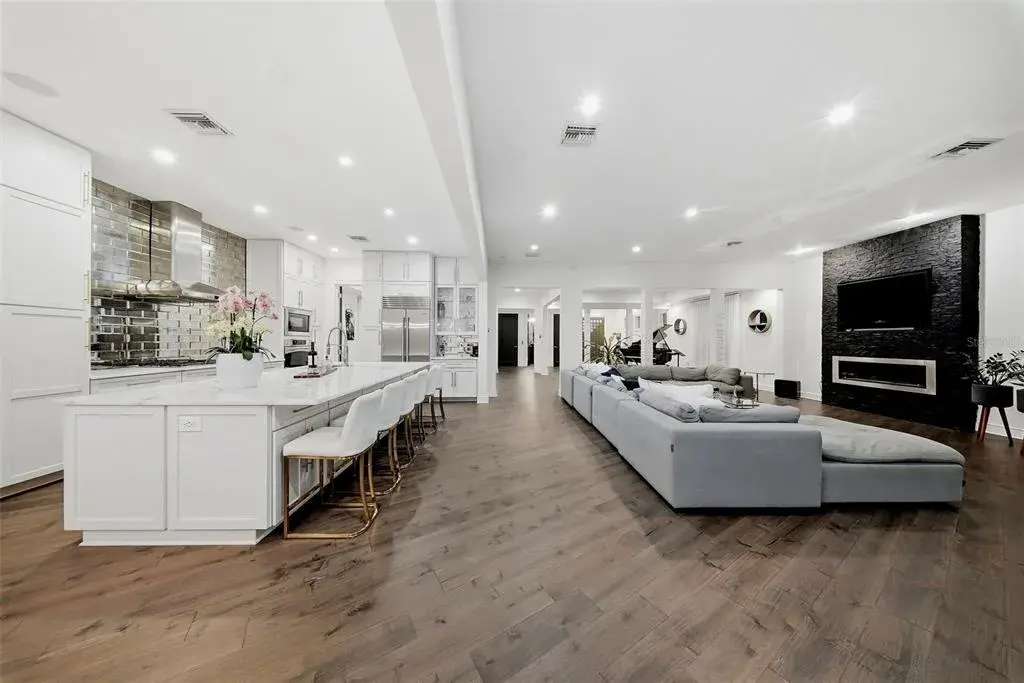
The kitchen is designed for how luxury buyers actually live and entertain, featuring two substantial islands: a statement entertaining island for gathering and conversation, and a separate working island designed for preparation and daily functionality. A professional-grade appliance package includes a 48-inch gas range, 60-inch refrigerator and freezer, workstation sink, freestanding ice machine, & wine refrigerator. A dedicated scullery allows entertaining to remain seamless, offering prep sink & storage while keeping the main kitchen visually refined.
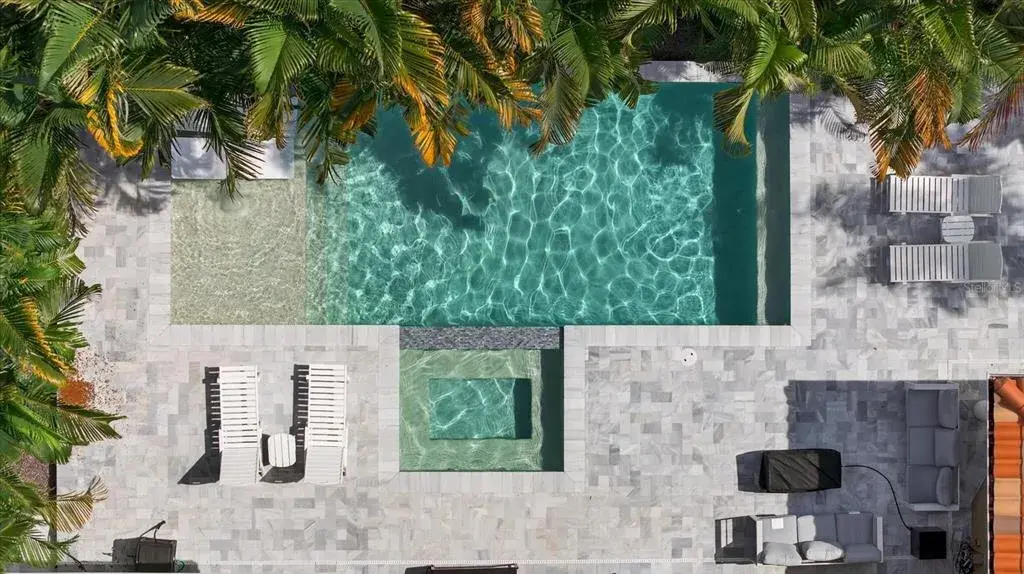
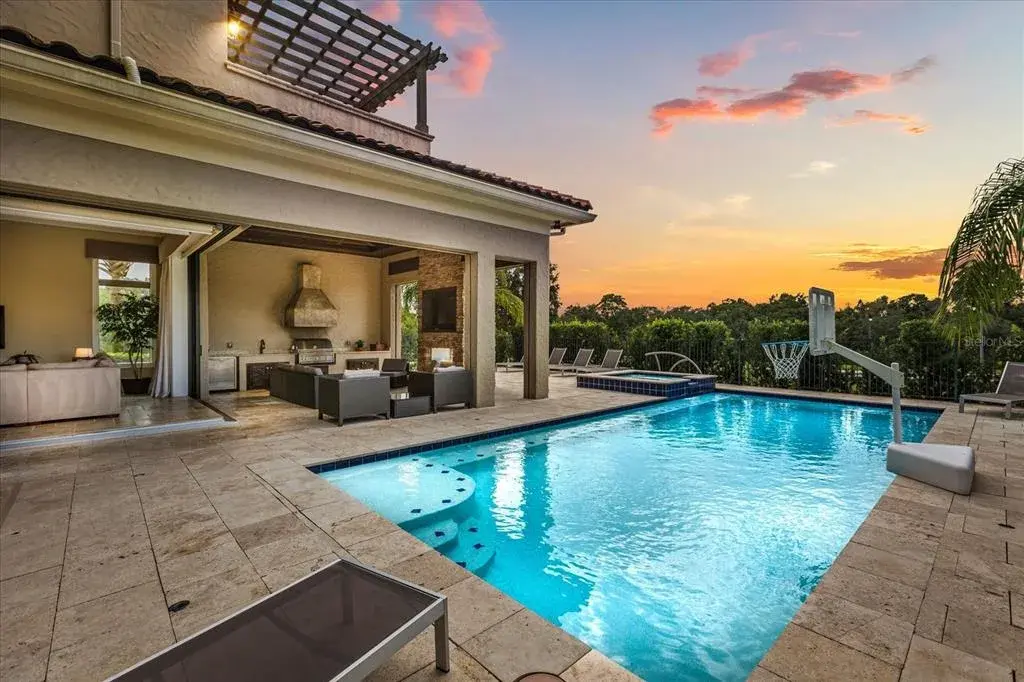
The floor plan balances architectural features with everyday livability, offering a living room with volume ceilings, a dining room with coffered ceilings & statement windows, first-floor guest suite with private bath, a front-facing office ideal for work-from-home needs,& a rear porch gas-ready for a future outdoor kitchen, creating the foundation for an exceptional outdoor living retreat. Upstairs, wide European wide oak wood floors provide the foundation to a luxurious primary suite and three additional en-suite bedrooms, & laundry room.
Bathrooms throughout the home are finished in curated combinations, pairing marble mosaics for a layered, spa-inspired aesthetic. Freestanding vanities feature elevated detailing, including floating designs, inlays, &custom color selections. The designer lighting package was thoughtfully curated as an architectural layer, incorporating alabaster &ceramic materials to provide warmth, softness, &continuity throughout the home.
This is not builder basic. It is a design-forward luxury residence created for a buyer who appreciates modern architecture, curated materials, and long-term value. A rare opportunity to own a distinctive corner lot home in South Tampa, where bold design, highend finishes, & livable elegance converge.
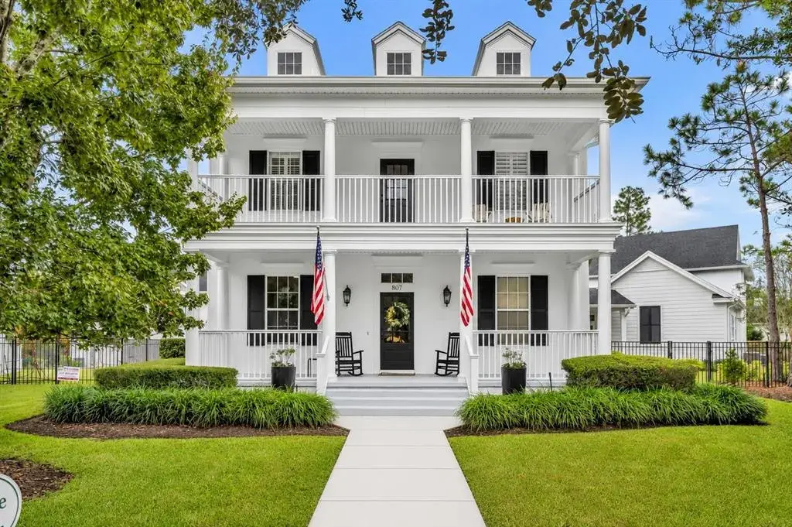
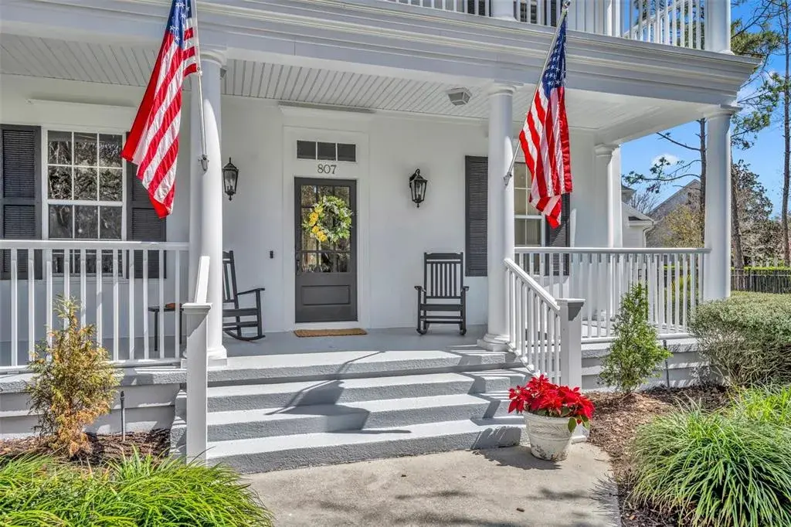
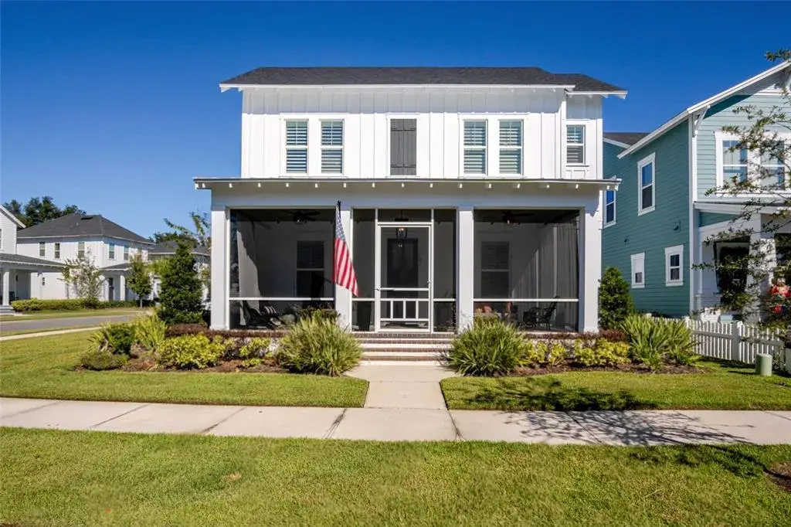
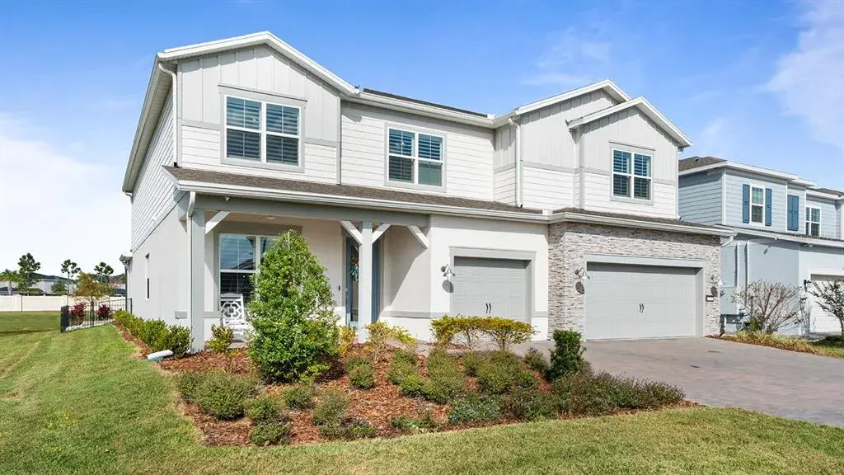
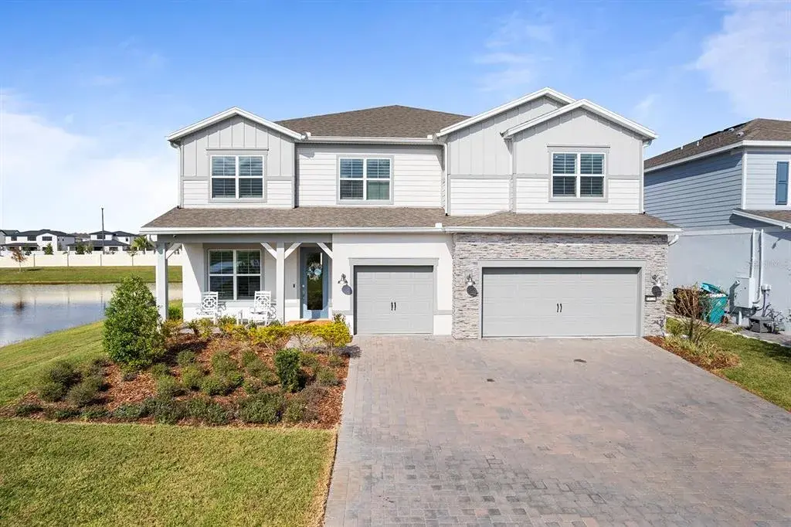
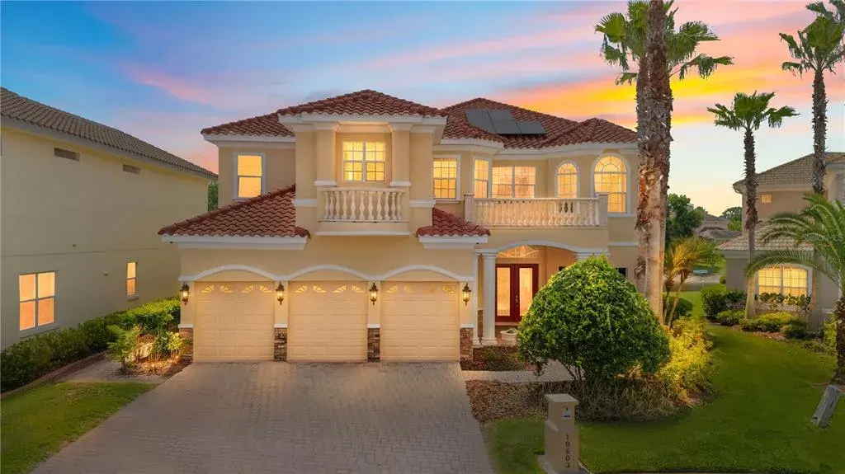
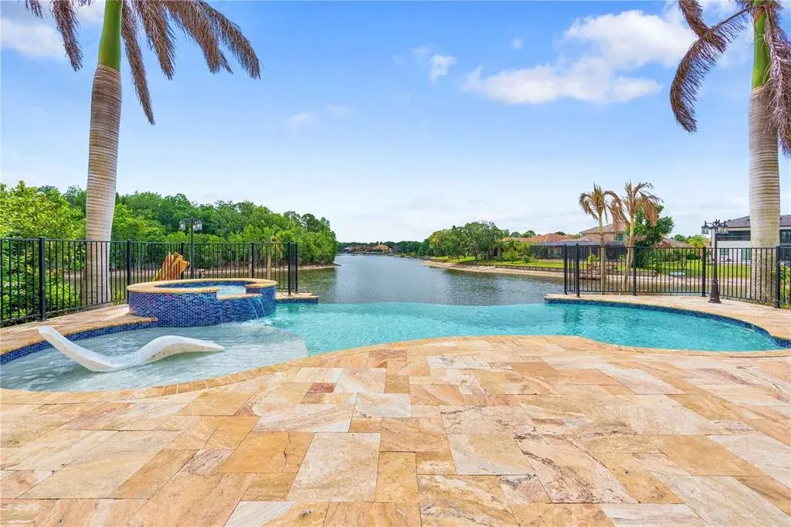
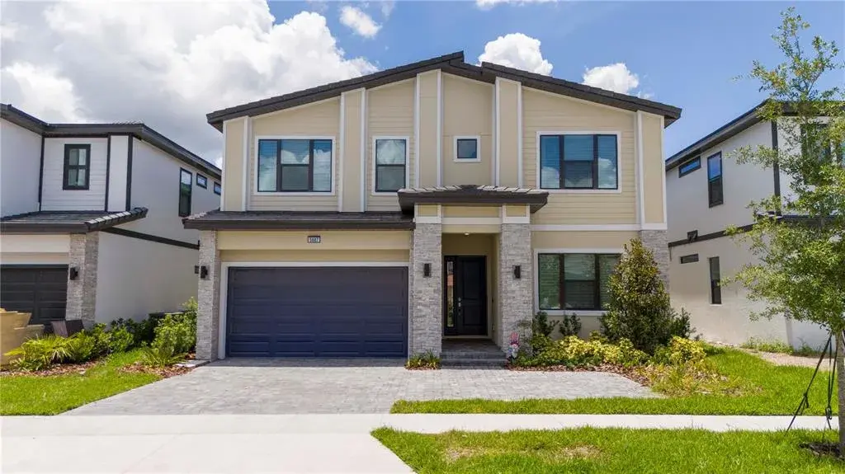
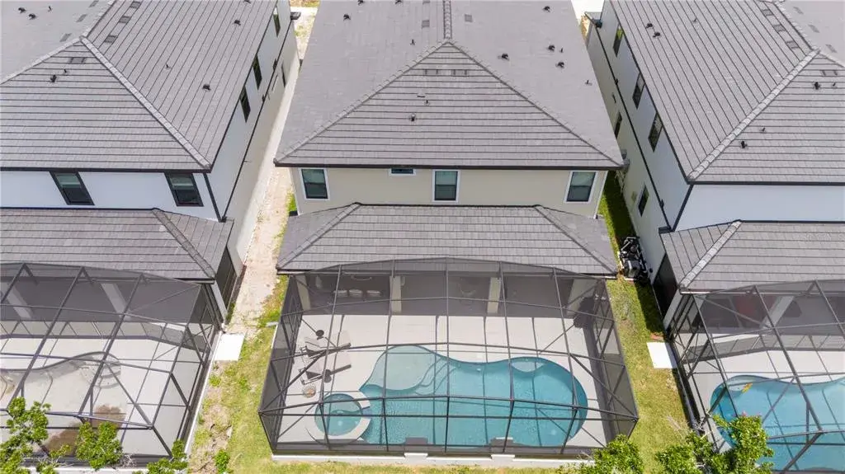
5 bedroom 5.5 bathroom Office Luxury New Construction Corner Lot South Tampa Some photos are from a previous build with the similar floor plan

 The data relating to real estate displayed on this website comes in part from the Internet Data Exchange (IDX) Program of Stellar MLS. All listing information is deemed reliable but not guaranteed and should be independently verified through personal inspection by appropriate professionals. Listings displayed on this website may be subject to prior sale or removal from sale; the availability of any listing should always be independently verified. Listing information is provided for consumers' personal, non-commercial use, solely to identify potential properties for potential purchase; all other use is strictly prohibited and may violate relevant federal and state law.Stellar (MFR) data last updated at October 8, 2026 at 8:01 AM EDT
| Date | Event | Price | Change from previous recorded asking price |
|---|---|---|---|
| SoldMLS #TB8431476 | $1,950,000 | Not applicable | |
| Price reducedMLS #TB8431476 | $2,195,000Change: −2.4%−$55,000 | −2.4%−$55,000 | |
| Listed for saleMLS #TB8431476 | $2,250,000 | Not applicable | |
| SoldMLS #TB8340179 | $460,000 | Not applicable |