
$875,0000.05 mi
3998 Aldea WayWesley Chapel, FL, 33543Sold Oct 23, 20264 beds3 baths3,406 sqft
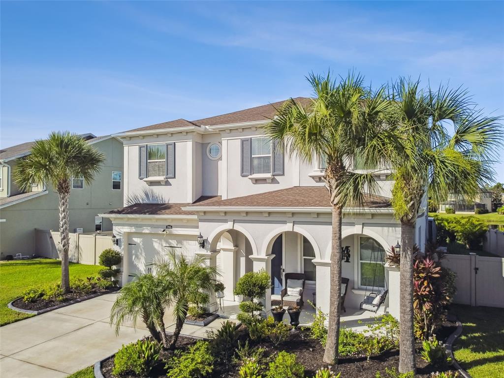
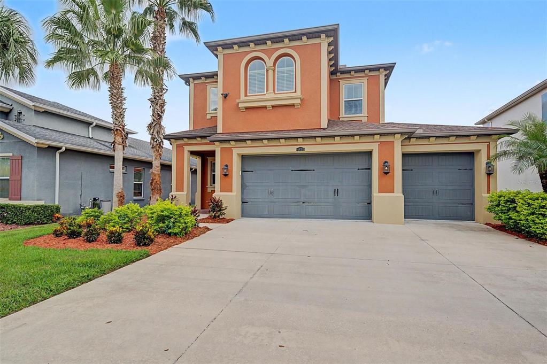
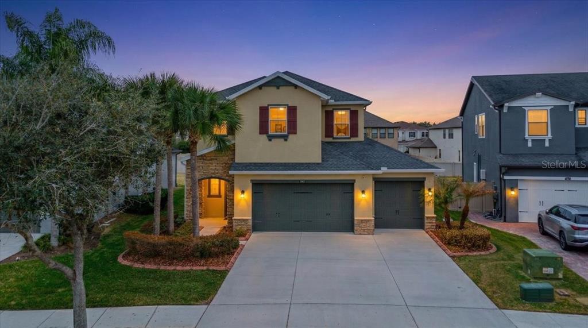
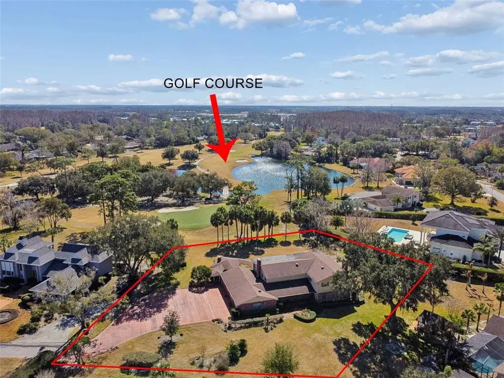
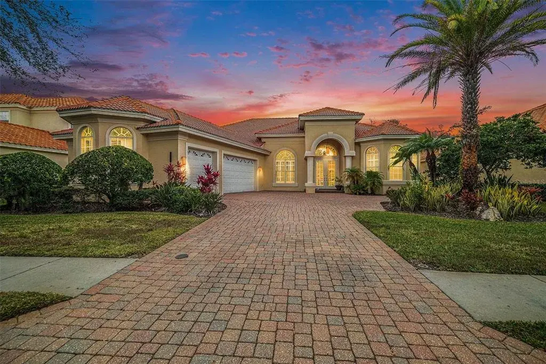
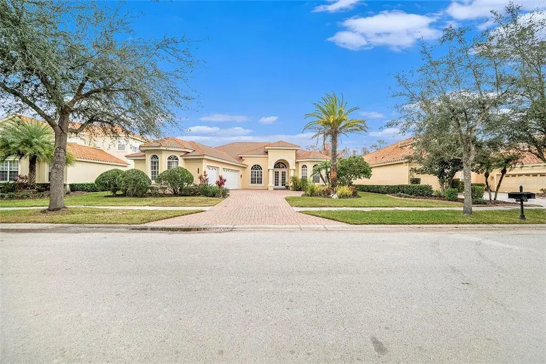
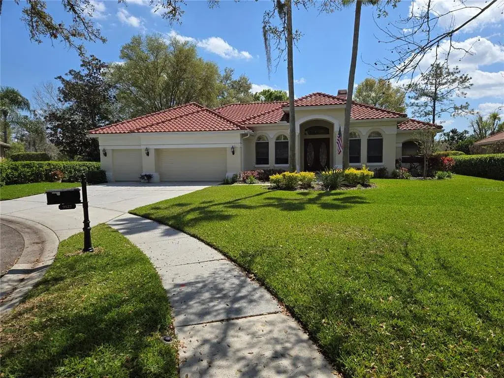
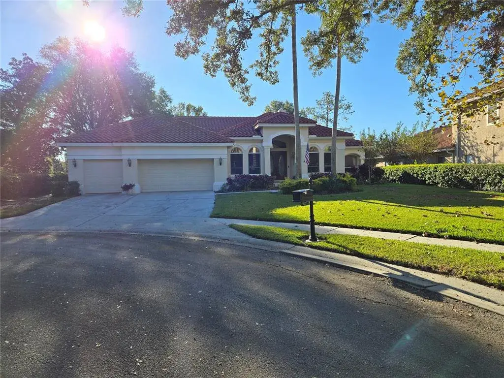
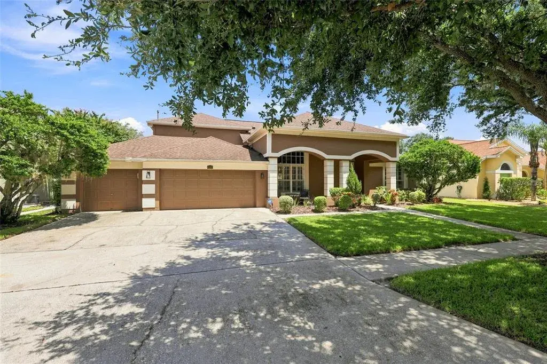
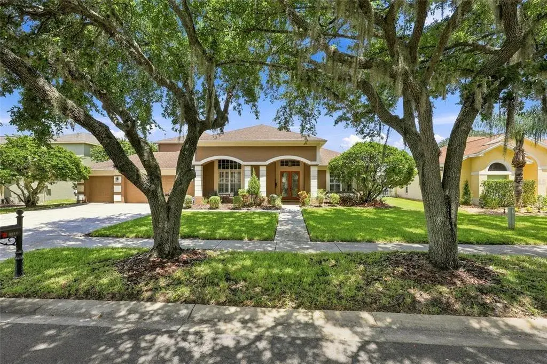
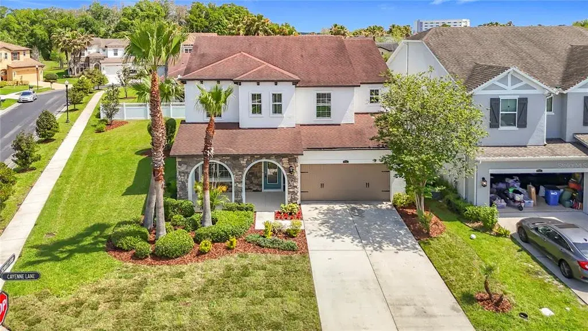
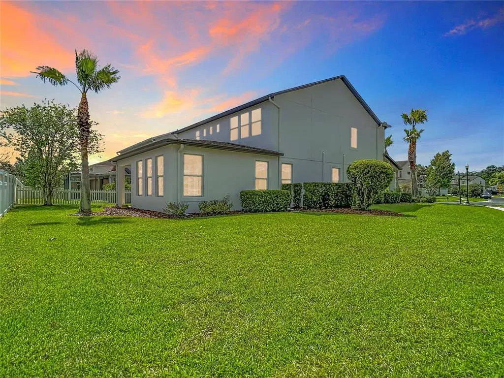
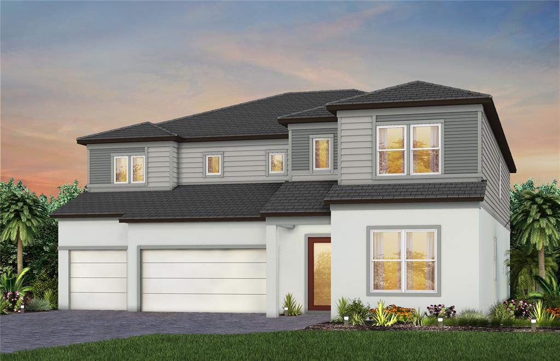
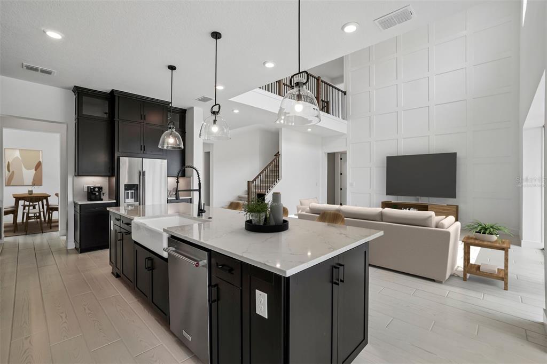
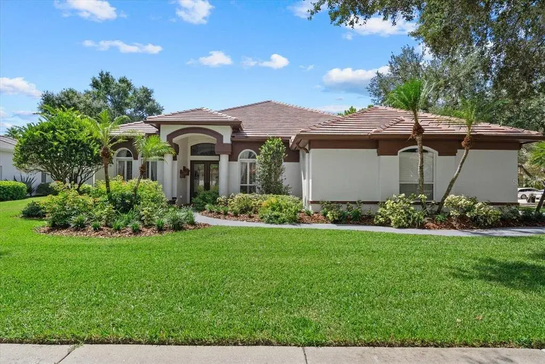
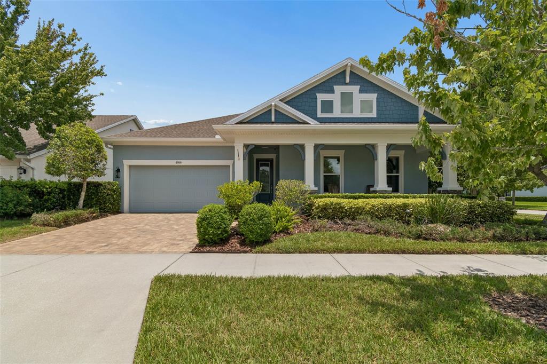
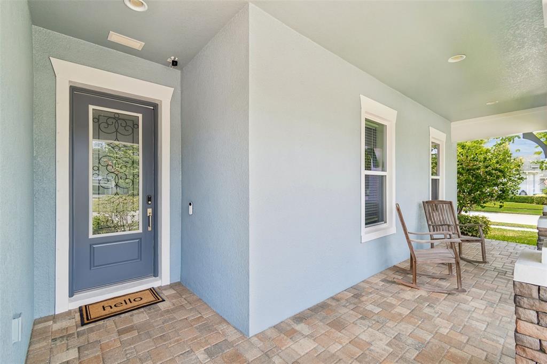
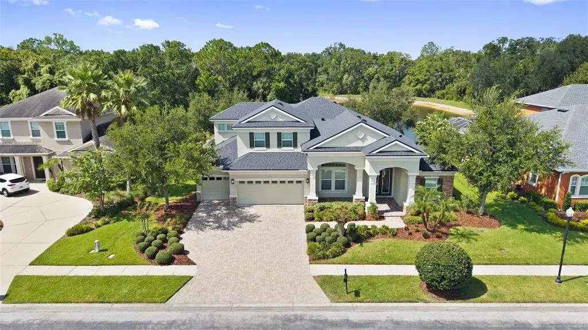
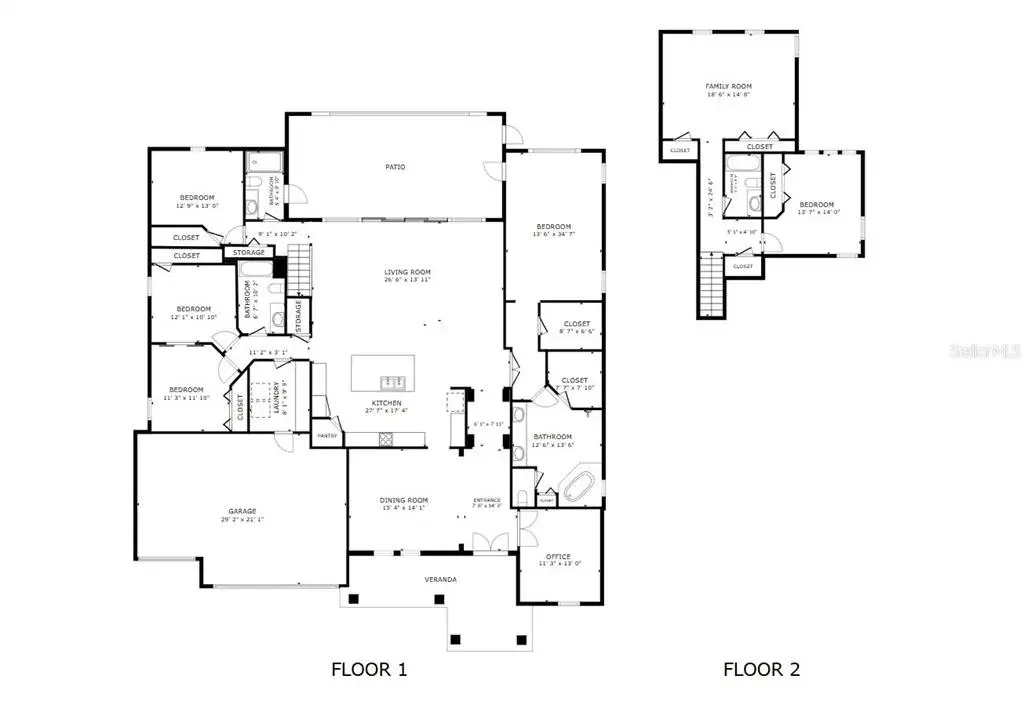
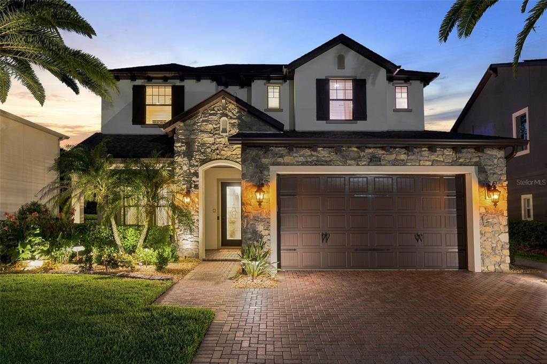
Welcome to this stunning Bedford model by Standard Pacific in the coveted Estancia at Wiregrass. This home offers approximately 3,644 sq. ft. with 4 bedrooms, 3 bathrooms, an office, loft (easily converts to 5th Bed with closet), bonus room, pool, and a serene pond view! The original owners have meticulously maintained this property and invested over $200,000 in upgrades. As you enter, you’re greeted by a grand foyer with custom trim molding on the walls, ceilings, and windows. The first floor features crown molding, wood flooring, and abundant natural light. The home office provides privacy with French doors and matching custom trim work. The kitchen boasts 42” tall soft-close white cabinetry, a gas stove, double ovens, Wi-Fi-enabled refrigerator, granite countertops, built-in trash cabinet, and a full-height backsplash. Adjacent to the kitchen, you’ll find a beverage station with a cooler, perfect for entertaining or daily convenience. The oversized walk-in pantry features solid wood shelving and a custom built-in microwave. The first floor’s open-concept layout provides full views of the resort-style pool deck. The main living room includes a custom-built electric fireplace with an accent stone wall. For guests or multi-generational living, a private bedroom with a full bathroom is conveniently located downstairs. Upstairs, you’ll discover an open loft, bonus room, laundry room, and the remaining bedrooms. The primary suite offers a coffered ceiling, crown molding, a 9x10’ sitting room, elegant fixtures, and wood flooring. The spa-like primary bathroom includes a double vanity with granite countertops, an oversized shower with rain feature, linen closet, and water closet. The upstairs bonus room is designed for entertainment, complete with a wet bar, beverage cooler, cabinetry, and a projection screen with projector (conveyed with purchase). Step outside to your resort-style pool oasis. Pool specifications include a natural gas heater, saltwater system, Wi-Fi control system, 7x10’ spa, 19x33’ pool, sun shelf, dining area with table and umbrella sleeve, wet bar with granite countertop and permanent barstools, upgraded shell finish with Swarovski crystals, and an outdoor shower. The low-maintenance deck features modern Italian Dolomite porcelain tiles that are anti-mold, anti-slip, cool to the touch, and require no sealing. Enjoy ultimate privacy with mature tropical landscaping and a fully fenced lot with two side gates. There is still ample green space to enjoy. The lanai is pre-plumbed by the builder for natural gas, electric, hot/cold water, and sewage, offering endless possibilities for future upgrades. A gazebo with nearby power is ready for your outdoor TV setup, perfect for watching shows or games from the spa. Also, a wonderful bonus of beautiful sunset out the backyard. The home’s exterior was recently painted with upgraded Sherwin-Williams paint. Furnishings are optional, making this an ideal move-in ready opportunity in Wesley Chapel. Club Estancia amenities include a gym, zero-entry pool, lap pool, tennis courts, basketball, pickleball, dog park, trails, tot lot, a grand clubhouse, and more! Conveniently located near I-75, Wiregrass Mall, AdventHealth Hospital, BayCare Hospital, Orlando Health, The Krates, restaurants, and top-rated schools. Low HOA and no flood zone. Don’t forget to watch the virtual video tour.
 The data relating to real estate displayed on this website comes in part from the Internet Data Exchange (IDX) Program of Stellar MLS. All listing information is deemed reliable but not guaranteed and should be independently verified through personal inspection by appropriate professionals. Listings displayed on this website may be subject to prior sale or removal from sale; the availability of any listing should always be independently verified. Listing information is provided for consumers' personal, non-commercial use, solely to identify potential properties for potential purchase; all other use is strictly prohibited and may violate relevant federal and state law.Stellar (MFR) data last updated at November 8, 2026 at 4:15 AM EST
| Date | Event | Price | Change from previous recorded asking price |
|---|---|---|---|
| SoldMLS #TB8431166 | $899,000 | Not applicable | |
| Price reducedMLS #TB8431166 | $899,000Change: −5.3%−$50,000 | −5.3%−$50,000 | |
| Listed for saleMLS #TB8431166 | $949,000 | Not applicable | |
| Listed for saleMLS #T2883968 | $435,761 | Not applicable |