
$390,0000.13 mi
5360 25th Avenue NSt Petersburg, FL, 33710Sold Oct 9, 20262 beds2 baths1,314 sqft
Discover the most modern floor plan on the market under $750K—a home that checks every box buyers have been searching for. No flood zone. No evacuation worries. Just clean, contemporary living within 10 minutes of downtown St. Pete’s waterfront, dining, and nightlife.
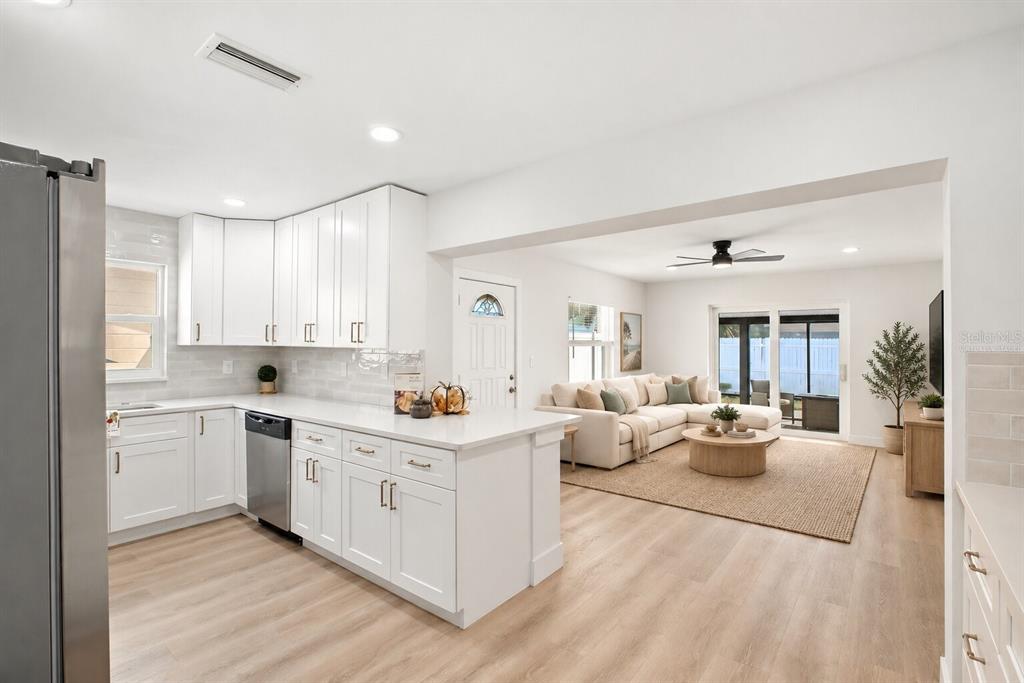
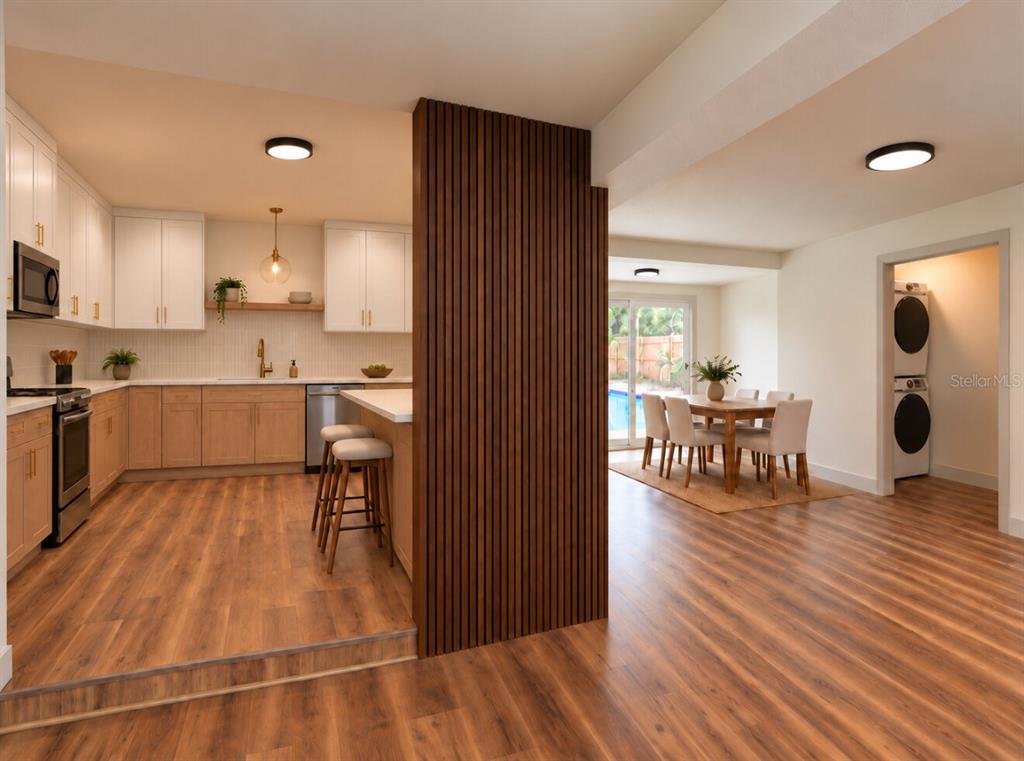
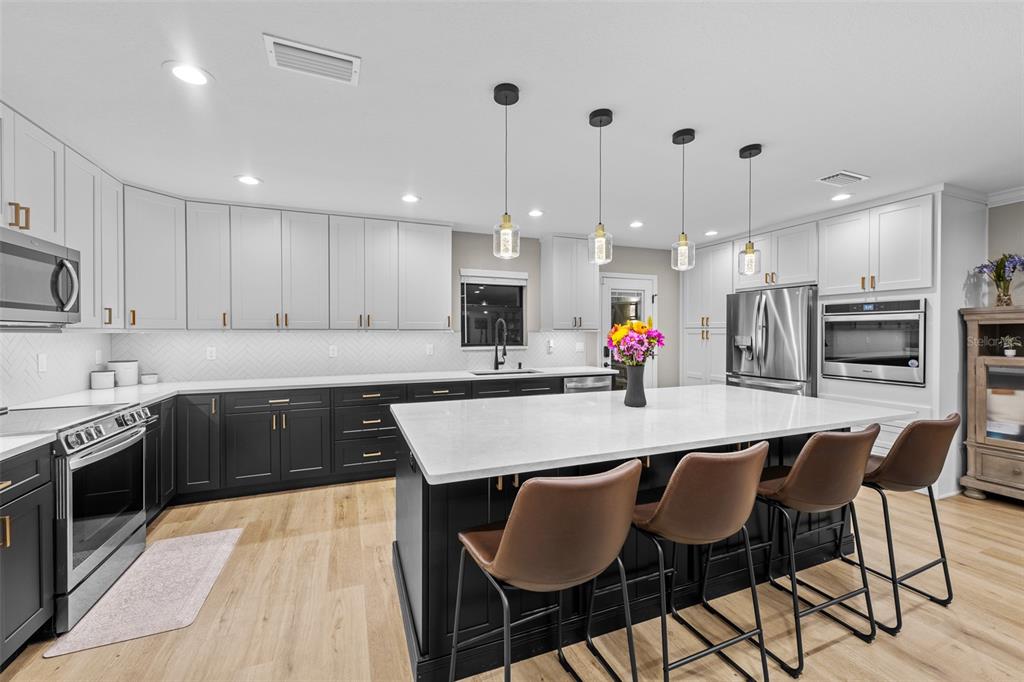
This fully reimagined mid-century modern ranch combines timeless architecture with today’s most sought-after upgrades. The floor plan has been completely reconfigured to create a seamless open-concept layout, with the massive, showpiece kitchen serving as the heart of the home. To achieve this design, extensive structural work was completed, including a structural LVL beam and 3-ply roof girder, allowing the main living room to fully open into the kitchen. Unlike many remodels with awkward steps or transitions, every detail here was professionally engineered, permitted through the City of St. Petersburg, and executed by licensed contractors, resulting in a layout that feels both intentional and timeless.
Adding to its appeal, the home sits in a FEMA-designated Flood Zone X (Non-Evacuation Zone), well outside special flood hazard areas, and has remained unaffected by past storms—offering peace of mind for years to come.
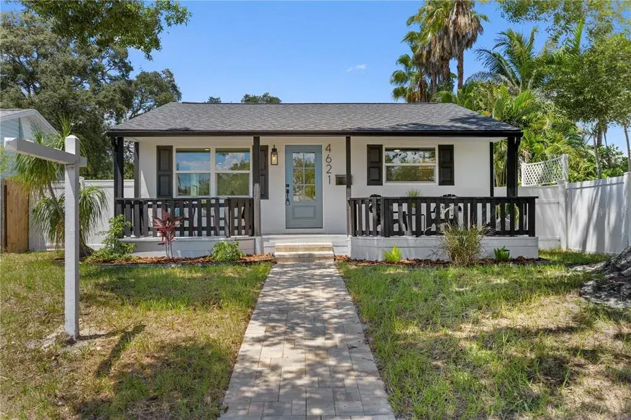
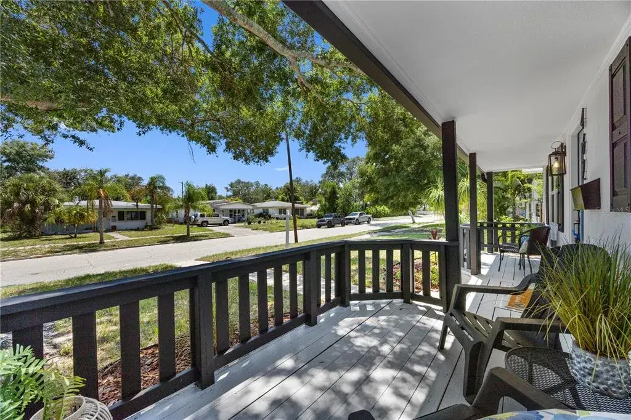
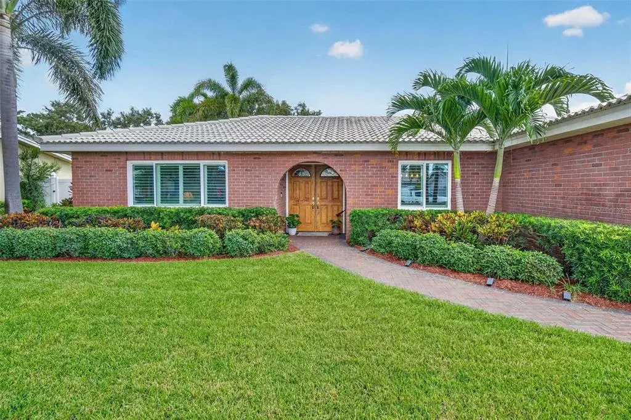
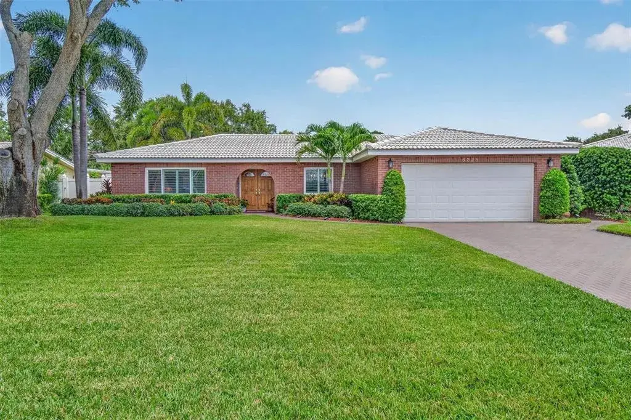
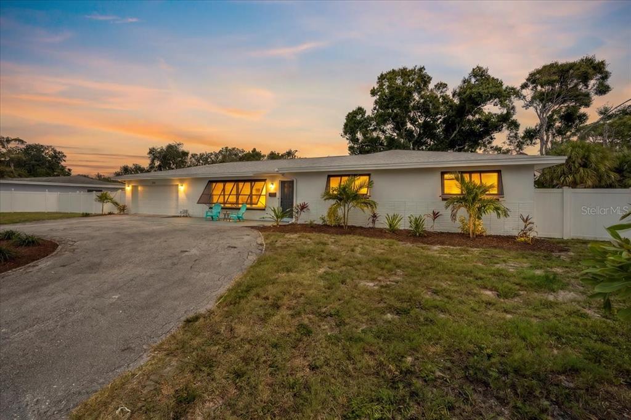
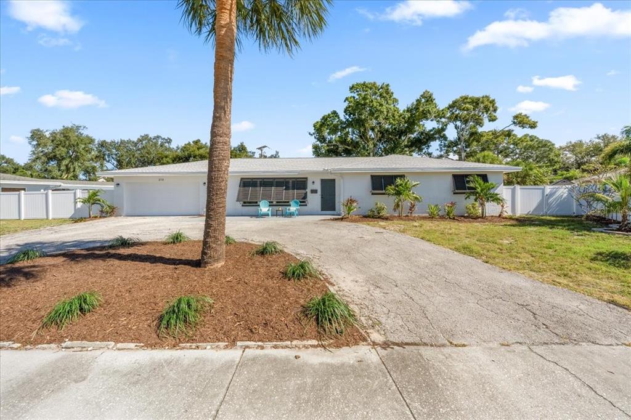
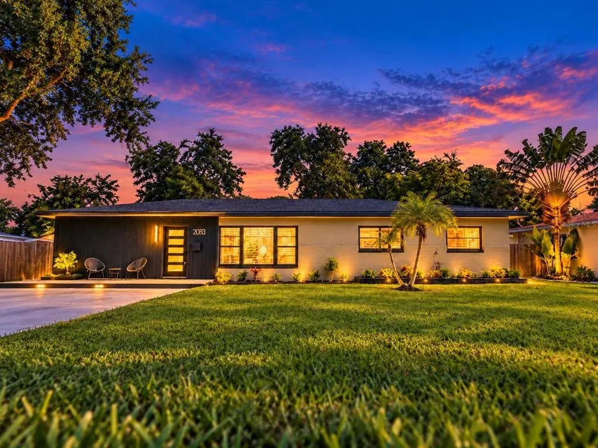
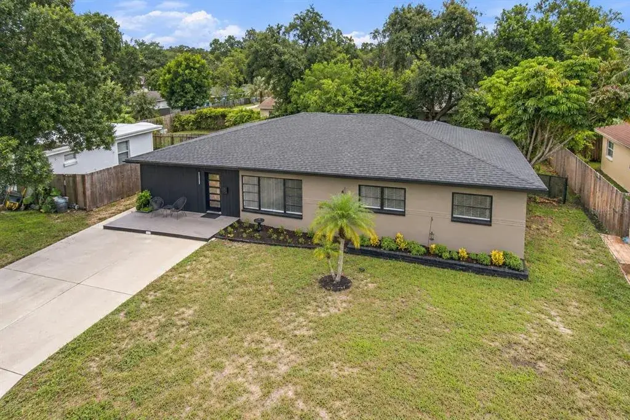
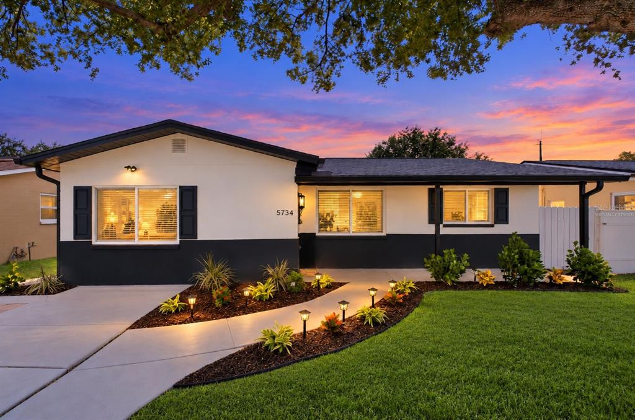
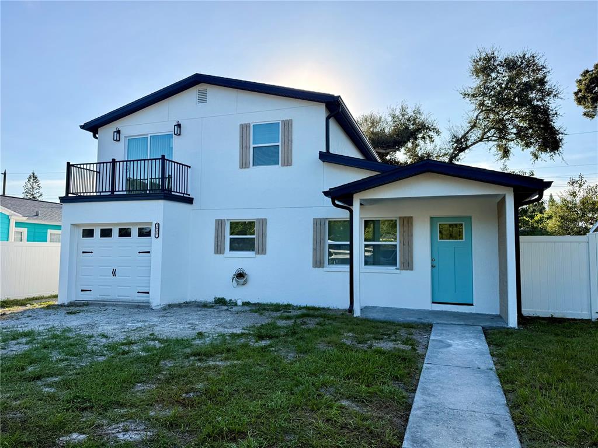
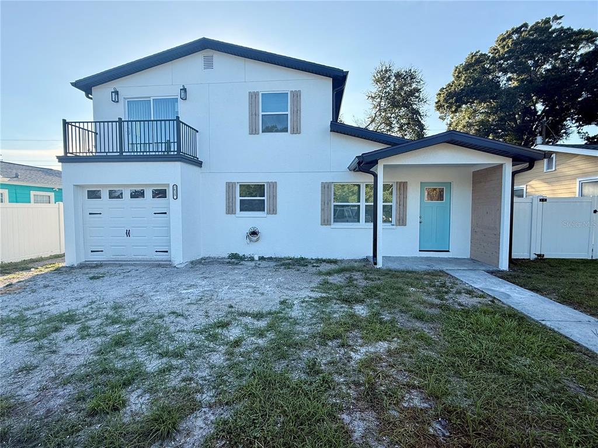
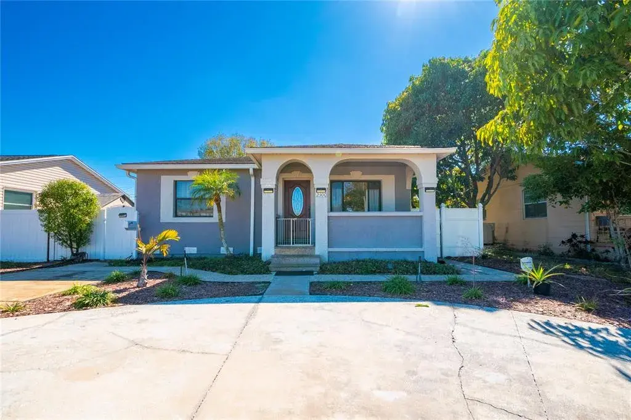
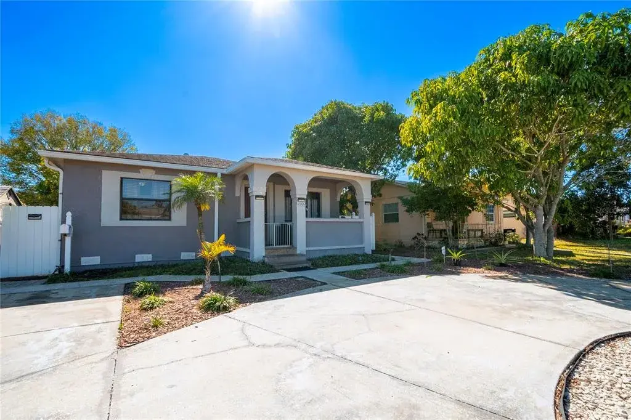
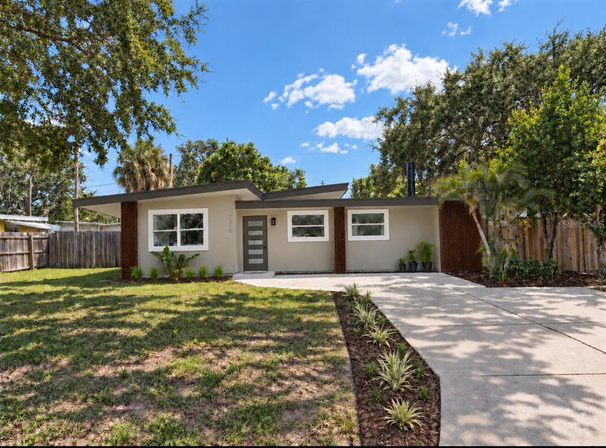
The exterior reflects the best of classic mid-century modern design, blending clean lines with understated elegance. A crisp white façade, bold black trim, and a striking front door elevate curb appeal, while thoughtful lighting transforms the home at night, casting a warm, sophisticated glow. A covered front porch adds charm and creates a stylish, welcoming entry.
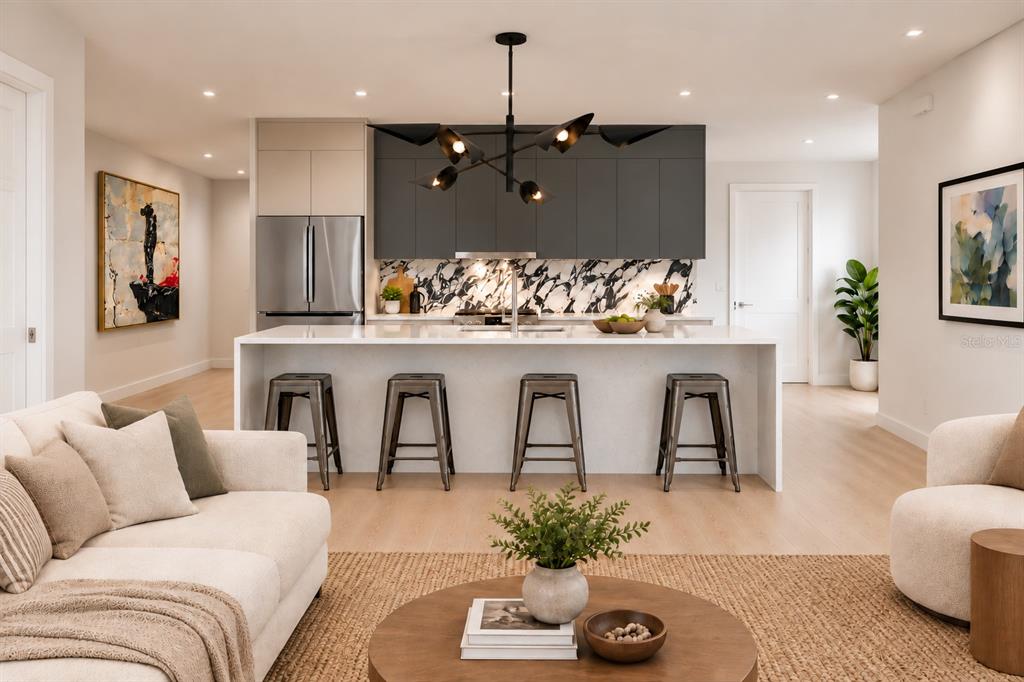
At the center of the home, the kitchen is a true masterpiece. Anchored by an impressive 9-foot island, it seamlessly connects to the living and dining areas, creating the ultimate space for entertaining. Quartz countertops, solid wood soft-close cabinetry, a herringbone backsplash, stainless steel appliances, and abundant storage make this both a chef’s dream and a showpiece for gatherings. The walk-in pantry, rarely found in homes of this size, provides exceptional storage and functionality.
The living room is bright, spacious, and versatile, with large windows filling the space with natural light and recessed lighting adding a polished finish. Its generous size allows for multiple seating areas, making it perfect to host, relax, or gather as a family. Together with the open-concept kitchen, it becomes the undeniable centerpiece of the home.
The primary suite offers excellent privacy thanks to the split-plan layout. Its remodeled en-suite bathroom features a dual-sink vanity with abundant storage, modern fixtures, and a walk-in shower with floor-to-ceiling tile, creating a spa-like retreat.
This home also offers major system and lifestyle upgrades: all impact-rated windows and doors for efficiency and storm protection, brand-new electrical wiring, and a relocated laundry from the garage to a spacious, dedicated laundry room inside the home.
The backyard is equally impressive, designed for both relaxation and entertaining. A spacious patio provides the perfect spot for grilling and lounging, while the shaded dining area beneath the umbrella invites al fresco meals with family and friends. The fully fenced yard offers plenty of room for pets or play under the mature tree—and for those who desire a pool, there’s ample space to add one. As the sun sets, the outdoor space comes alive with landscape lighting that highlights the greenery and creates a welcoming ambiance.
 The data relating to real estate displayed on this website comes in part from the Internet Data Exchange (IDX) Program of Stellar MLS. All listing information is deemed reliable but not guaranteed and should be independently verified through personal inspection by appropriate professionals. Listings displayed on this website may be subject to prior sale or removal from sale; the availability of any listing should always be independently verified. Listing information is provided for consumers' personal, non-commercial use, solely to identify potential properties for potential purchase; all other use is strictly prohibited and may violate relevant federal and state law.Stellar (MFR) data last updated at November 8, 2026 at 7:02 AM EST
| Date | Event | Price | Change from previous recorded asking price |
|---|---|---|---|
| SoldMLS #TB8427886 | $624,000 | Not applicable | |
| Price reducedMLS #TB8427886 | $625,000Change: −3.8%−$24,990 | −3.8%−$24,990 | |
| Listed for saleMLS #TB8427886 | $649,990 | Not applicable | |
| SoldMLS #T3408344 | $370,000 | Not applicable |