
$730,0000.06 mi
2651 Calvano DriveLand O Lakes, FL, 34639Sold Jul 20, 20265 beds5 baths4,221 sqft
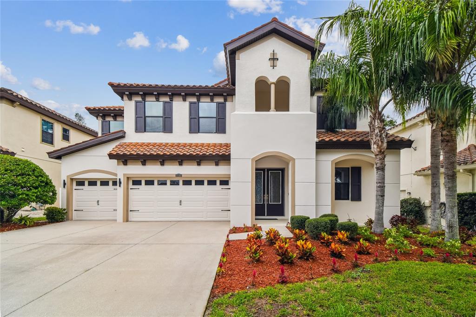
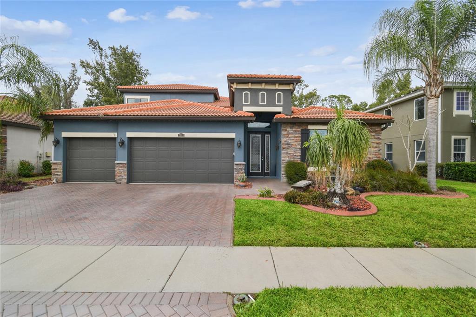
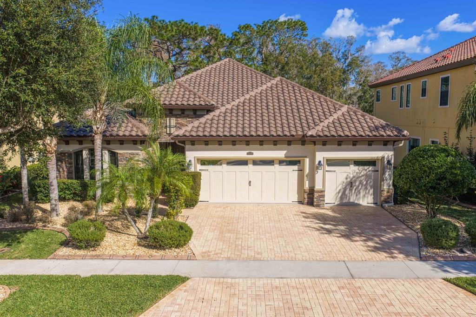
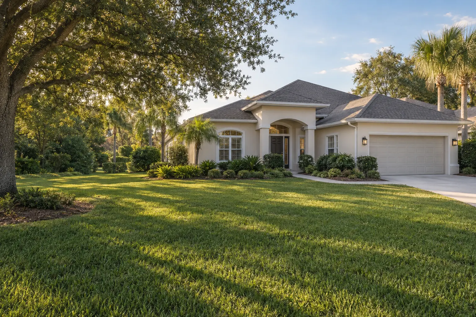
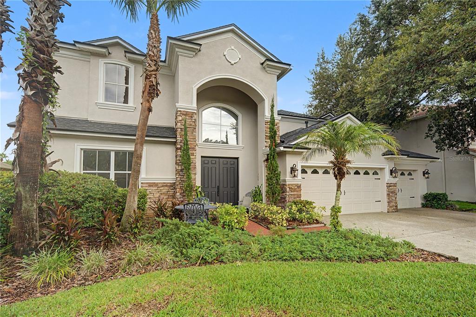
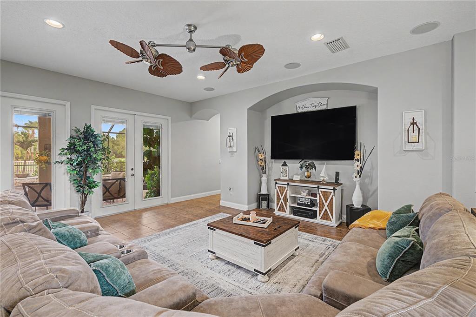
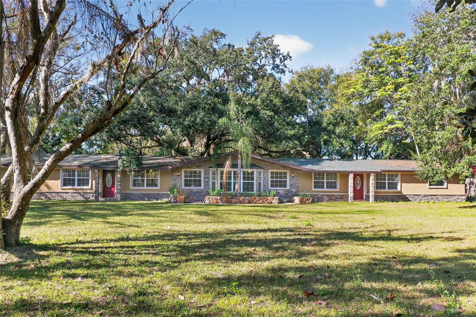
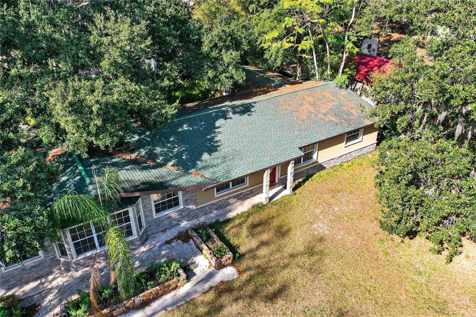
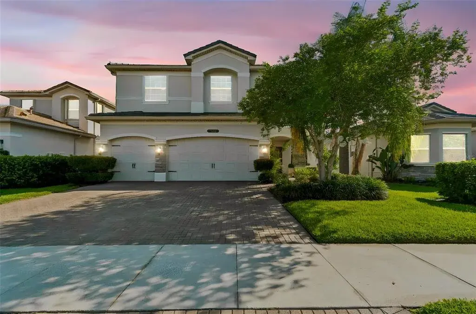
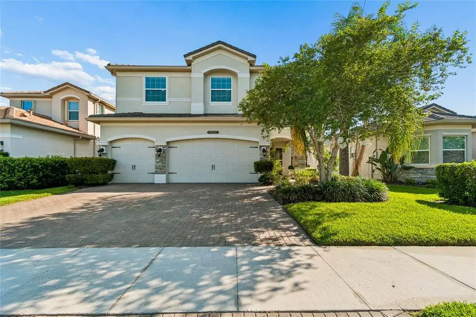
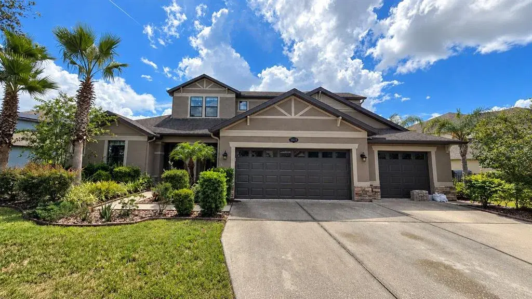
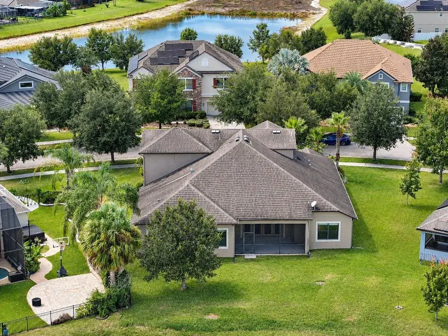
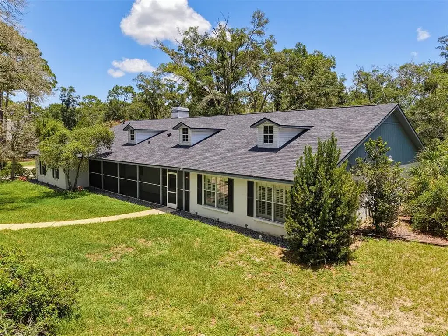
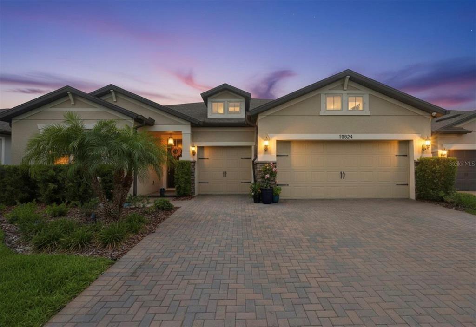
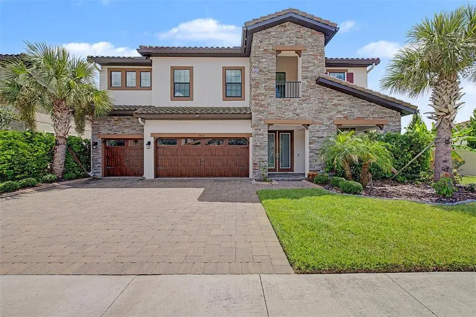
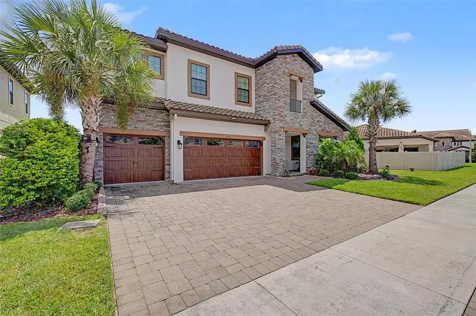
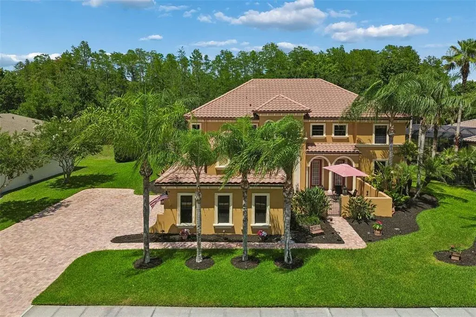
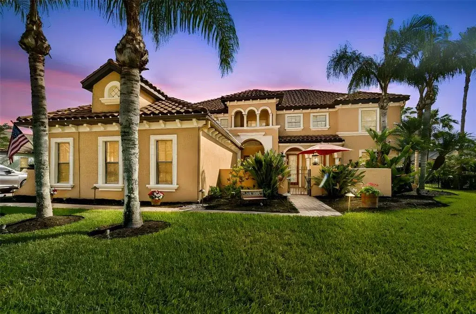
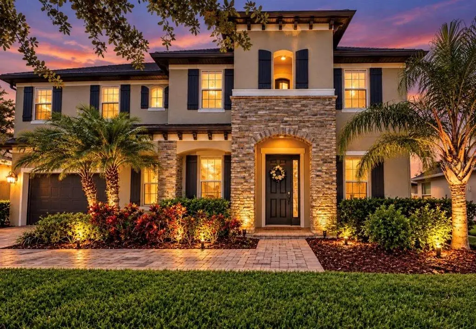
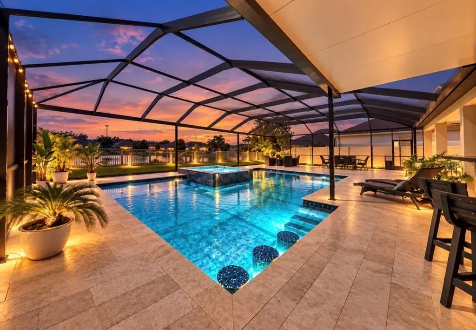
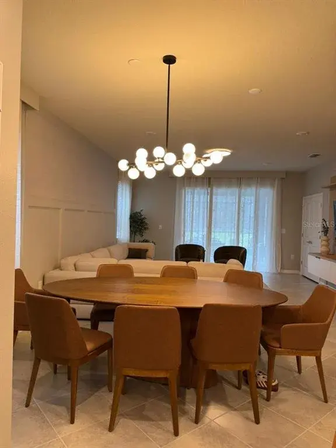
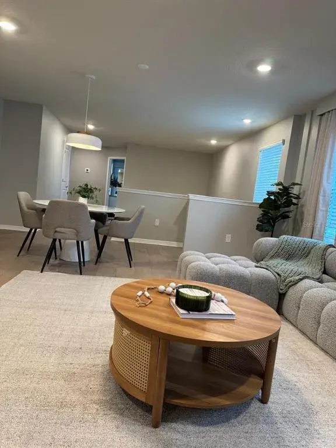
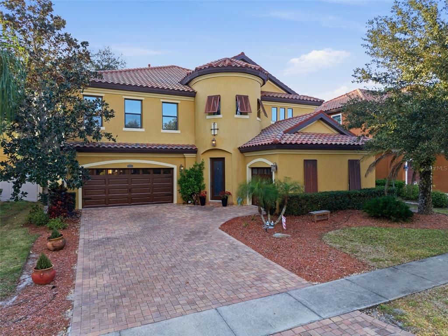
Welcome to this stunning Homes by West Bay, Mediterranean-style pool home located in the highly desirable Terra Bella community in Land O Lakes. With over $175,000 in interior upgrades in 2024 this beautiful home offers over 4,400 sq. ft of impeccably designed living space, this beautifully upgraded home features 6 bedrooms, 5 bathrooms, a home office, spacious loft, & a large bonus room—providing the perfect blend of comfort, luxury, and functionality. From the moment you arrive, you'll be impressed by the freshly painted exterior, lush landscaping, barrel tile roof, and 3-car garage with 2 new MyQ smart openers 2025 with built-in cameras. Step inside through 8-ft double glass doors into the grand foyer with upgraded 32"x32" tile flooring that flows throughout the main level. The home features 10-foot ceilings throughout the main floor living areas, enhancing the sense of openness & elegance, while the second floor boasts 9'4" ceilings, maintaining a spacious and airy feel throughout. Just off the entry is a versatile space ideal for a formal living room or home office, complete with crown molding for a refined touch. A full bathroom with upgraded vanity, modern fixtures, & a remote-controlled toilet sits just down the hall. The formal dining room, also accented with a stunning light fixture, opens seamlessly to the home's main living areas. A show-stopping glass-railed staircase adds a sleek, modern touch to the open layout. The grand room boasts soaring 22-foot ceilings, a designer chandelier, & flows into the fully upgraded chef’s kitchen featuring high-end KitchenAid appliances, sleek modern cabinetry, a waterfall quartz island with double-sided cabinetry and upgraded hardware, spacious butler’s pantry perfect for a coffee station, & a large walk-in pantry. The kitchen also includes ample cabinet & counter space, combining functionality with luxury. The great room includes 16ft wide pocket sliding glass doors making it ideal for indoor-outdoor entertaining. The first-floor owner’s suite is a true retreat, featuring a tray ceiling with crown molding, two large walk-in closets, and a luxurious ensuite bath complete with dual vanities, a soaking tub, and a walk-in shower. A flexible home office space and an upgraded full bath with new vanity w/ quartz counter, upgraded light fixture & a remote controlled smart bidet toilet. Upstairs, you’ll find five spacious bedrooms, each with walk-in closets, along with three full bathrooms, a large loft, and bonus room overlooking the grand room below. The second-floor laundry room includes a utility sink, and extra storage space for added convenience. Outside, enjoy your own private oasis with a saltwater pool featuring upgraded Hayward equipment, automated waterfall system, & color-changing lights. Saltwater pool features a PebbleTec surface with a transferable lifetime warranty, and Hayward upgraded panel w/ 3yr warranty, offering peace of mind & durability. The fenced backyard provides added privacy. Additional upgrades: Lennox 4-ton, 17 seer AC unit added 7/2023, freshly painted main floor interior & exterior, all LED lighting, custom light fixtures, crown molding in the office, dining room, & owner’s suite, modern glass staircase, abundant storage, a water filtration system, & a water softener. Located in the beautiful community of Terra Bella, residents enjoy access to a resort-style community pool and a prime location just minutes from Tampa Premium Outlets and I75.
 The data relating to real estate displayed on this website comes in part from the Internet Data Exchange (IDX) Program of Stellar MLS. All listing information is deemed reliable but not guaranteed and should be independently verified through personal inspection by appropriate professionals. Listings displayed on this website may be subject to prior sale or removal from sale; the availability of any listing should always be independently verified. Listing information is provided for consumers' personal, non-commercial use, solely to identify potential properties for potential purchase; all other use is strictly prohibited and may violate relevant federal and state law.Stellar (MFR) data last updated at November 7, 2026 at 8:15 PM EST
| Date | Event | Price | Change from previous recorded asking price |
|---|---|---|---|
| SoldMLS #TB8426138 | $945,000 | Not applicable | |
| Listed for saleMLS #TB8426138 | $999,900 | Not applicable |