
$335,0000.21 mi
2512 Wrencrest CircleValrico, FL, 33596Sold Sep 28, 20263 beds2 baths1,462 sqft
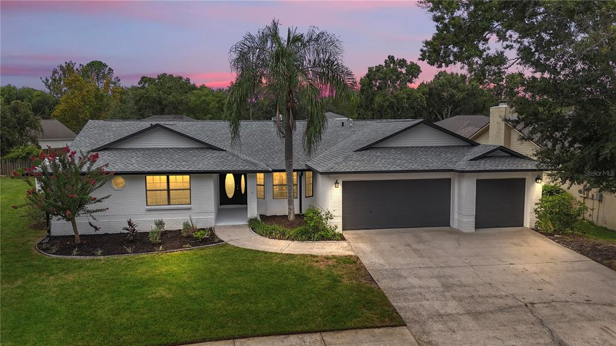
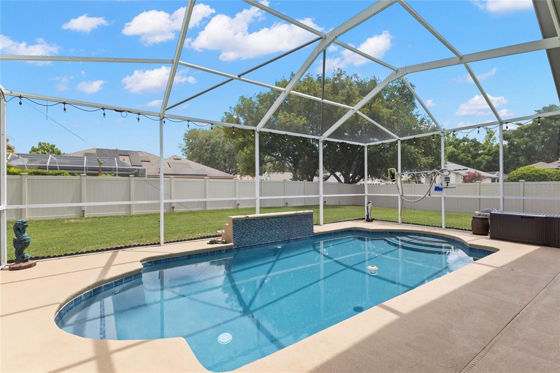
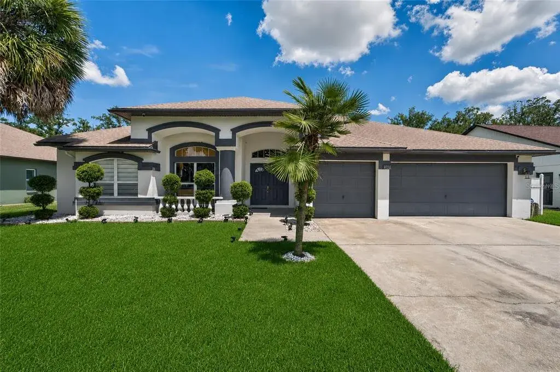
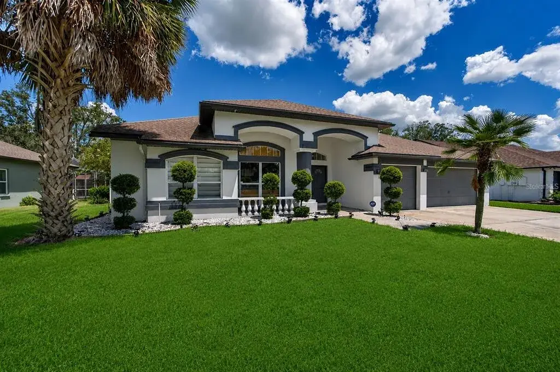
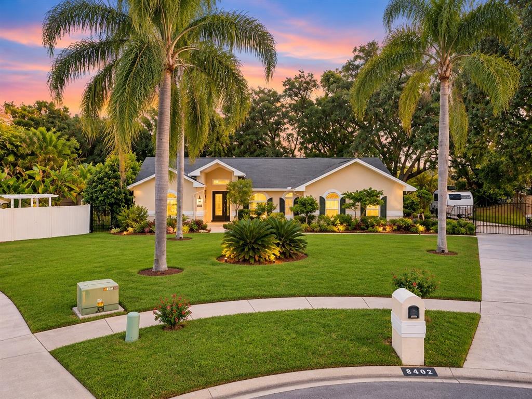
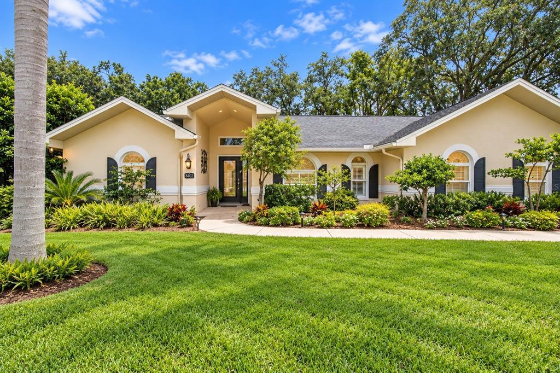
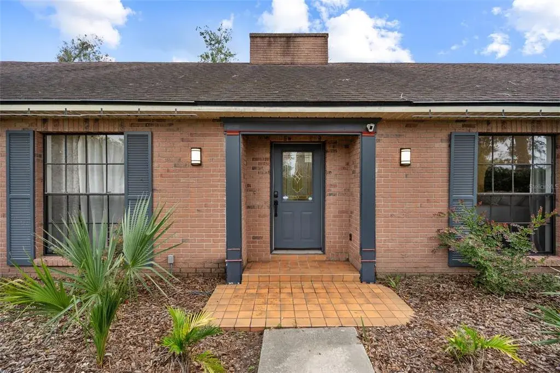
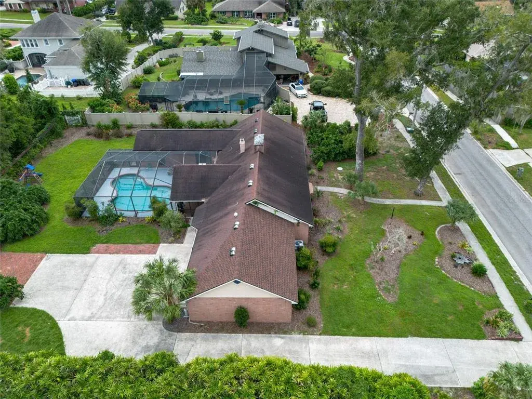
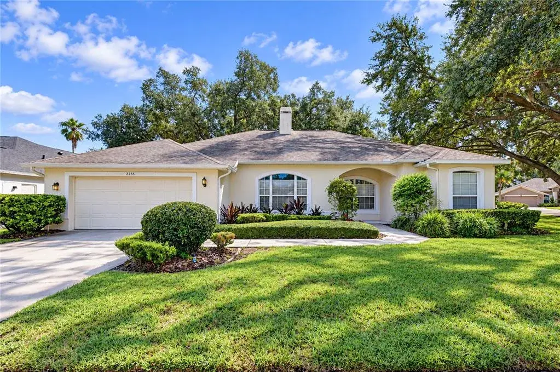
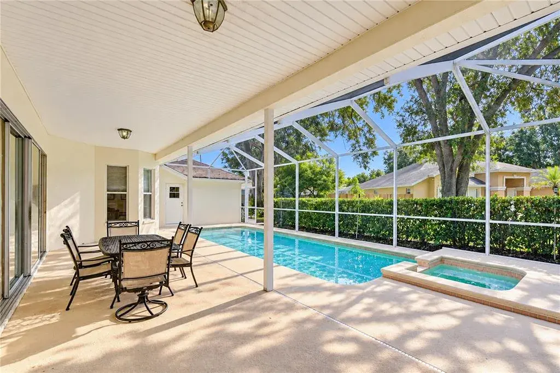
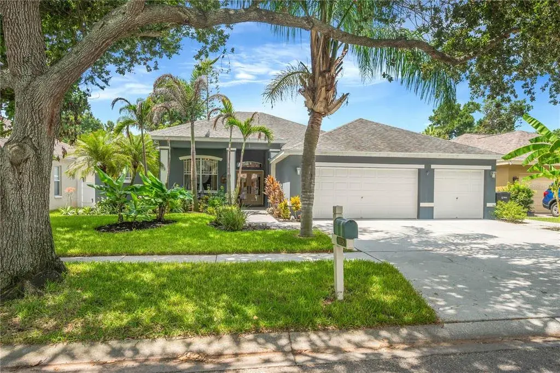
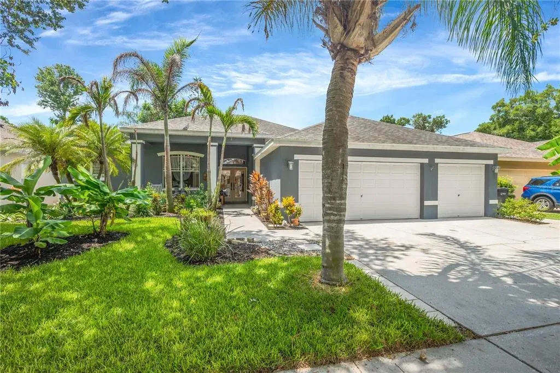
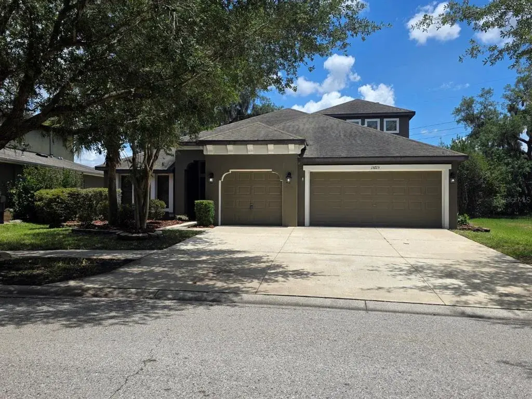
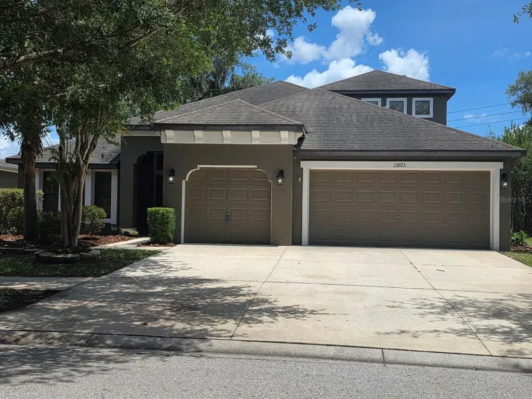
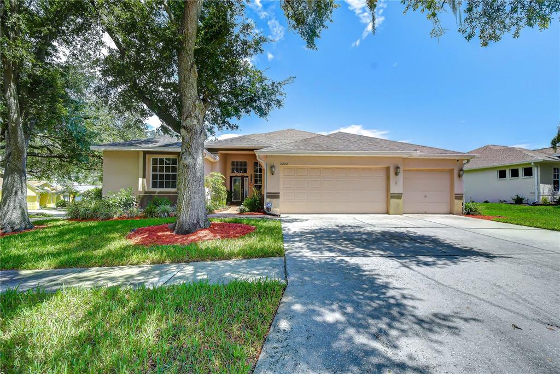
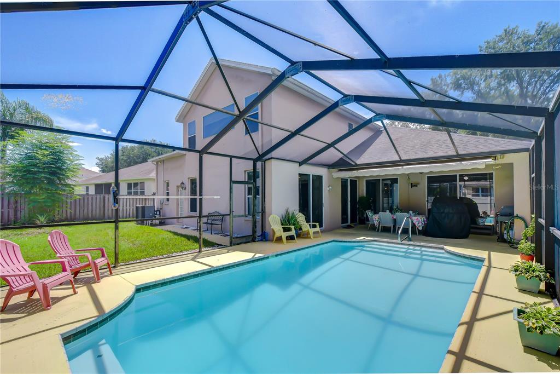
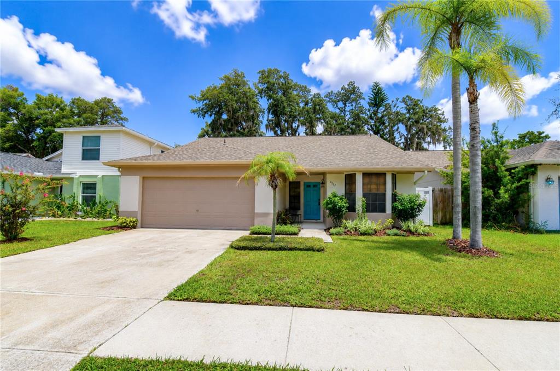
Ask about special buyer credits (options for appraisal, or rate buy down, or home warranty, etc ) NEW AC INSTALLED Oct 2025 WITH WARRANTY TO NEW OWNER NEW GAF shingle roof with peel-and-stick underlayment was installed in July 2025, with warranty to new owner and offering both durability and potential savings on homeowners insurance—buyers are encouraged to consult their insurance provider regarding the benefits of peel-and-stick roofing. in Erin Arbor..This beautifully remodeled residence offers a refined blend of modern design and timeless elegance. Thoughtfully updated inside and out, the home is move-in ready and sure to impress even the most discerning buyer. Freshly painted throughout, the home’s interior features Sherwin-Williams’ 2025 trending color “Snowbound,” setting a sophisticated and airy tone across every space. New luxury waterproof vinyl plank flooring extends throughout the entire home, offering both style and functionality. Every interior door has been replaced with sleek two-panel shaker doors, and the trim and baseboards have been upgraded to oversized 6-inch profiles, adding a subtle farmhouse elegance to the interior. The centerpiece of the home is a beautifully designed kitchen that effortlessly blends form and function. Custom "slim shaker" cabinetry in white and warm white oak tones provides a modern yet inviting aesthetic. A stunning super-jumbo Carrera quartz island comfortably seats up to eight people and anchors the space, while also housing a large farmhouse sink and cabinetry on both sides for exceptional storage. The kitchen is equipped with high-end Samsung Family Hub smart appliances, including a refrigerator, oven, and dishwasher, all compatible with Amazon Alexa and other smart home systems. The built in microwave cabinet keeps that appliance housed in its own place. A stunning tile backsplash completes the look, creating a truly impressive space for cooking, gathering, and entertaining.Both bathrooms have been fully renovated with luxury in mind. The guest bath features Edward Martin Leona 12x12 matte porcelain checkerboard tile in Calacatta and Amani Grey, a new double vanity, a tiled bath/shower surround, and a generously sized linen and storage closet. The spacious primary suite features soaring cathedral ceilings and a custom barn door that opens to a beautifully appointed en-suite retreat. The primary bath includes a double vanity with a dedicated makeup station, a large soaking tub, and a large dual-faucet shower with a quartz bench, all enclosed in frosted frameless glass. Coordinating Edward Martin designer tile carries throughout the space, adding a spa-like atmosphere. Dual walk-in closets complete the owner’s suite, offering ample storage and convenience.Outdoor living is equally impressive. The expansive covered patio and pool deck have been resurfaced in a sophisticated grey stone concrete finish. The patio area includes both plumbing and electrical connections, providing the perfect foundation for a future outdoor kitchen or entertaining space. Zoned for top-rated schools, including Bloomingdale High School—ranked second in academic performance across Hillsborough County, just behind Plant High—this location offers exceptional educational opportunities. The area is also seeing strong commercial development, with a new Whole Foods under construction nearby and a variety of shopping and dining options within close proximity. (Some listing photos are virtually staged)
 The data relating to real estate displayed on this website comes in part from the Internet Data Exchange (IDX) Program of Stellar MLS. All listing information is deemed reliable but not guaranteed and should be independently verified through personal inspection by appropriate professionals. Listings displayed on this website may be subject to prior sale or removal from sale; the availability of any listing should always be independently verified. Listing information is provided for consumers' personal, non-commercial use, solely to identify potential properties for potential purchase; all other use is strictly prohibited and may violate relevant federal and state law.Stellar (MFR) data last updated at November 8, 2026 at 1:45 AM EST
| Date | Event | Price | Change from previous recorded asking price |
|---|---|---|---|
| SoldMLS #TB8425842 | $605,000 | Not applicable | |
| Price reducedMLS #TB8425842 | $610,000Change: −6.2%−$39,999 | −6.2%−$39,999 | |
| Listed for saleMLS #TB8425842 | $649,999 | Not applicable | |
| SoldMLS #TB8303741 | $387,500 | Not applicable |