
$580,0000.18 mi
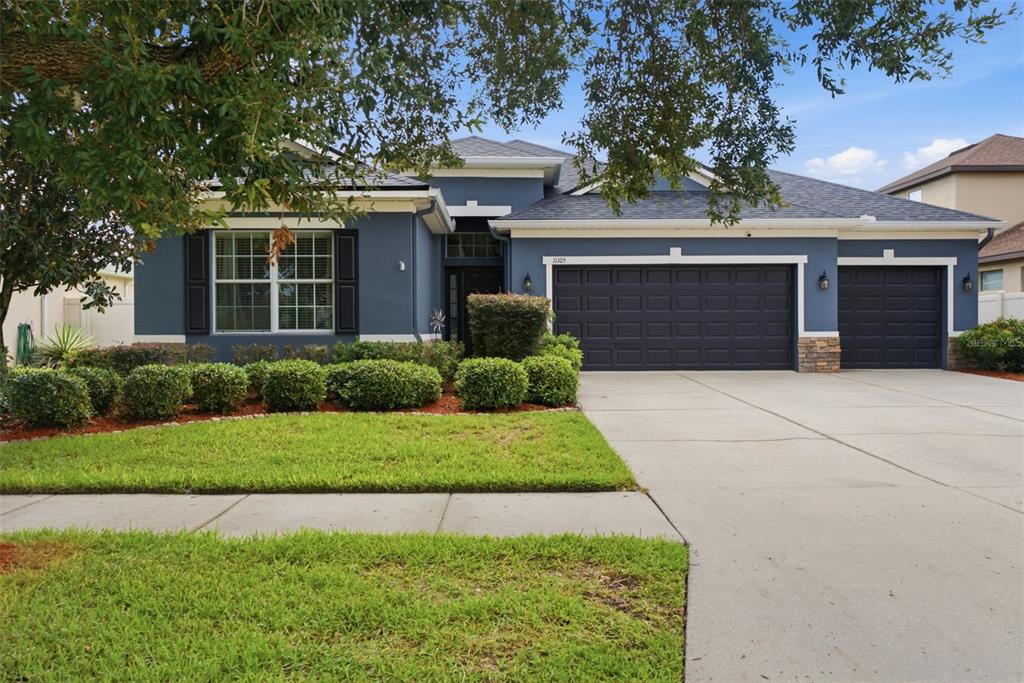
11105 Wembley Landing DriveLithia, FL, 33547Sold Oct 23, 20264 beds3 baths2,319 sqft
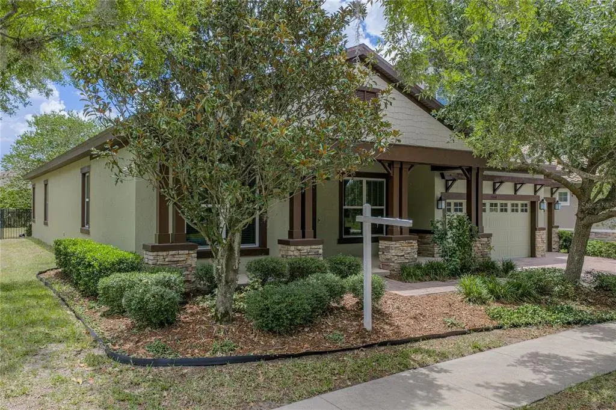
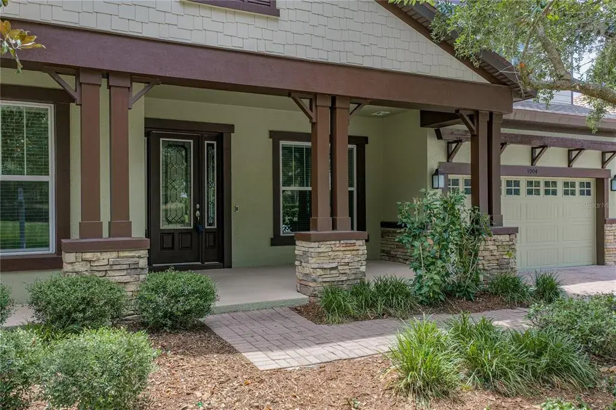
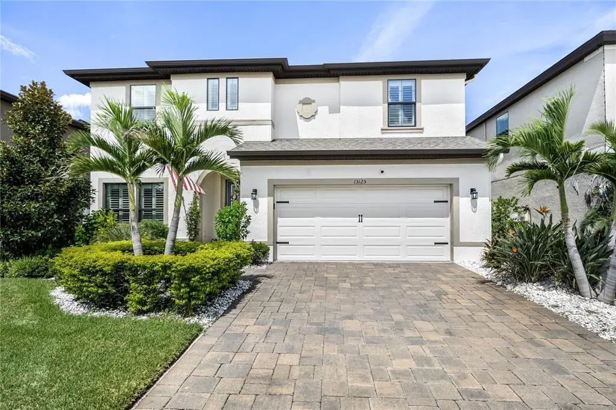
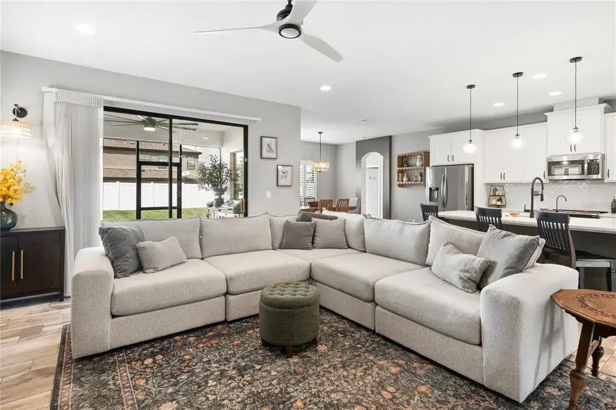
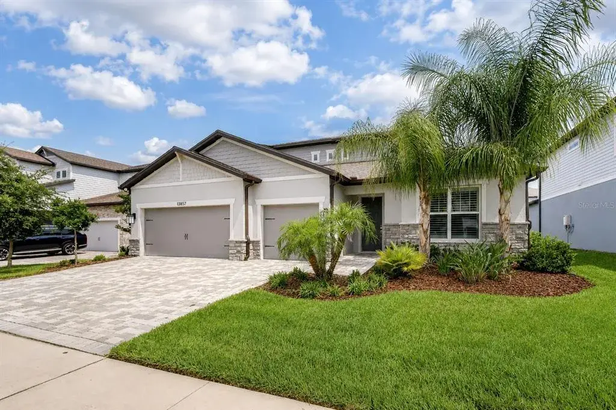
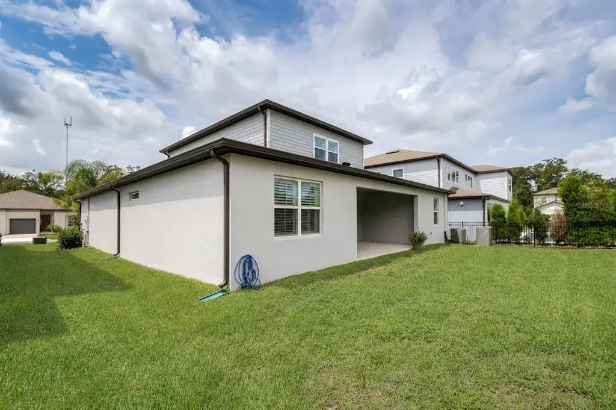
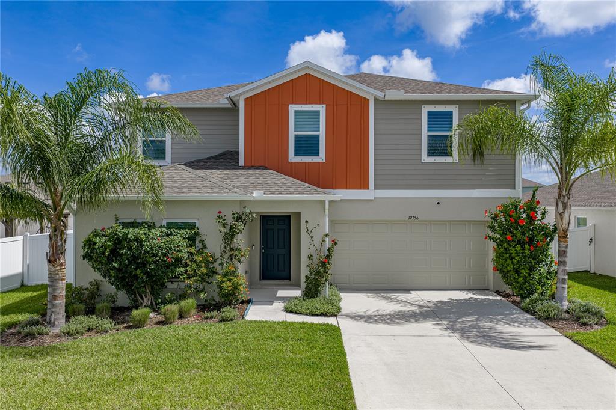
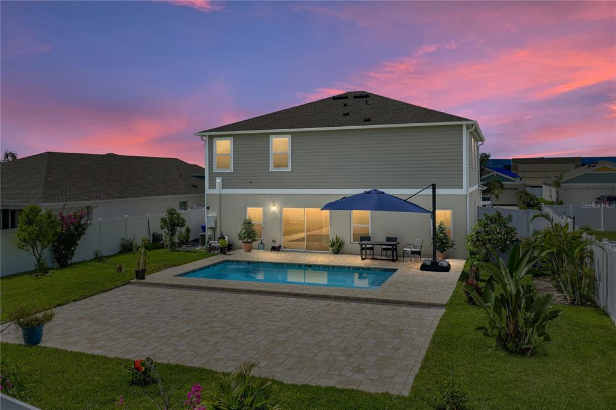
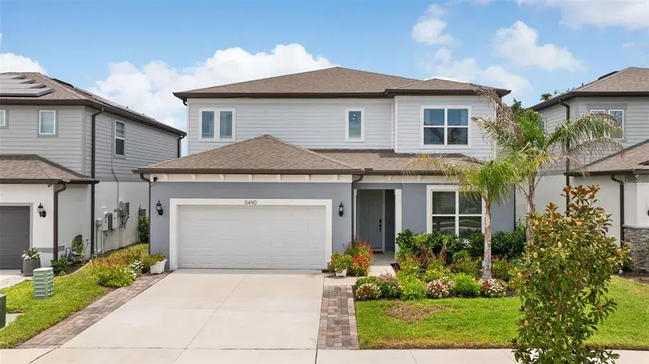
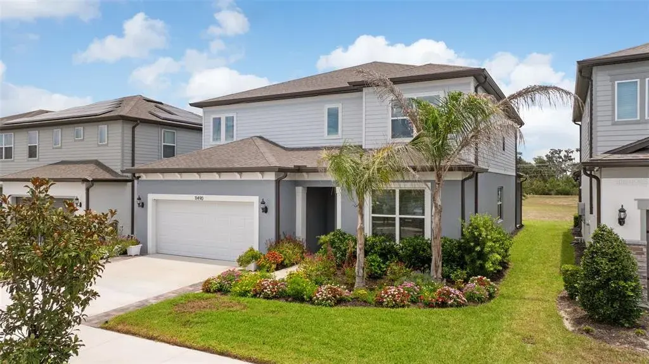
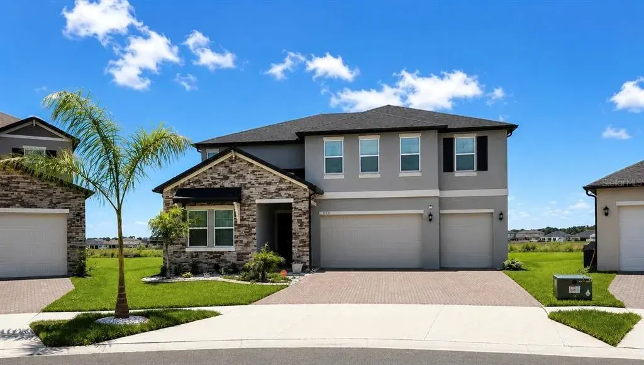
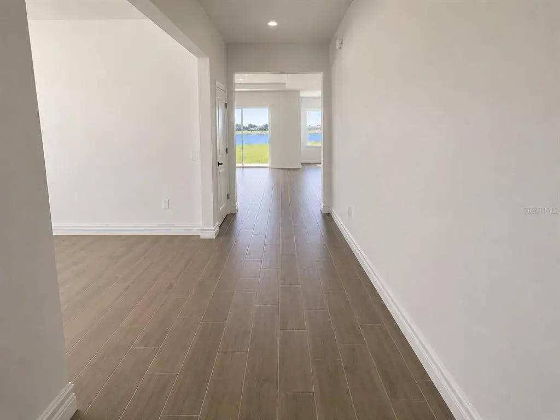
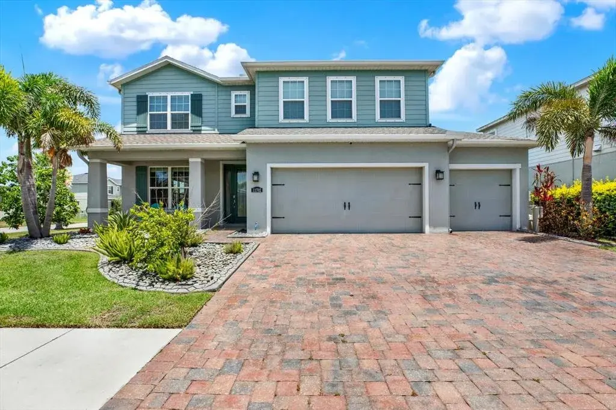
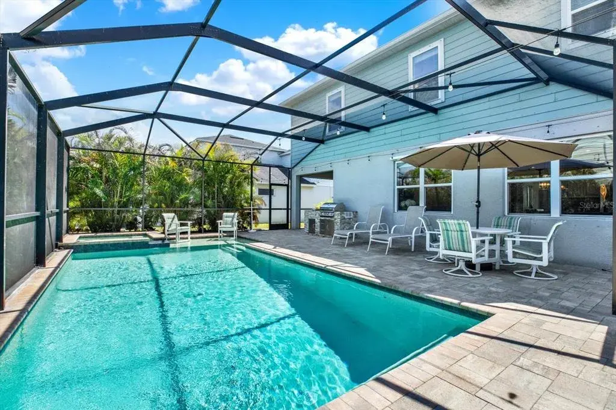
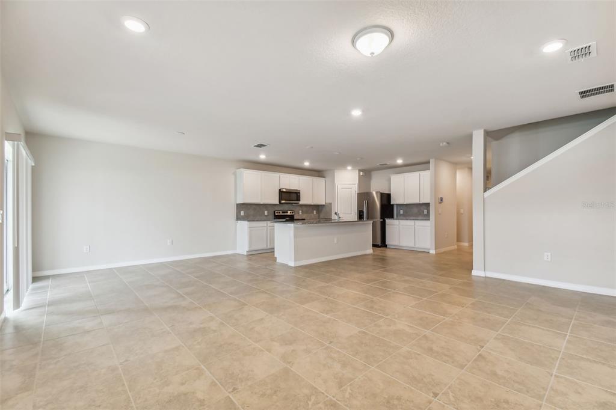
This beautifully updated 5-bedroom, 2.5-bath home is all about comfort, style, and fun. With an open-concept design, there’s plenty of room to gather, entertain, or simply relax. The primary suite is a true escape with a spa-inspired bathroom featuring a standalone soaking tub, walk-in shower, and a roomy walk-in closet. The home’s bedrooms are set up in a three-way split plan; the primary is tucked off the kitchen for privacy, while three downstairs bedrooms sit off the family room (one currently used as a home gym). Upstairs, a fifth bedroom with a half bath makes the perfect guest retreat or private office. The kitchen is the heart of this home, and it doesn’t disappoint. You’ll find solid wood shaker cabinets with brushed gold accents and soft-close hinges, quartzite counters, a farmhouse sink, sleek black stainless steel appliances, a wine fridge and bar area, plus a walk-in pantry. The gas stove makes cooking easy, while the eat-in kitchen flows into the large family room. Just off the entry, the living room and dining room welcome guests with natural light and stylish shutters. Step outside and the fun continues with a covered, screened-in patio and an in-ground saltwater pool. Beyond the fenced yard, a cozy fire pit overlooks the pond and connects you to more than 30 miles of scenic FishHawk Ranch trails for walking, jogging, or biking. Updates bring peace of mind with pool equipment replaced in 2020, a tankless gas water heater replaced in 2021, a new roof in 2020, and an A/C system replaced in 2018. Inside, you’ll love the luxury vinyl plank flooring throughout the common areas and all downstairs bedrooms, updated tile in the bathrooms and laundry room, and brand-new carpet upstairs. Gas or electric washer/dryer hook-ups add even more convenience. Living in FishHawk Ranch means enjoying resort-style amenities, multiple clubhouses, pools, splash parks, playgrounds, skate parks, tennis and basketball courts, fitness centers, and over 30 miles of trails. Add in the top A-rated schools and you’ve got one of Tampa Bay’s most desirable communities. This home blends modern upgrades, thoughtful design, and a lifestyle that’s as active or relaxing as you want it to be.
 The data relating to real estate displayed on this website comes in part from the Internet Data Exchange (IDX) Program of Stellar MLS. All listing information is deemed reliable but not guaranteed and should be independently verified through personal inspection by appropriate professionals. Listings displayed on this website may be subject to prior sale or removal from sale; the availability of any listing should always be independently verified. Listing information is provided for consumers' personal, non-commercial use, solely to identify potential properties for potential purchase; all other use is strictly prohibited and may violate relevant federal and state law.Stellar (MFR) data last updated at November 8, 2026 at 2:30 AM EST
| Date | Event | Price | Change from previous recorded asking price |
|---|---|---|---|
| SoldMLS #TB8425613 | $655,000 | Not applicable | |
| Listed for saleMLS #TB8425613 | $664,500 | Not applicable | |
| SoldMLS #T2766403 | $328,000 | Not applicable | |
| Listed for saleMLS #T2766403 | $338,500 | Not applicable |