
$219,9000.24 mi
214 Linger LaneSun City Center, FL, 33573Sold Oct 26, 20262 beds2 baths1,600 sqft
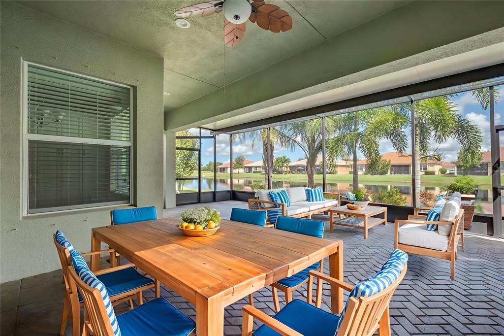
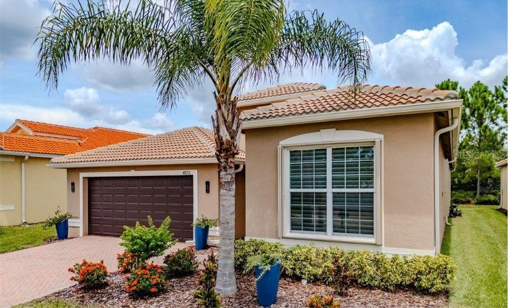
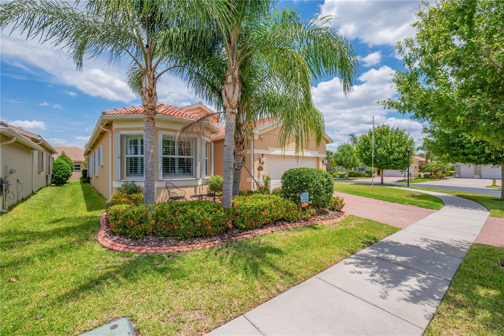
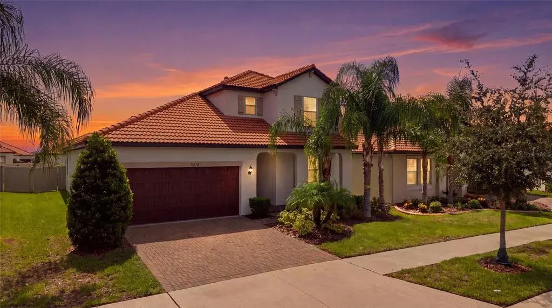
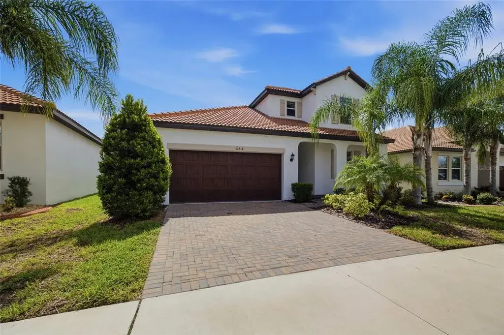
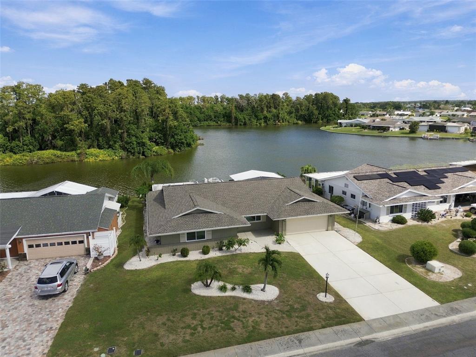
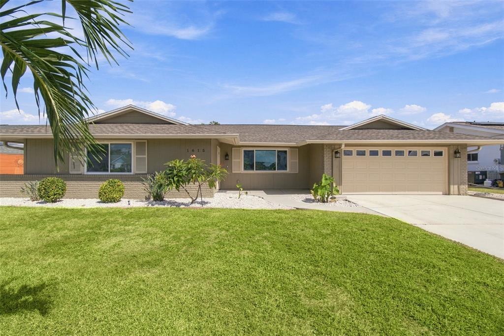
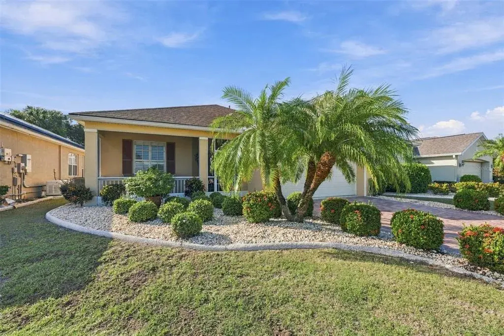
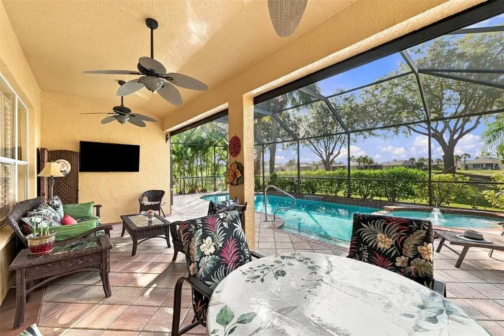
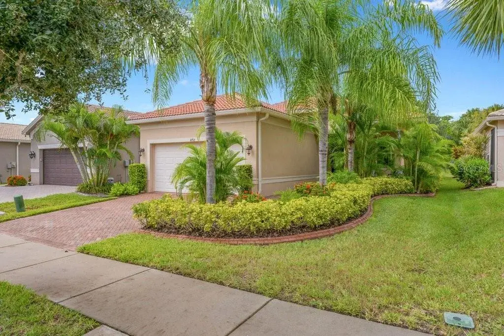
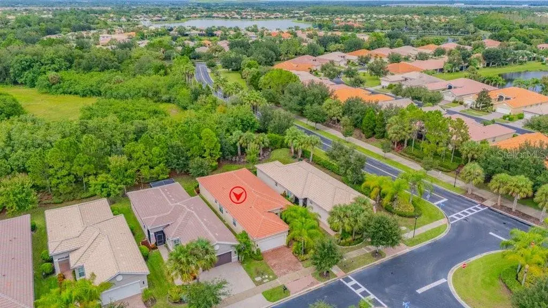
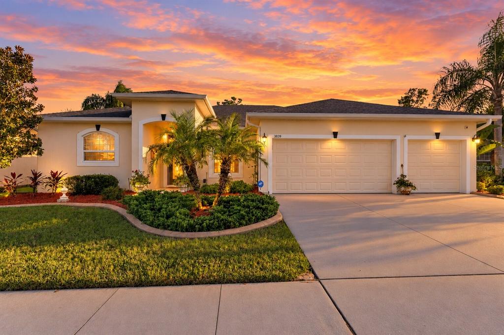
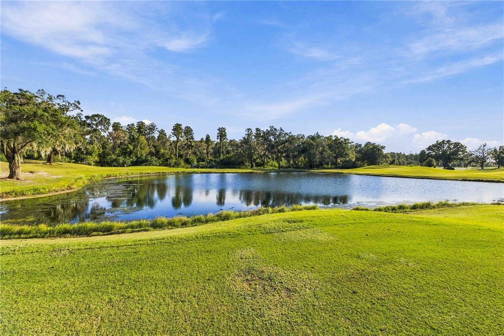
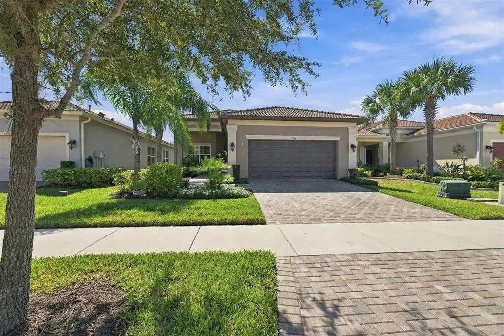
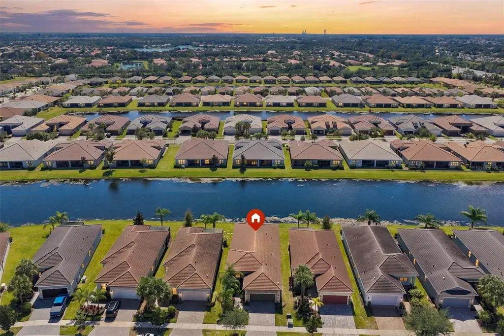
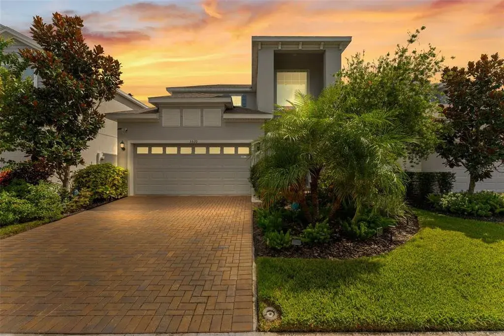
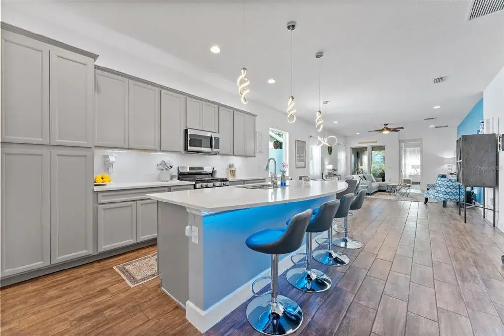
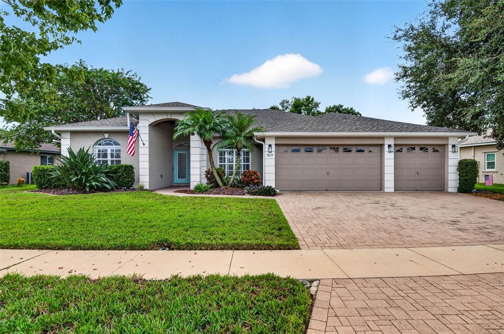
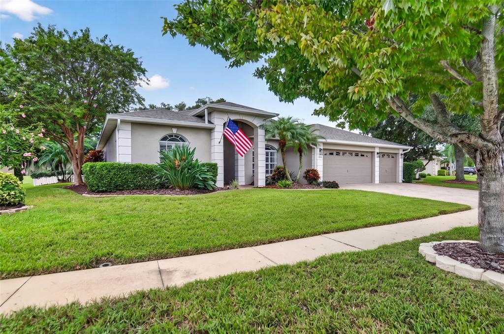
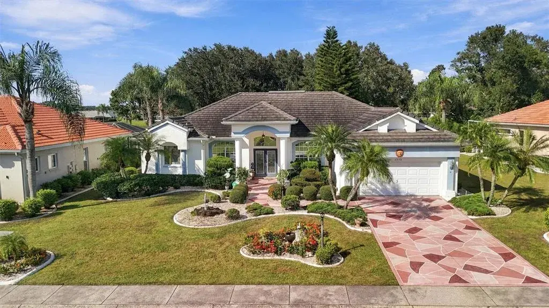
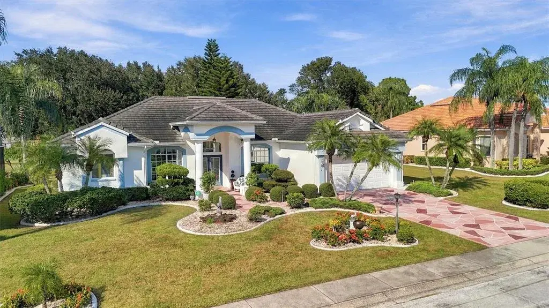
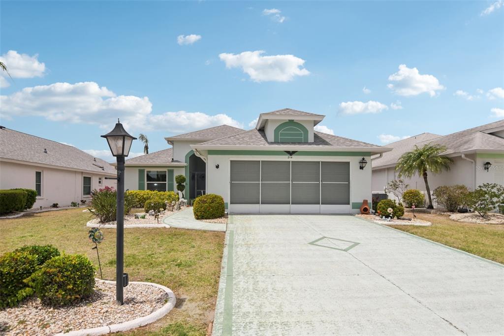
Virtually Staged. Welcome to luxury living at its finest in this exquisite move-in-ready Palazzo model by GL Homes, nestled in Valencia Lakes, Tampa Bay's premier 55+ resort-style community. This immaculate home offers a spectacular waterfront setting, enjoyed best from the extended screened lanai—a tranquil space perfect for morning coffee or evening sunsets. From the moment you arrive, the brick paver driveway and walkway, barrel tile roof, and lush landscaping with lighting create stunning curb appeal and a warm welcome home. Step through the double 8-foot entry doors into a grand foyer with 11-foot coffered ceilings and crown molding, setting the tone for the refined style throughout. With 3 spacious bedrooms, a large den that can serve as a fourth bedroom, 2.5 bathrooms, and a 2.5 car garage, this home provides both luxury and functionality. The open concept floorplan includes a great room with a coffered ceiling and striking 12x24 porcelain tile laid in a waterfall pattern, seamlessly connecting to the gourmet kitchen, casual dining area, and formal dining space. The chef's kitchen is a true showstopper, featuring quartz countertops, undermount stainless steel sink, 42” soft-close white maple cabinetry, designer glass backsplash, under and over-cabinet lighting, and premium stainless steel appliances. There’s also a triple cabinet pantry with roll-out shelves, pull-out trash system, and cabinet paneling package for a clean, custom look. For more formal gatherings, the dedicated dining room is conveniently located just off the kitchen. Retreat to the luxurious primary suite, complete with coffered ceiling, two large walk-in closets, tile flooring, and a sitting bay window overlooking the private water view. The primary bath is equally impressive, offering dual vanities, quartz countertops, shaker-style cabinets, and a walk-in shower with a built-in seat and tile to the ceiling. Guest bedrooms are privately situated on the opposite side of the home for optimal privacy. The oversized den with double 8-foot entry doors and tile flooring offers versatility as a home office, media room, or extra guest space. The second full bathroom features quartz counters with a banjo top, upgraded white cabinetry, and a tiled tub/shower combo. A conveniently located powder room includes a built-in linen closet, white cabinets and quartz counters. The laundry room features white cabinetry, a utility sink, and upgraded washer and dryer with direct access to the over-sized garage. This home comes with many upgrades, including designer lighting and ceiling fans, whole house water softener and filtration system, epoxy garage flooring, overhead garage storage racks, extended screened lanai with paver extension, gutters, additional landscaping and more. Beyond your doorstep lies the unmatched lifestyle of Valencia Lakes—a gated, vibrant community with a 40,000 sq. ft. clubhouse, 24-hour fitness center, resort-style pools, on-site bistro, pickleball and tennis courts, bocce ball, walking trails, clubs, live entertainment, arts and crafts, cooking classes, and so much more. Don't miss your chance to own this exceptional home in one of the most sought-after active adult communities in the Greater Tampa Bay area. Schedule your private showing today and start living your best life at Valencia Lakes.
 The data relating to real estate displayed on this website comes in part from the Internet Data Exchange (IDX) Program of Stellar MLS. All listing information is deemed reliable but not guaranteed and should be independently verified through personal inspection by appropriate professionals. Listings displayed on this website may be subject to prior sale or removal from sale; the availability of any listing should always be independently verified. Listing information is provided for consumers' personal, non-commercial use, solely to identify potential properties for potential purchase; all other use is strictly prohibited and may violate relevant federal and state law.Stellar (MFR) data last updated at November 8, 2026 at 5:15 AM EST
| Date | Event | Price | Change from previous recorded asking price |
|---|---|---|---|
| SoldMLS #TB8423241 | $465,000 | Not applicable | |
| Price reducedMLS #TB8423241 | $479,000Change: −11.1%−$60,000 | −11.1%−$60,000 | |
| Listed for saleMLS #TB8423241 | $539,000 | Not applicable |