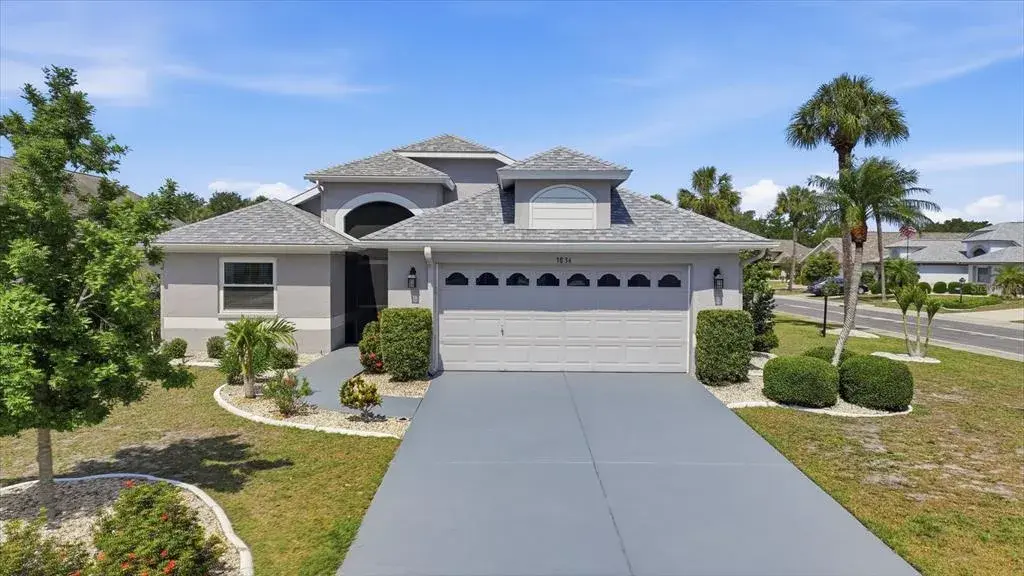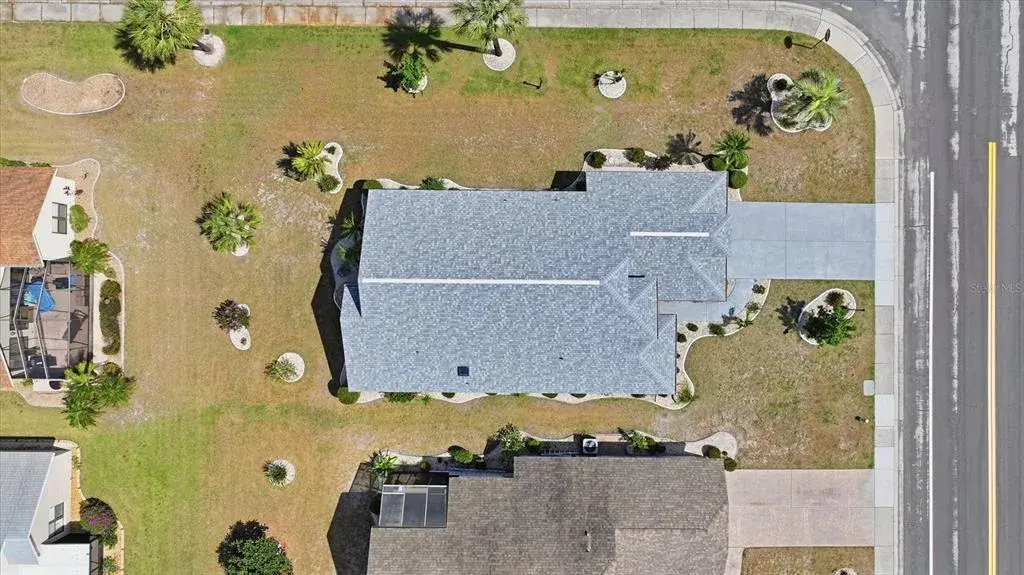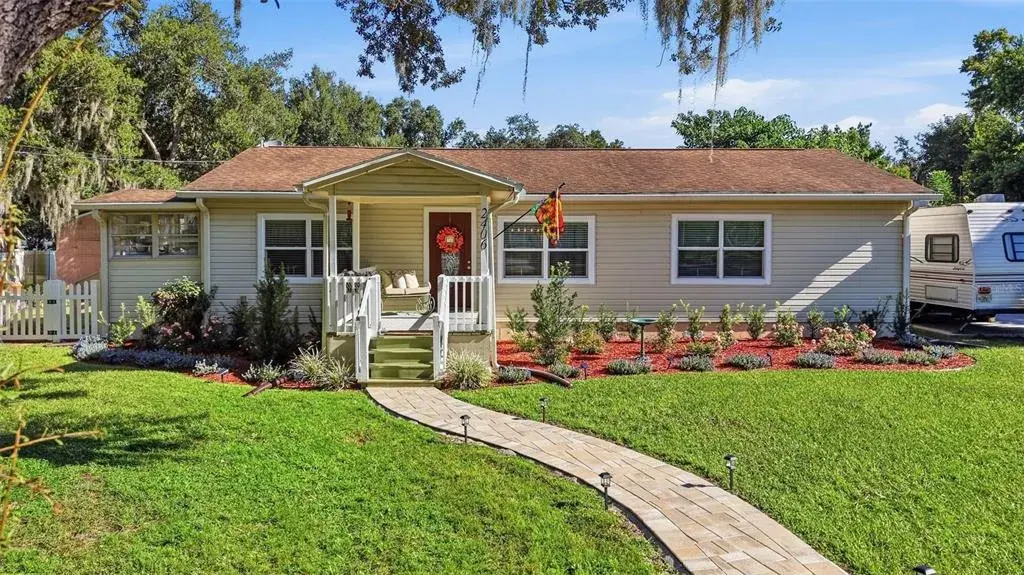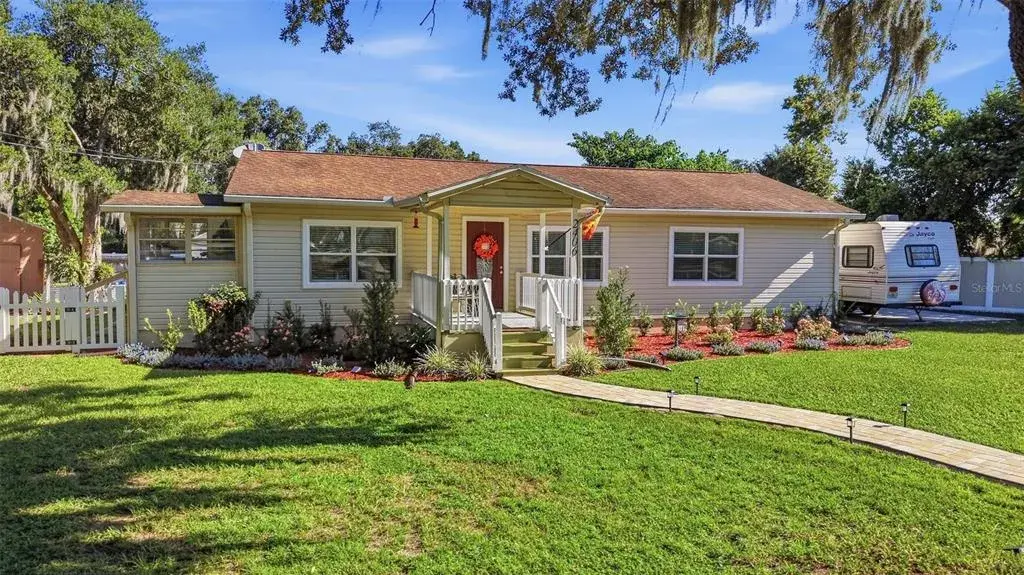

$415,0000.23 mi
6036 Plover Meadow StreetLithia, FL, 33547Sold Oct 21, 20262 beds3 baths2,049 sqft
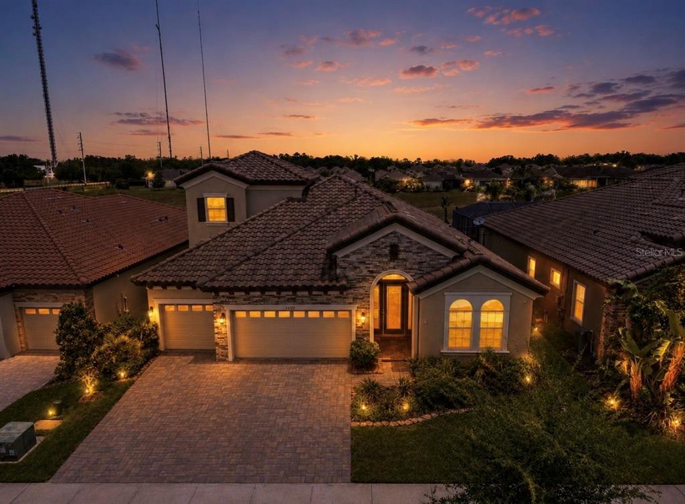
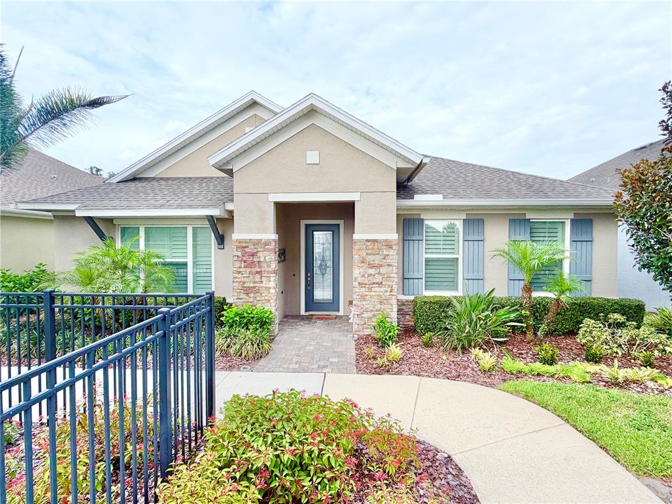
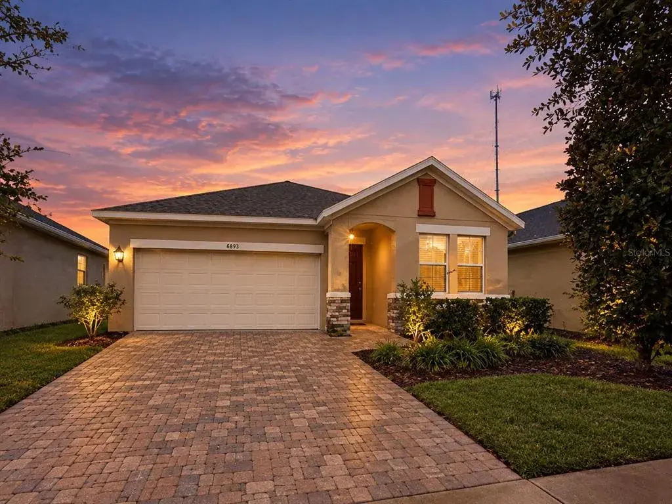
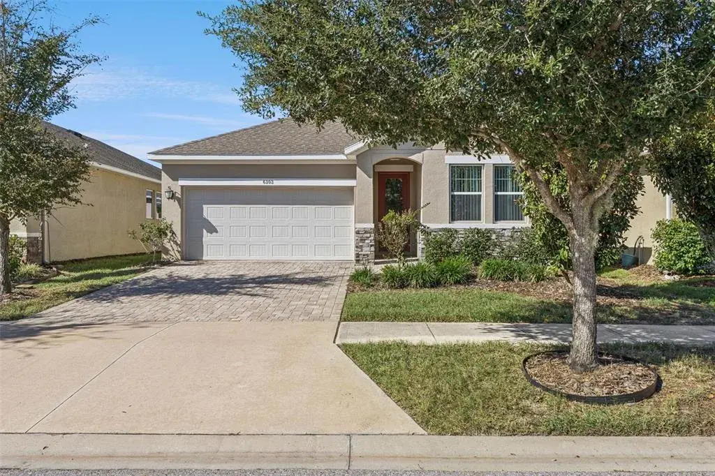
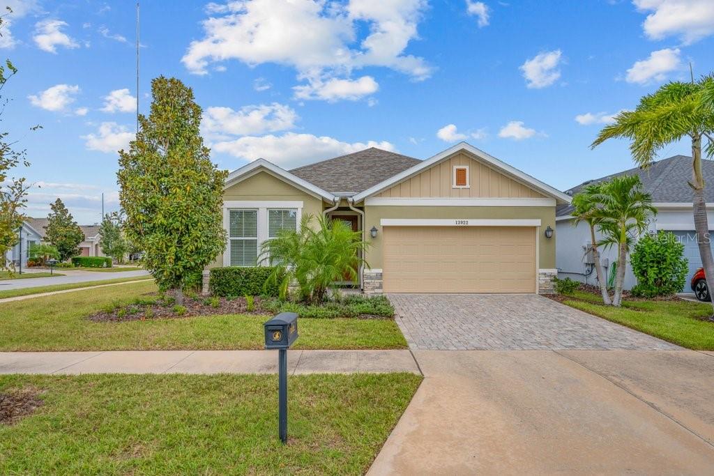
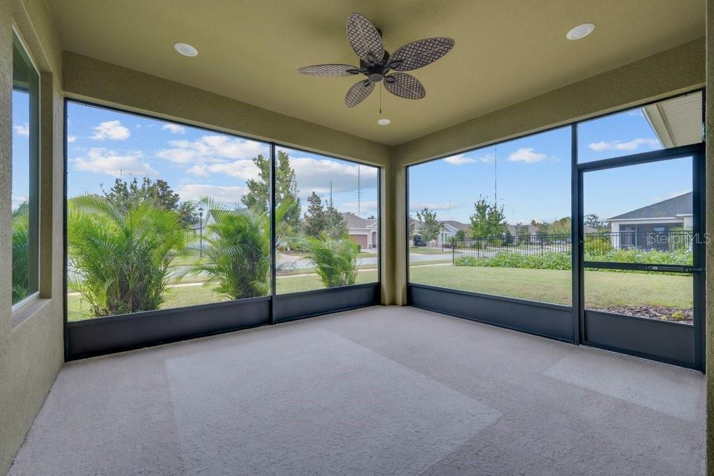
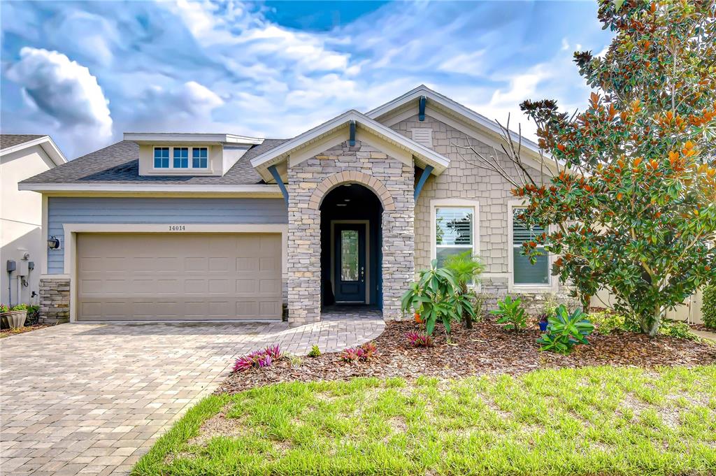
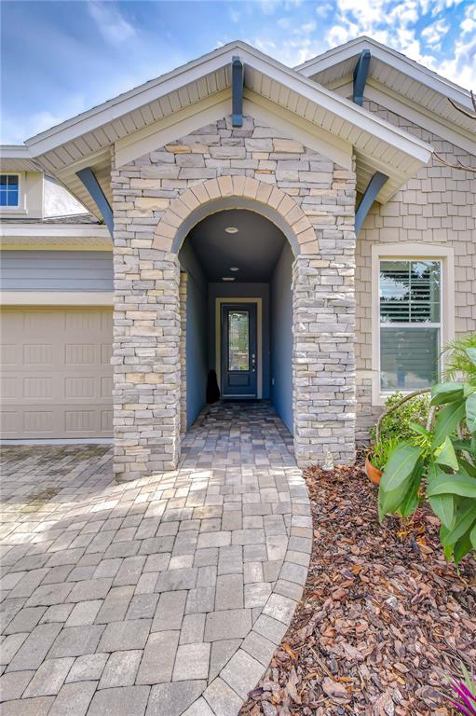
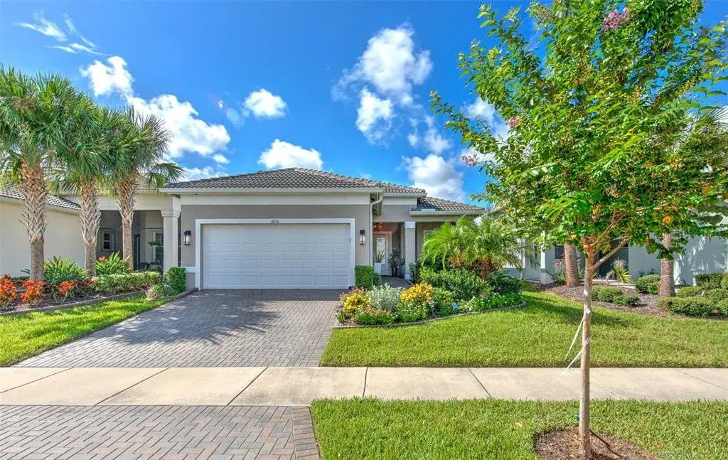
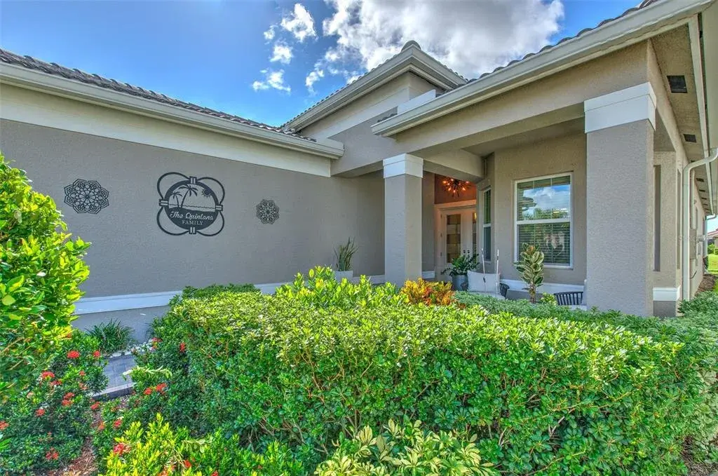
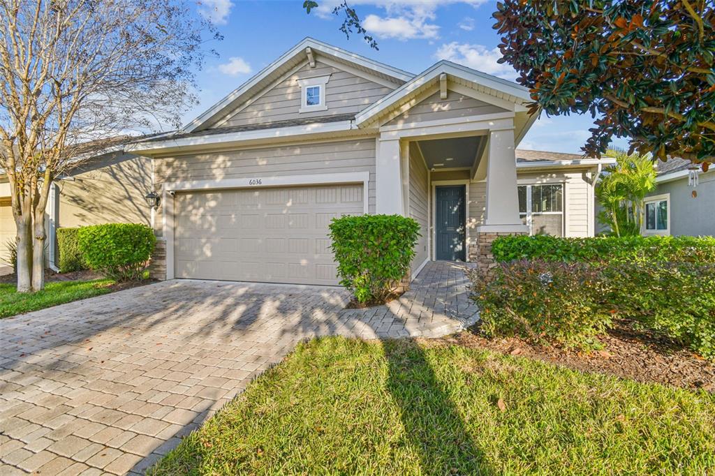
ONE STORY David Weekley Home offering 2 Beds, 2 Baths and BONUS/FLEX SPACE! Located in Gated / Amenity Rich Resort Style 55+ Encore at FishHawk Ranch! Explore Tampa’s premier 55+ Encore community within the highly desirable FishHawk Ranch! This move-in ready David Weekley home offers luxury, comfort, and low-maintenance living at its finest. From the moment you arrive, you'll be impressed by the stunning curb appeal—pavered driveway and walkway, stacked stone accents, manicured landscaping, and a beautiful glass front door set the tone for what’s inside. Step through the entry and experience the elegant details throughout: high ceilings, crown molding, plantation shutters, wood-look tile flooring, and neutral tones that complement any décor. The flexible front room makes a perfect home office, den, or second living space. The gourmet kitchen is a chef’s dream, boasting stone countertops, stainless steel appliances, raised white cabinetry with crown molding, a striking tile backsplash, and an oversized island with seating—ideal for entertaining. The kitchen opens seamlessly to a bright dining area with triple windows and plantation shutters, perfect for hosting holiday gatherings. The spacious family room is filled with natural light, offering an upgraded ceiling fan and French doors leading to the screened and covered lanai. The owner’s suite is a private retreat featuring a tray ceiling, massive walk-in closet, and a spa-like en-suite with dual vanities, stone countertops, and a luxurious walk-in shower. A second bedroom and nearby full bath offer privacy and comfort for guests. Step outside to enjoy the covered lanai overlooking a generous backyard—perfect for soaking in the Florida sunshine. Encore at FishHawk Ranch offers resort-style living, including: Lawn maintenance, Spectrum high-speed internet, and premium cable included in HOA. The Oasis Club: heated infinity pool & spa, fitness center, grill stations, pickleball, bocce ball, basketball, card rooms, outdoor TVs, and a full-time activities director. Access to additional FishHawk Ranch West amenities: The Lake House, community pool, fitness center, parks, playgrounds, and more. Don’t miss this opportunity to own a turnkey home in one of Tampa Bay’s premier active adult communities. Call today for your private tour!
 The data relating to real estate displayed on this website comes in part from the Internet Data Exchange (IDX) Program of Stellar MLS. All listing information is deemed reliable but not guaranteed and should be independently verified through personal inspection by appropriate professionals. Listings displayed on this website may be subject to prior sale or removal from sale; the availability of any listing should always be independently verified. Listing information is provided for consumers' personal, non-commercial use, solely to identify potential properties for potential purchase; all other use is strictly prohibited and may violate relevant federal and state law.Stellar (MFR) data last updated at November 8, 2026 at 4:00 AM EST
| Date | Event | Price | Change from previous recorded asking price |
|---|---|---|---|
| SoldMLS #TB8420935 | $440,000 | Not applicable | |
| Price reducedMLS #TB8420935 | $445,000Change: −1.1%−$5,000 | −1.1%−$5,000 | |
| Listed for saleMLS #TB8420935 | $450,000 | Not applicable | |
| SoldMLS #T3335607 | $415,000 | Not applicable |