
$769,9900.12 mi
17577 Foxtail LoopVenice, FL, 34293Sold Oct 14, 20264 beds3 baths2,506 sqft
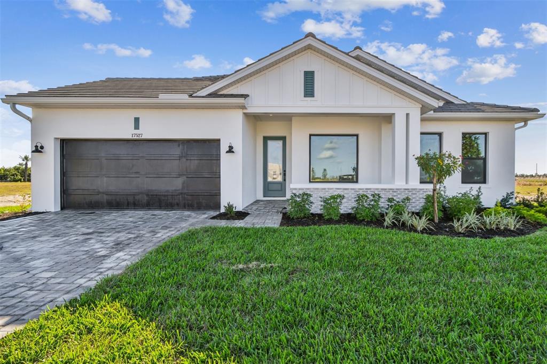
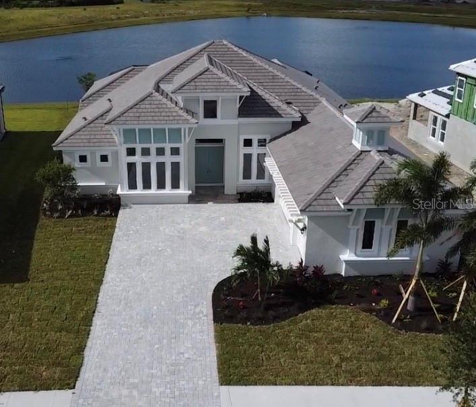
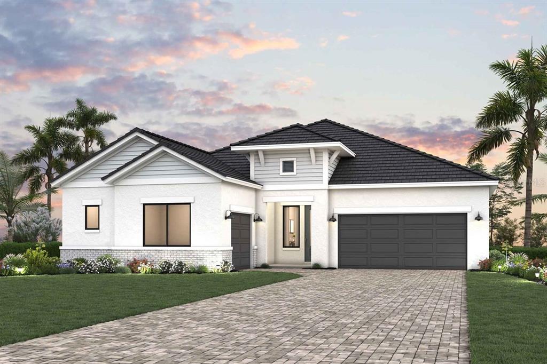
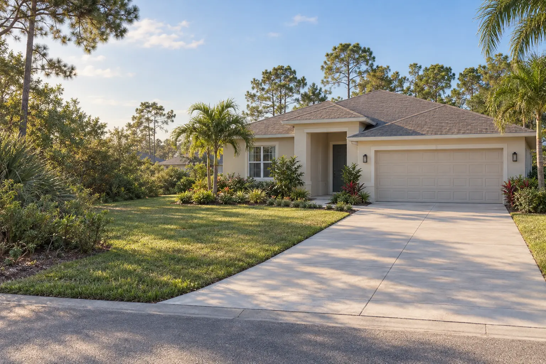
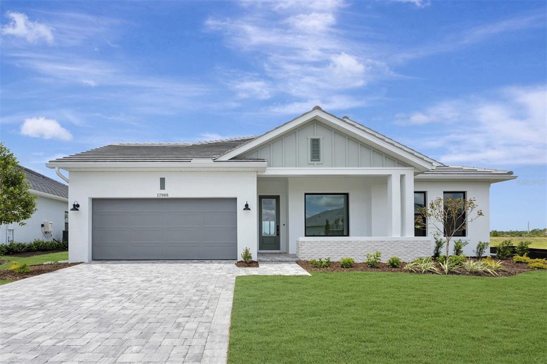
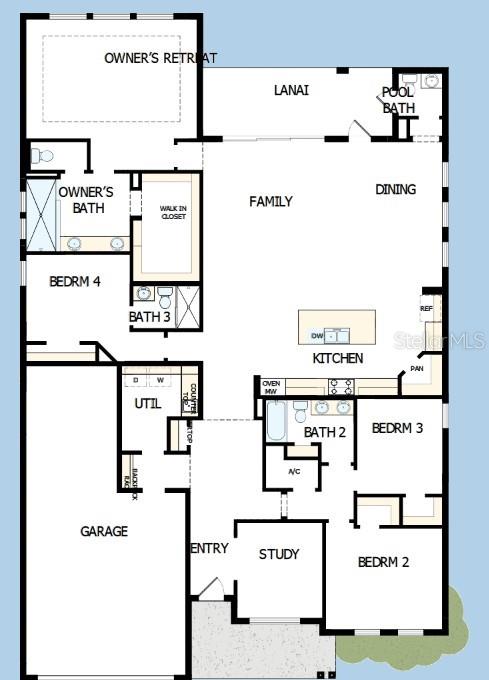
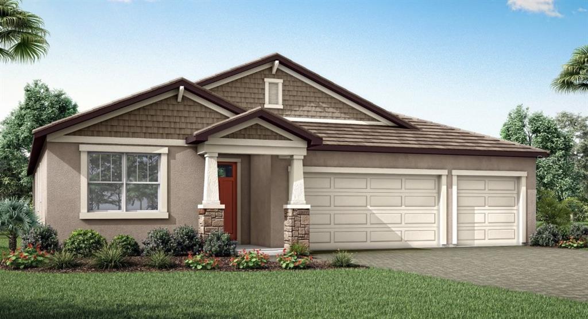
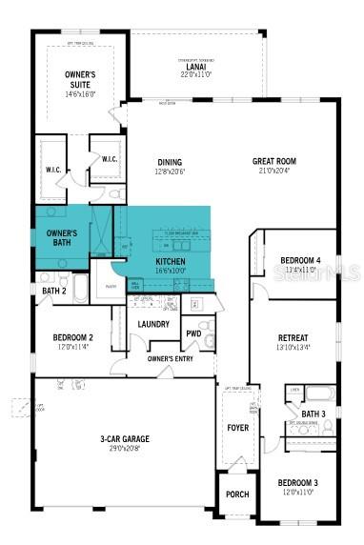
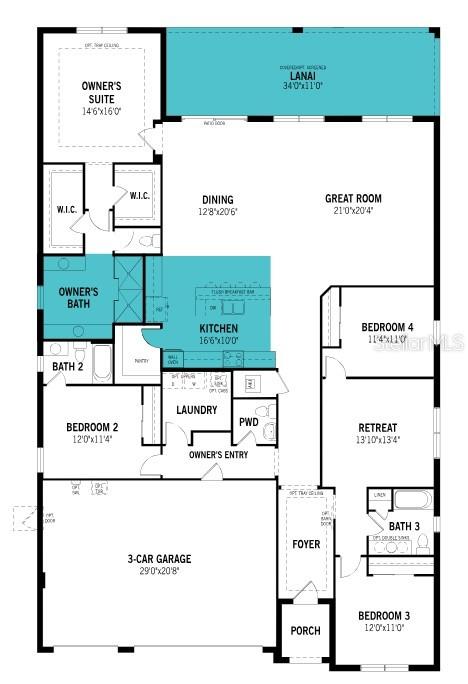
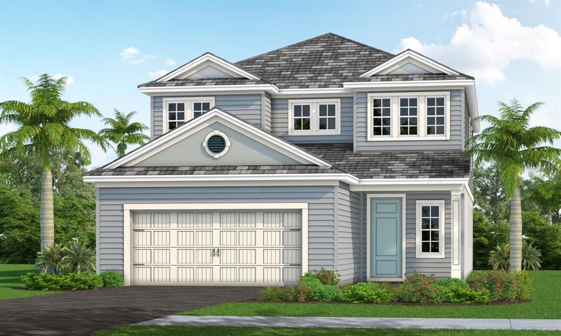
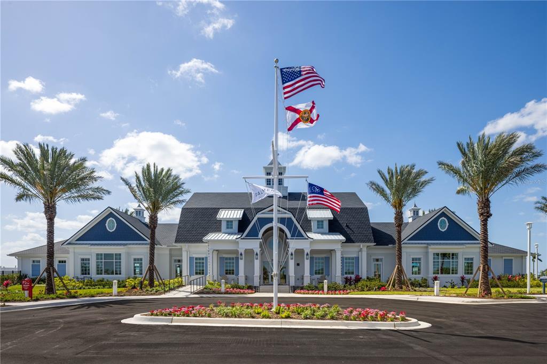
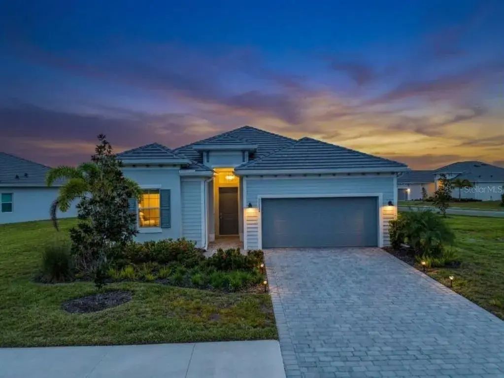
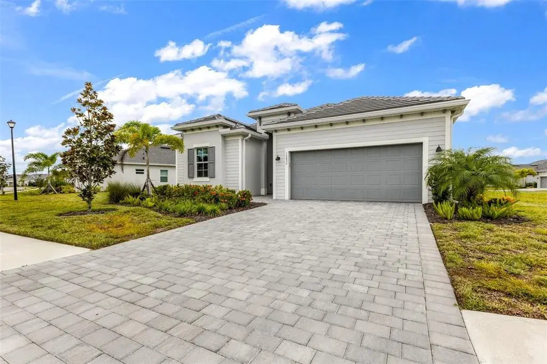
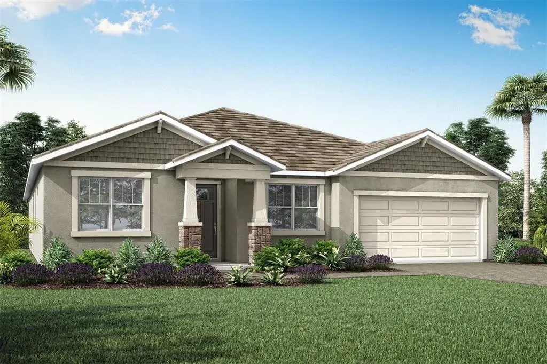
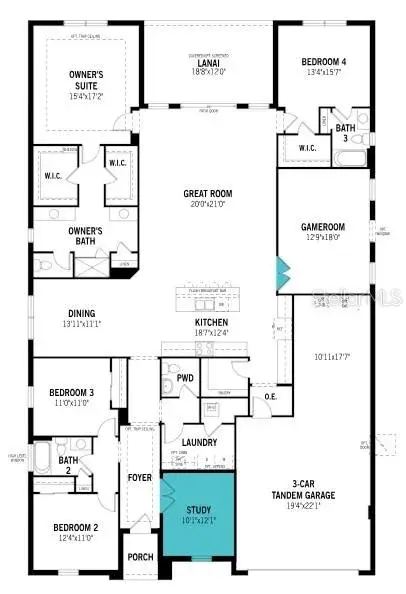
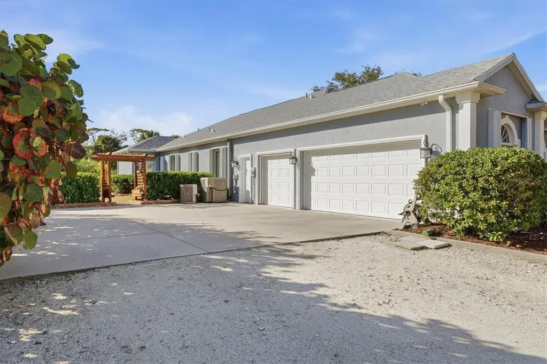
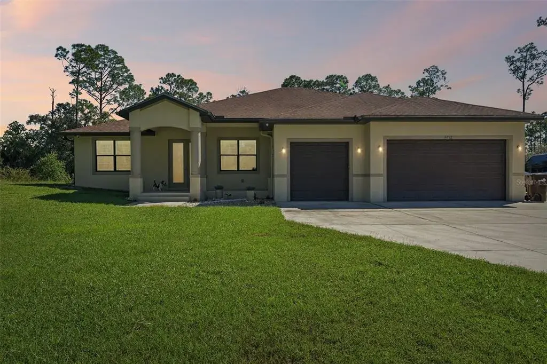
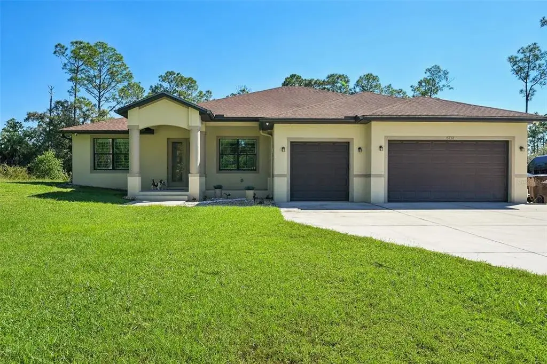
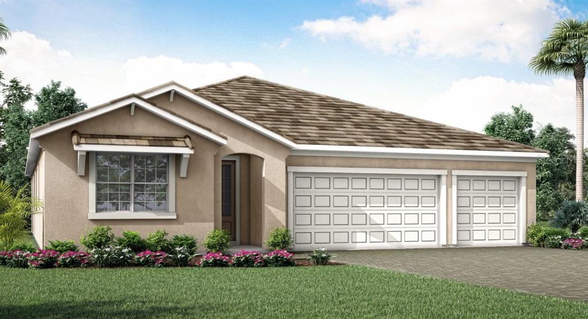
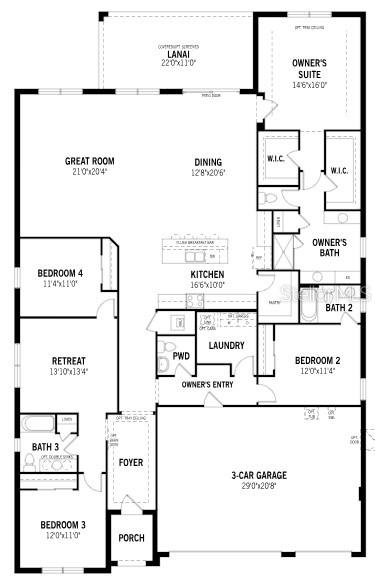
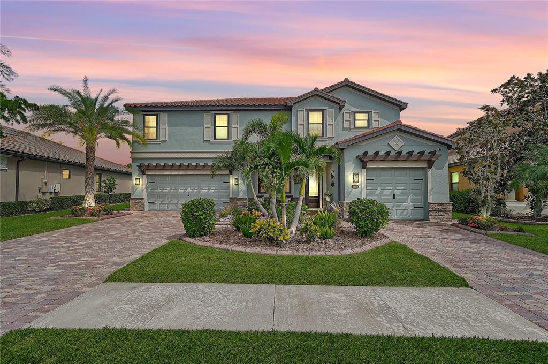
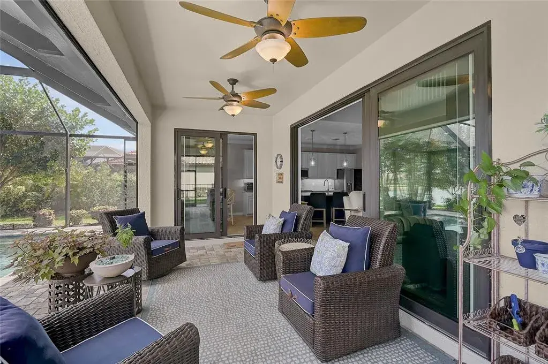
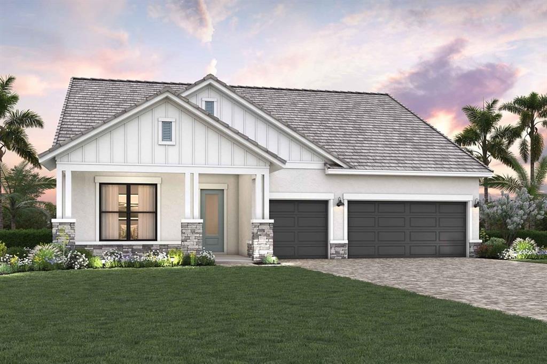
Experience sensational living in The Wagoner, a David Weekley home crafted for luxury and style. The open-concept living areas are bathed in natural light, giving you endless possibilities to personalize your space. Unwind in your private Owner's Retreat, complete with a spa-like en suite and a spacious walk-in closet. The chef's kitchen is an entertainer's dream, featuring generous storage and a stunning presentation area, all while blending effortlessly with the main living and dining area. A dedicated study provides a quiet space for work or hobbies, adding to the home's practical elegance. Three additional bedrooms provide comfortable havens for family or guests. Finally, enjoy peaceful evenings on your extended lanai with a tranquil conservation backdrop. At Palmera Wellen Park, enjoy a worry-free lifestyle with included lawn maintenance. Feel secure with hurricane-impact glass windows and the convenience of a natural gas community. Residents benefit from an impressive lineup of resort-style amenities, including a sparkling pool, clubhouse with a restaurant, modern fitness center, golf simulator, pickleball courts, and a full-time lifestyle director to ensure a vibrant social calendar. Ready to learn more? Call or chat with the David Weekley Homes at Palmera Wellen Park Team about this new home for sale in Venice, FL.
 The data relating to real estate displayed on this website comes in part from the Internet Data Exchange (IDX) Program of Stellar MLS. All listing information is deemed reliable but not guaranteed and should be independently verified through personal inspection by appropriate professionals. Listings displayed on this website may be subject to prior sale or removal from sale; the availability of any listing should always be independently verified. Listing information is provided for consumers' personal, non-commercial use, solely to identify potential properties for potential purchase; all other use is strictly prohibited and may violate relevant federal and state law.Stellar (MFR) data last updated at November 7, 2026 at 11:45 PM EST
| Date | Event | Price | Change from previous recorded asking price |
|---|---|---|---|
| SoldMLS #TB8420094 | $790,000 | Not applicable | |
| Price reducedMLS #TB8420094 | $799,990Change: −5.9%−$50,000 | −5.9%−$50,000 | |
| Listed for saleMLS #TB8420094 | $849,990 | Not applicable |