
$477,0000.16 mi
4218 Water Oaks LaneTampa, FL, 33618Sold Sep 24, 20263 beds3 baths2,687 sqft
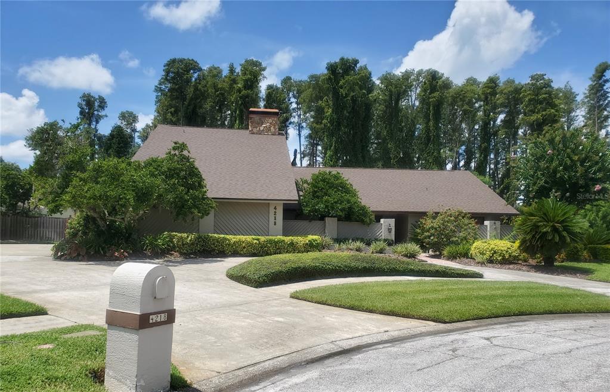
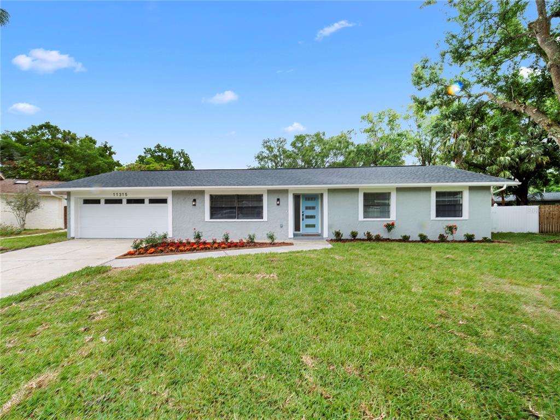
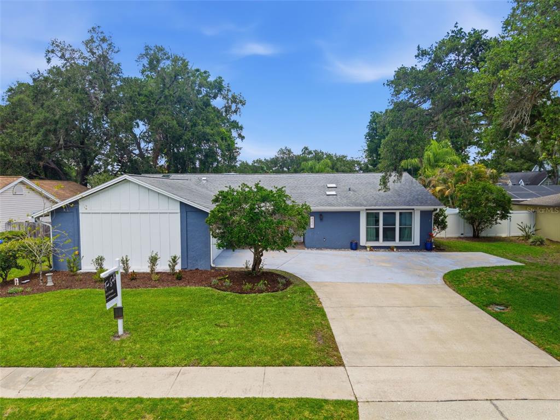
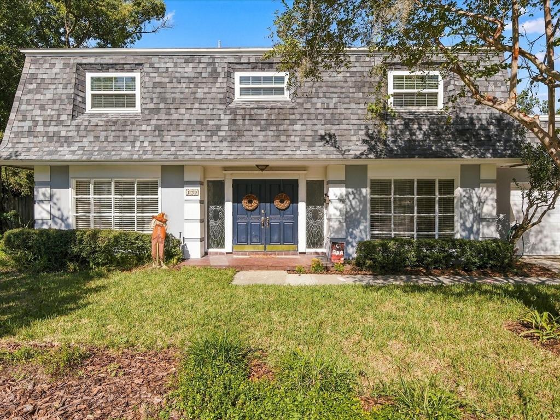
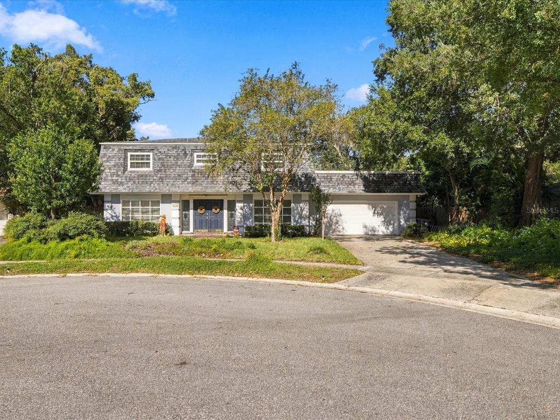
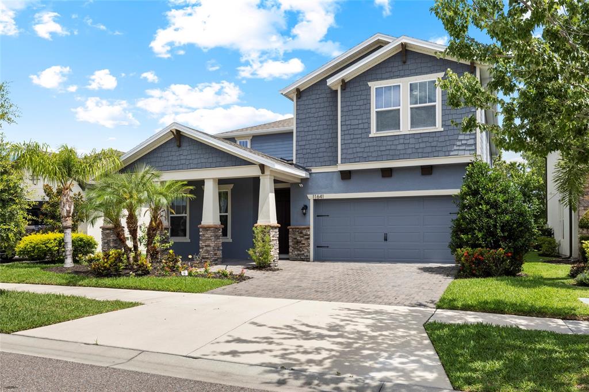
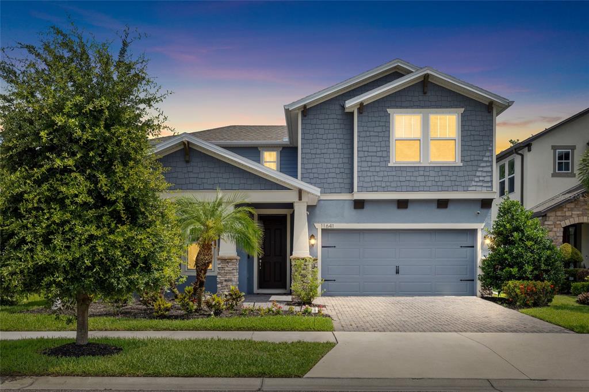
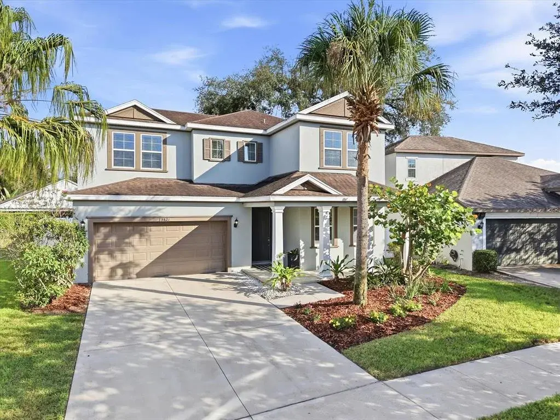
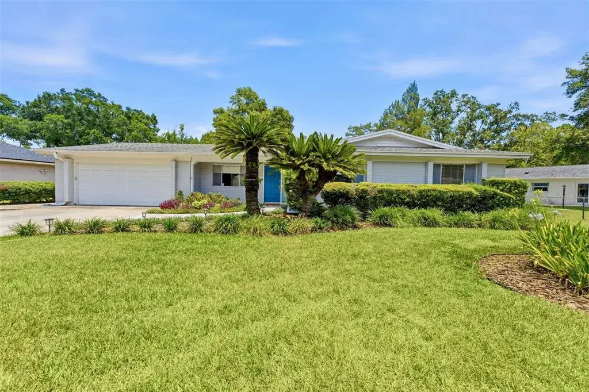
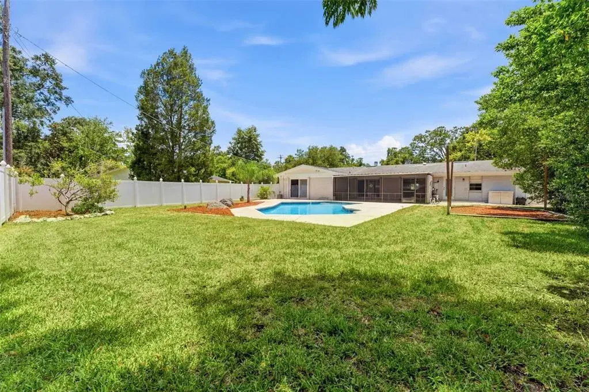
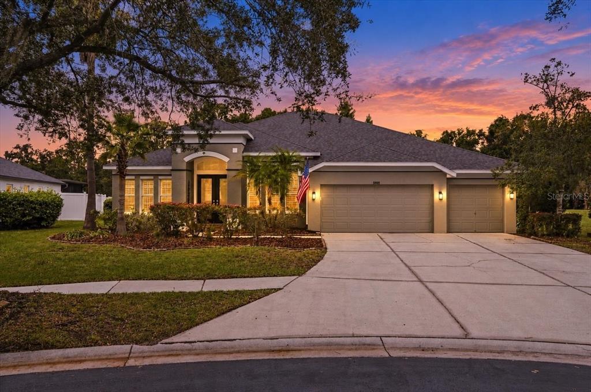
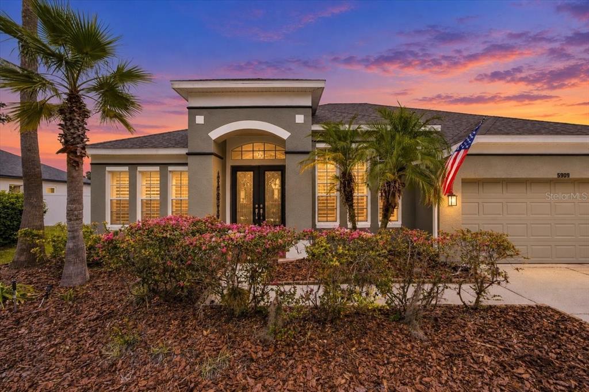
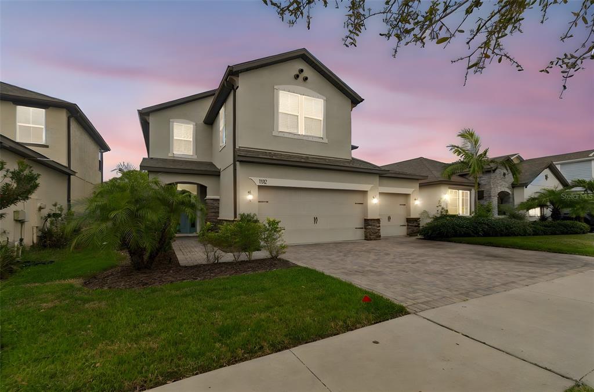
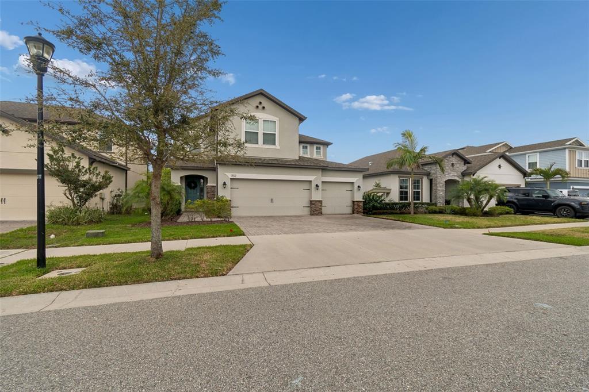
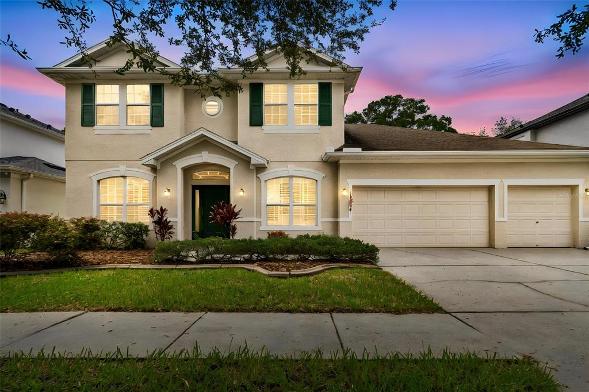
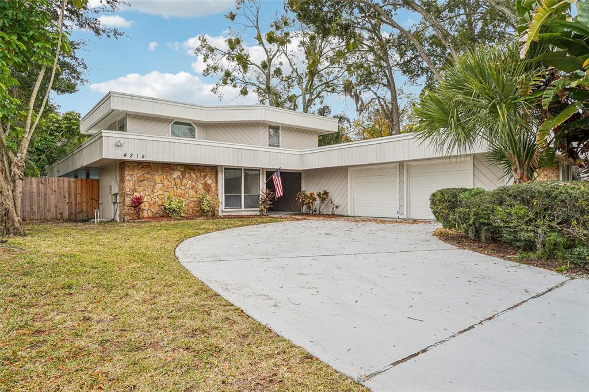
4 bedroom / 3 bathroom split plan custom Islander Custom home sits on a conservation private lot in a cul-de-sac in Phase 1 of Carrollwood Village. Oversize custom pool, very private with large Lani includes a wet bar and Jen Air grill.
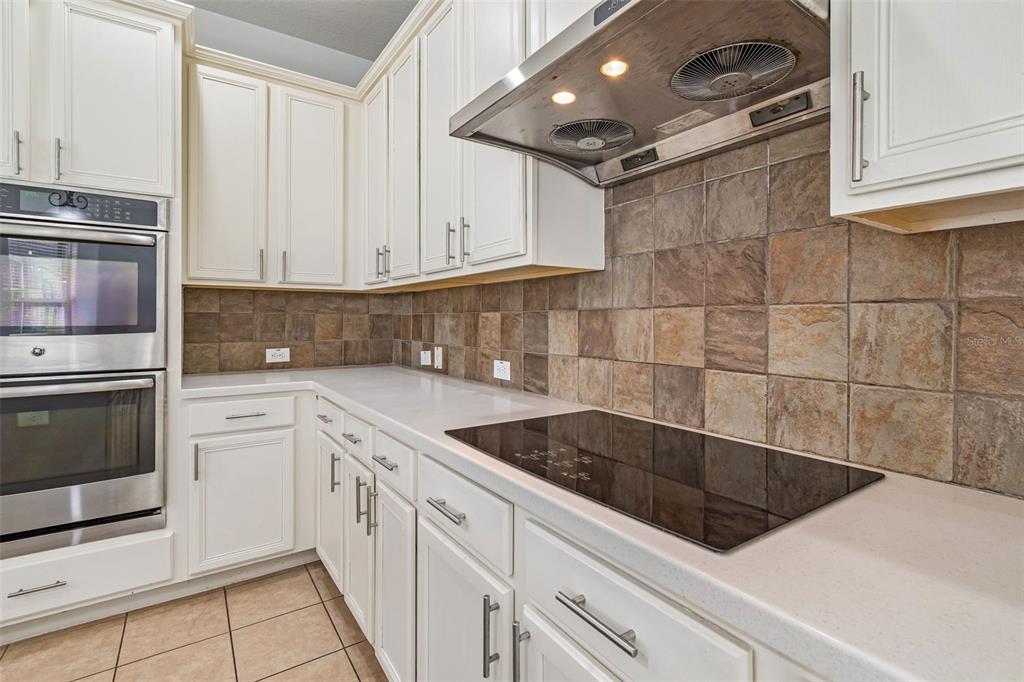
Gourmet kitchen with new double oven and new sub zero refrigerator, trash compactor and features high ceilings. Oversize family room with 16 foot cathedral with wet bar and wine racks, wood burning fireplace with book shelves.
New roof 6/25 with warranty to buyer.
Home features new wood flooring in rooms and the were installed by Bast Flooring, two bedrooms and the laundry room feature California closets. Master bath features and separate showerer and sunken tub with large his and her vanities.
Large laundry room leads to fenced in private sodded yard which has been used over the years for family dogs.
Realtors mother owns home and is part owner in a ladybird deal.
 The data relating to real estate displayed on this website comes in part from the Internet Data Exchange (IDX) Program of Stellar MLS. All listing information is deemed reliable but not guaranteed and should be independently verified through personal inspection by appropriate professionals. Listings displayed on this website may be subject to prior sale or removal from sale; the availability of any listing should always be independently verified. Listing information is provided for consumers' personal, non-commercial use, solely to identify potential properties for potential purchase; all other use is strictly prohibited and may violate relevant federal and state law.Stellar (MFR) data last updated at November 8, 2026 at 9:15 AM EST
| Date | Event | Price | Change from previous recorded asking price |
|---|---|---|---|
| SoldMLS #TB8419696 | $760,000 | Not applicable | |
| Listed for saleMLS #TB8419696 | $829,750 | Not applicable |