
$520,0000.24 mi
1044 32nd Avenue NSt Petersburg, FL, 33704Sold Oct 26, 20263 beds2 baths1,305 sqft
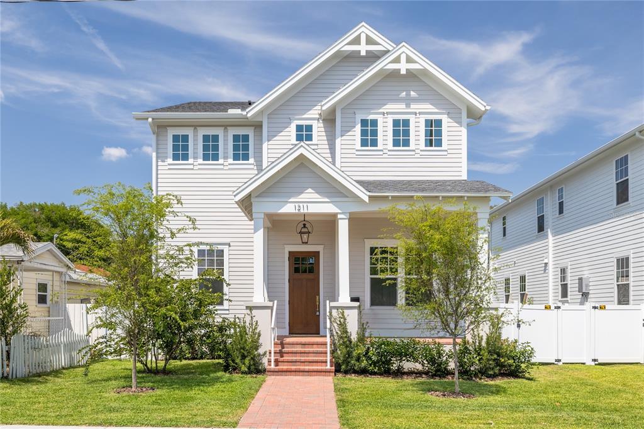
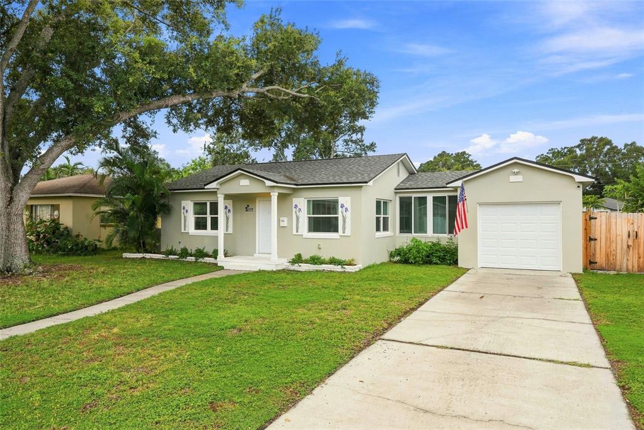
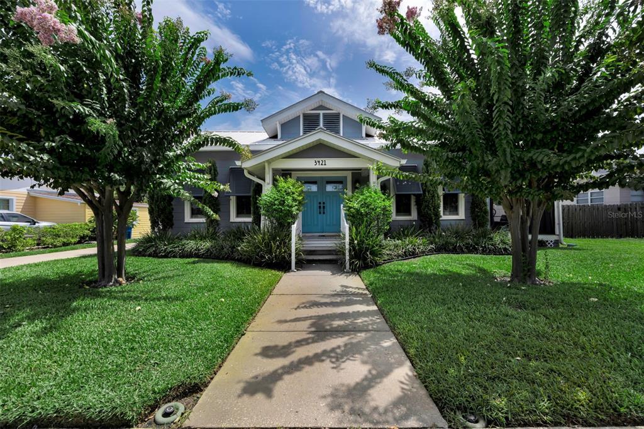
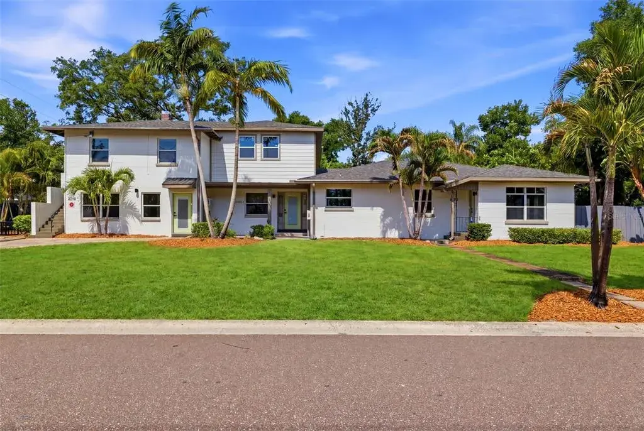
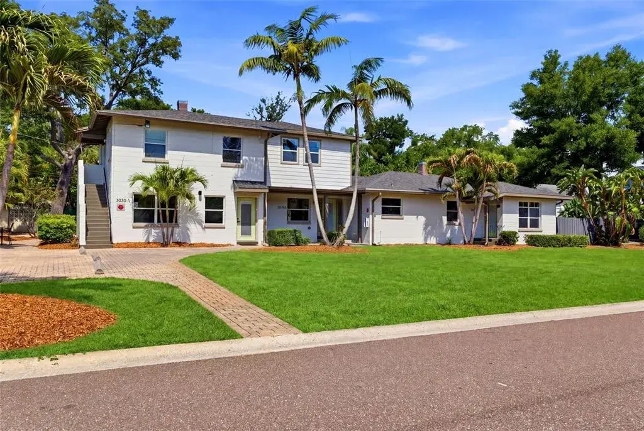
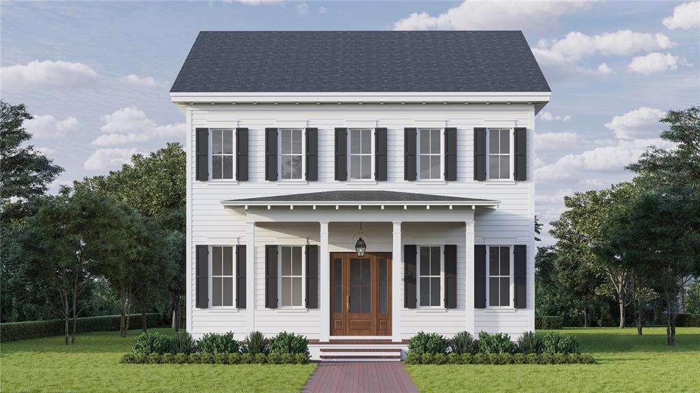
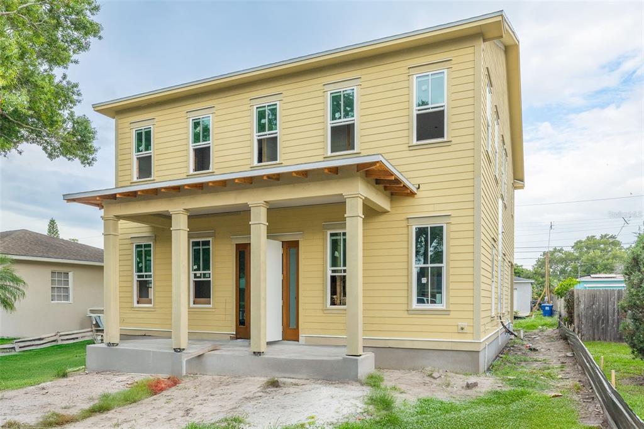
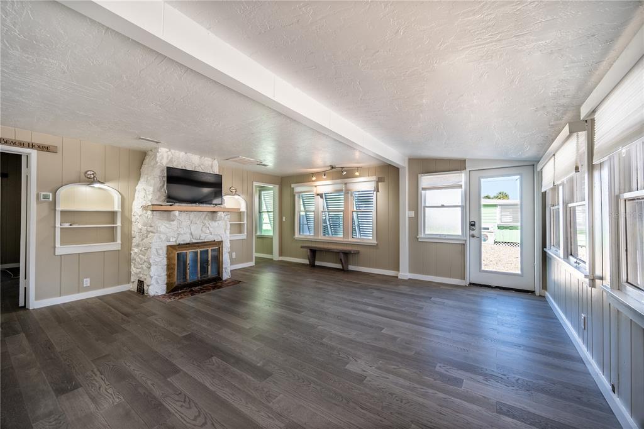
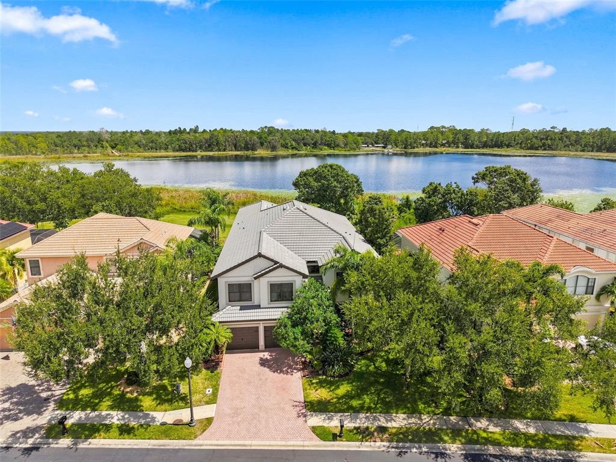
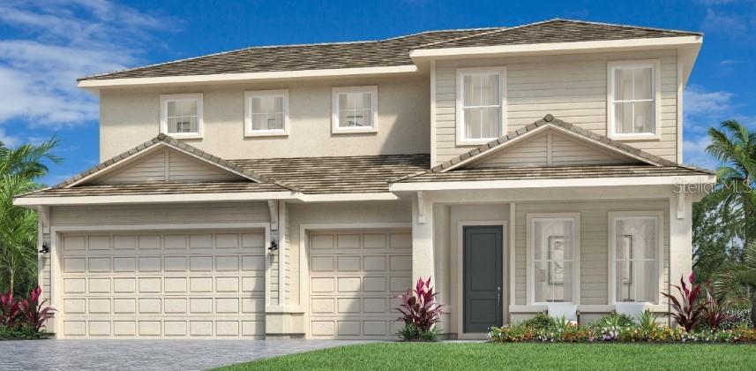
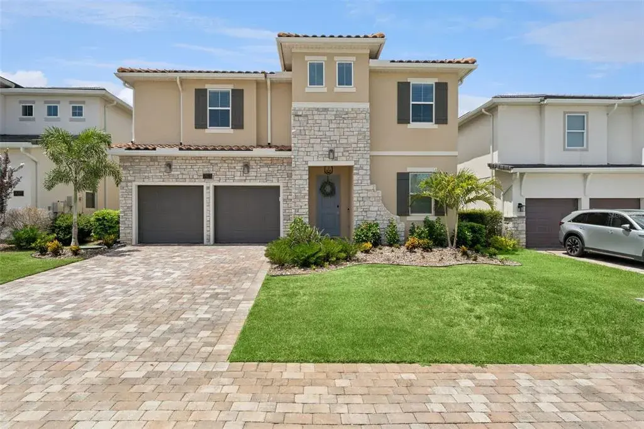
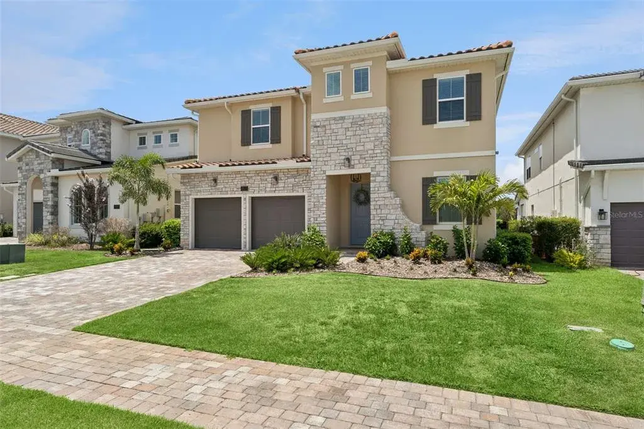
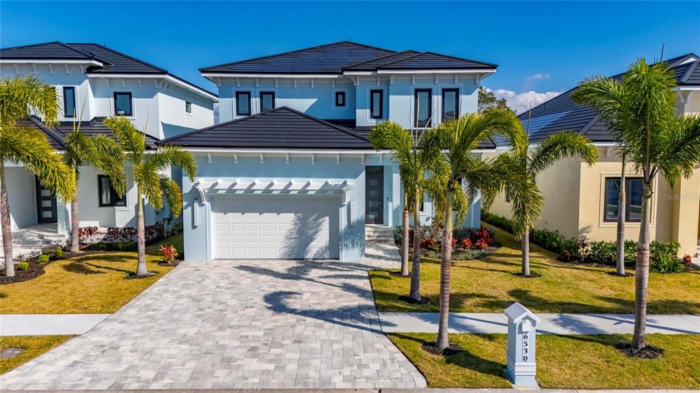
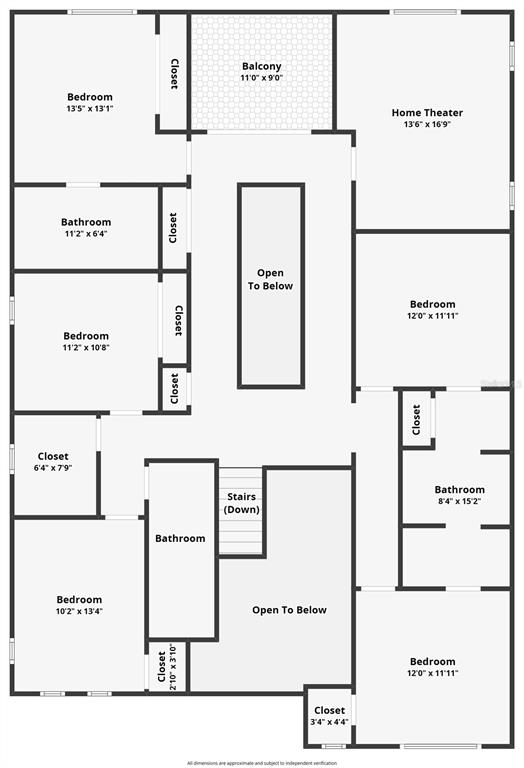
MOVE-IN READY! Welcome to your brand new dream home—where timeless craftsmanship and modern sophistication converge in this stunning new construction residence by Canopy Builders. Located in the popular Magnolia Heights neighborhood, you will enjoy peace of mind as this property is HIGH and DRY (Zone X) and in the NON-EVAC ZONE! This is the highly desirable ‘Vernacular’ model featuring 3,433 sq. ft. of living space with 5 bedrooms (2 downstairs & 3 upstairs), 3 bathrooms (in the main house), and a fantastic guest apartment (ADU) with 1 bedroom, 1 bath, kitchen, and private entrance over a spacious 2-car garage. From the moment you step through the home's front door, you'll be captivated by the seamless blend of comfort, design and function that defines every inch of this exquisite Coastal-style residence. The heart of the home is the first-floor great room, dining room and a chef-inspired kitchen, designed to balance beauty, performance and modern comfort. The kitchen features full-overlay shaker-style maple cabinetry, 42" upper cabinets with a top stack to the ceiling, soft-close drawers and doors, an upgraded wood range hood for style and performance, quartz countertops, a large center island with ample seating, enameled cast iron farmhouse sink, and a premium stainless steel appliance package. Upstairs features additional guest rooms, the owner's suite, laundry room, and a comfortable loft ideal for a relaxed family room, recreation area or office space. The outstanding owner's suite is a true retreat with plenty of light, generous space and a tranquil spa-like bathroom boasting a frameless glass shower enclosure, freestanding soaking tub, quartz countertops, shaker-style maple cabinetry, and quality designer tile and lighting. This residence is a showcase of premium materials and thoughtfully curated details throughout, such as high-end designer lighting, 7-1/4" base molding, modern bronze hardware, and engineered hardwood floors. Smart home readiness comes standard with (5) pre-wired cable and Cat5e connections, (2) wireless access point connections, and a pre-wired 5.1 surround sound system in the living room. Built with sustainability and cost-efficiency in mind, this home incorporates the latest in energy-saving technologies and quality exterior construction: fiber cement siding, paneling, soffits and fascia, double pane, impact-resistant Low-E coated windows, a 30-year dimensional shingle roof, 15+ SEER HVAC, and open cell foam and R-19 batt insulation. Rest easy knowing your home was built with the highest standards and includes comprehensive warranties on structural, mechanical, materials, and workmanship. Whether you're looking to entertain, unwind, or simply enjoy the finer things in life with your family, this Canopy Builders home offers a lifestyle defined by sophistication, comfort and uncompromising quality. This isn't just a home—it's a lifestyle statement. Come experience the difference.
 The data relating to real estate displayed on this website comes in part from the Internet Data Exchange (IDX) Program of Stellar MLS. All listing information is deemed reliable but not guaranteed and should be independently verified through personal inspection by appropriate professionals. Listings displayed on this website may be subject to prior sale or removal from sale; the availability of any listing should always be independently verified. Listing information is provided for consumers' personal, non-commercial use, solely to identify potential properties for potential purchase; all other use is strictly prohibited and may violate relevant federal and state law.Stellar (MFR) data last updated at November 8, 2026 at 7:30 AM EST
| Date | Event | Price | Change from previous recorded asking price |
|---|---|---|---|
| SoldMLS #TB8419054 | $1,410,000 | Not applicable | |
| Price reducedMLS #TB8419054 | $1,450,000Change: −3%−$45,000 | −3%−$45,000 | |
| Listed for saleMLS #TB8419054 | $1,495,000 | Not applicable |