
$415,0000.06 mi
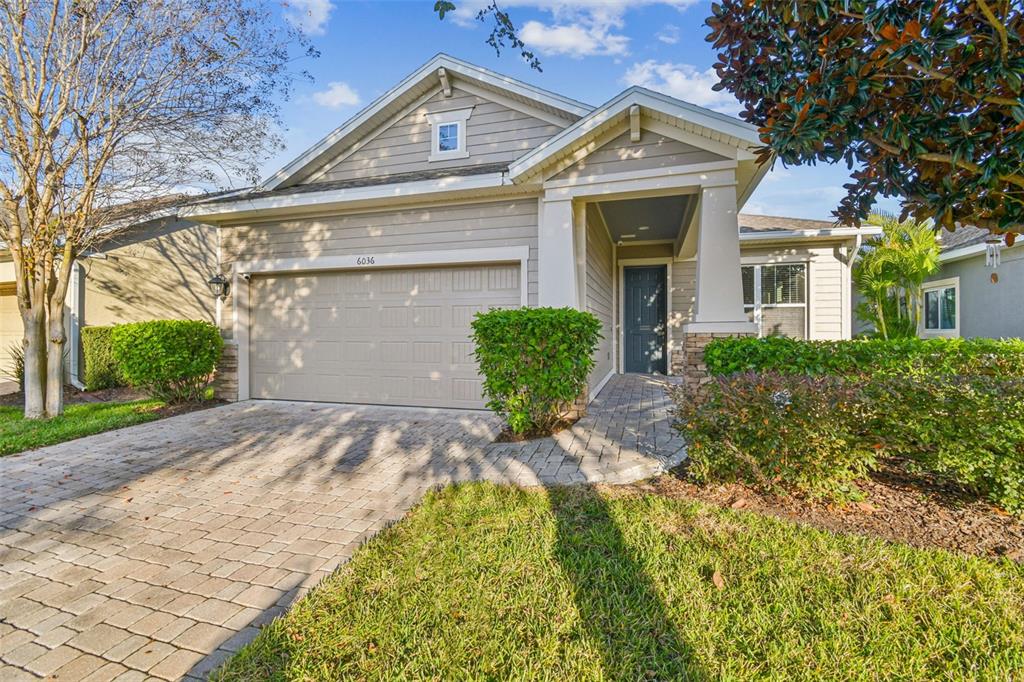
6036 Plover Meadow StreetLithia, FL, 33547Sold Oct 21, 20262 beds3 baths2,049 sqft
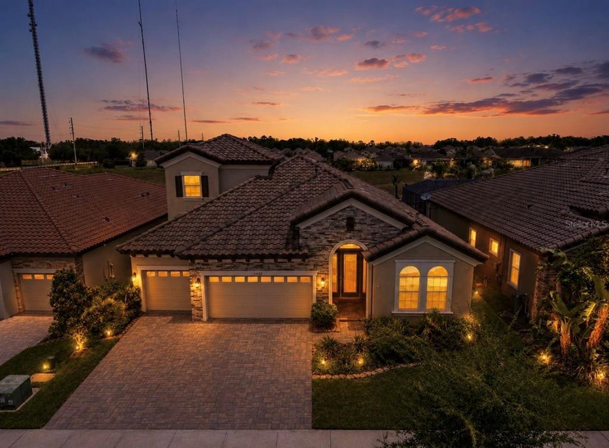
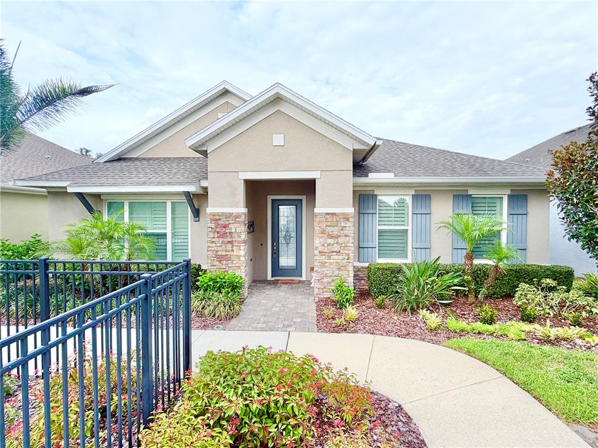
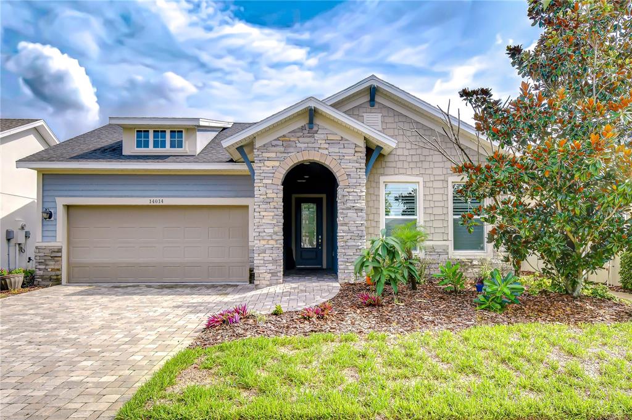
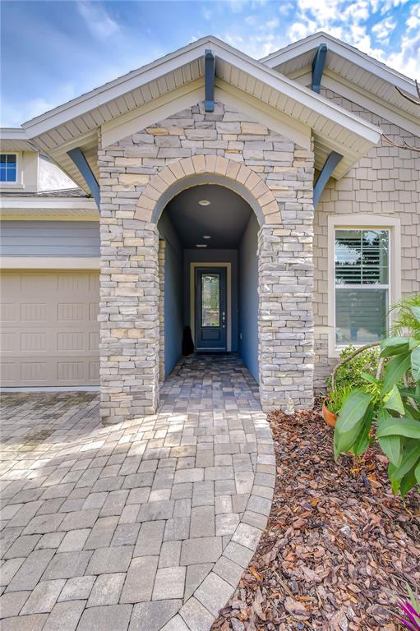
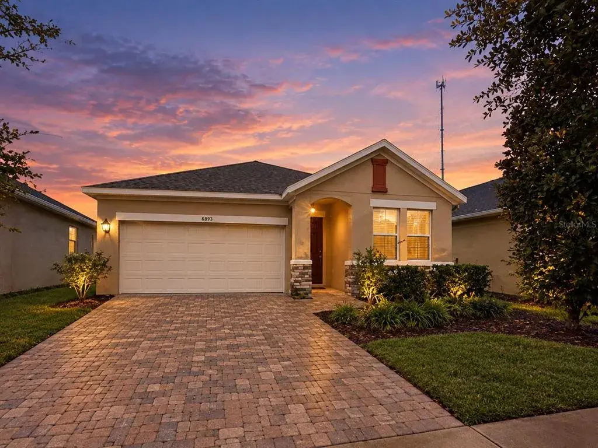
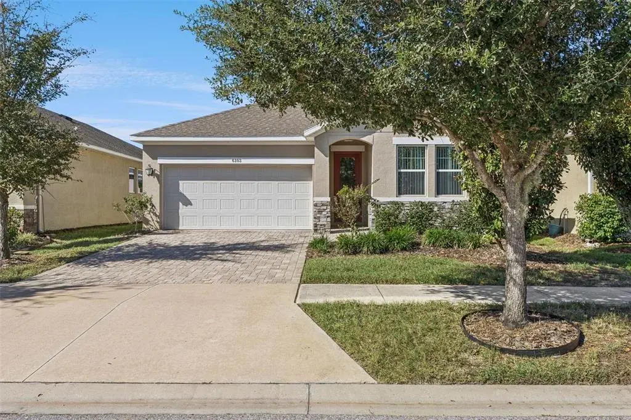
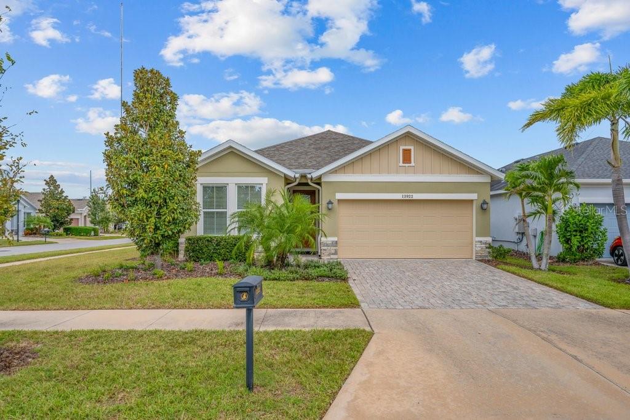
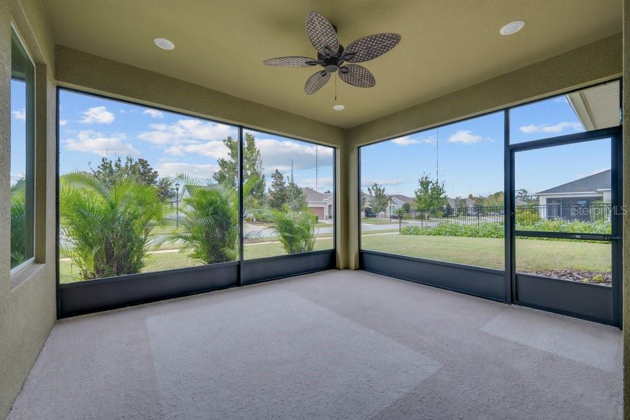
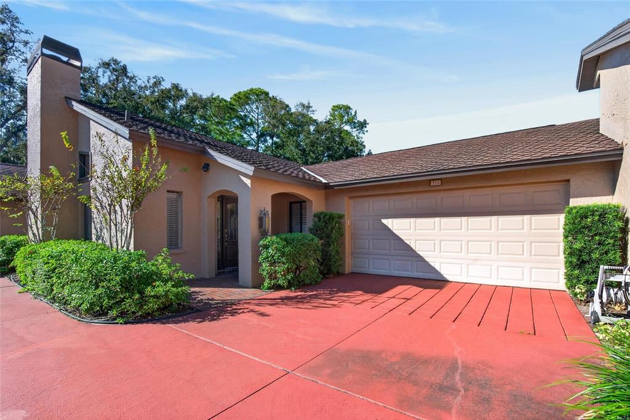
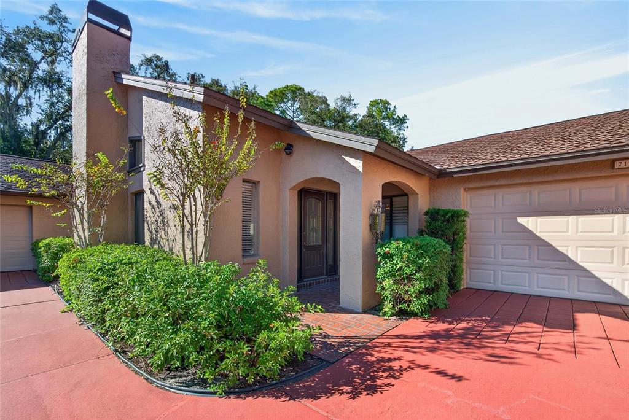
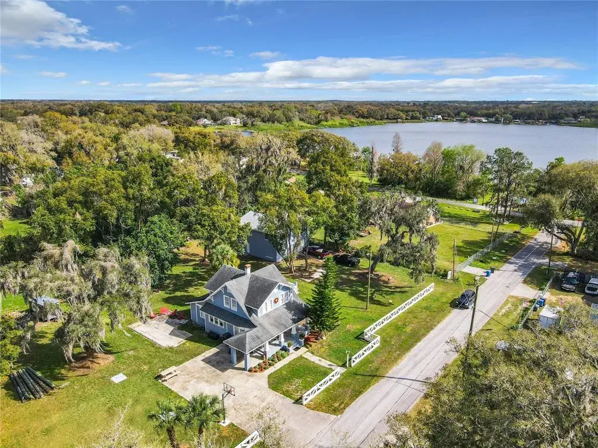
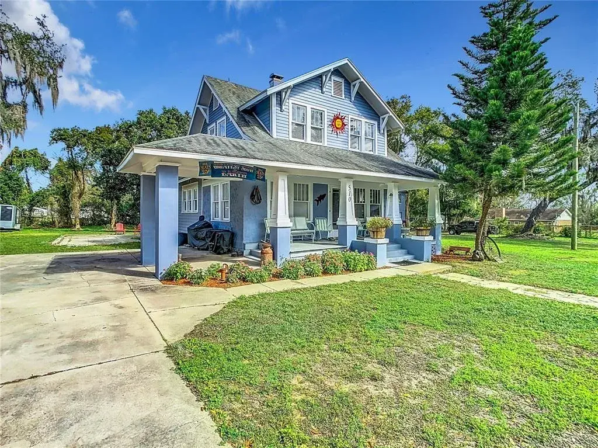
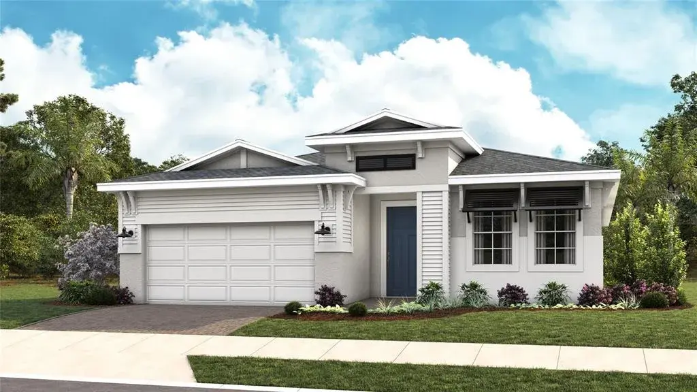
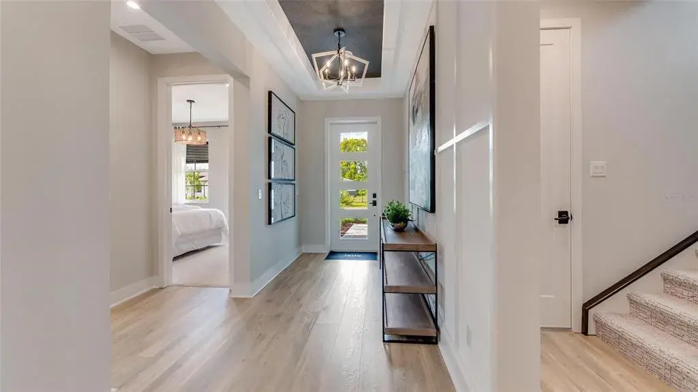
NEW PRICE!! Get ready to be Impressed with this beautiful former David Weekly Model home in the 55 & better gated community of Encore in Fishhawk Ranch West. Upon arrival you will notice the lush landscaping, pavered driveway & the pleasing Front Elevation. As you step through the leaded glass front door you will take in the finer details of the home such as staggered tile flooring that flows seamlessly throughout the home with carpet in the front bedroom, quality window treatments, abundant crown molding, 5 1/4" baseboards & 8 foot interior doors. The open split floorplan is well designed with a second bedroom & full bath at the front of the home featuring a California Closet organizer in the closet, a den/study or flex space near the entryway with the main living area towards the back of the home. The delightful kitchen features classic cream wood 42" cabinetry with crown with a partial area extending to the ceiling with glass fronts at the top to display your beautiful treasures, soft close cabinets & drawers, SS appliances, including gas range, microwave, dishwasher, refrigerator, wine chiller, elegant tile backsplash, pendant lighting, stone counter tops, an expansive center island with seating, additional cabinetry & serving area with a window that brings in the natural light. The kitchen is open to the dining area & family room making entertaining guests easy & fun. The spacious primary suite is located at the back of the home enhanced with black out shades & draperies, decorative coffered ceiling & California Closet organizers in walk-in closet. The EnSuite bath features wood cabinetry, Stone tops, large walk in shower with gorgeous decorative tile extending to the ceiling & dual sinks with a window in between. The outdoor living space is to die for!! The covered back patio with a fixed screen on one side & a motorized screen across the back overlooks the lushly landscaped, private fenced backyard boasting an outdoor kitchen with a gas grill, side burner & abundant seating around the stone counter topped bar. The pergola finishes the outdoor kitchen with enchanting string lighting that captures the ambience of this inviting living space. Can't forget to mention the firepit with natural gas to complete the perfect outdoor experience all with brick paved flooring. The entry to the laundry room features a handy drop space. The laundry room has a window, utility sink, washer, dryer & a convenient folding table. The two car garage features a staircase entrance to a large attic space with flooring for extra walk in storage. The garage also has 220 amp for a future EV charger. Some of the homes furnishings may convey with a sale. This impeccable home has always been smoke and pet free. You will never lack in things to do in Encore!! This home is conveniently located across the street from The Oasis Club featuring a resort style pool & spa, pickle ball, bocce ball, basketball court, entertainment room, outdoor gathering spaces with TV's, grilling area, firepit, bar & large catering space, fitness center, workout & card rooms that are all enhanced by a full time Lifestyle Director. The HOA fees include lawn maintenance, Spectrum High Speed Internet & Premium Cable. The owners in Encore can also enjoy the amenities in Fishhawk West that include pool, splash pad, the Lake House overlooking Lake Hutto with fitness center & game room as well as biking & walking trails. All of this & more. Start living your dream today!!
 The data relating to real estate displayed on this website comes in part from the Internet Data Exchange (IDX) Program of Stellar MLS. All listing information is deemed reliable but not guaranteed and should be independently verified through personal inspection by appropriate professionals. Listings displayed on this website may be subject to prior sale or removal from sale; the availability of any listing should always be independently verified. Listing information is provided for consumers' personal, non-commercial use, solely to identify potential properties for potential purchase; all other use is strictly prohibited and may violate relevant federal and state law.Stellar (MFR) data last updated at November 8, 2026 at 4:00 AM EST
| Date | Event | Price | Change from previous recorded asking price |
|---|---|---|---|
| SoldMLS #TB8418489 | $460,000 | Not applicable | |
| Price reducedMLS #TB8418489 | $479,950Change: −3%−$15,050 | −3%−$15,050 | |
| Listed for saleMLS #TB8418489 | $495,000 | Not applicable |