
$445,0000.10 mi
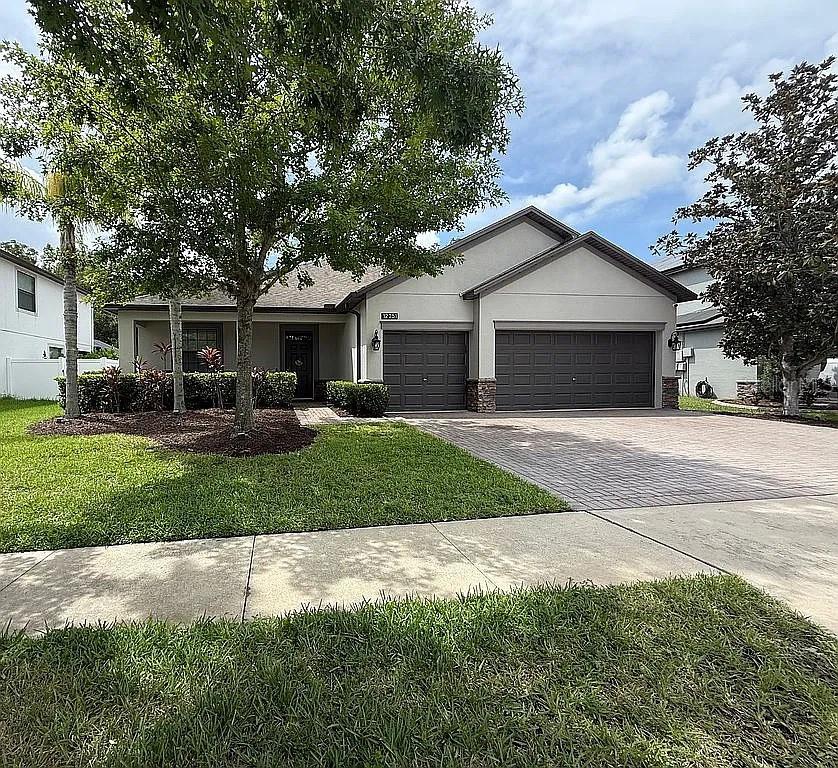
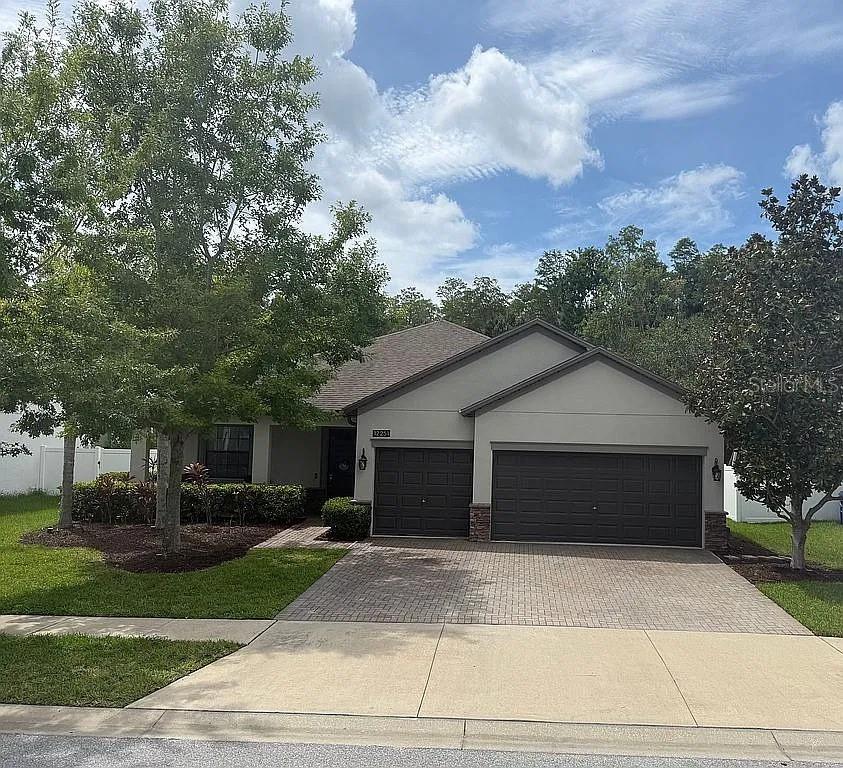
3794 Night Star TrailOdessa, FL, 33556Sold Oct 16, 20263 beds2 baths1,765 sqft
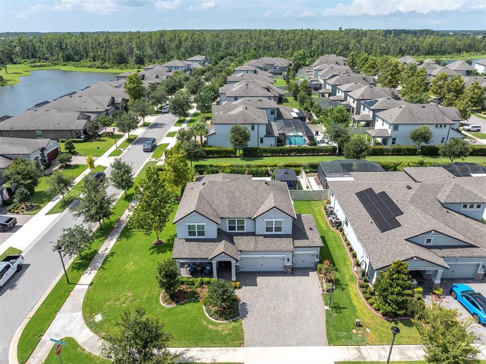
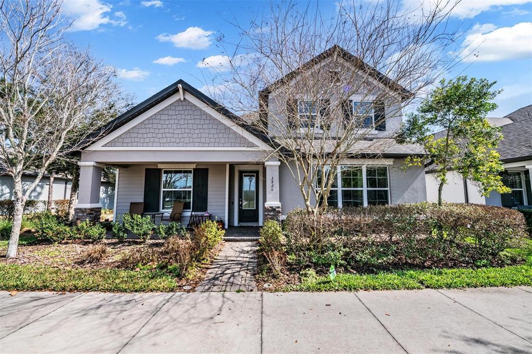
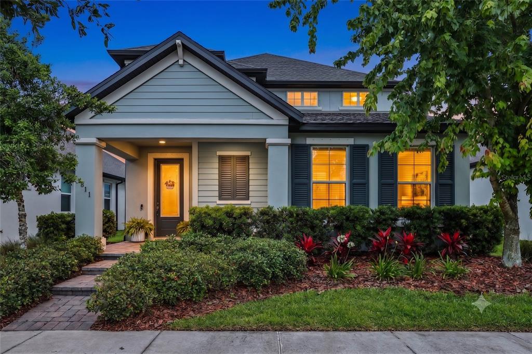
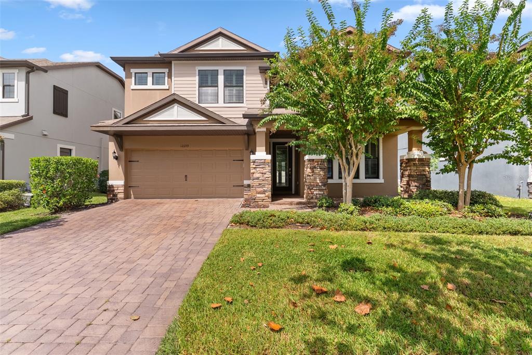
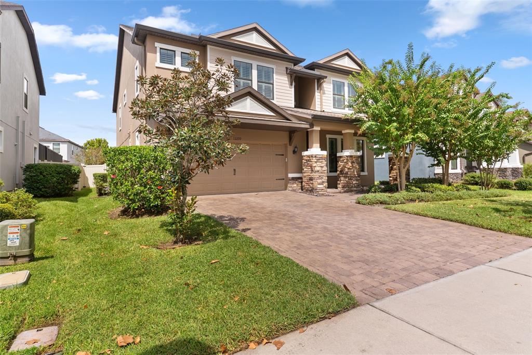
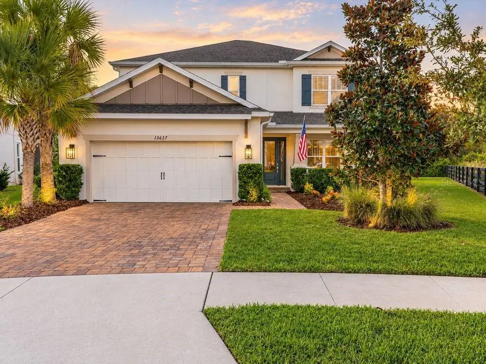
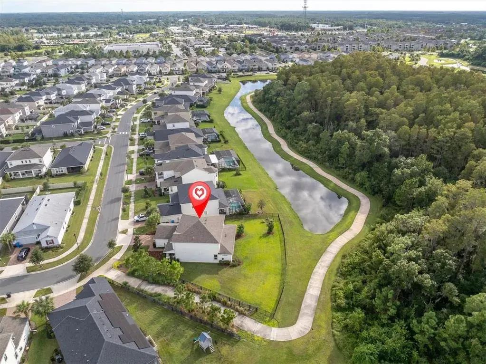
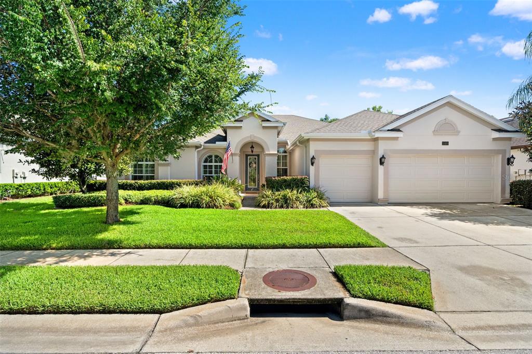
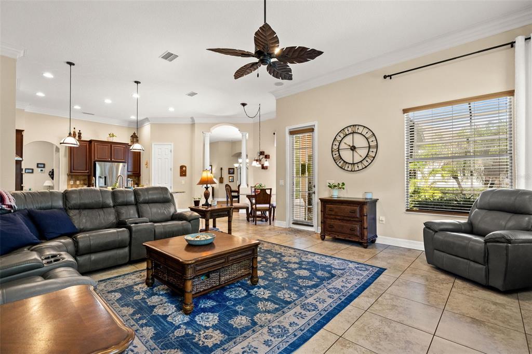
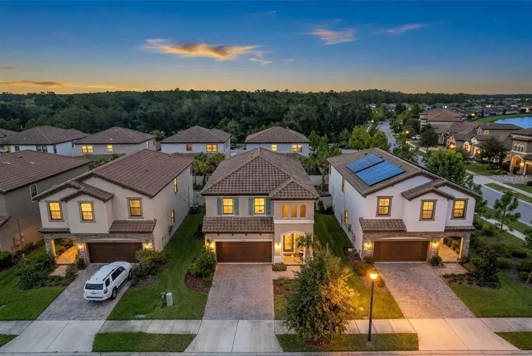
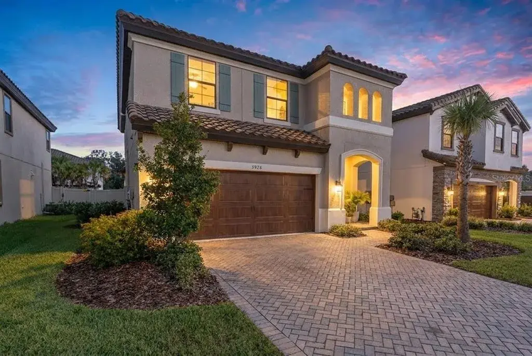
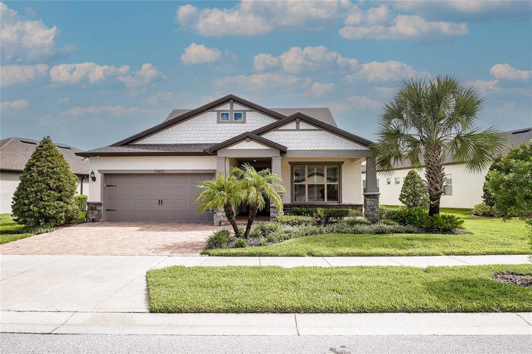
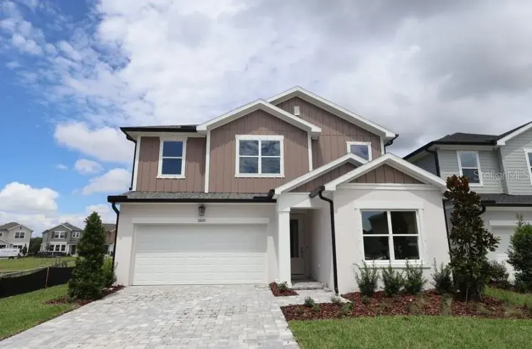
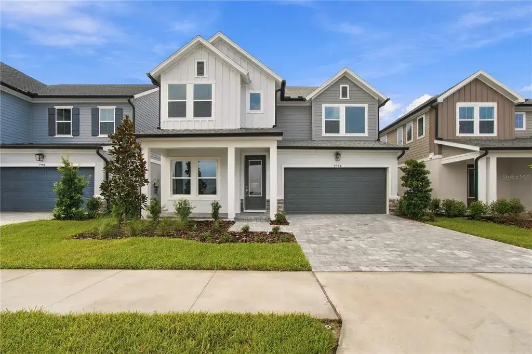
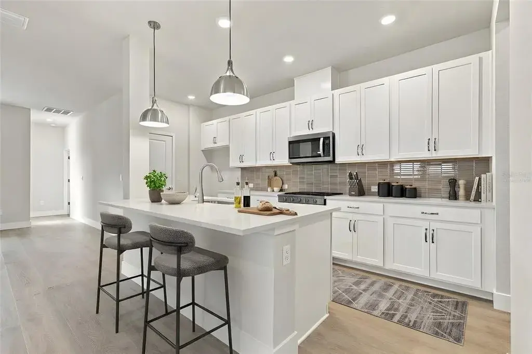
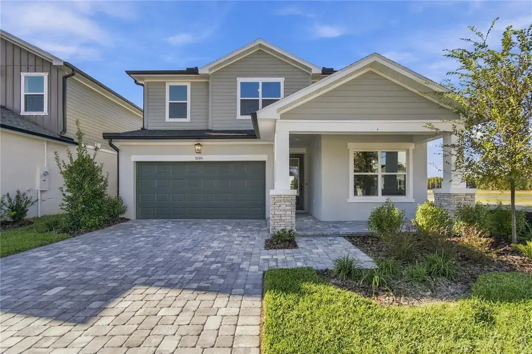
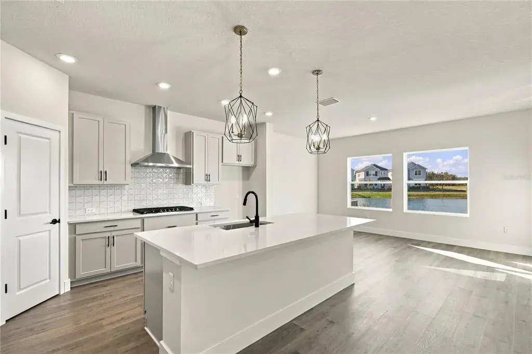
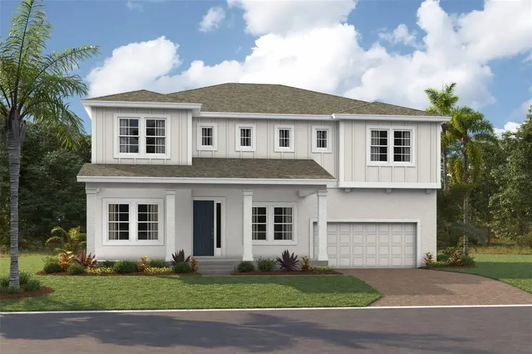
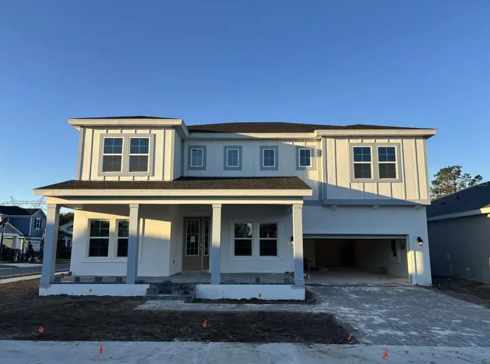
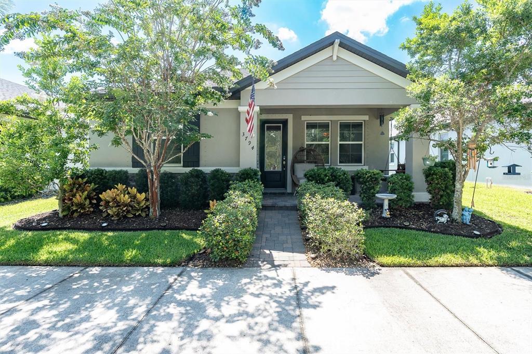
INVITING POOL HOME IN DESIRABLE STARKEY RANCH! Well Appointed MI Homes Santa Monica on a corner lot offers 4/3.5/3 + bonus rm & office with large, covered lanai overlooking 26 x 13 Pebble Tec pool with sun shelf and fully fenced turf yard with beautiful gazebo located in Albritton in the highly sought-after community of Starkey Ranch. Custom designed in 2019 w/ over 60K in luxurious upgrades w/ builder & 135K after market, this intelligently positioned & popular open floor plan offers functional living space for entertaining & everyday life. Attractive exterior has exceptional curb appeal thanks to the stone detail, Hardie Siding, paver driveway, manicured landscaping with designer curbing & a welcoming front porch. Entering the foyer through the frosted glass inlay front door, the soaring ceiling, custom vertical shiplap wall & modern light fixtures capture your attention. Newly added neutral waterproof & scratchproof Luxury vinyl floor is located throughout most of the home creating a consistent flow. As you enter the foyer, to the left is the office with ceiling fan, double window and a half bath close by. The open floor plan unfolds offering a cozy gathering place to entertain and relax. The spacious living room is anchored by a ceiling fan, tray ceiling, shiplap wall & a beautiful view of the pool. The luxurious Gourmet kitchen will impress w/ White 42’ Raised Panel wood cabinets & Drawers accented w/ crown molding are complimented by brushed nickel hardware & subway backsplash blend beautifully w/ upgraded Dove Gray Quartz counters. Custom walk-in pantry helps stay organized. Spacious island with shiplap accent seats 3 bar stools comfortably illuminated by 2 Pendant Lights. Island also provides additional storage, a deep basin sink & Moen Gooseneck faucet. Upgraded Stainless appliances include refrigerator, 5 burner gas cooktop, Built in oven & microwave & Dishwasher. A dining room, adjacent to the kitchen, highlighted by chandelier and accent chair rail, offers pretty views of the pool. Located on the 1st floor, the spacious owners retreat offers ample room for furniture w/ ceiling fan and views of the pool. Luxurious selections in ensuite impress w/ his & hers quartz counters, cabinets & drawers, frameless oversized walk-in shower with listello, pebble floor & bench. Ascend the wrought iron staircase with white risers & LVP floors to the second story where a large bonus rm will be useful space to gather for a football game or movie night. Well-sized Br 2 offers ensuite bath. Br 3 and 4 are located close by with an adjacent full bath w/ tub shower combo & dual sinks. The extended covered lanai with breezy ceiling fans will be a nice area to BBQ or enjoy morning coffee. The sparkling 26x13 pool with sunshelf surrounded by shellac pavers will provide hours of entertainment and enjoyment. This fully fenced yard is made even more private with a natural barrier and turf for easy care. An outdoor gazebo with electricity adds to the enjoyment of this exceptional outdoor space. Baskeball Hoop Laundry Room w/ Cabinets & Shiplap* Starkey Ranch offers an unparalleled lifestyle w/ its Magnet K-8 school, 3 pools, playgrounds & 20 miles of trails. Easy access to Restaurants, Publix, beaches & Tampa Airport. Make this exquisite home yours.
 The data relating to real estate displayed on this website comes in part from the Internet Data Exchange (IDX) Program of Stellar MLS. All listing information is deemed reliable but not guaranteed and should be independently verified through personal inspection by appropriate professionals. Listings displayed on this website may be subject to prior sale or removal from sale; the availability of any listing should always be independently verified. Listing information is provided for consumers' personal, non-commercial use, solely to identify potential properties for potential purchase; all other use is strictly prohibited and may violate relevant federal and state law.Stellar (MFR) data last updated at November 8, 2026 at 4:48 AM EST
| Date | Event | Price | Change from previous recorded asking price |
|---|---|---|---|
| SoldMLS #TB8416678 | $747,500 | Not applicable | |
| Price reducedMLS #TB8416678 | $775,000Change: −10.4%−$89,900 | −10.4%−$89,900 | |
| Listed for saleMLS #TB8416678 | $864,900 | Not applicable | |
| Listed for saleMLS #J909485 | $445,049 | Not applicable |
 Florida West Coast FL, Homes for Sale & Real Estate
 2-Bedroom Condos for Sale in Babcock Ranch FL2-Bedroom Homes for Sale in Babcock Ranch FL