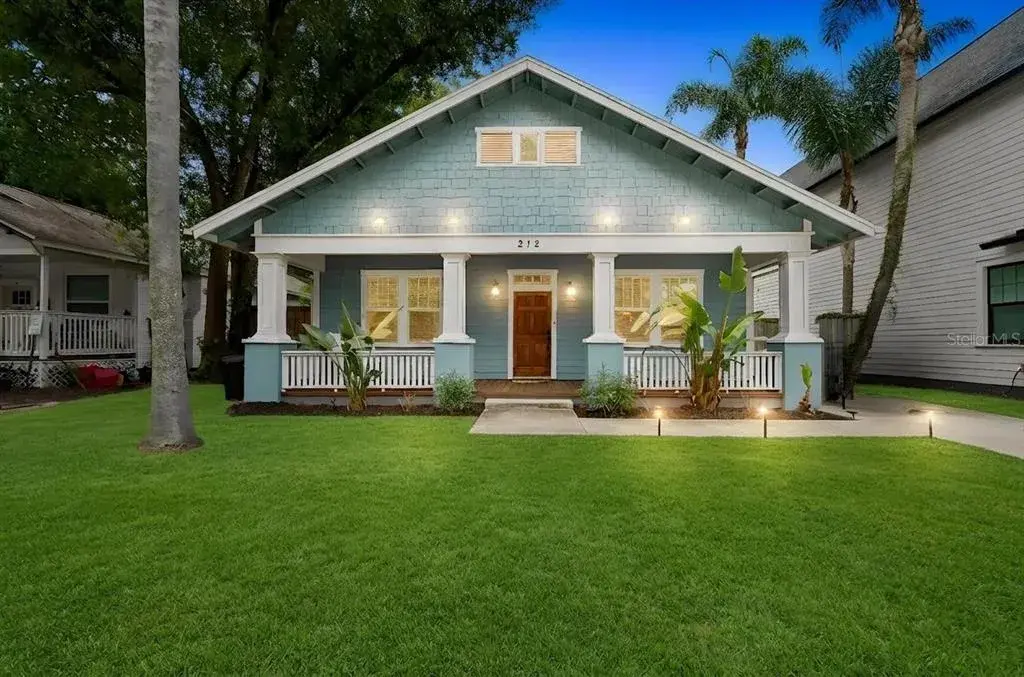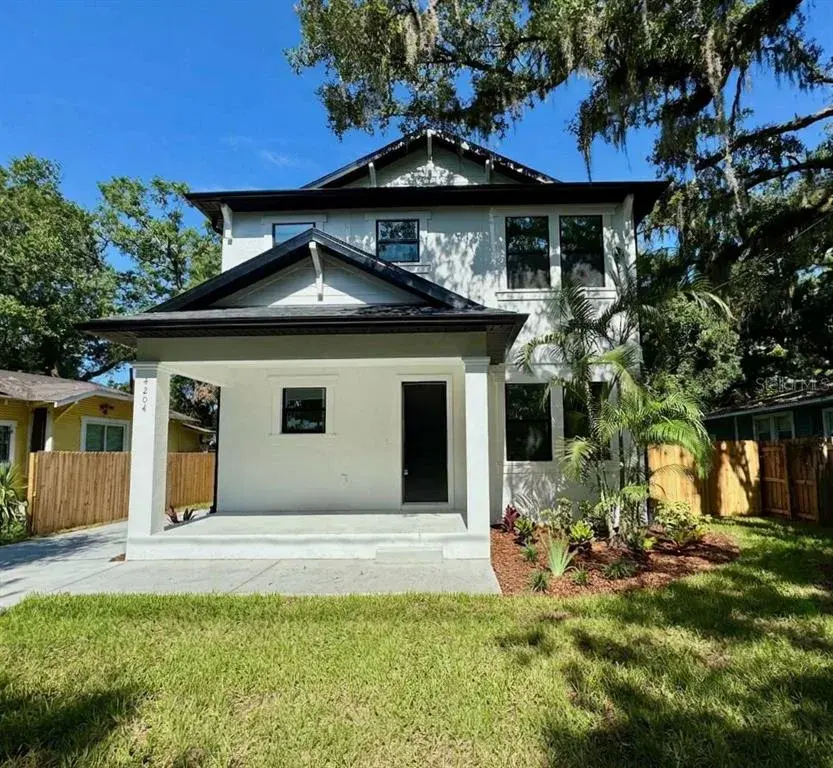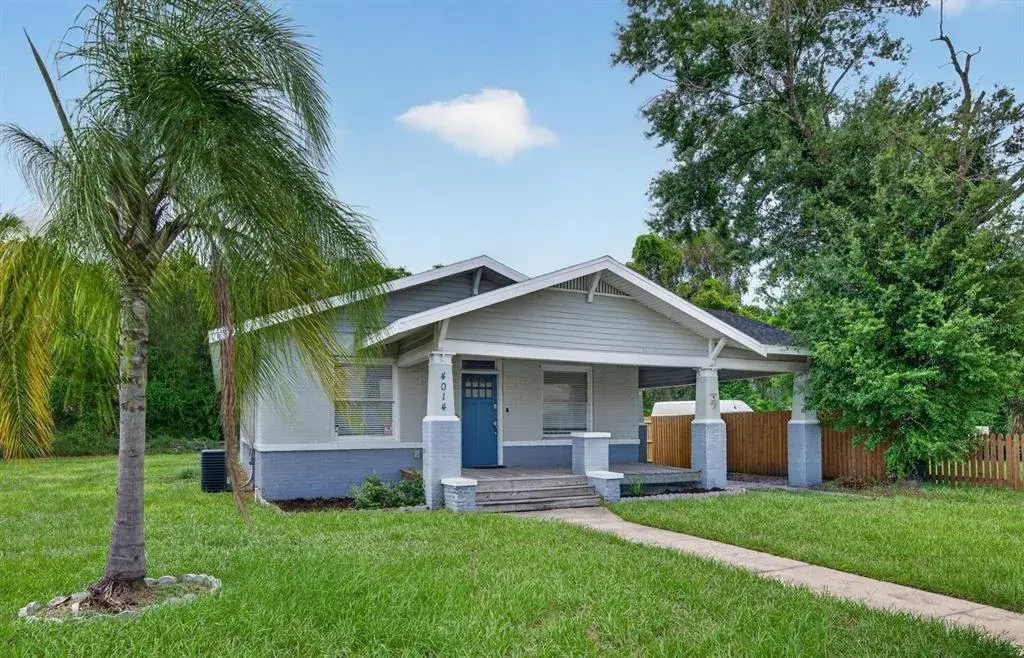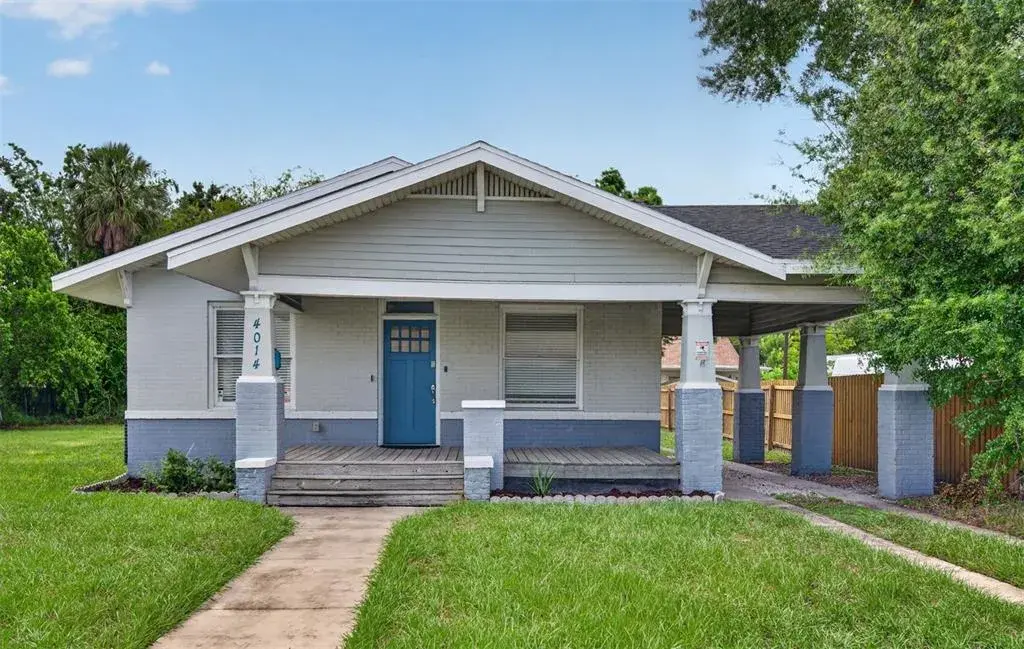
$439,0000.24 mi
315 W Hilda StreetTampa, FL, 33603Sold Oct 5, 20263 beds2 baths1,147 sqft
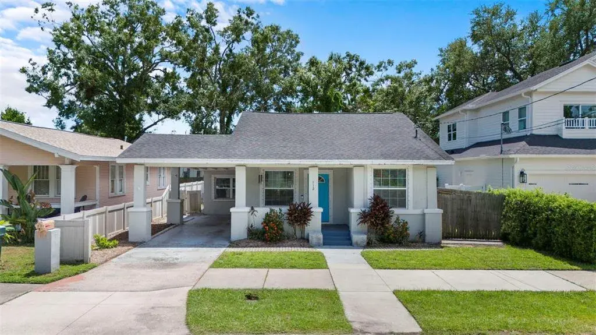
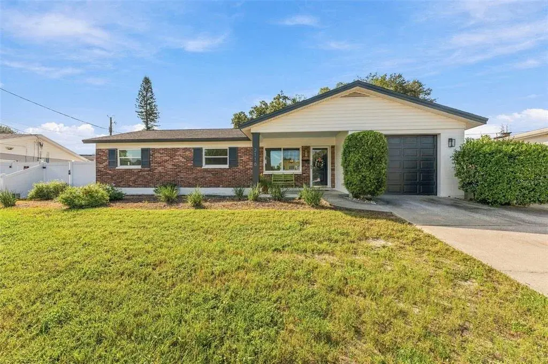
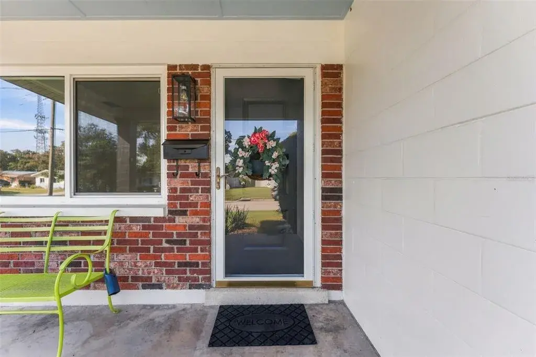
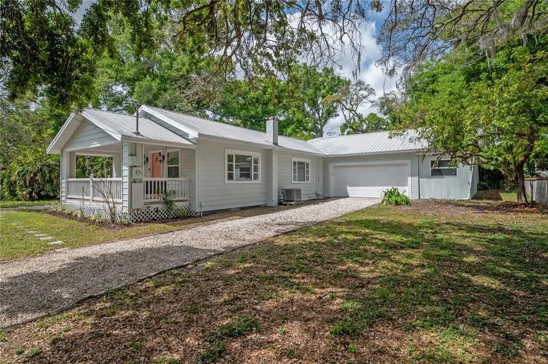
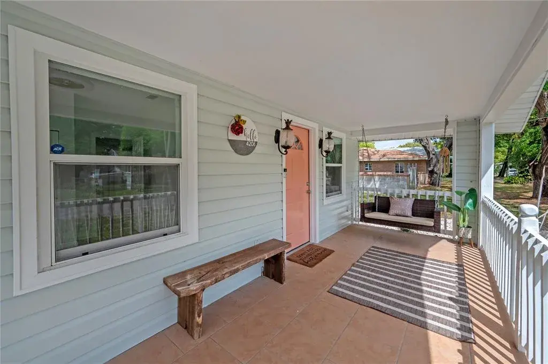
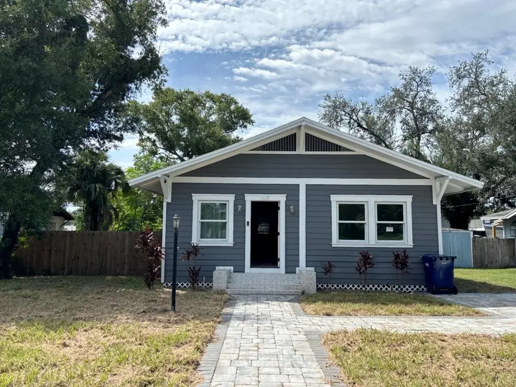
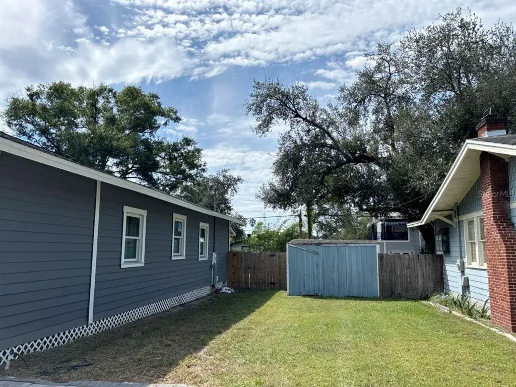
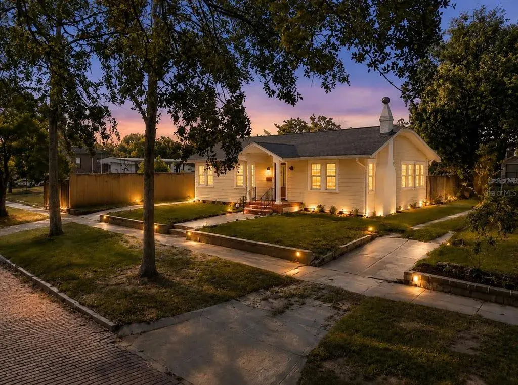
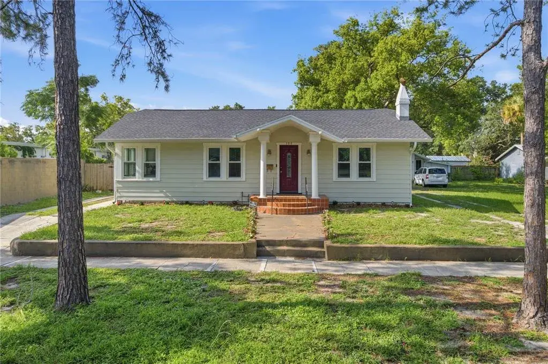
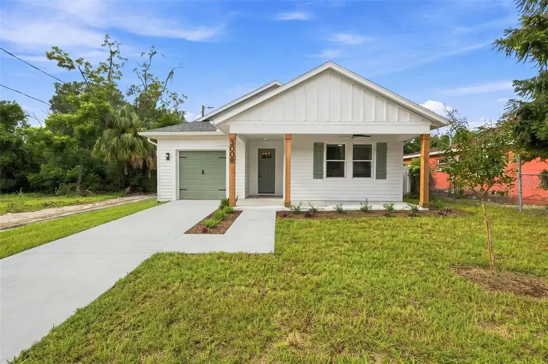
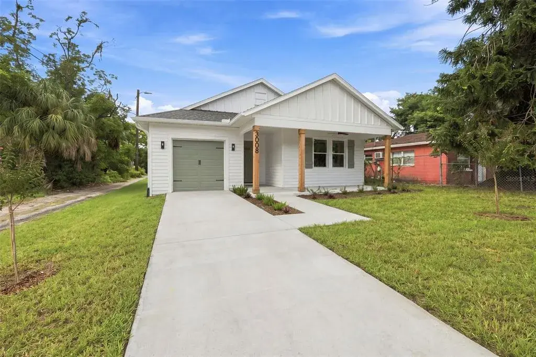
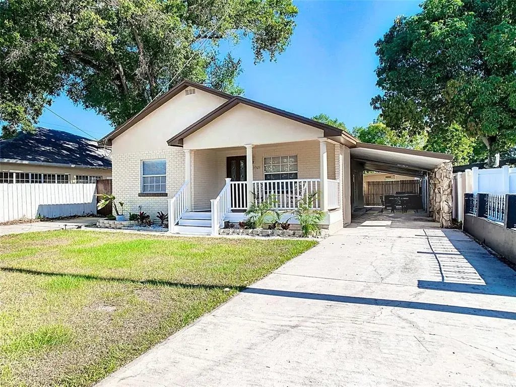
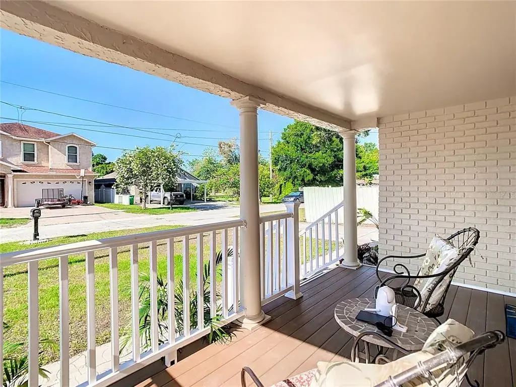
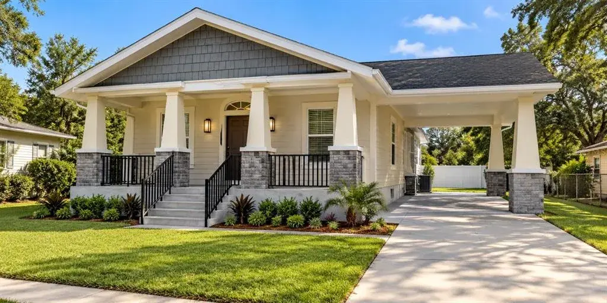
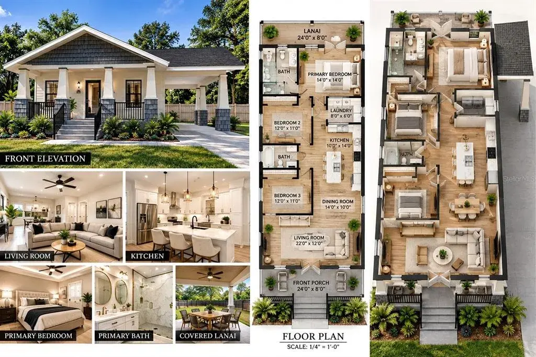
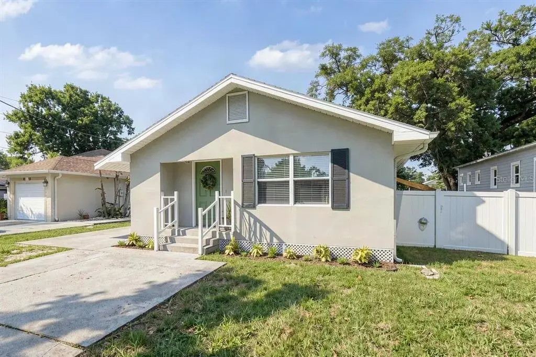
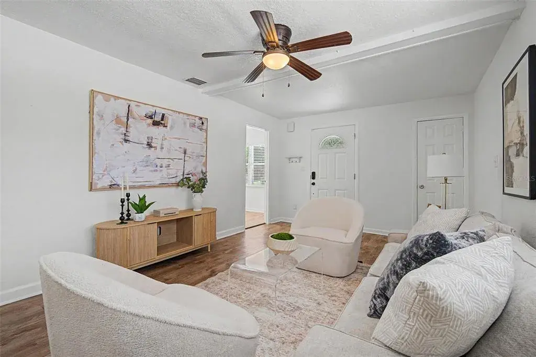
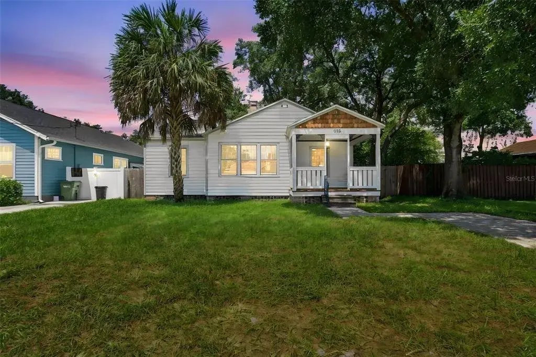
Live the Seminole Heights lifestyle in this Meadowbrook updated 3-bedroom, 2-bath bungalow, where tree-lined streets, vibrant local eateries, and historic charm meet modern convenience. Offering 1,464 sq. ft., a split-bedroom floor plan, and a two-car carport, this home blends character with thoughtful updates for today’s living. As you arrive, a welcoming covered front porch sets the tone—perfect for savoring your morning coffee or unwinding under the evening stars. Step through the front door and you’re immediately embraced by an abundance of natural light streaming through newer windows and sliding glass doors. Just off the entryway, the open-concept living room invites you in, featuring crown molding accentuating the windows and doorways, and recessed lighting that continues throughout the home. From here, a hallway leads to your private primary sanctuary—bathed in sunlight and designed for relaxation. This retreat also features a large walk-in closet for all your wardrobe and storage needs. The primary bath boasts gorgeous tile flooring, a granite-topped vanity, a striking subway-tiled walk-in shower, a sleek modern light fixture, and a water-conserving toilet with bidet seat. Down the same hall, you’ll find the spacious second bedroom with a generous closet and cascading windows. The nearby second bath mirrors the home’s refined finishes with tile flooring, a granite vanity, subway-tiled shower, modern lighting, and water-conserving toilet with bidet seat. Back toward the main living space, the dining area flows effortlessly into a showpiece kitchen, complete with abundant solid wood cabinetry, a designer tile backsplash, granite countertops, breakfast bar, stainless steel appliances—including a 2024 glass-top range and matching modern range hood. The third bedroom is located just off the kitchen, offering a roomy closet and versatile use. A large laundry room with tile flooring, storage shelving, and plenty of workspace adds everyday convenience. Step outside to an exceptional backyard designed for entertaining—fully fenced for privacy and featuring a spacious concrete patio ideal for outdoor dining, weekend BBQs, and gatherings with friends. A large storage shed provides additional space for tools, lawn equipment, or hobby projects, while the layout offers room for both relaxation and play. Notable updates include: Roof (2018), Water Heater (2019), AC with 10-year warranty (2019), Newer Windows, Refrigerator/Dishwasher/Washer/Dryer (2019), Oven and Microwave (2024). NO HOA and conveniently located near shops, restaurants, parks, and cultural attractions, this home offers quick access to Downtown Tampa, the Riverwalk, and major highways—making it the perfect hub for both work and play. This is more than a home—it’s a lifestyle waiting to be enjoyed. Schedule your private showing today! For a virtual tour, click the provided link and experience the beauty of this remarkable property.

 The data relating to real estate displayed on this website comes in part from the Internet Data Exchange (IDX) Program of Stellar MLS. All listing information is deemed reliable but not guaranteed and should be independently verified through personal inspection by appropriate professionals. Listings displayed on this website may be subject to prior sale or removal from sale; the availability of any listing should always be independently verified. Listing information is provided for consumers' personal, non-commercial use, solely to identify potential properties for potential purchase; all other use is strictly prohibited and may violate relevant federal and state law.Stellar (MFR) data last updated at October 8, 2026 at 8:01 AM EDT
| Date | Event | Price | Change from previous recorded asking price |
|---|---|---|---|
| SoldMLS #TB8413981 | $440,000 | Not applicable | |
| Price reducedMLS #TB8413981 | $450,000Change: −10%−$50,000 | −10%−$50,000 | |
| Listed for saleMLS #TB8413981 | $500,000 | Not applicable | |
| SoldMLS #T3326896 | $580,000 | Not applicable |