
$560,0000.10 mi
811 Sandcastle CircleBrandon, FL, 33511Sold Oct 2, 20264 beds4 baths2,737 sqft
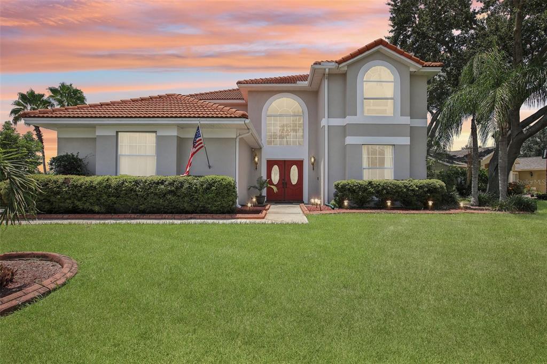
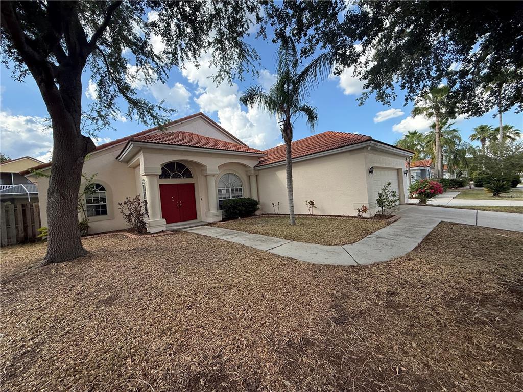
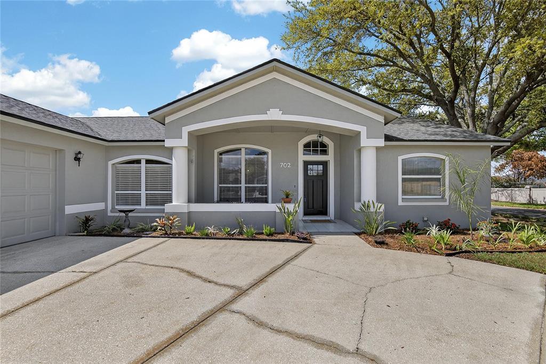
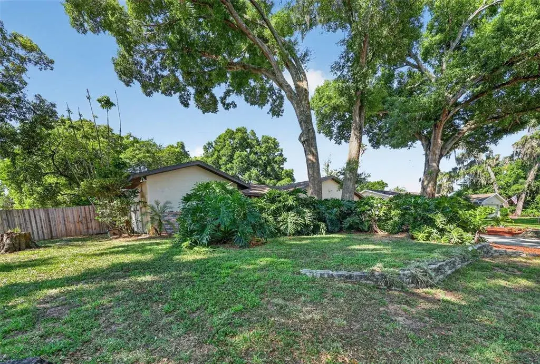
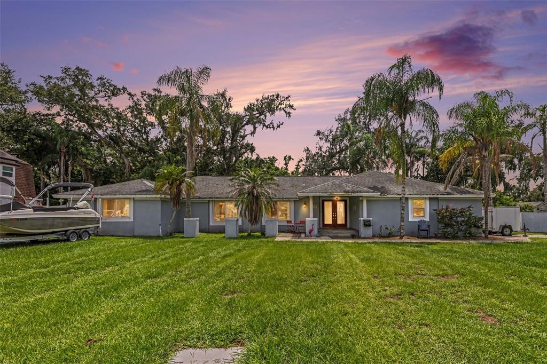
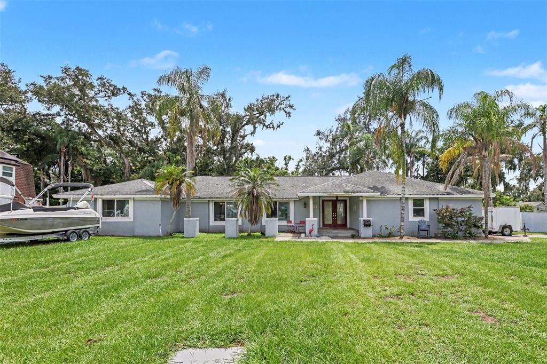
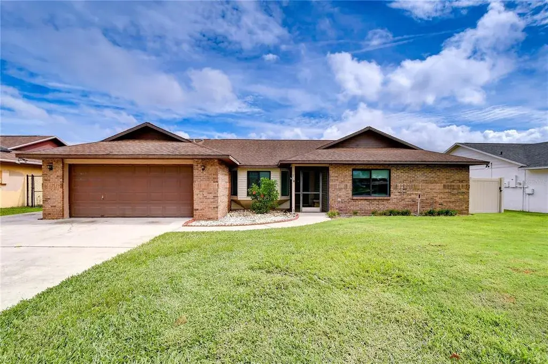
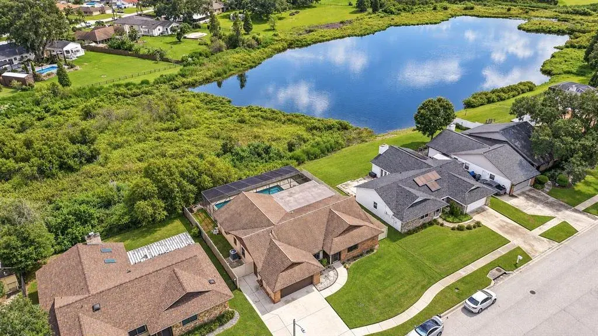
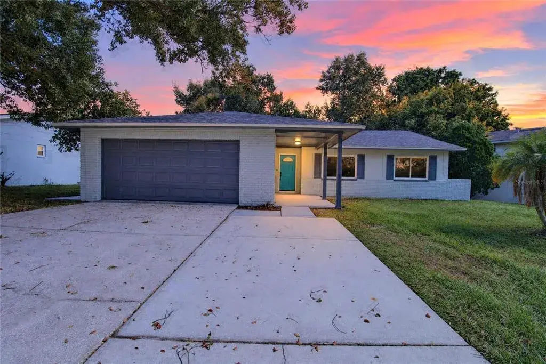
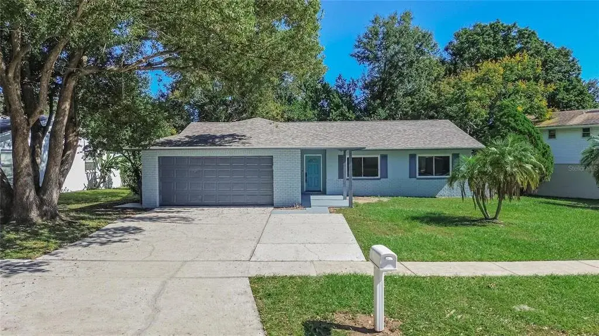
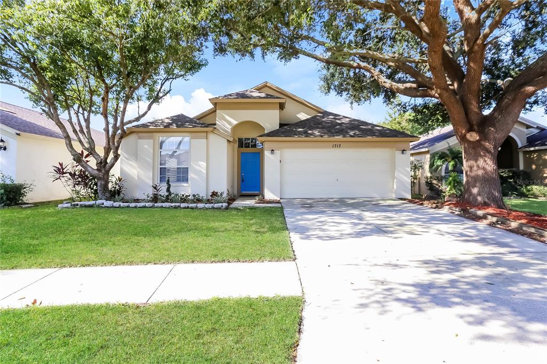
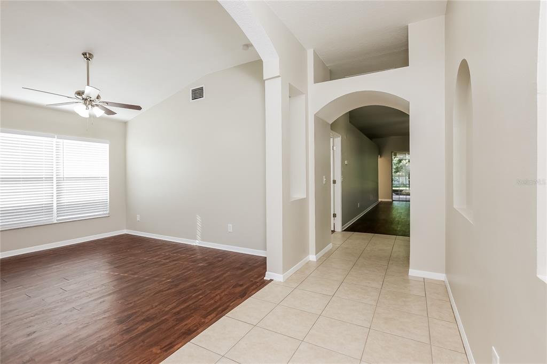
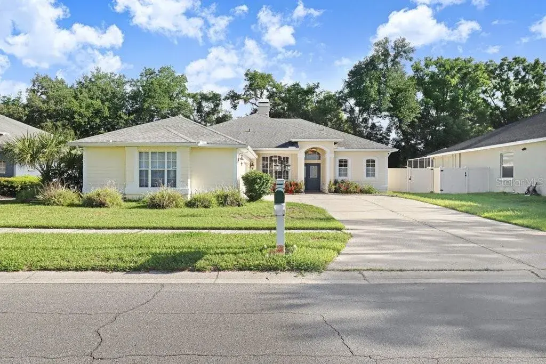
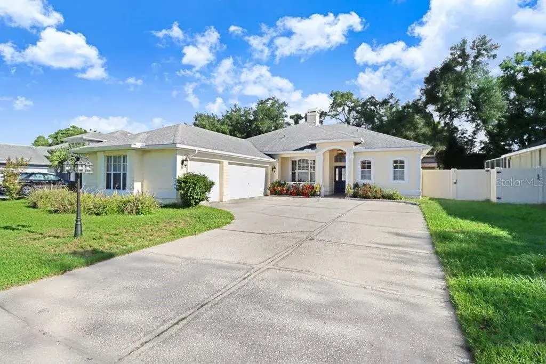
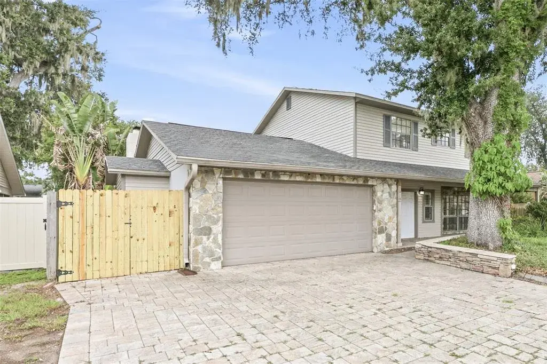
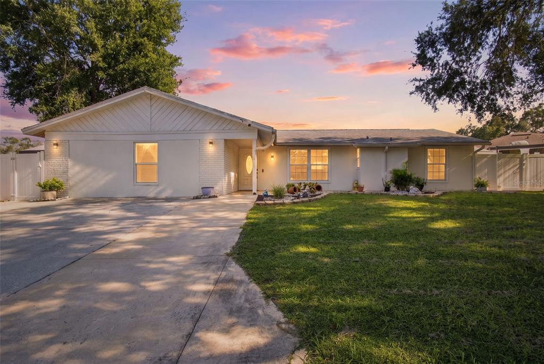
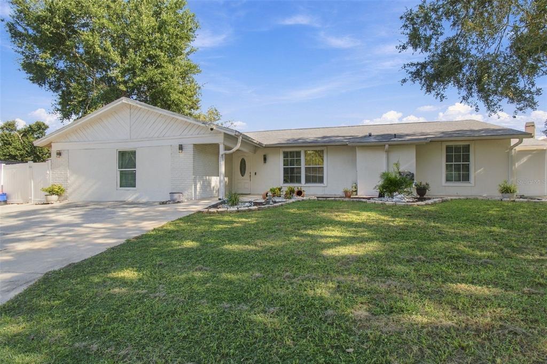
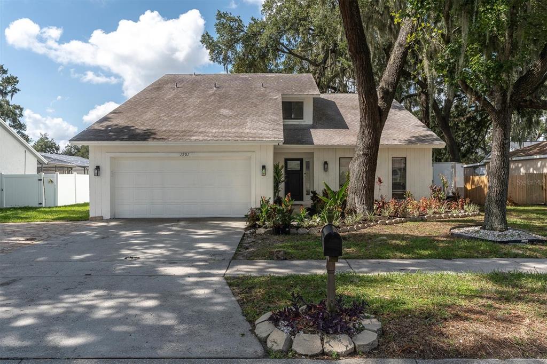
Great Location – Former Model Home in Brentwood Hills! Welcome to this beautifully maintained Florida-style home featuring 3 spacious bedrooms plus a dedicated office, located in the highly desirable Brentwood Hills community with top-tier amenities and inviting outdoor spaces.
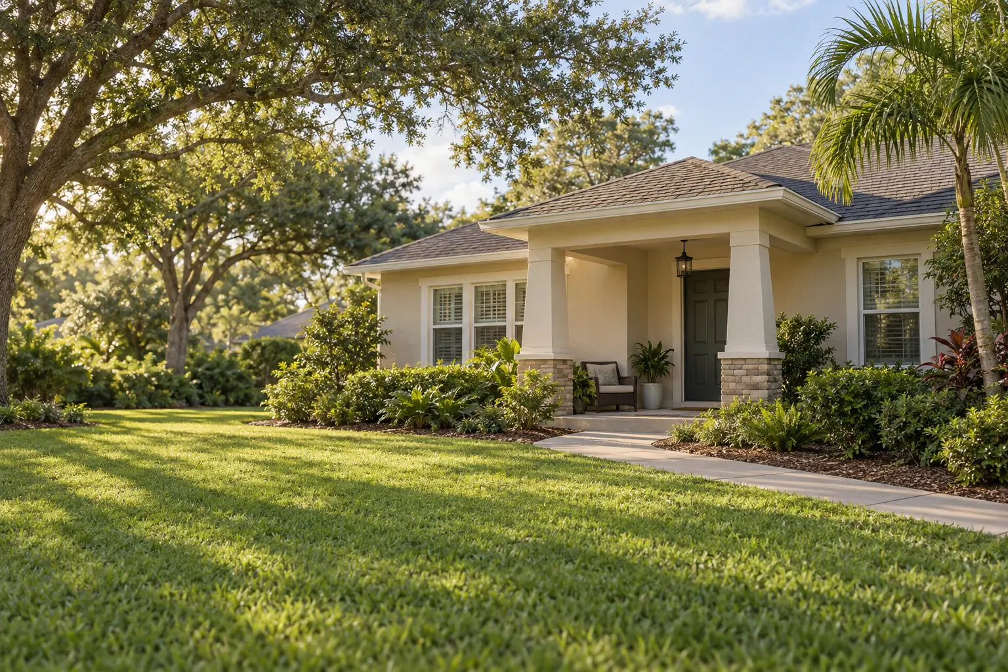
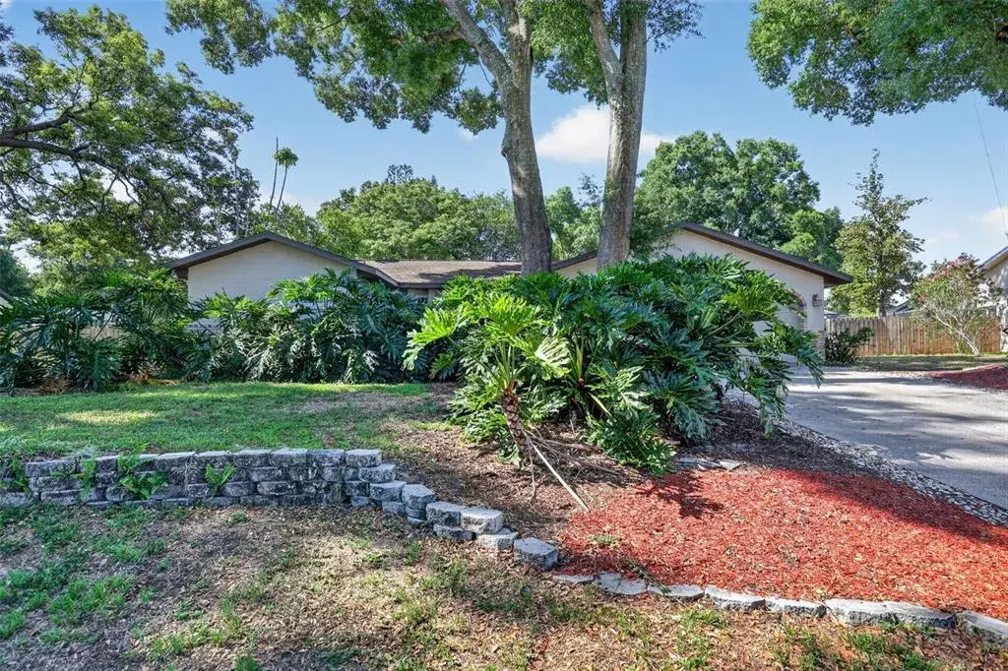
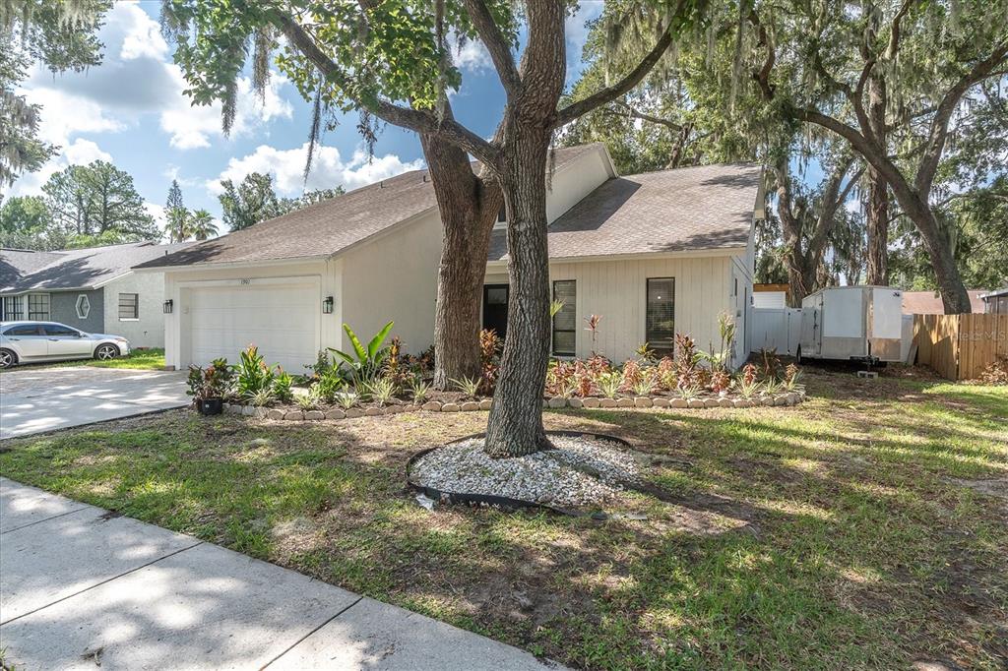
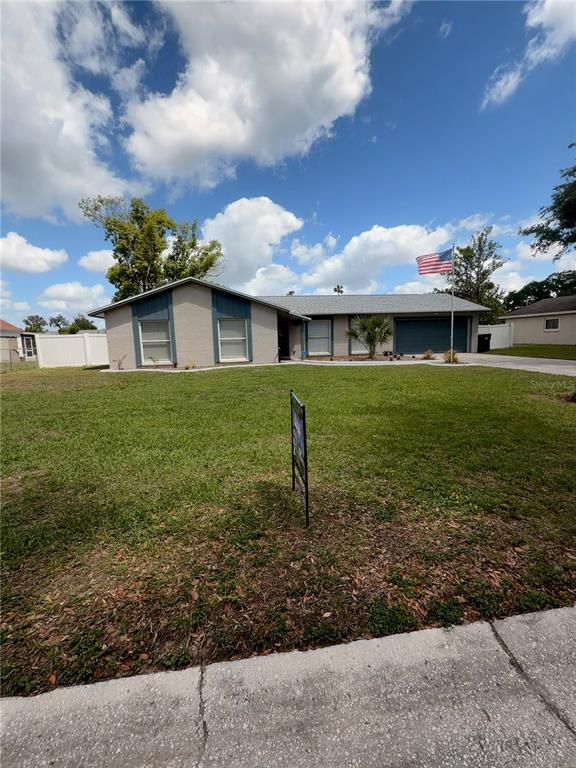
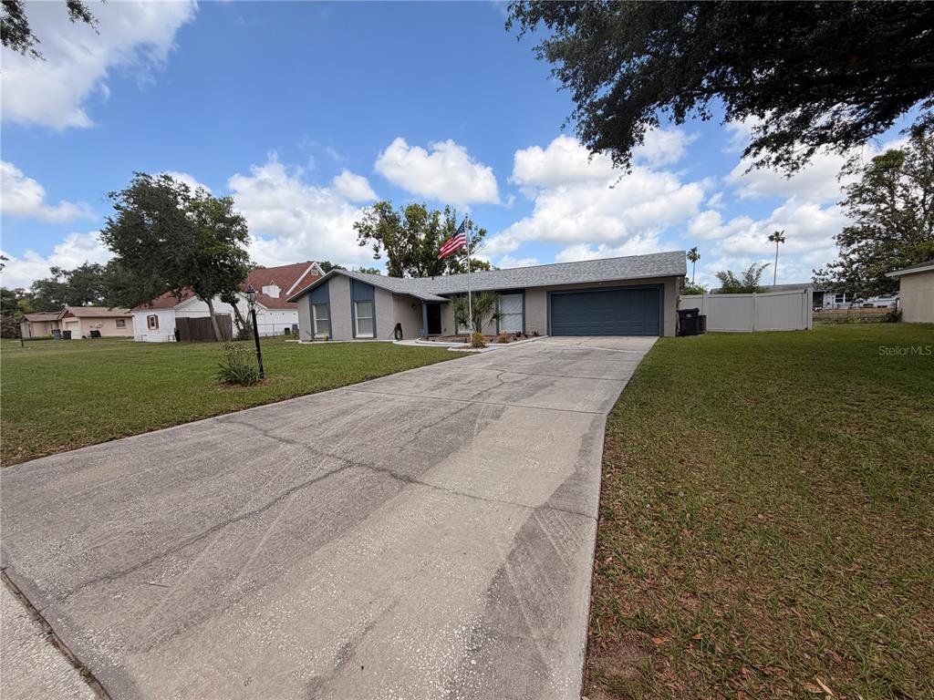
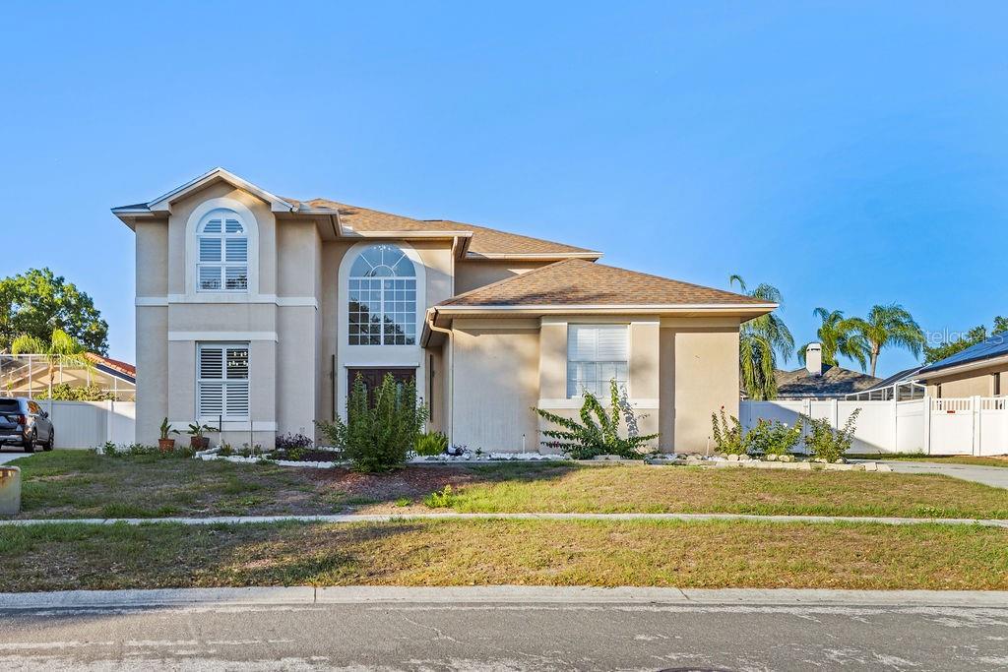
From the moment you arrive, you'll be charmed by the home's curb appeal—complete with updated landscaping, mature palm trees, and a full sprinkler system. Step inside to a soaring entryway and an open, flowing floor plan ideal for modern living.
The kitchen features ceramic tile flooring, a generous breakfast bar, and updated appliances—perfect for everyday meals or entertaining guests. The open-concept family room is filled with natural light and offers double French doors leading to your private backyard garden.
The large master suite includes a walk-in closet and a spacious en-suite bath with dual sinks, a garden tub, and a separate shower.
Enjoy an exceptional range of community amenities just steps away: a resort-style pool with splash zone, tennis courts, soccer field, dog park, playground, and even an on-site daycare center. Plus, you’re within walking distance to shopping and dining.
Call today to schedule your private showing—this home won’t last!
 The data relating to real estate displayed on this website comes in part from the Internet Data Exchange (IDX) Program of Stellar MLS. All listing information is deemed reliable but not guaranteed and should be independently verified through personal inspection by appropriate professionals. Listings displayed on this website may be subject to prior sale or removal from sale; the availability of any listing should always be independently verified. Listing information is provided for consumers' personal, non-commercial use, solely to identify potential properties for potential purchase; all other use is strictly prohibited and may violate relevant federal and state law.Stellar (MFR) data last updated at November 7, 2026 at 4:48 PM EST
| Date | Event | Price | Change from previous recorded asking price |
|---|---|---|---|
| SoldMLS #TB8411965 | $450,000 | Not applicable | |
| Price reducedMLS #TB8411965 | $459,000Change: −8%−$40,000 | −8%−$40,000 | |
| Listed for saleMLS #TB8411965 | $499,000 | Not applicable | |
| SoldMLS #T2158248 | $350,000 | Not applicable |