
$445,0000.14 mi
3794 Night Star TrailOdessa, FL, 33556Sold Oct 16, 20263 beds2 baths1,765 sqft
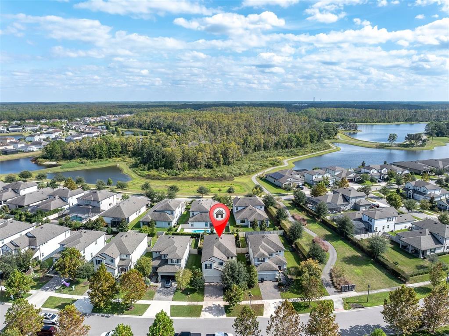
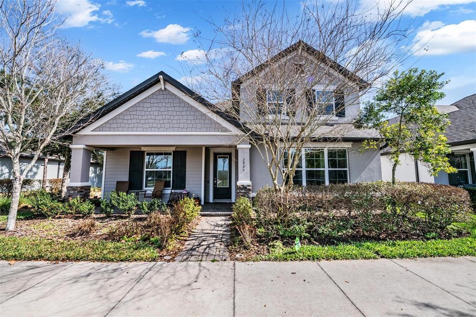
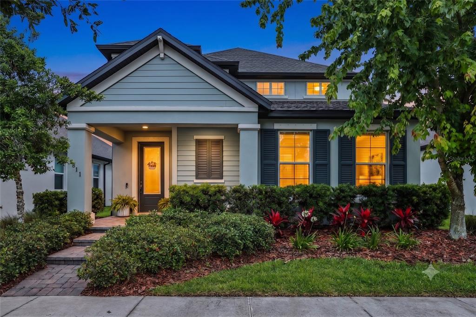
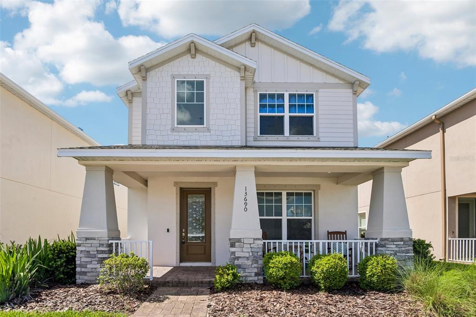
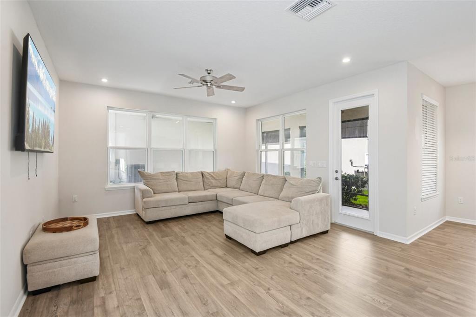
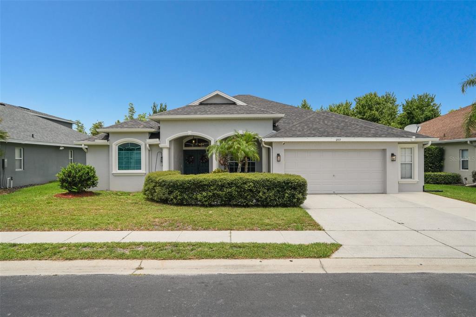
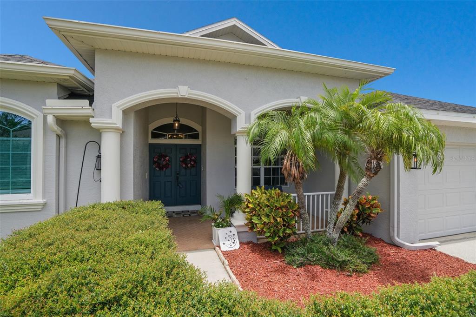
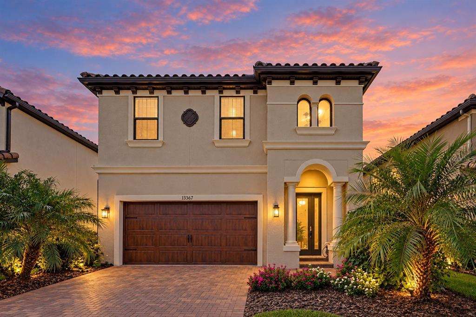
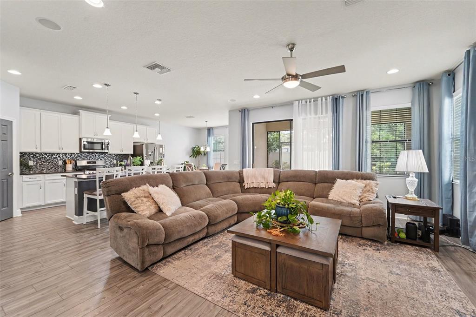
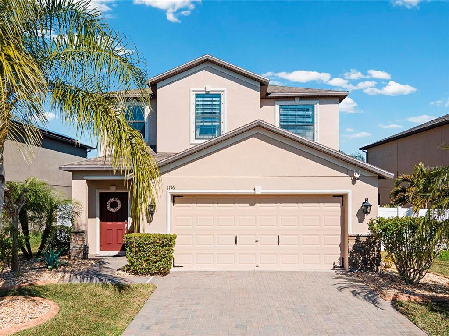
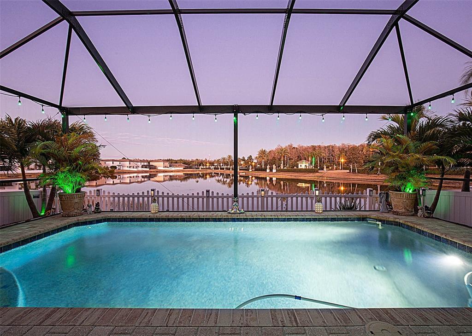
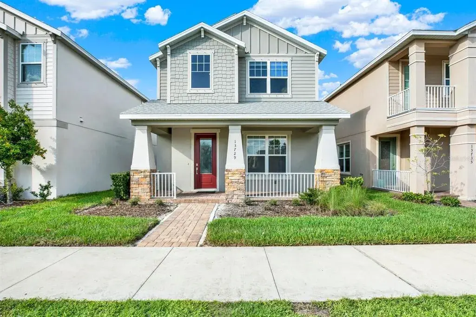
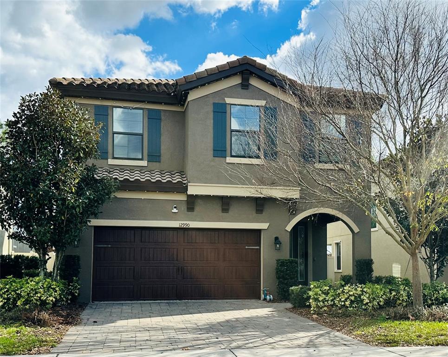
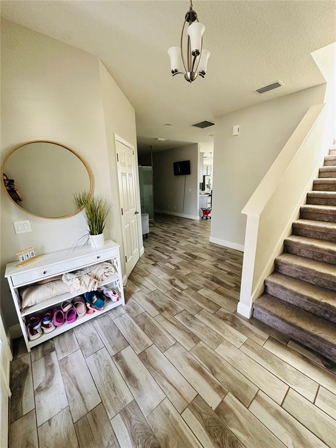
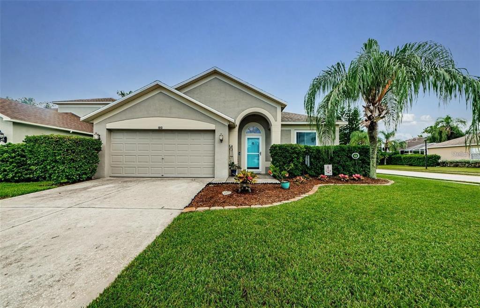
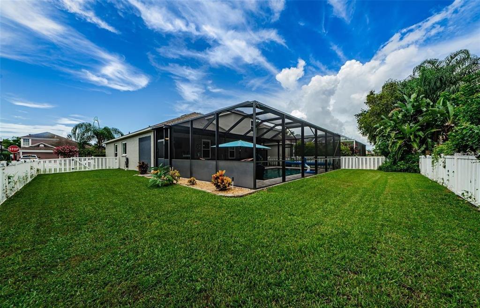
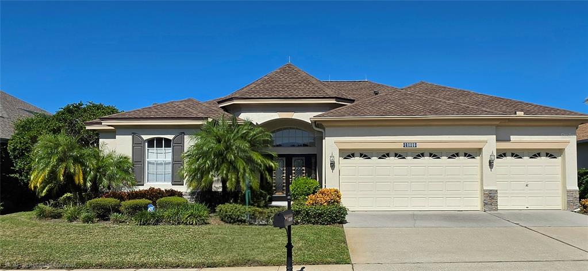
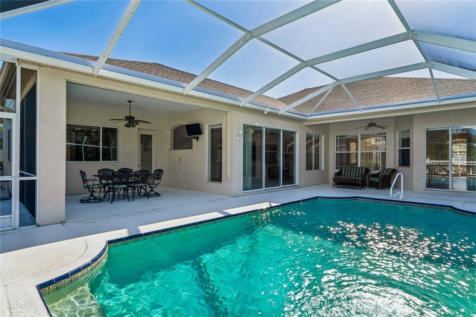
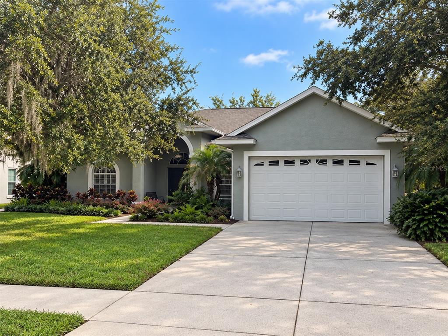
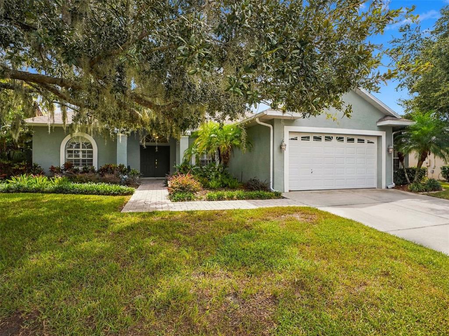
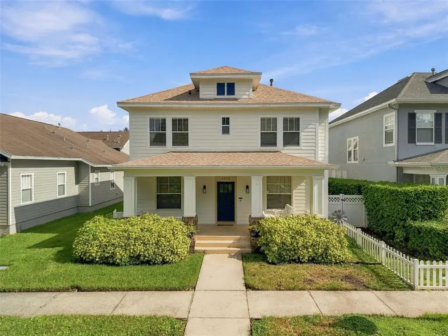
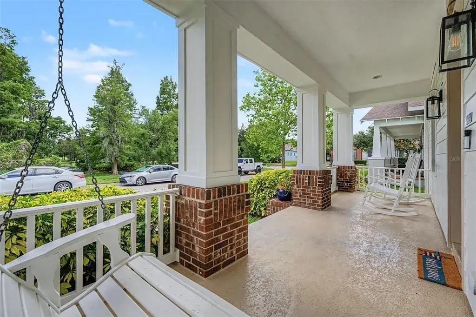
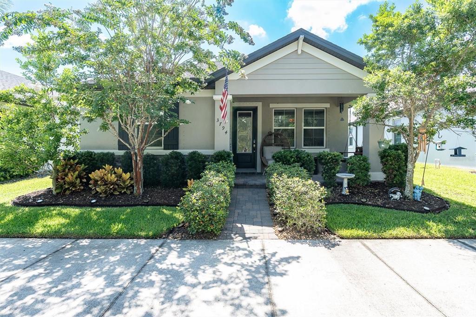
ELEGANT 4 BR HOME IN DESIRABLE STARKEY RANCH! Welcome home to your charming MI Homes CYPRESS boasting 4/3/2 PLUS Bonus Room and a huge fenced back yard with an extended screened paver lanai conveniently situated on a quiet street in Desirable Starkey Ranch. Custom designed in 2019 with plenty of upgrades, this intelligently positioned & popular OPEN FLOOR PLAN offers 2585 sqft of functional living space for entertaining & everyday life. The attractive exterior has exceptional curb appeal thanks to the attractive shutters, beautiful stone work, paver driveway, beautifully manicured landscaping bursting with flowers and an inviting front porch. A shaded glass inlay front door greets guests. As you enter the home, an impressive wood staircase with wrought iron spindles, stylish chandelier and 3-accent windows capture your attention. Noteworthy upgrades include a consistent warm ENGINEERED HARDWOOD flowing throughout the main floor, plantation shutters and crown molding. To the right of the foyer is a Full bath with walk in shower and a generously sized bedroom 4. This luxurious Chef’s kitchen will steal your heart! Solid Shaker Maple Toffee wood cabinets with crown molding and drawers are accented by brushed nickel hardware, under cabinet lighting and complimented by elegant granite counters and attractive tile backsplash. Spacious island is the centerpiece of this kitchen which seats 3 barstools comfortably and is illuminated by 3 designer pendent lights. Appliances include Refrigerator, 5 burner gas range, Built in Double Ovens & built in microwave and dishwasher. Dimmable can lights in kitchen & living room create ambiance. An impressive walk in pantry provides extra storage. Adjacent is the eat in café anchored by a chandelier and French Doors leading to patio with views of backyard and garden. The Gathering Room features 3 large windows to let in natural light, space to support any furniture configuration & ceiling fan plus can lights. Ascend the stairs to the 2nd story with a small reading nook or multipurpose area. The secluded, spacious Primary retreat on the second story, elicits feelings of comfort and rest featuring Crown Molding, ceiling fan + can lights & 2 windows. Primary ensuite w/ tile floors, Quartz counters, dual sinks with makeup seat, Toffee Maple cabinets & drawers and spacious walk-in shower w/ listello. There are 2 additional well-sized bedrooms and another full bath with dual sinks & tub/shower combo located upstairs. The laundry room with open shelving & folding table is also conveniently located on the 2nd floor. The fully fenced backyard offers plenty of room for play set or future pool. Enjoy the cheery garden bursting with native plants, flowers and vegetable garden and be delighted by the visiting butterflies. A covered paver patio and additional extended and screened paver deck give you lots of shady space to entertain. Short walk to peaceful Cunningham Park. Additional home features include * 50 gallon Gas water heater Epoxy garage floor Garage Storage Racks* Water Conditioning & Softener System* Washer & Dryer* Award winning Starkey Ranch offers K-8 STEM School, Cultural Center, Theater, Library, 3 community pools, 3 playgrounds, 3 dog parks, 20 mile trail system for walking & biking, a community center & garden, kayaks on Cunningham Lake, ongoing events for all ages and so much more. Close to Starkey Ranch Publix, restaurants, beaches and easy commute to Tampa airport. Make your move! This is Home!
 The data relating to real estate displayed on this website comes in part from the Internet Data Exchange (IDX) Program of Stellar MLS. All listing information is deemed reliable but not guaranteed and should be independently verified through personal inspection by appropriate professionals. Listings displayed on this website may be subject to prior sale or removal from sale; the availability of any listing should always be independently verified. Listing information is provided for consumers' personal, non-commercial use, solely to identify potential properties for potential purchase; all other use is strictly prohibited and may violate relevant federal and state law.Stellar (MFR) data last updated at November 8, 2026 at 12:00 AM EST
| Date | Event | Price | Change from previous recorded asking price |
|---|---|---|---|
| SoldMLS #TB8409403 | $575,000 | Not applicable | |
| Price reducedMLS #TB8409403 | $585,000Change: −10.7%−$70,000 | −10.7%−$70,000 | |
| Listed for saleMLS #TB8409403 | $655,000 | Not applicable |