
$470,0000.23 mi
1820 S Ridge DriveValrico, FL, 33594Sold Oct 23, 20264 beds2 baths2,109 sqft
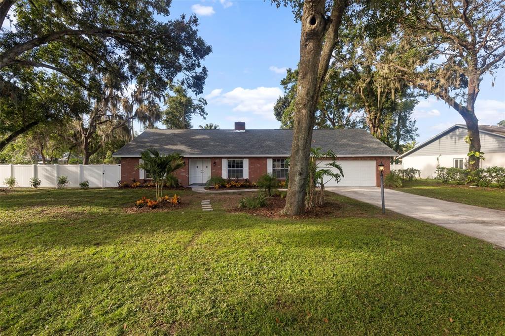
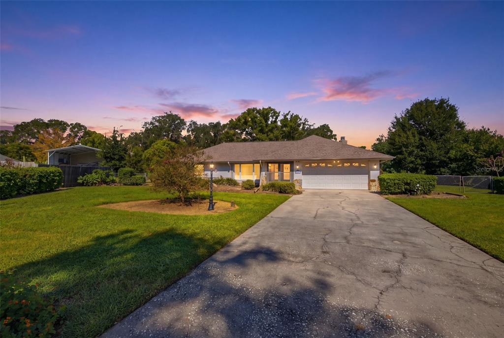
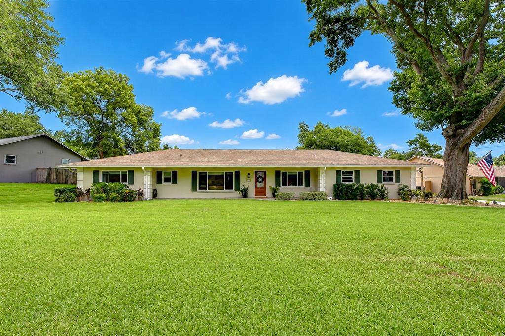
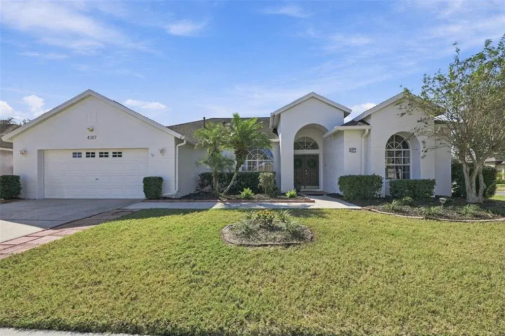
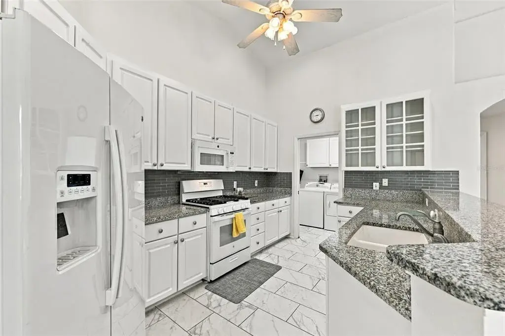
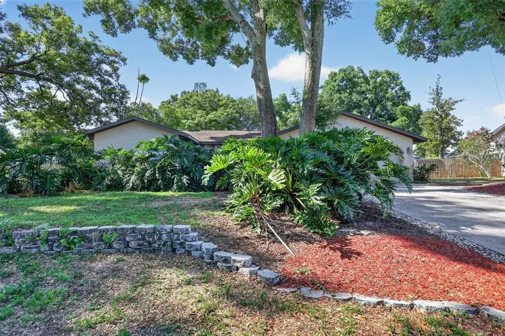
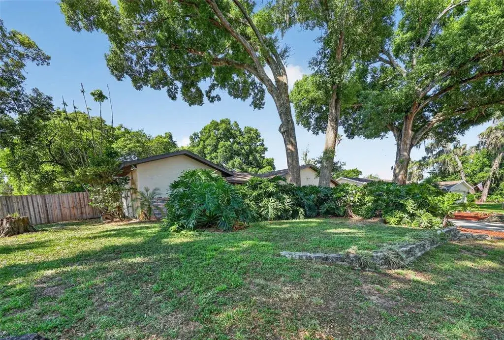
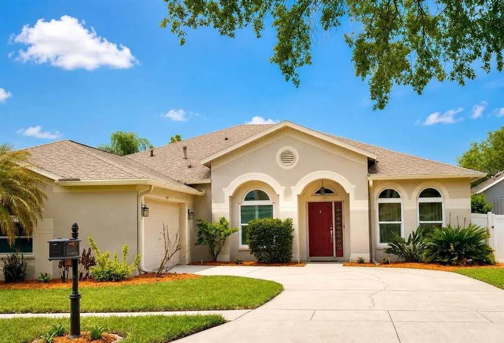
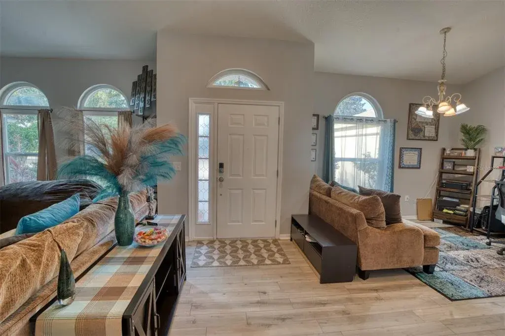
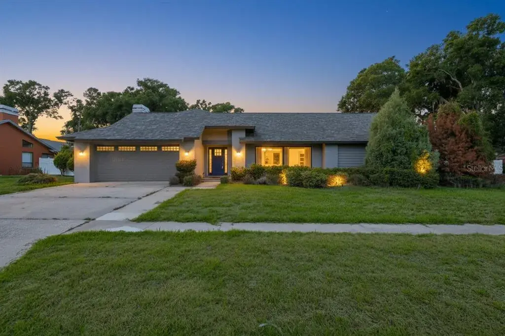
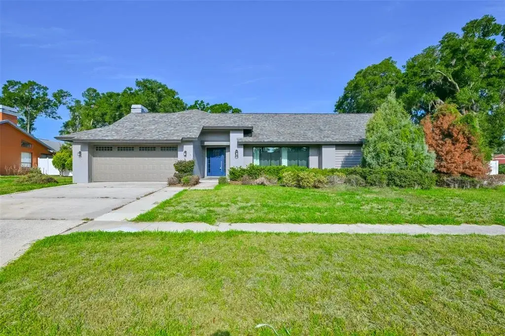
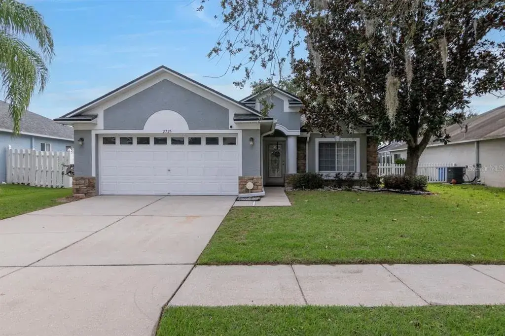
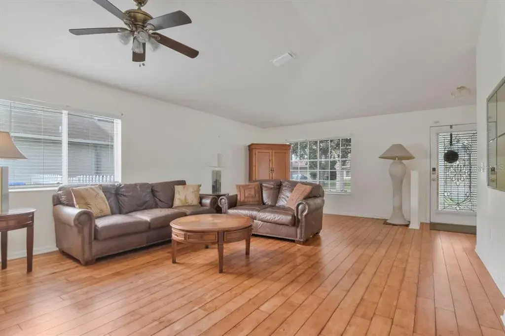
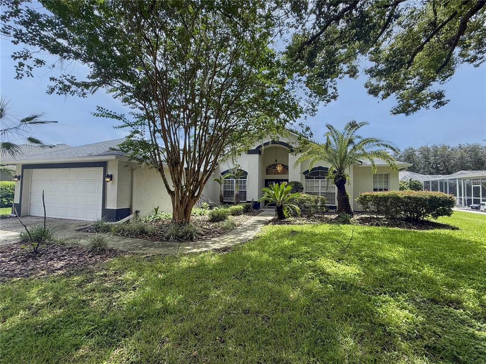
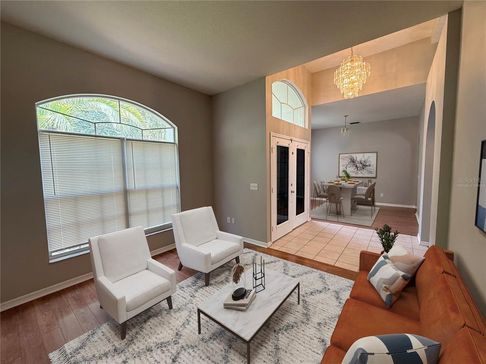
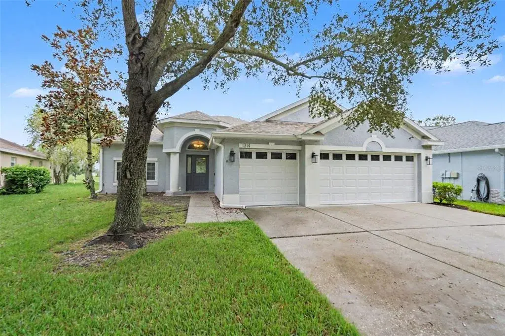
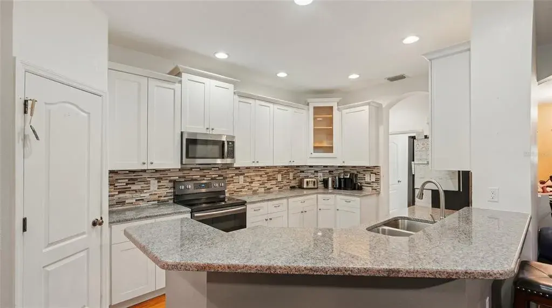
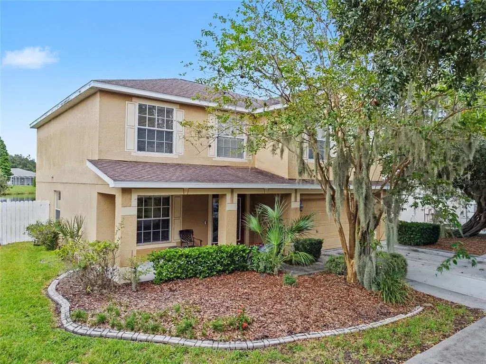
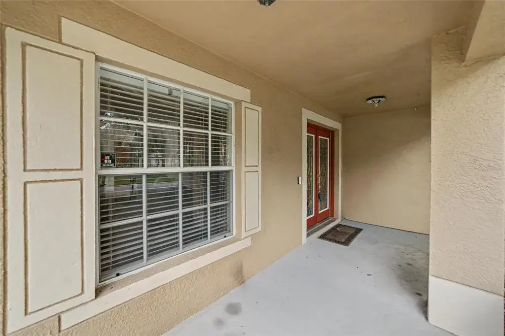
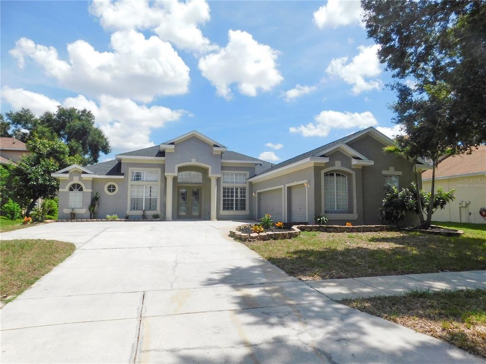
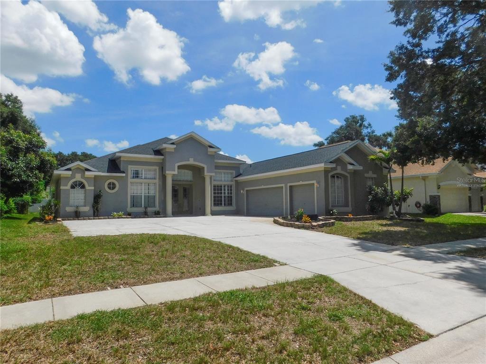
Virtually Staged. SELLER WILL PAY $6,000 TOWARDS BUYER'S CLOSING COSTS. Shaded by majestic oak trees and framed by a charming red brick exterior, this beautifully updated 4-bedroom, 2-bathroom, 2-car garage pool home in Parkwood Manor is the perfect blend of comfort, functionality, and modern style. A new roof, fresh landscaping, elegant vinyl fencing, and outdoor lighting enhance the curb appeal, setting the stage for what lies inside. As you approach the covered entryway, double front doors welcome you into a bright and inviting interior. Step into the formal dining room and first living area, where luxury vinyl flooring spans the main living spaces, complemented by fresh interior paint and upgraded 2-inch baseboards that add a refined touch throughout. Adjacent to the dining room, the renovated kitchen impresses with crisp white shaker soft-close cabinetry, quartz countertops, new stainless steel appliances, recessed lighting, and a charming eat-in breakfast space. A pantry closet offers ample storage, while a nearby laundry room provides convenient garage access. Privately positioned on one side of the home, the primary suite offers a peaceful retreat. Enjoy dual walk-in closets, modern lighting, and glass sliding doors that open directly to the screened-in outdoor living area. The ensuite bathroom has been thoughtfully upgraded with a dual sink vanity topped with quartz, a stylish new mirror, recessed lighting, and an expansive walk-in tile shower complete with dual shampoo niches and a built-in bench—combining spaciousness with spa-like comfort and sophistication. At the heart of the home, the family room boasts soaring cathedral ceilings with rustic wood beams, skylights, a cozy brick wood-burning fireplace, custom built-in shelving with quartz countertops, and French doors that lead to the showstopping outdoor space. On the opposite side of the home, a split-bedroom layout offers three generously sized guest bedrooms. The third bedroom features private outdoor access, ideal for guests or multigenerational living. This side of the home also features abundant storage closet space, providing convenience and organization. The second full bathroom has been tastefully renovated with a dual sink vanity, quartz countertops, updated tilework, and recessed lighting, serving the secondary bedrooms with both style and practicality. Step outside through the French doors and into your expansive screened-in patio—a versatile space perfect for entertaining or relaxing in the shade. Beyond, a paved walkway leads to your oversized backyard oasis, complete with lush mature trees and a screen-enclosed pool featuring newly installed screens and room to personalize your dream outdoor lifestyle. No HOA/CDD. Notable upgrades include: new HVAC (2025), new roof, vinyl fencing, fresh interior/exterior paint, new appliances, new lighting fixtures, updated bathrooms, and energy-efficient features throughout. Located just minutes from I-75, this home offers easy access to local nature escapes including Lithia Springs Park (13 minutes) and Alafia River State Park (22 minutes), along with an abundance of nearby shopping, dining, and recreation options. This Parkwood Manor gem offers modern updates, thoughtful design, and the perfect layout for comfortable Florida living—inside and out. For a virtual tour, click the provided link and experience the beauty of this remarkable property.
 The data relating to real estate displayed on this website comes in part from the Internet Data Exchange (IDX) Program of Stellar MLS. All listing information is deemed reliable but not guaranteed and should be independently verified through personal inspection by appropriate professionals. Listings displayed on this website may be subject to prior sale or removal from sale; the availability of any listing should always be independently verified. Listing information is provided for consumers' personal, non-commercial use, solely to identify potential properties for potential purchase; all other use is strictly prohibited and may violate relevant federal and state law.Stellar (MFR) data last updated at November 8, 2026 at 1:15 AM EST
| Date | Event | Price | Change from previous recorded asking price |
|---|---|---|---|
| SoldMLS #TB8404705 | $465,000 | Not applicable | |
| Price reducedMLS #TB8404705 | $465,000Change: −7%−$35,000 | −7%−$35,000 | |
| Listed for saleMLS #TB8404705 | $500,000 | Not applicable | |
| SoldMLS #T3391792 | $328,000 | Not applicable |