
$348,1500.14 mi
13780 Rocky Pine PlaceSpring Hill, FL, 34610Sold Oct 30, 20262 beds2 baths1,655 sqft
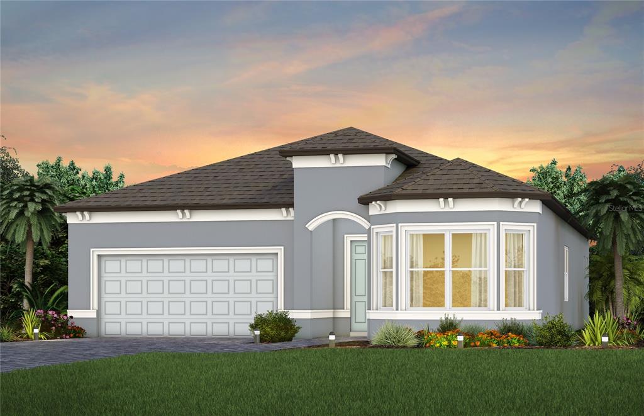
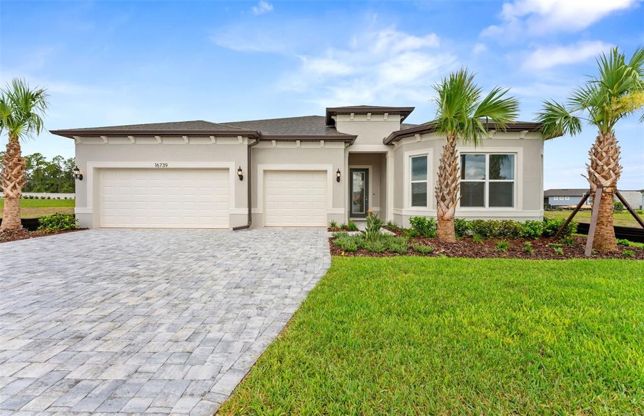
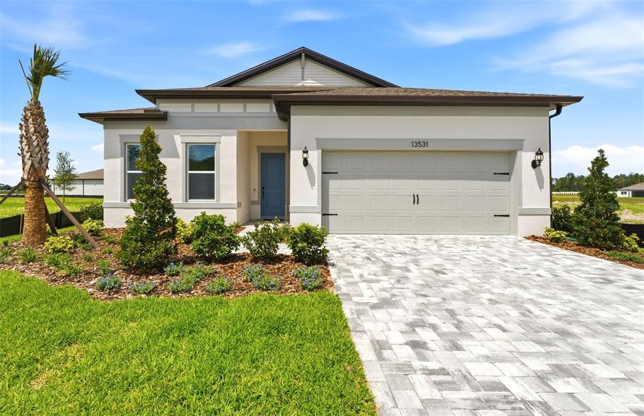
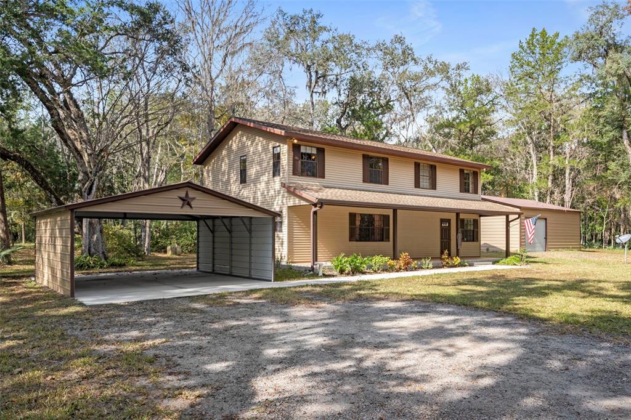
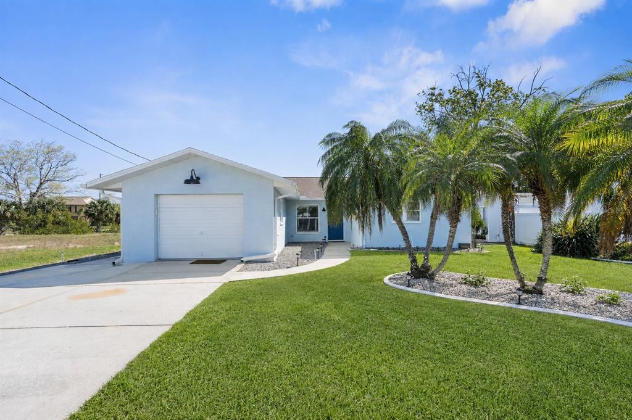
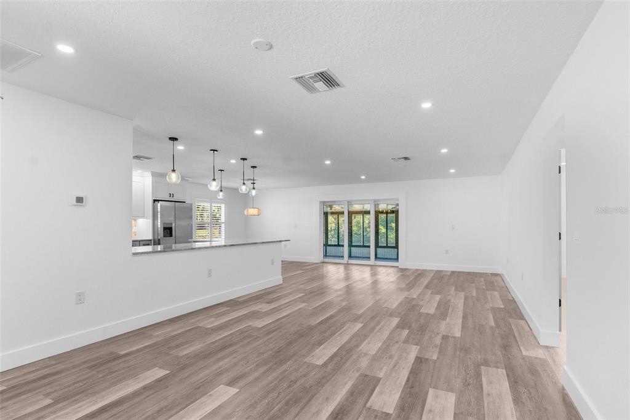
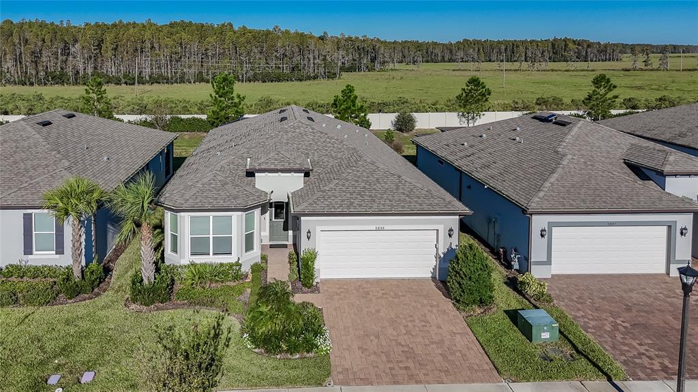
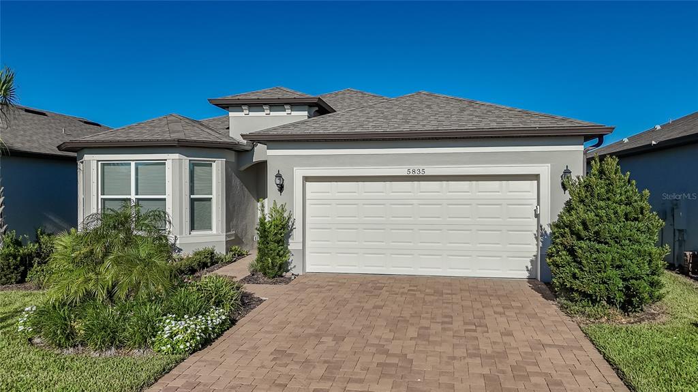
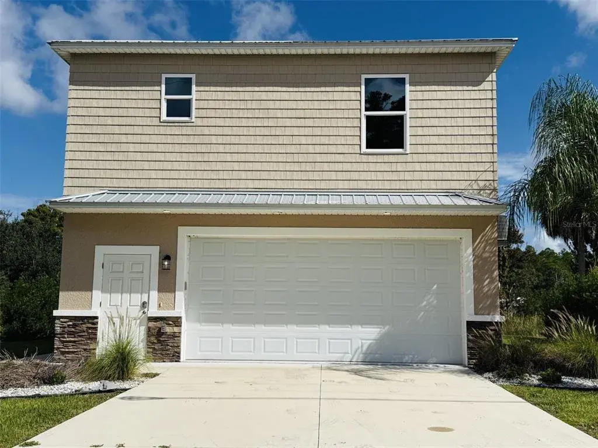
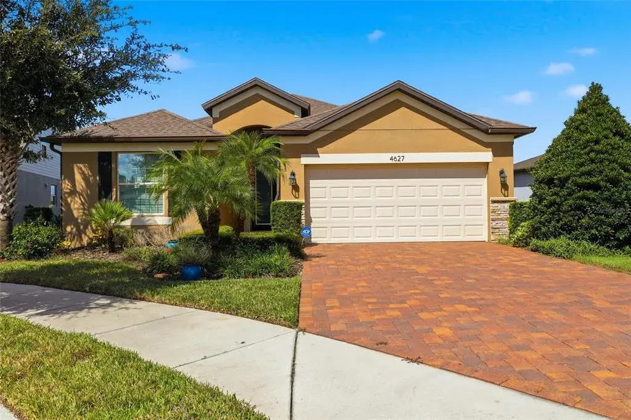
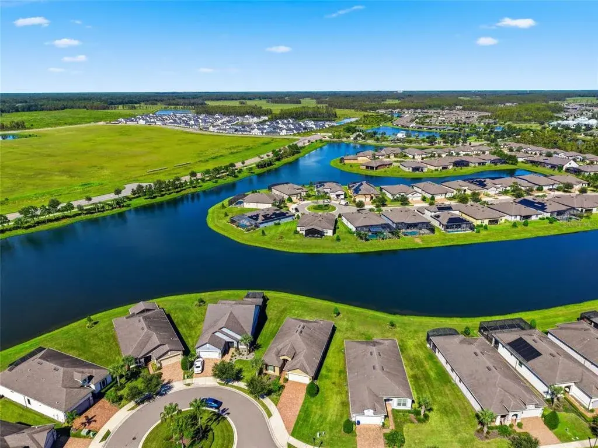
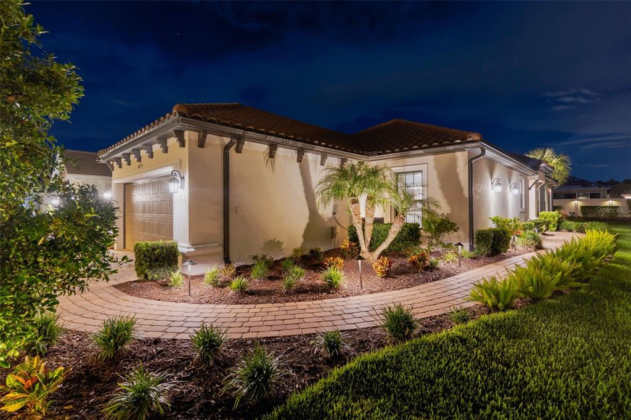
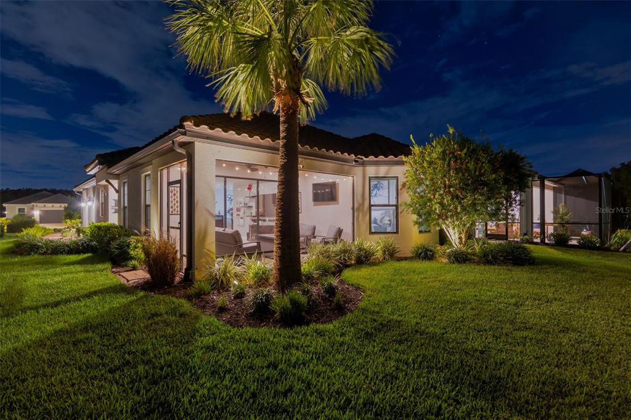
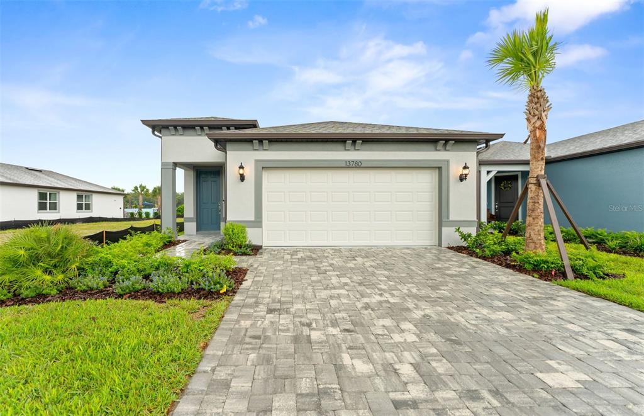
Under Construction. Enjoy all the benefits of a new construction home and experience a new level of retirement living at our newest Del Webb community, Del Webb River Reserve, with a free Golf Cart included. This brand-new active adult community represents everything that your next chapter in life should be about: Finding a place to belong and living life the way you want. Envision a thoughtfully crafted, resort-style residence nestled in nature with expansive amenities and vibrant gathering areas that will foster lifelong connections. This gated, active adult community is located 30 minutes north of Downtown Tampa. The 2-bedroom, 2.5-bath Prestige home design is full of useful spaces thoughtfully designed with privacy, convenience, and versatility in mind. This open-concept plan features a gourmet kitchen, designer finishes, and an extended covered lanai. The kitchen has a large island perfect for meal prep and casual dining, stainless steel single bowl sink, stylish white cabinets and 3cm quartz countertops, 4”x16” tiled backsplash, a walk-in pantry, and Whirlpool stainless steel appliances, including a dishwasher, range, microwave, refrigerator. The Owner’s bath has a walk-in shower and dual sinks. The Owner’s suite is in the rear of the home for privacy and includes an oversized walk-in closet with a pass-through door to the laundry room. The secondary bedroom has a private full bath and walk-in closet and there’s also a versatile enclosed flex room, a convenient laundry room with built-in cabinets and Whirlpool washer and dryer, an additional storage closet, and a powder room. There is luxury vinyl plank in main living areas, flex room, 18”x18” tile in the bath and laundry room and stain resistant carpet in the bedrooms. This home also includes LED downlights in the gathering room, floor outlet, 2 car garage, 2” faux wood blinds and a Smart Home technology package with a video doorbell. Enjoy peace of mind with Pulte’s transferable, 10-year Limited Structural Warranty that covers materials and workmanship in the 1st year, workability of plumbing, electrical, HVAC, and other mechanical systems through the 2nd year, various types of water infiltration and internal leaks through the 5th year, and the structural integrity of the home through the 10th year. Plus, we’re currently offering limited-time incentives and below-market rates!
 The data relating to real estate displayed on this website comes in part from the Internet Data Exchange (IDX) Program of Stellar MLS. All listing information is deemed reliable but not guaranteed and should be independently verified through personal inspection by appropriate professionals. Listings displayed on this website may be subject to prior sale or removal from sale; the availability of any listing should always be independently verified. Listing information is provided for consumers' personal, non-commercial use, solely to identify potential properties for potential purchase; all other use is strictly prohibited and may violate relevant federal and state law.Stellar (MFR) data last updated at November 7, 2026 at 6:30 PM EST
| Date | Event | Price | Change from previous recorded asking price |
|---|---|---|---|
| SoldMLS #TB8401576 | $500,000 | Not applicable | |
| Price reducedMLS #TB8401576 | $508,590Change: −2.5%−$13,160 | −2.5%−$13,160 | |
| Listed for saleMLS #TB8401576 | $521,750 | Not applicable |