
$700,0000.12 mi
11526 Navel Orange WayTampa, FL, 33626Sold Aug 7, 20264 beds3 baths1,962 sqft
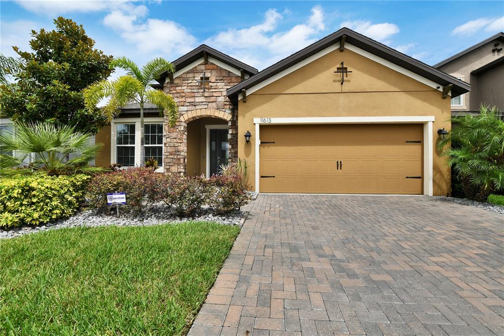
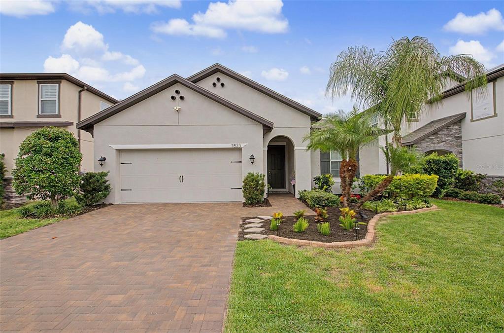
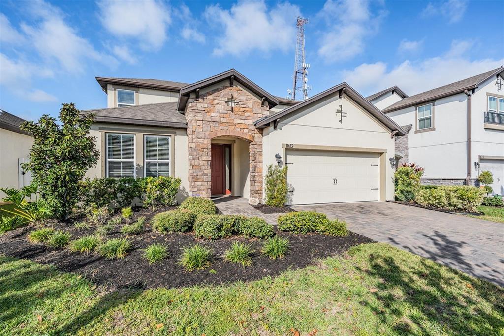
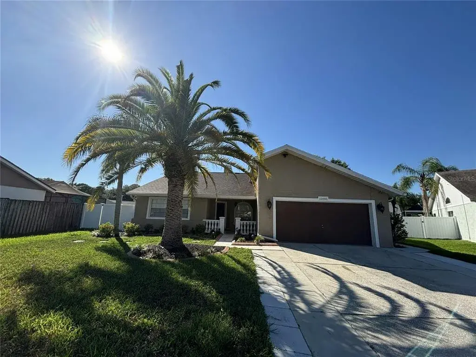
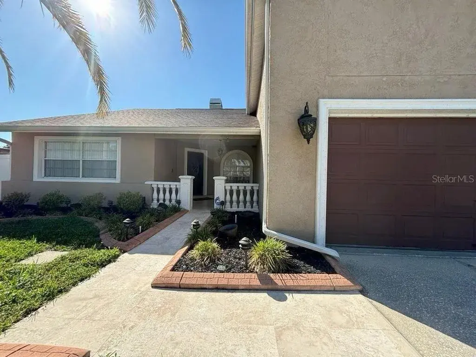
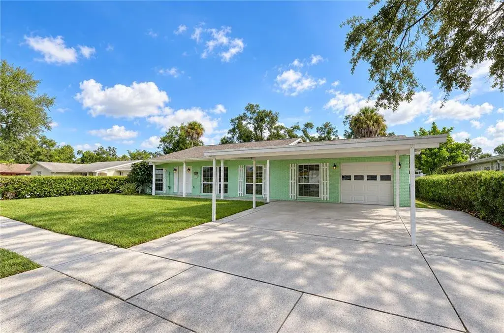
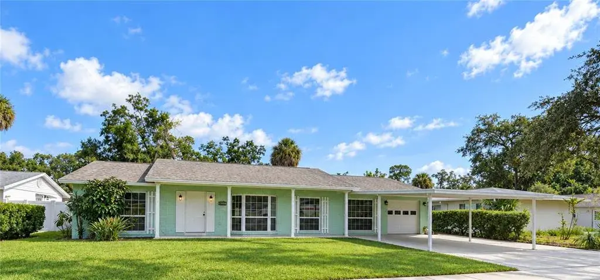
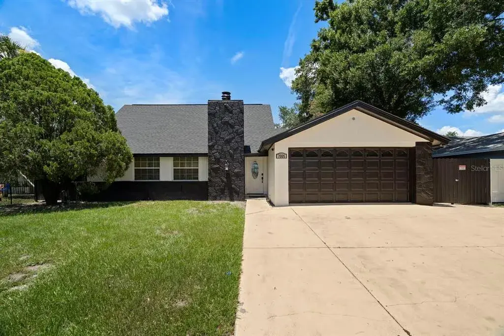
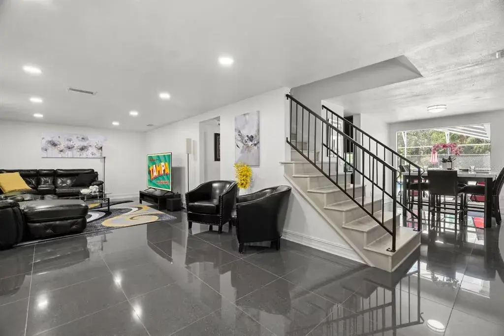
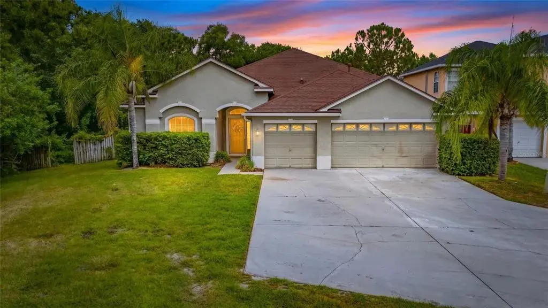
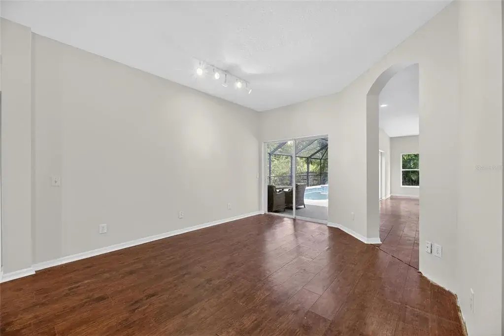
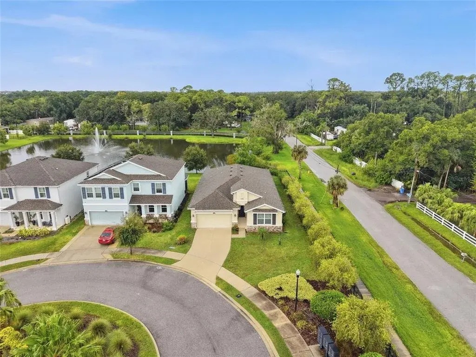
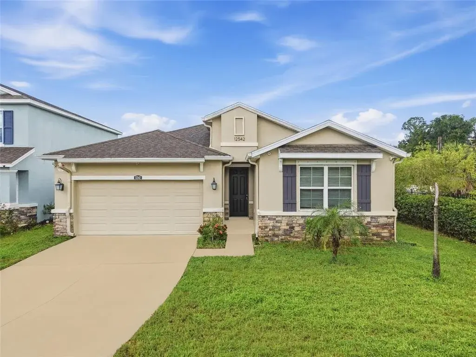
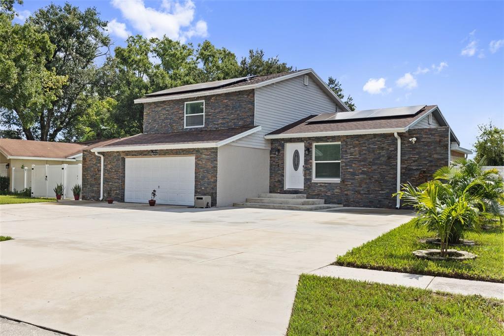
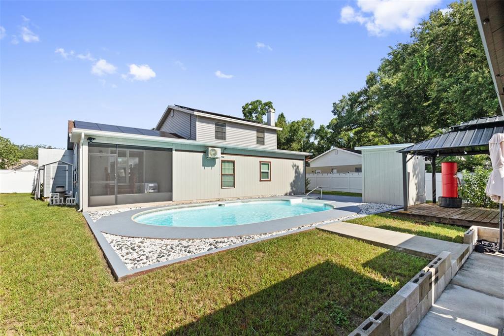
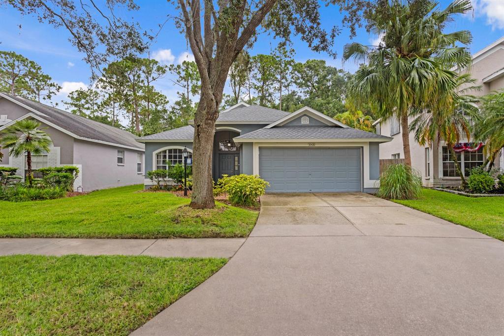
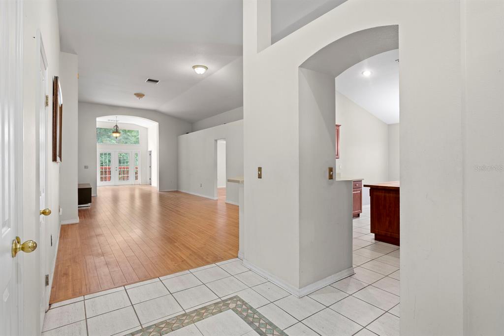
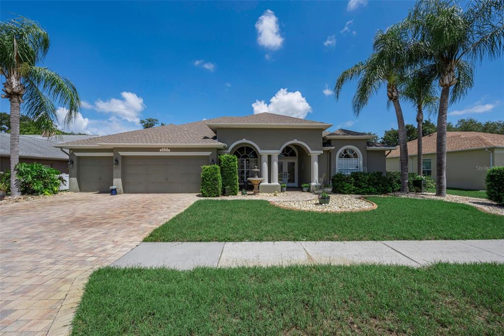
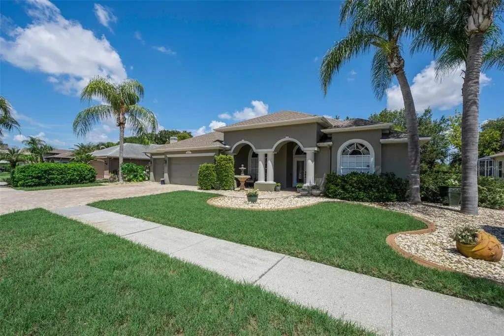
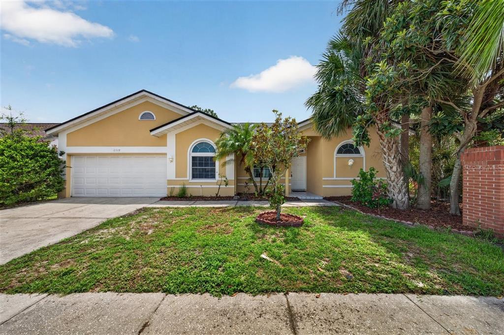
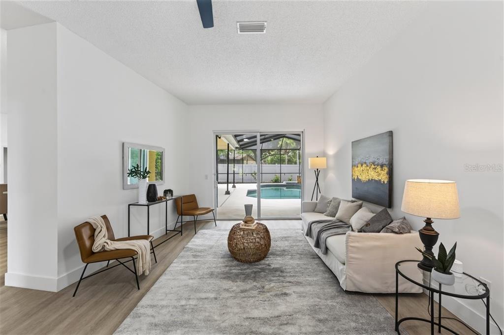
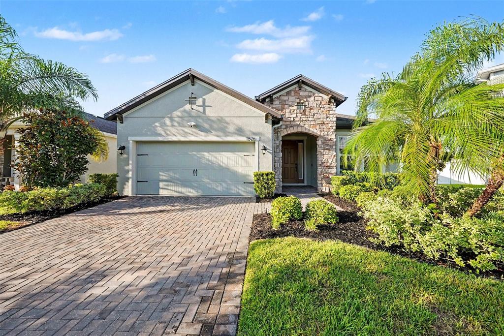
Price Improved by $15K. Welcome to Your Dream Home in The Reserve at Westchase. Experience refined living in this beautifully maintained 5-bedroom, 3-bathroom home, with a loft, nestled within the exclusive gated community of The Reserve at Westchase - Citrus Park. Boasting over 3,200 sq. ft. of thoughtfully designed space, this two-story residence seamlessly blends modern sophistication with everyday comfort, ideal for families, entertaining, or working from home. The moment you arrive; you'll be drawn in by the home's impressive curb appeal and elegant architectural details. Walk up to the front entry frosted glass door and step inside to an open and airy floor plan highlighted by vaulted ceilings, polished wood stairs, and iron spindle railings, creating a stylish and welcoming atmosphere. The main level features four generously sized bedrooms, including A Jack-and-Jill suite with double sinks, a guest bedroom, and a split-plan primary master suite for added privacy. Three full bathrooms on the main floor for maximum convenience. This open-concept living space connects the family room, dining area, and kitchen, and is perfect for gatherings and everyday living. Chef-Inspired kitchen is designed for both function and flair. The kitchen includes: Granite countertops, a stylish backsplash, 42" upper cabinets for ample storage, Stainless steel appliances, a large center island for prep, dining, and entertaining. Additional freestanding cabinet with granite top, and a walk-in pantry with wall-to-wall shelf space. Escape to your sanctuary retreat -inside the private primary suite featuring: Two walk-in closets, a spa-like bathroom with dual vanities and a walk-in shower. Stroll outdoors to the backyard oasis for entertainment inside the fully screened lanai, complete with: Concrete deck pavers, a built-in fire pit, an outdoor fan, and a TV mount creates a perfect space for cozy evenings or a casual get-together. Upstairs offers a versatile loft with high ceilings, ideal for use as a media room, home gym, or playroom. A private 5th bedroom and an adjacent full bathroom make the upstairs second level perfect for guests or a home office. Additional Highlights: property sits on a 6,030 sq. ft. lot with a 2-car garage, Energy-efficient construction, Custom shutters, New A/C unit under warranty, Home water filtration system (conveys), Smart home security equipment (conveys; buyer must activate service), additional TV wall mounts conveys. No CDD fees and low HOA dues, a separate laundry room with large built-in cabinets. The washer and dryer do not convey. This prime location is just minutes from shopping, dining, and top-rated schools in the vibrant Westchase area. The home offers the perfect blend of space, style, and convenience. Do not miss this rare opportunity to schedule your private showing today and experience the best living in the sought-after The Reserve at Westchase!
 The data relating to real estate displayed on this website comes in part from the Internet Data Exchange (IDX) Program of Stellar MLS. All listing information is deemed reliable but not guaranteed and should be independently verified through personal inspection by appropriate professionals. Listings displayed on this website may be subject to prior sale or removal from sale; the availability of any listing should always be independently verified. Listing information is provided for consumers' personal, non-commercial use, solely to identify potential properties for potential purchase; all other use is strictly prohibited and may violate relevant federal and state law.Stellar (MFR) data last updated at November 8, 2026 at 1:15 AM EST
| Date | Event | Price | Change from previous recorded asking price |
|---|---|---|---|
| SoldMLS #TB8401418 | $625,000 | Not applicable | |
| Price reducedMLS #TB8401418 | $685,000Change: −22.6%−$200,000 | −22.6%−$200,000 | |
| Listed for saleMLS #TB8401418 | $885,000 | Not applicable |
 Florida West Coast FL, Homes for Sale & Real Estate
 1-Bedroom Condos for Sale on Anna Maria Island FL1-Bedroom Homes for Sale on Anna Maria Island FL