
$1,051,6880.04 mi
5386 Crown Peak CourtBrooksville, FL, 34601Sold Oct 30, 2026 · 2 sales4 beds5 baths3,220 sqft
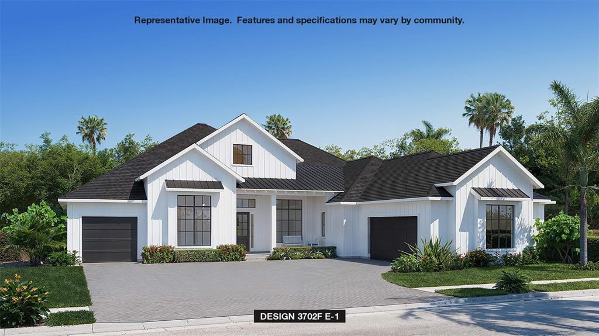
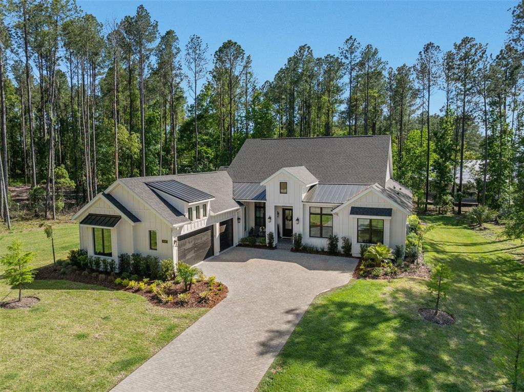
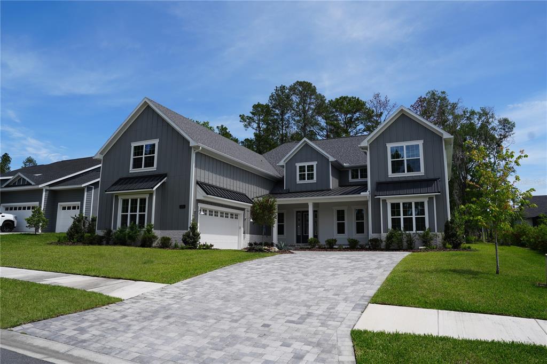
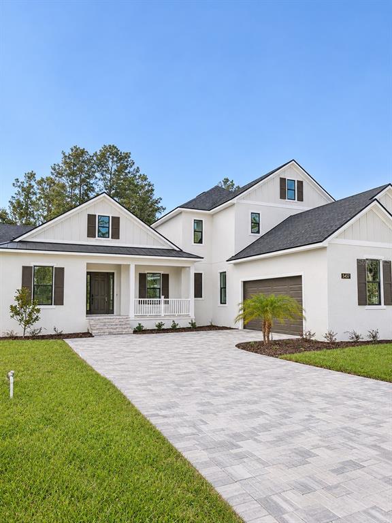
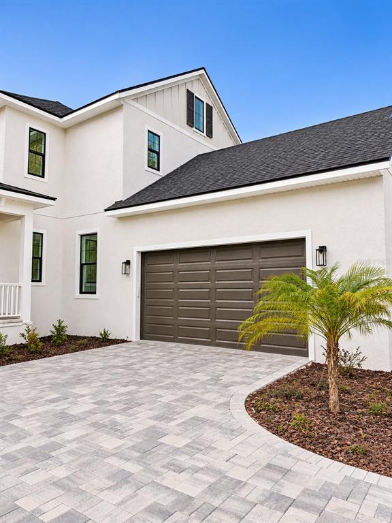
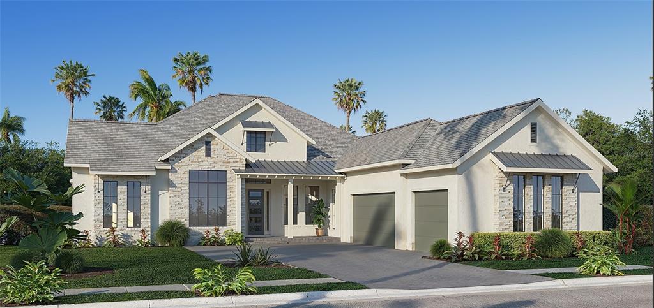
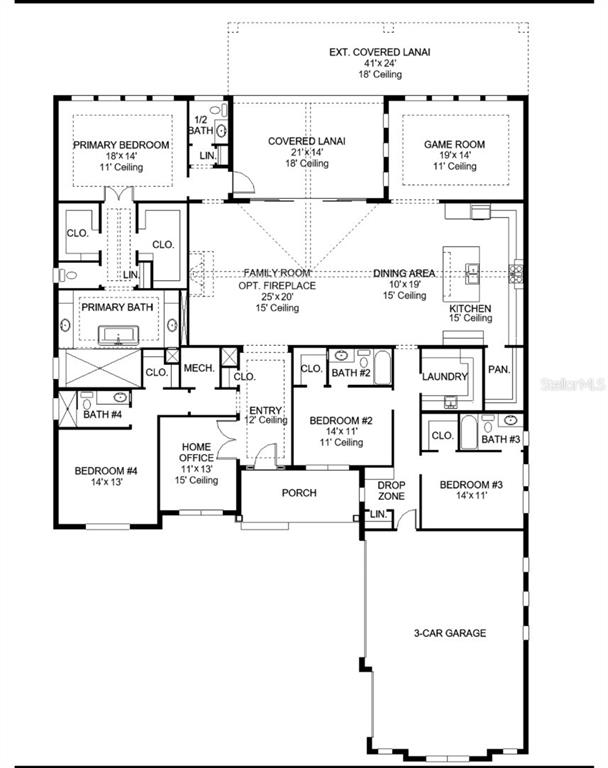
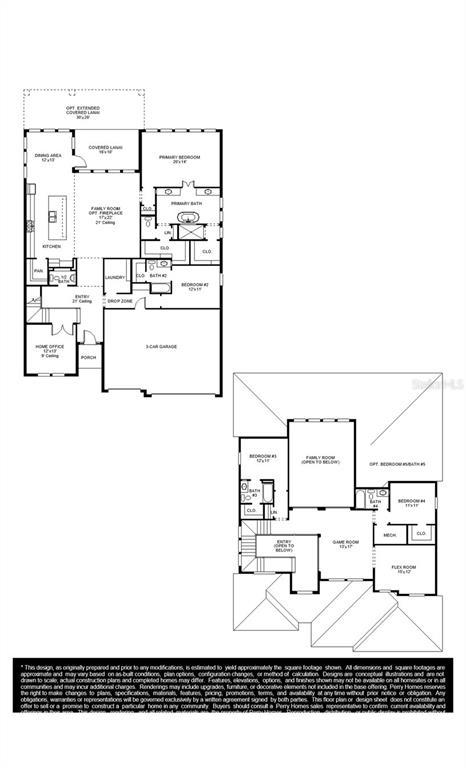
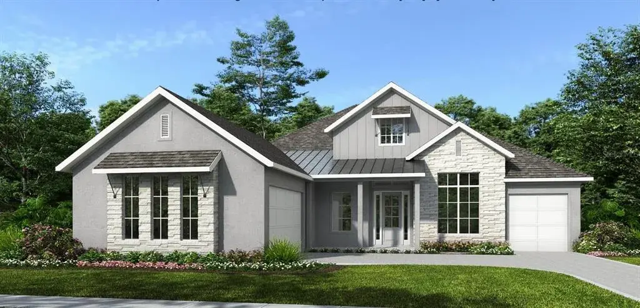
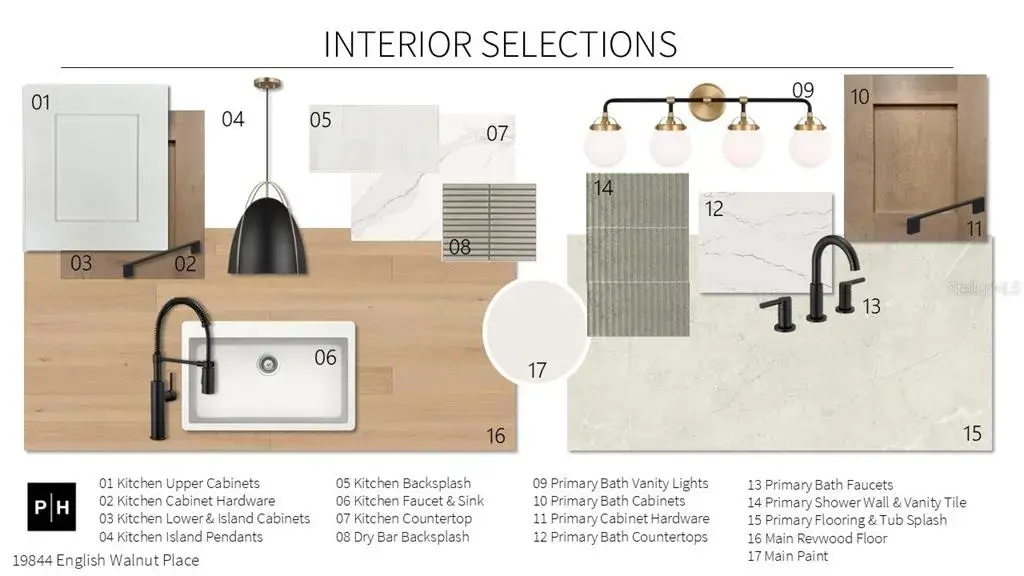
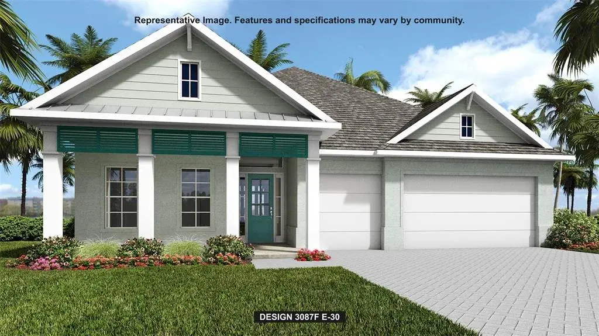
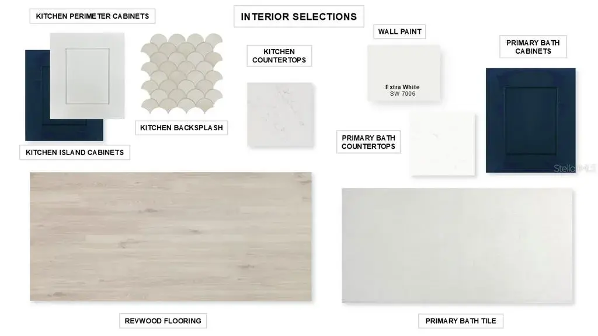
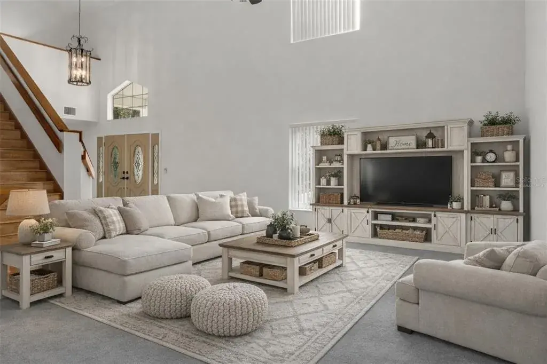
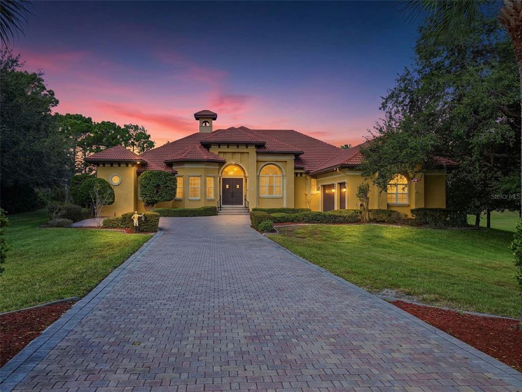
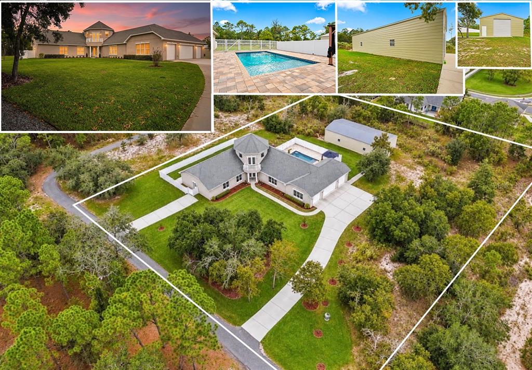
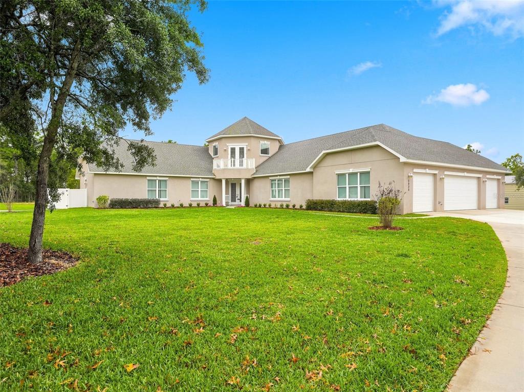
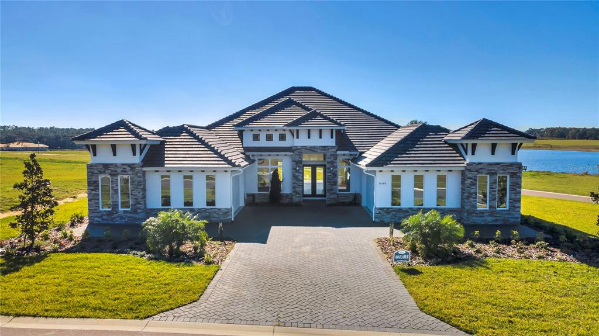
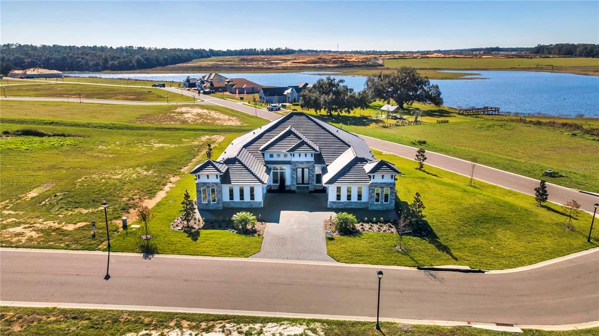
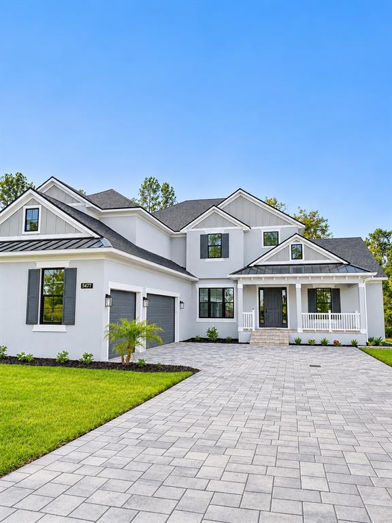
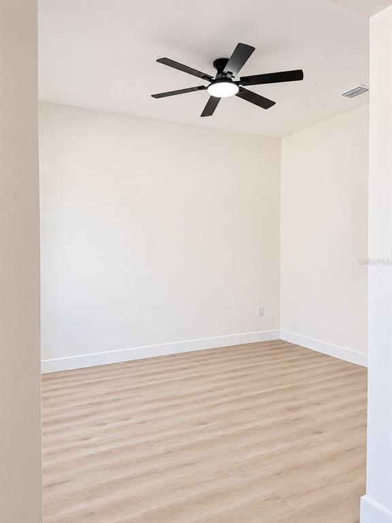
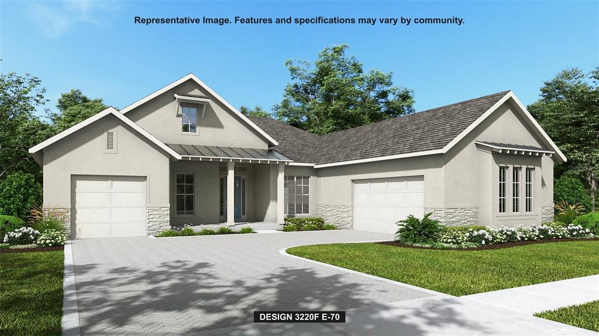
Under Construction. The covered front porch opens to an entryway with a coffered 14-foot ceiling. Hardwood floors throughout living areas. A private home office with front yard views is located just off the entry. The family room, filled with natural light from a sliding glass door, opens to a backyard covered lanai. The kitchen, equipped with an island with built-in seating, ample counter space, double wall oven, 5-burner gas cooktop and a walk-in pantry, flows seamlessly into the dining area, which overlooks a backyard cabana. Just off the family room, the game room, framed by two walls of windows, provides additional gathering space. The primary suite is a tranquil retreat with a wall of windows. French doors lead to the primary bathroom with two walk-in closets, a linen closet, dual vanities, a freestanding tub, and a large glass-enclosed shower. Each secondary bedroom includes a private bathroom and walk-in closet. The three-car split garage offers an additional storage area.
 The data relating to real estate displayed on this website comes in part from the Internet Data Exchange (IDX) Program of Stellar MLS. All listing information is deemed reliable but not guaranteed and should be independently verified through personal inspection by appropriate professionals. Listings displayed on this website may be subject to prior sale or removal from sale; the availability of any listing should always be independently verified. Listing information is provided for consumers' personal, non-commercial use, solely to identify potential properties for potential purchase; all other use is strictly prohibited and may violate relevant federal and state law.Stellar (MFR) data last updated at November 8, 2026 at 6:15 AM EST
| Date | Event | Price | Change from previous recorded asking price |
|---|---|---|---|
| SoldMLS #TB8397738 | $1,024,102 | Not applicable | |
| Price reducedMLS #TB8397738 | $1,074,900Change: −2.3%−$25,000 | −2.3%−$25,000 | |
| Listed for saleMLS #TB8397738 | $1,099,900 | Not applicable |