
$577,5000.09 mi
154 45th Avenue NESt Petersburg, FL, 33703Sold Oct 30, 20263 beds2 baths1,295 sqft
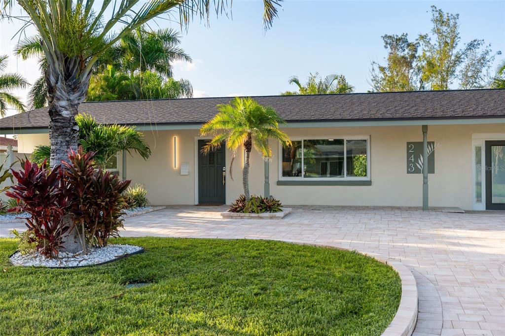
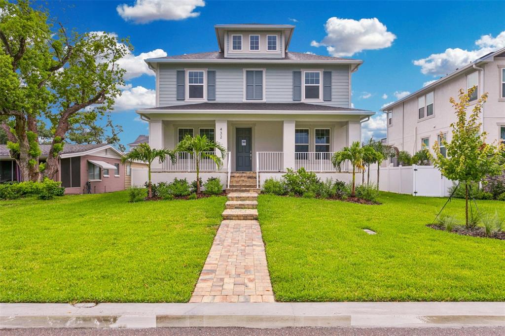
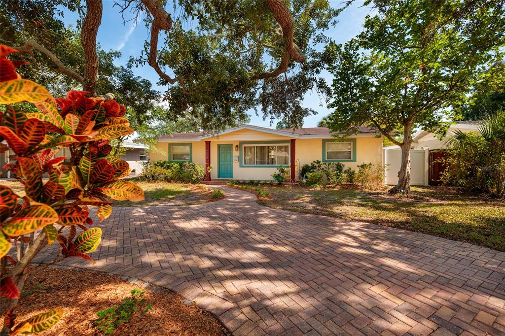
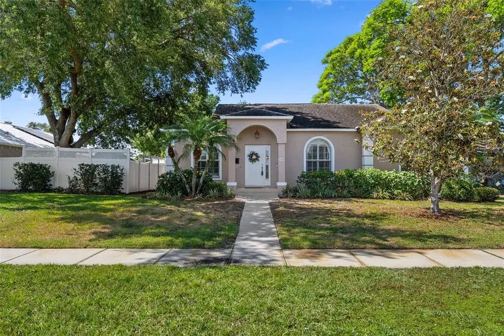
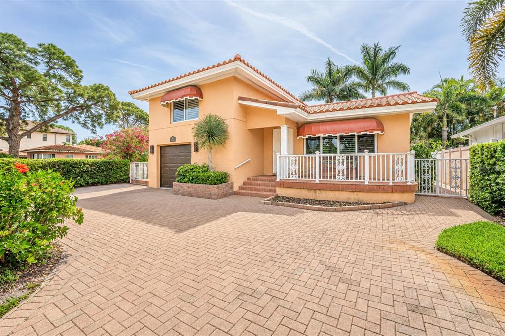
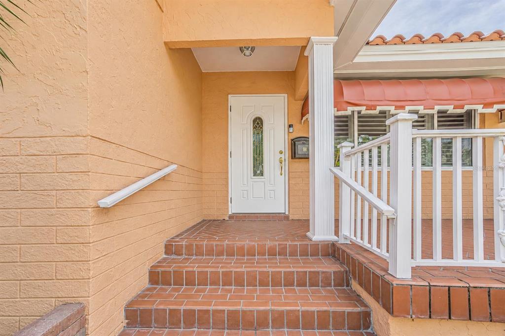
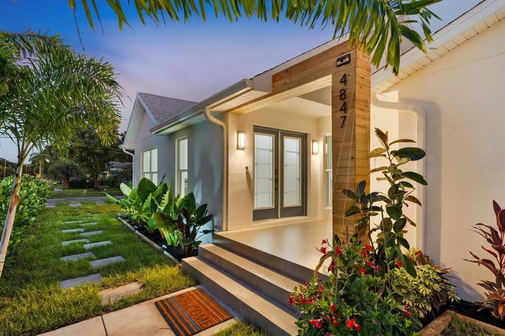
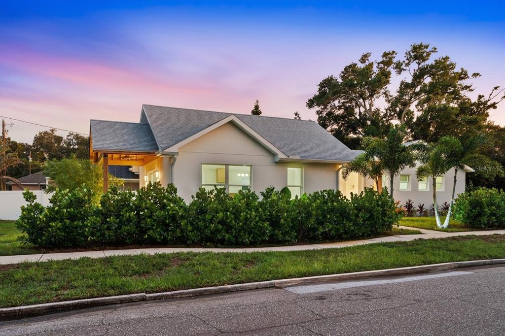
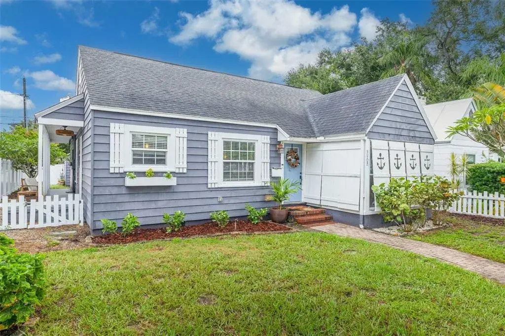
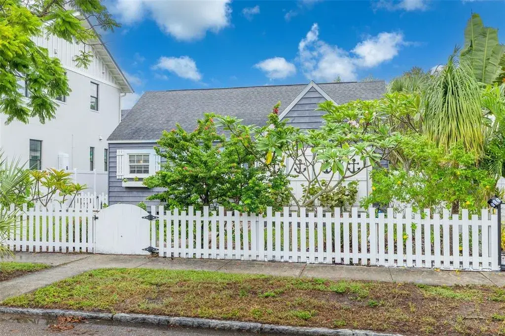
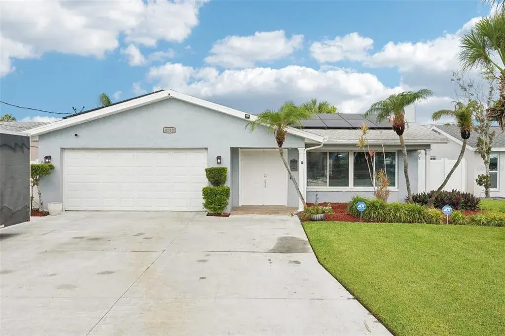
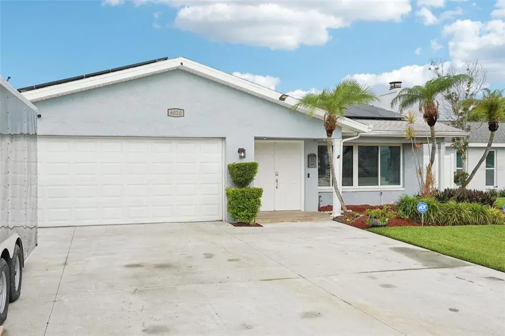
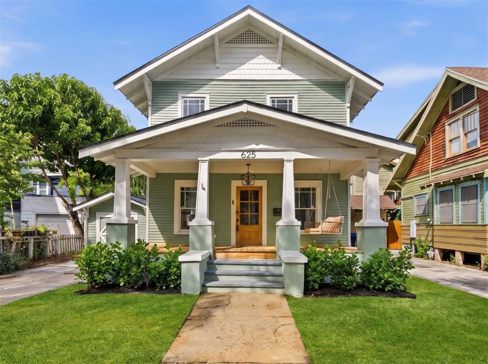
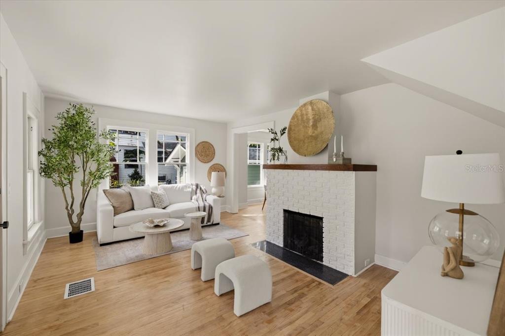
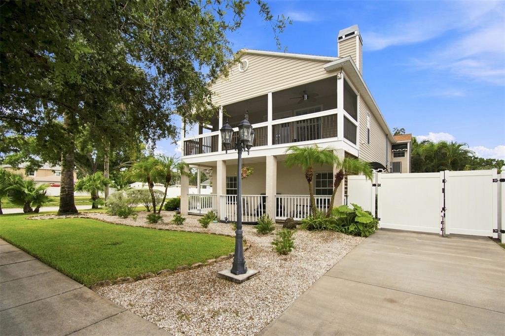
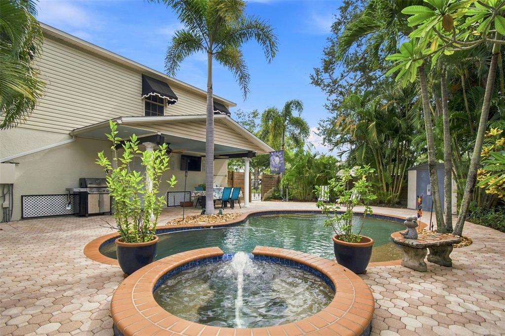
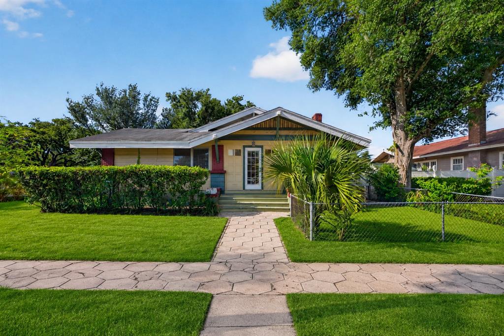
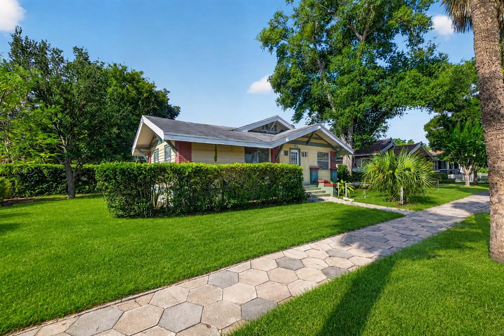
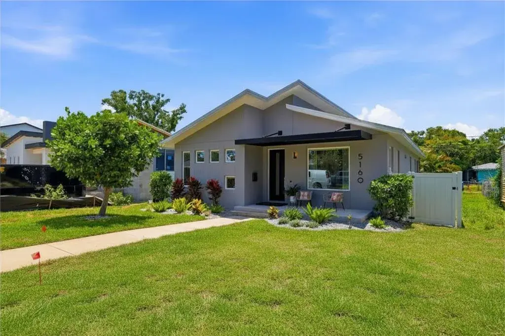
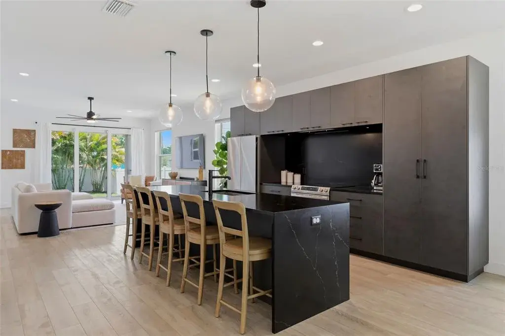
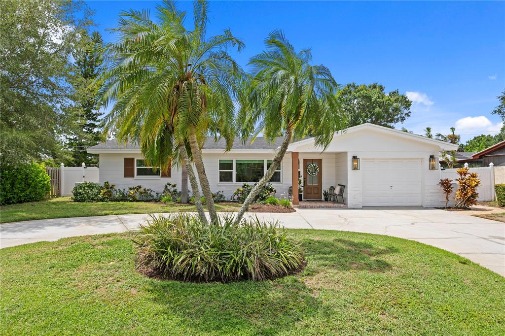
Virtually Staged. Waterfront Living in Crisp Manor! This beautifully updated 3-bedroom, 2-bath home with over 1,600 sq ft is located in the desirable Northeast St. Petersburg neighborhood and offers stylish coastal living with open water access. A paver circular driveway welcomes you to the home, where a split-bedroom floor plan and Scandinavian-inspired flooring create a bright and modern feel throughout. The designer kitchen features sage green and natural wood cabinetry, quartz countertops, a dramatic double waterfall island, custom Venetian plaster range hood, large pantry, white appliance package, and under-cabinet microwave. The dining room stands out with a unique fresco-inspired ceiling detail. The primary suite offers French doors and a spa-like bathroom with custom tilework and a walk-in shower, plus a large dressing room with custom shelving and Electrolux stackable washer and dryer. Two additional guest bedrooms share a beautifully designed bathroom with blue and white custom tile and a freestanding soaking tub. Enjoy your private waterfront backyard oasis with an oversized paver patio, sparkling cocktail pool, cozy fire pit, and direct water access with space for a boat and lift—perfect for enjoying dolphins and sunset water views. Conveniently located just minutes from Publix, Whole Foods, Trader Joe’s, Fresh Market, dining, and shopping along the 4th Street N corridor, with Downtown St. Pete less than 15 minutes away and Tampa International Airport under 30 minutes. Major updates: Roof (2025), Paver Driveway & Patio (2024), HVAC & Ductwork (2024), Water Heater (2024), Windows (2024). Up to 1% lender credit available through preferred lender for closing costs or rate buydown.
 The data relating to real estate displayed on this website comes in part from the Internet Data Exchange (IDX) Program of Stellar MLS. All listing information is deemed reliable but not guaranteed and should be independently verified through personal inspection by appropriate professionals. Listings displayed on this website may be subject to prior sale or removal from sale; the availability of any listing should always be independently verified. Listing information is provided for consumers' personal, non-commercial use, solely to identify potential properties for potential purchase; all other use is strictly prohibited and may violate relevant federal and state law.Stellar (MFR) data last updated at November 8, 2026 at 9:00 AM EST
| Date | Event | Price | Change from previous recorded asking price |
|---|---|---|---|
| SoldMLS #TB8395837 | $700,000 | Not applicable | |
| Price reducedMLS #TB8395837 | $679,000Change: −33.4%−$340,000 | −33.4%−$340,000 | |
| Listed for saleMLS #TB8395837 | $1,019,000 | Not applicable | |
| SoldMLS #U8246782 | $575,000 | Not applicable |