$2,225,0000.21 mi
2907 W Hawthorne RoadTampa, FL, 33611Sold Apr 16, 20264 beds4 baths3,720 sqft
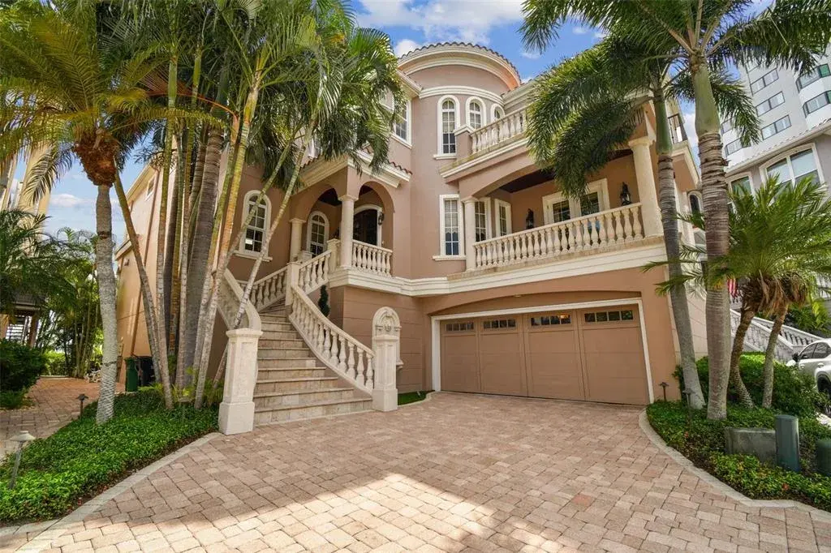
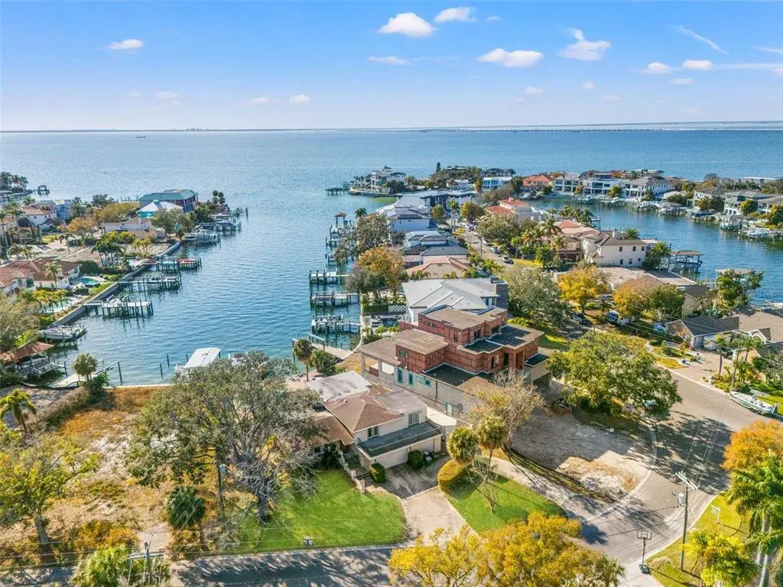
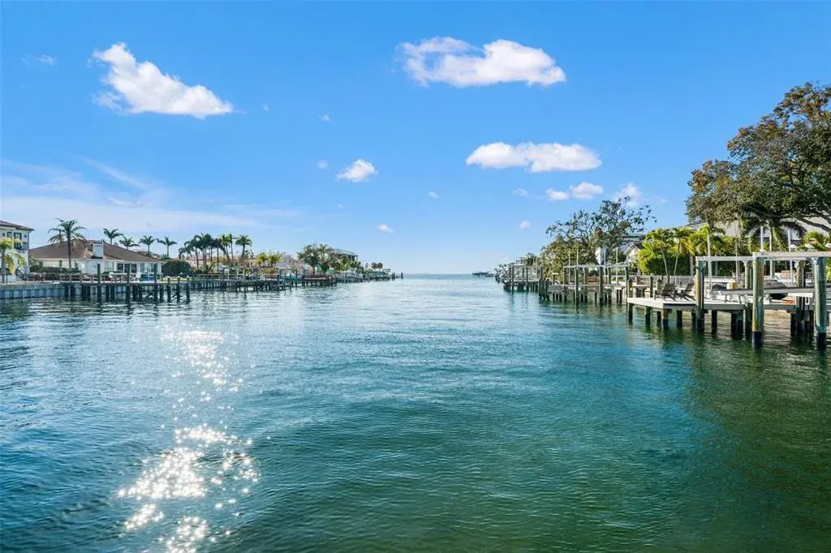
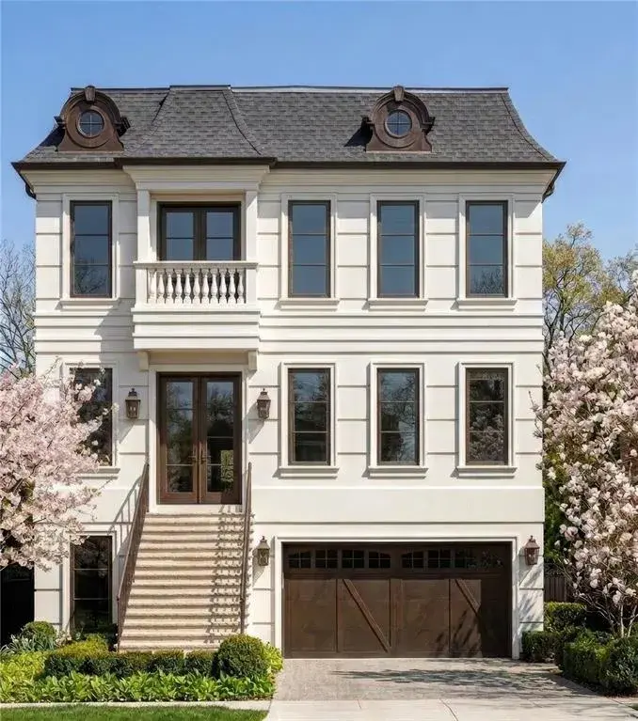
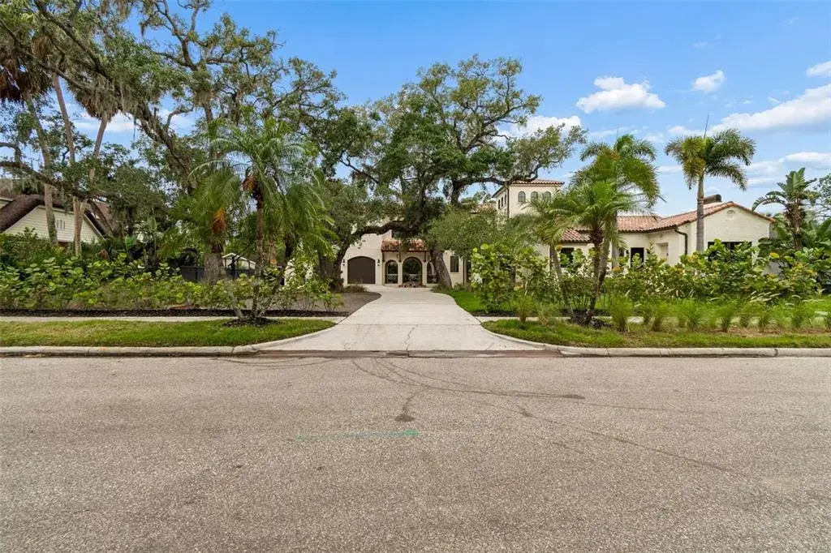
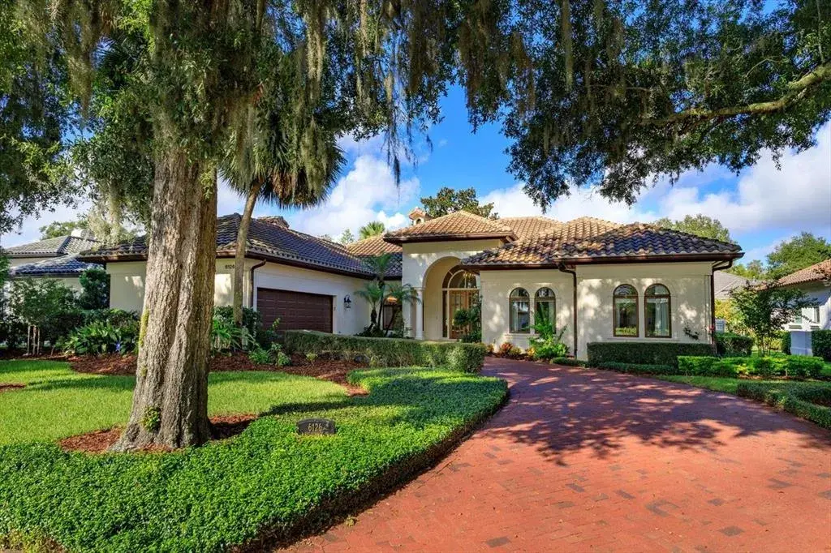
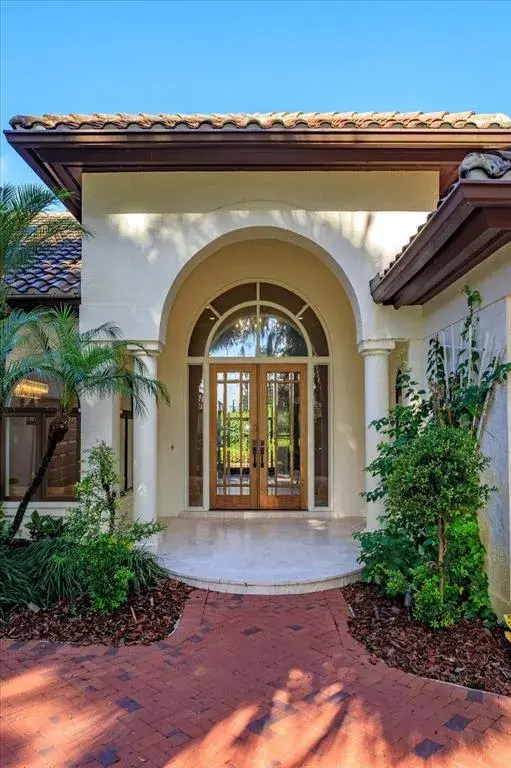
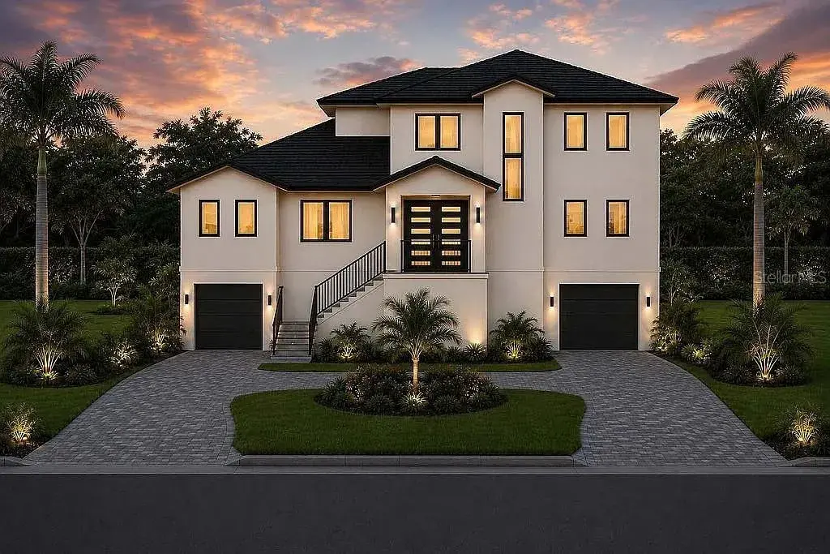
Very rare opportunity to live on Bayshore Blvd in a meticulously maintained home, in a secure and private gated community of ten luxury homes! This pool home that is truly OPEN Bay with some of the most majestic views in all of Tampa. This small enclave is situated right at the end of one of the longest continual sidewalks in the world right where Gandy and Bayshore Blvd meet. This home was custom built by Alvarez Homes for the current owner with extreme attention to detail and ultra-high quality finishes and upgrades throughout while being constructed HIGH and DRY with the entire ground floor being a garage and an enormous amount of storage space. Step into the home and the rounded foyer is a work of art with a gorgeous curved floating staircase. Take a look to your left and your eye is immediately drawn to the shimmering blue from the open water views off the back balcony. On this floor there is a lovely formal dining area which opens to the family room with soaring 20+ foot ceilings and beautiful custom built-ins and a gas fireplace. The kitchen is large and inviting with a double island and a dining nook with windows overlooking the water, gorgeous solid wood custom cabinetry, double oven, built-in paneled refrigerator, induction range (also wired for gas), microwave drawer, and an ice maker. Situated directly off of the family room is a large lanai with endless views plus an outdoor kitchen with a 36 inch Alfresco Grill, sink, and refrigerator and a spiral staircase taking you to the inviting pool area and dock. Also on this floor is the laundry room and a guest suite with its own private balcony. Head up the stairs to the 3rd floor or take the ELEVATOR to the 2nd guest suite, a beautifully built out library/office/den, again with fabulous views of the bay. Then, move on to the enormous and inviting Master Suite, with sitting area adorned by a gas fire place, large covered balcony, and amazing views of the bay. The large and open Master Bath has a walk-in shower with steamer, separate garden tub, and closet with custom built-in hardwood cabinetry, and its own washer and dryer. A truly stunning home!

 The data relating to real estate displayed on this website comes in part from the Internet Data Exchange (IDX) Program of Stellar MLS. All listing information is deemed reliable but not guaranteed and should be independently verified through personal inspection by appropriate professionals. Listings displayed on this website may be subject to prior sale or removal from sale; the availability of any listing should always be independently verified. Listing information is provided for consumers' personal, non-commercial use, solely to identify potential properties for potential purchase; all other use is strictly prohibited and may violate relevant federal and state law.Stellar (MFR) data last updated at October 8, 2026 at 4:01 AM EDT
| Date | Event | Price | Change from previous recorded asking price |
|---|---|---|---|
| SoldMLS #TB8461347 | $2,100,000 | Not applicable | |
| Price increasedMLS #TB8461347 | $2,195,000Change: +9.8%+$196,500 | +9.8%+$196,500 | |
| Listed for saleMLS #TB8461347 | $1,998,500 | Not applicable | |
| SoldMLS #TB8395531 | $2,950,000 | Not applicable |