
$145,0000.00 mi
13612 S Village Drive Unit 5307Tampa, FL, 33618Sold Nov 6, 20262 beds2 baths1,306 sqft
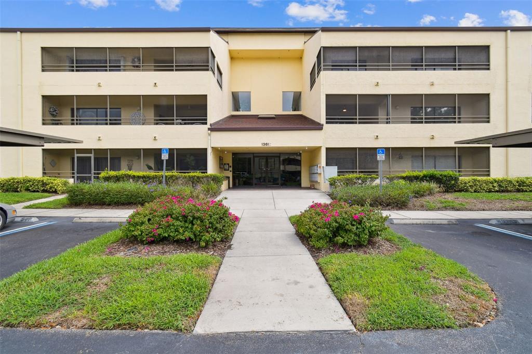
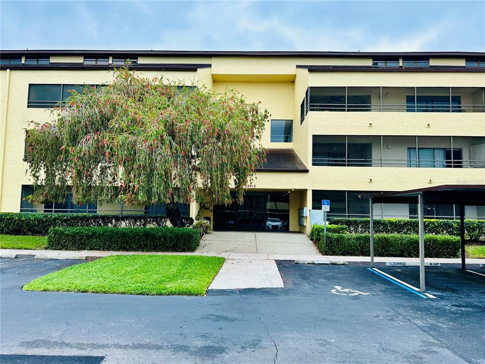
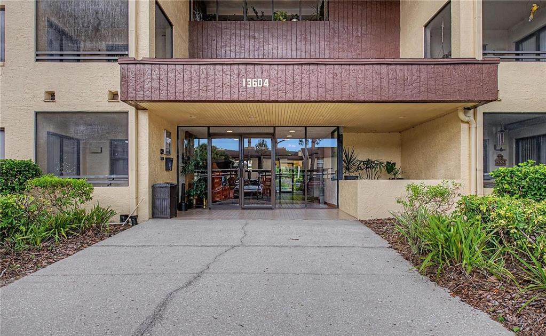
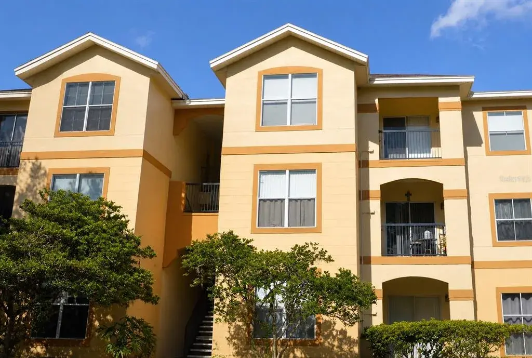
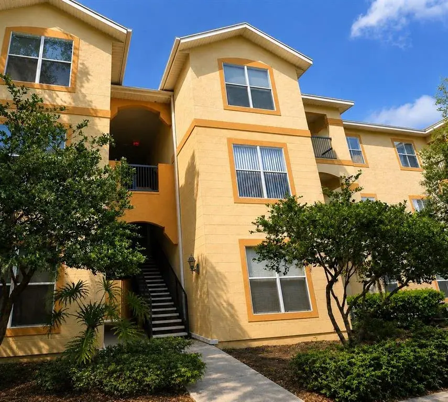
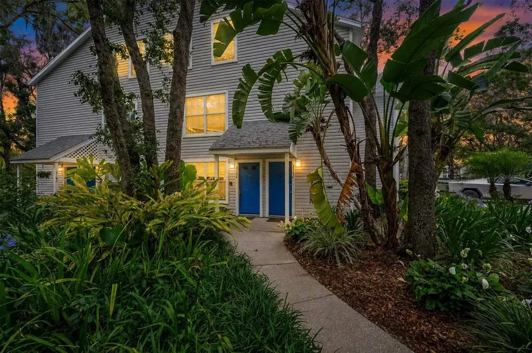
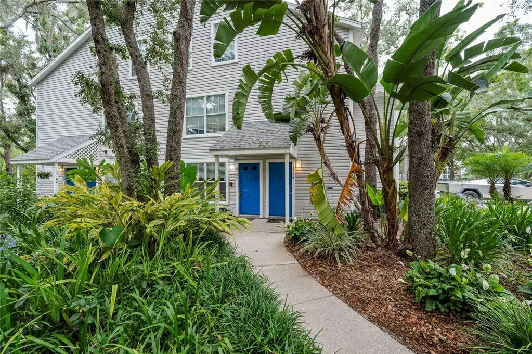
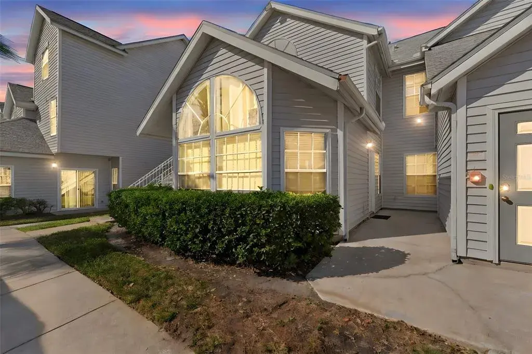
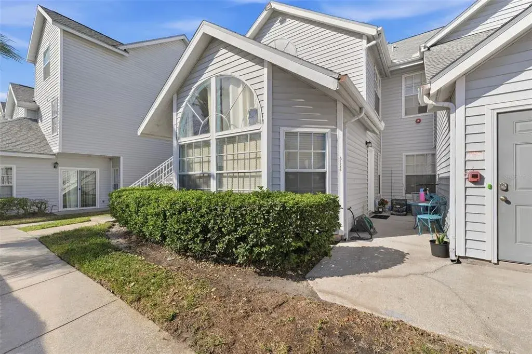
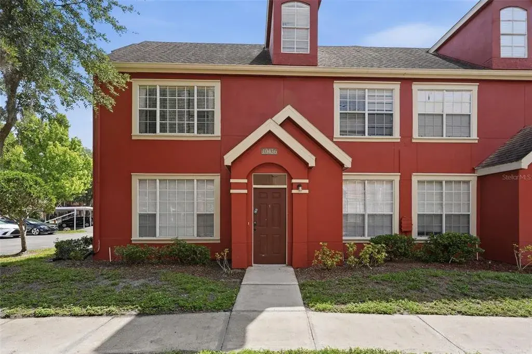
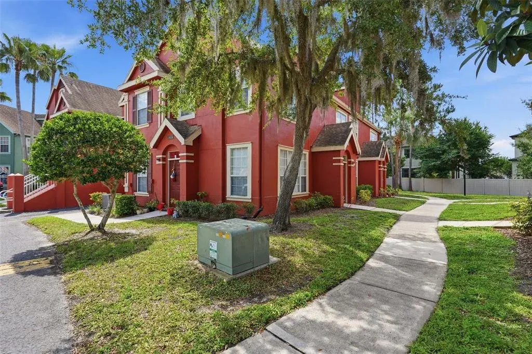
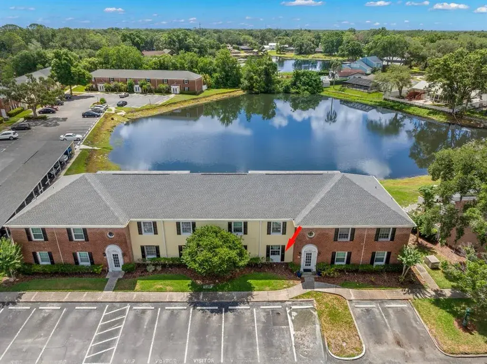
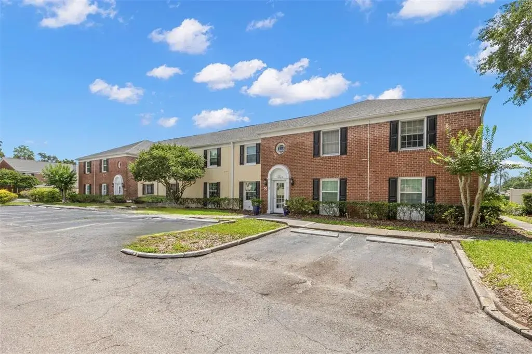
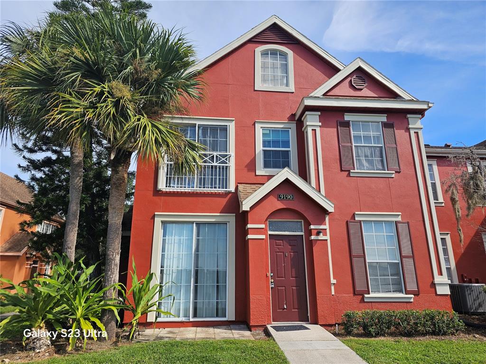
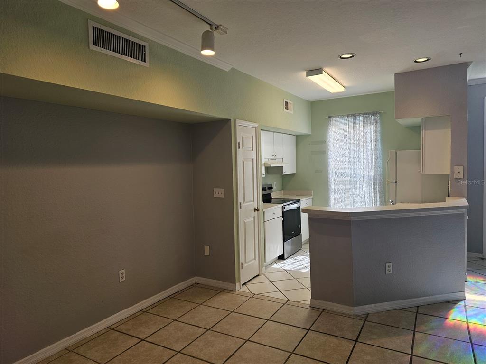
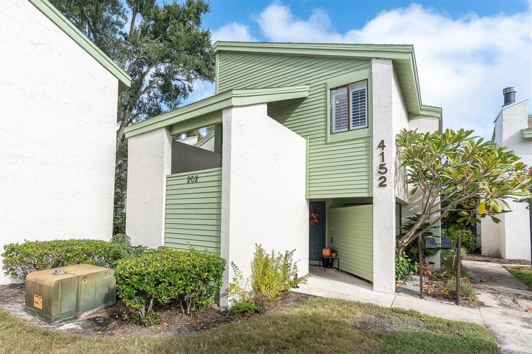
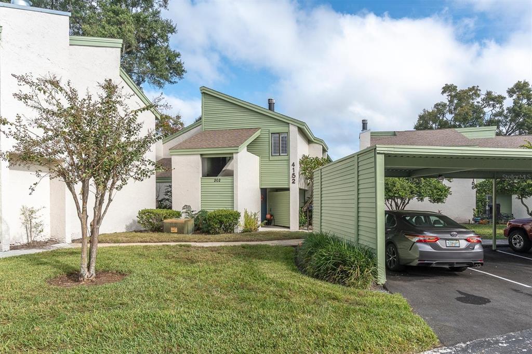
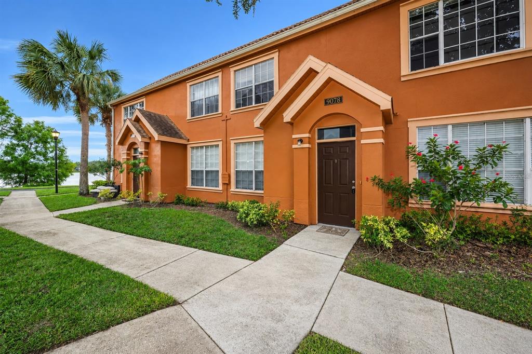
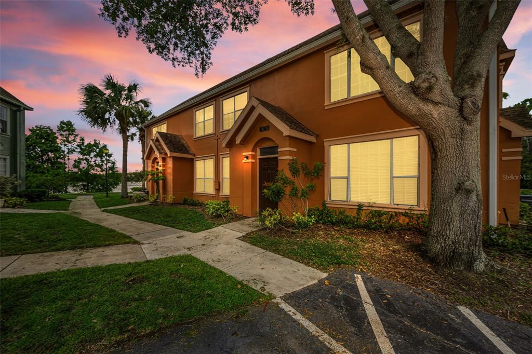
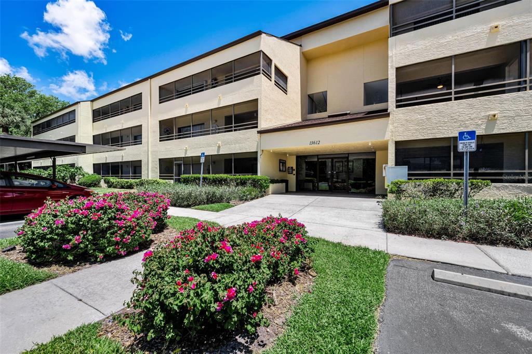
In the heart of the sought-after Carrollwood Village community stands a condo that seems to whisper promises of modern elegance and comfort. This stunning two-bedroom, two-bathroom home isn’t just a place to live—it’s a place where stories unfold. Spanning a remarkable 1,125 square feet, this second-floor corner unit invites you to step into a world of possibilities. Imagine yourself walking into the large family room, where sunlight filters through the wrap-around balcony, creating patterns of warmth and light. The balcony beckons, offering views perfect for morning coffee or evening relaxation. Beneath your feet, the wood laminate flooring whispers of modern charm, tying the space together effortlessly. The bathrooms have their own story to tell—brand new vanities gleam under the soft glow of updated lighting, while the fresh paint throughout the home breathes life into every corner. It’s a home that feels renewed, like a blank page ready to capture the next chapter. Step into the kitchen and you’ll find granite counters waiting to host culinary adventures. The cabinets, brimming with space, seem to invite you to fill them with ingredients and memories. In the main bedroom, a large walk-in closet offers storage for not just clothes, but dreams of future occasions to dress for. On the patio, a storage closet provides a practical solution for keeping your treasures secure and organized. The Carrollwood Village community offers more than just a place to reside—it offers peace of mind. Access is granted through a secure lobby door reserved exclusively for residents, ensuring privacy and safety. A reserved covered parking spot awaits, a simple convenience that makes all the difference. Carrollwood Village park is nearby that offers a playground, splash park, walking trails and a dog park. Situated close to shopping hubs, the airport, and downtown, this condo is the perfect starting point for new adventures. Whether it’s a quick errand, a spontaneous getaway, or an exploration of the vibrant city scene, everything you need is just around the corner. HOA fee covers exterior maintenance, grounds maintenance, water, sewer, cable and trash.
 The data relating to real estate displayed on this website comes in part from the Internet Data Exchange (IDX) Program of Stellar MLS. All listing information is deemed reliable but not guaranteed and should be independently verified through personal inspection by appropriate professionals. Listings displayed on this website may be subject to prior sale or removal from sale; the availability of any listing should always be independently verified. Listing information is provided for consumers' personal, non-commercial use, solely to identify potential properties for potential purchase; all other use is strictly prohibited and may violate relevant federal and state law.Stellar (MFR) data last updated at November 8, 2026 at 6:15 AM EST
| Date | Event | Price | Change from previous recorded asking price |
|---|---|---|---|
| SoldMLS #TB8392363 | $200,000 | Not applicable | |
| Price reducedMLS #TB8392363 | $229,000Change: −4.2%−$10,000 | −4.2%−$10,000 | |
| Listed for saleMLS #TB8392363 | $239,000 | Not applicable |
 Hillsborough County FL, Homes for Sale & Real Estate
 Hillsborough County homes for sale: 2 bedrooms in FL
 Hillsborough County homes for sale: 3 bedrooms, FL