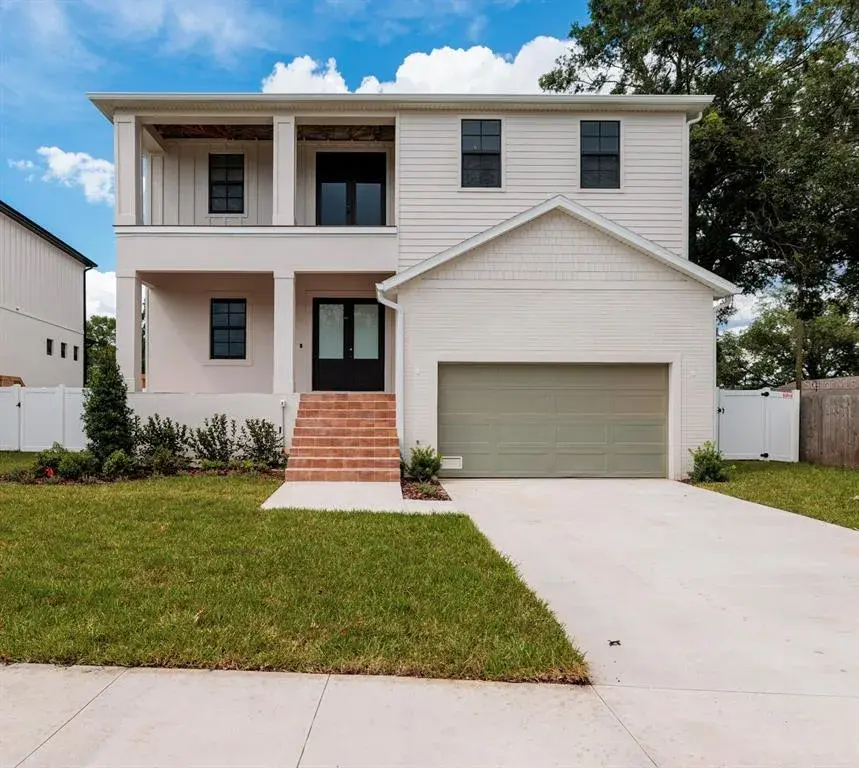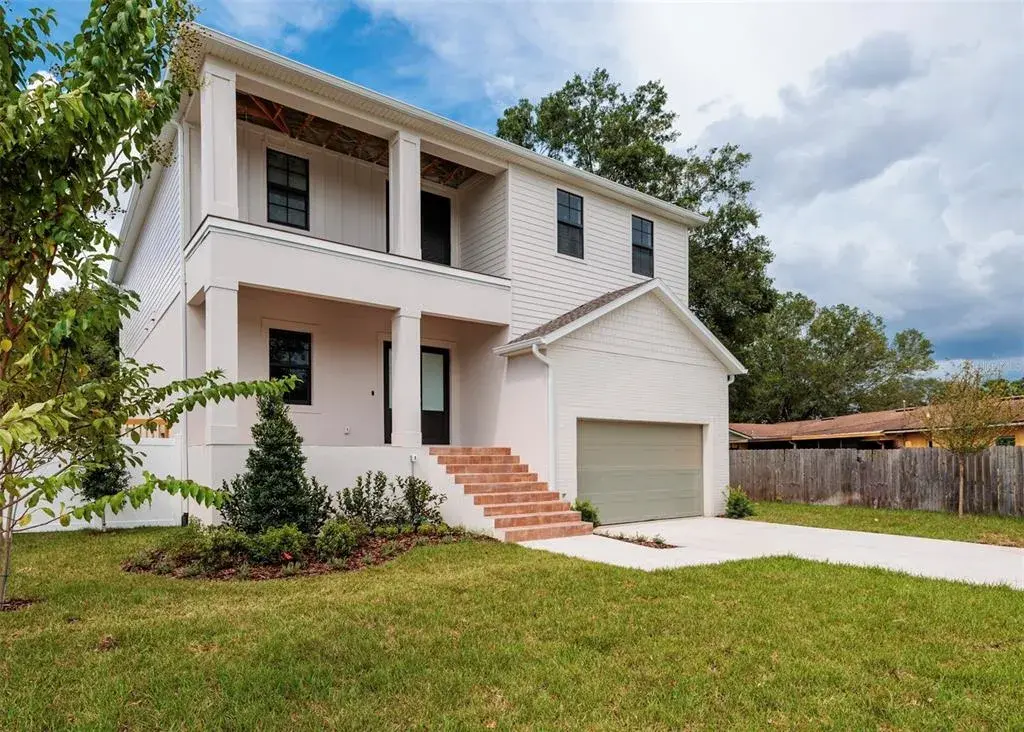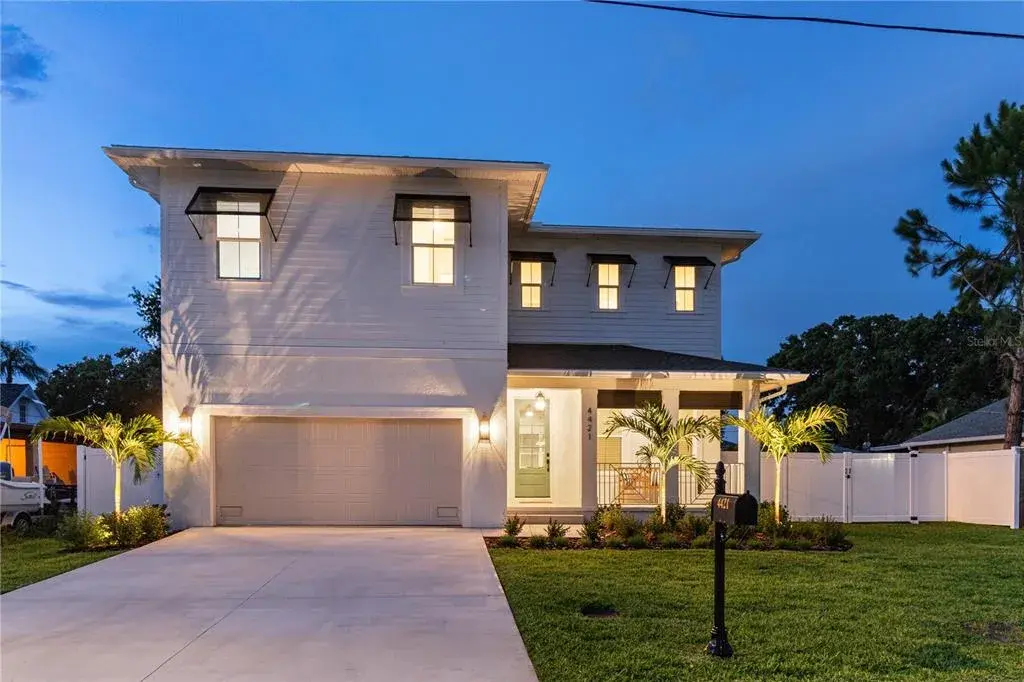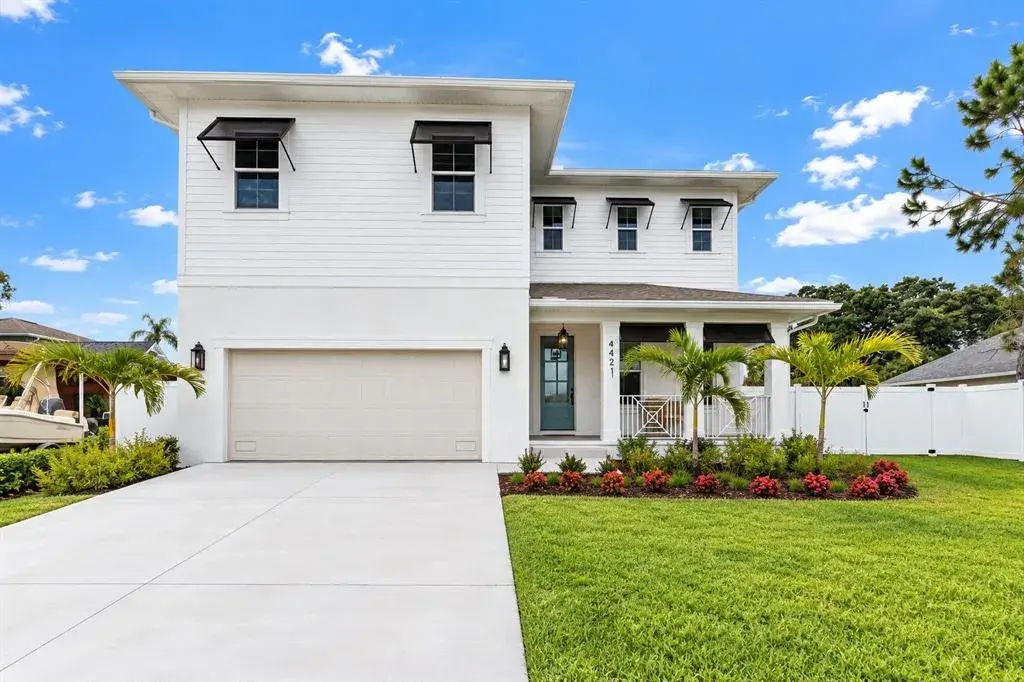
$659,9000.24 mi
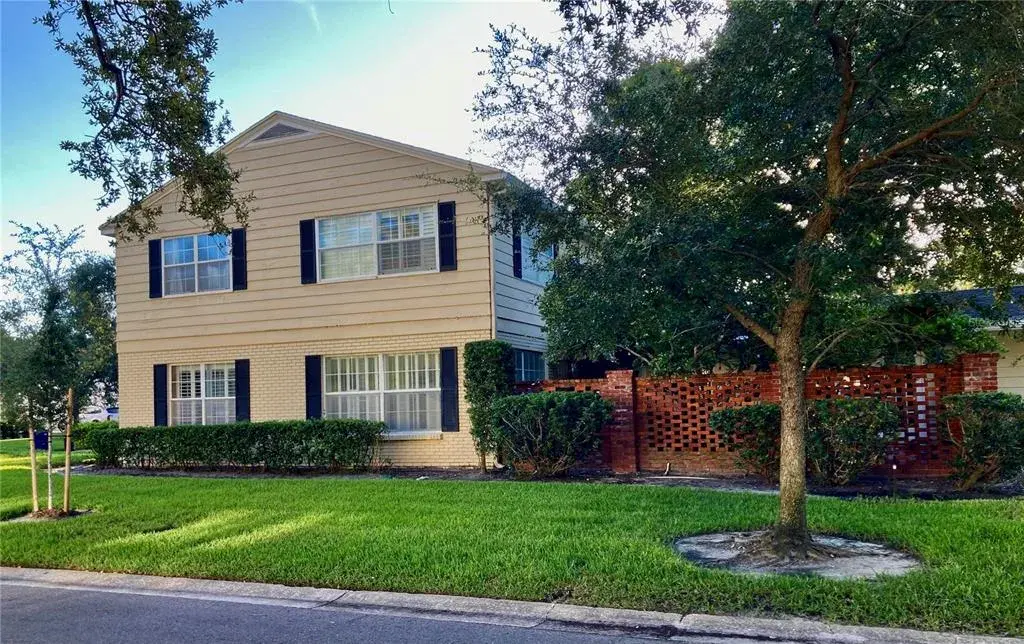
4707 W Alline AvenueTampa, FL, 33611Sold Aug 28, 20264 beds3 baths1,923 sqft
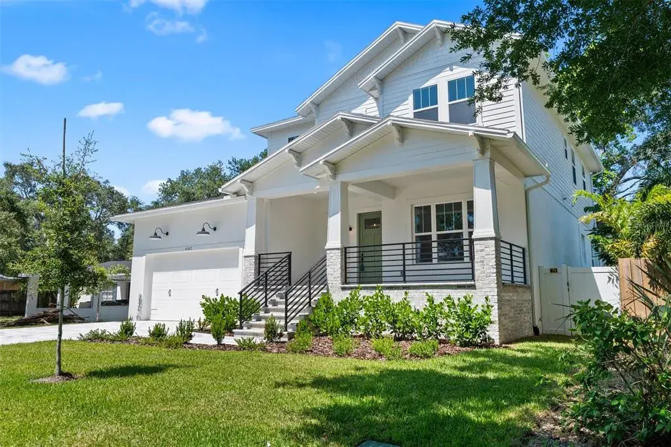
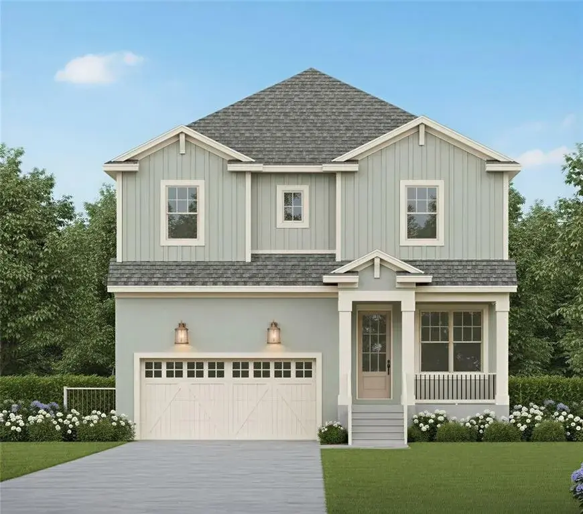
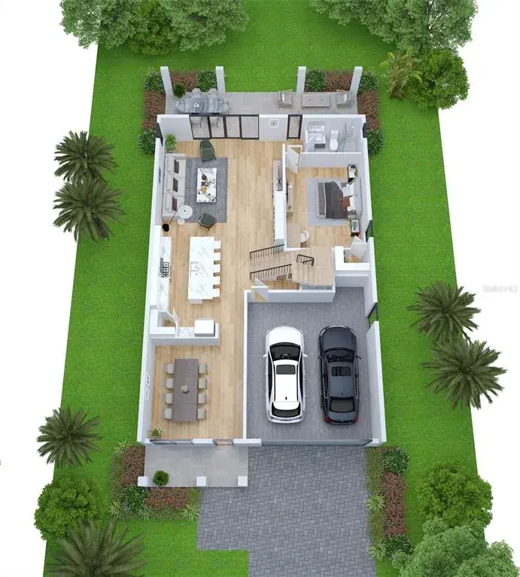
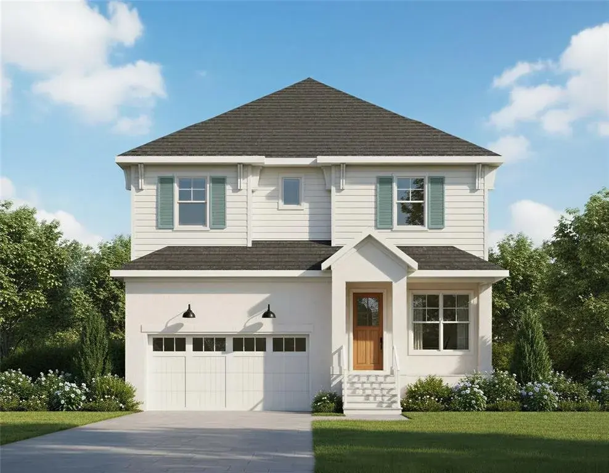
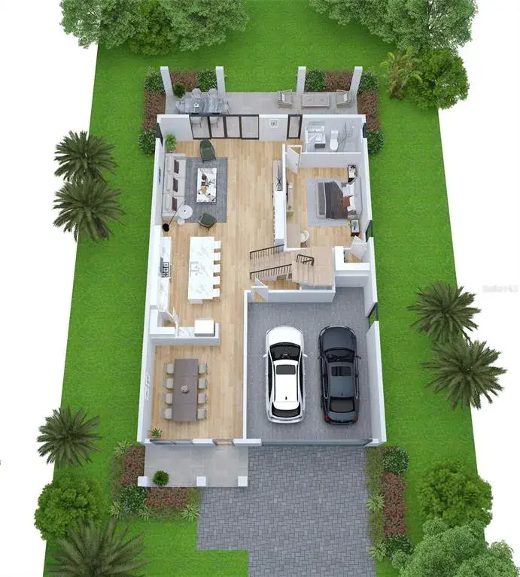
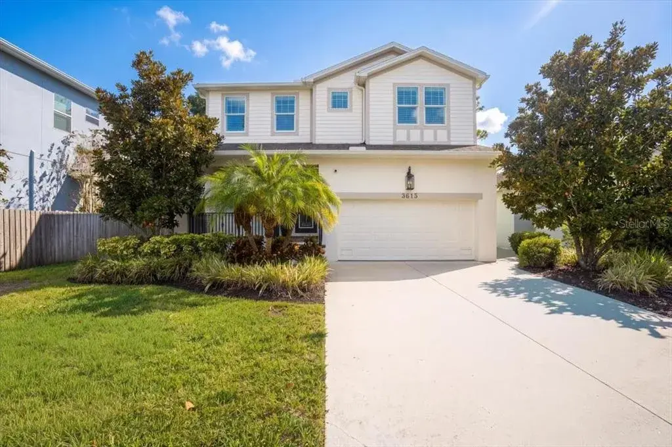
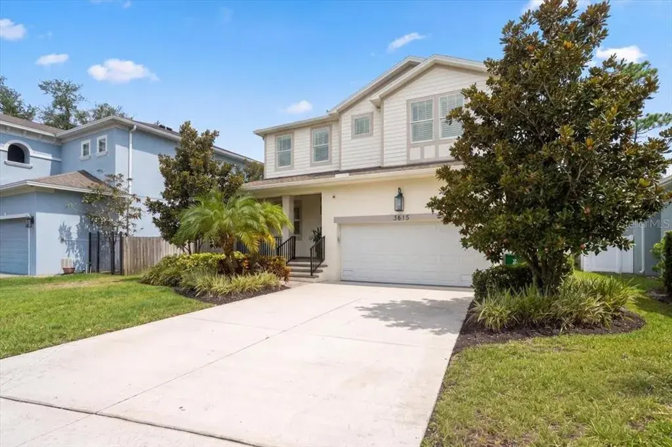
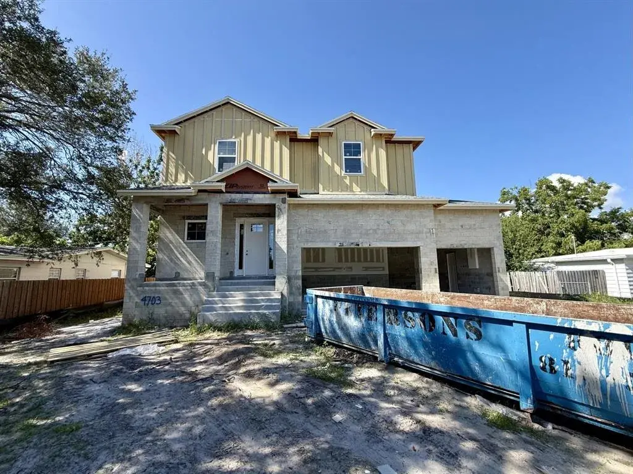
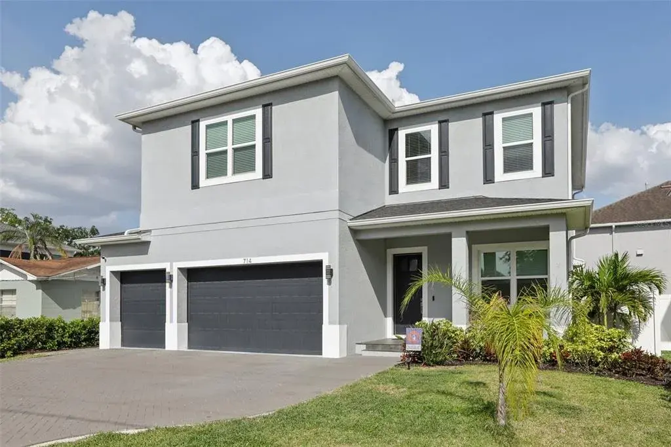
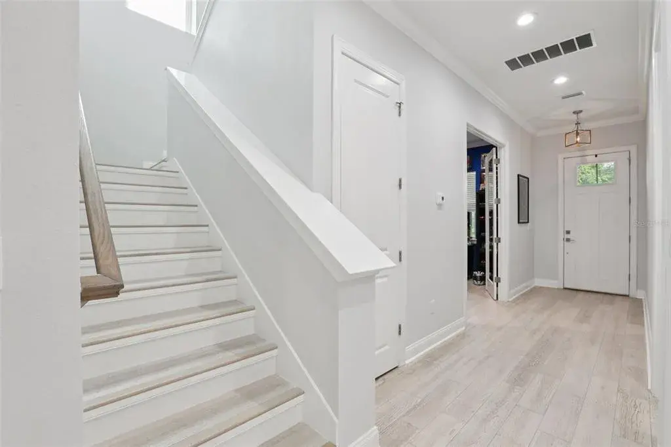
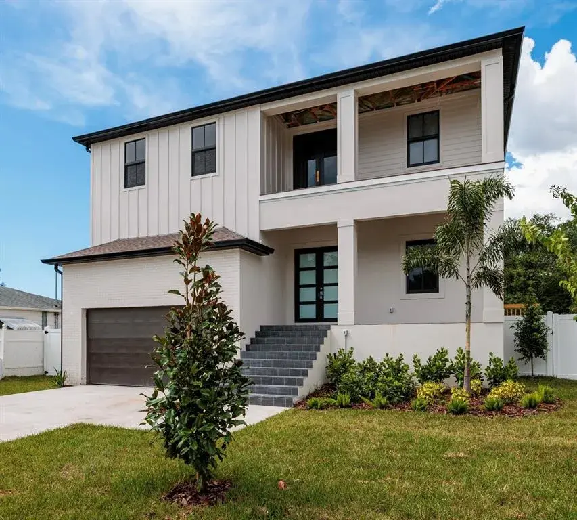
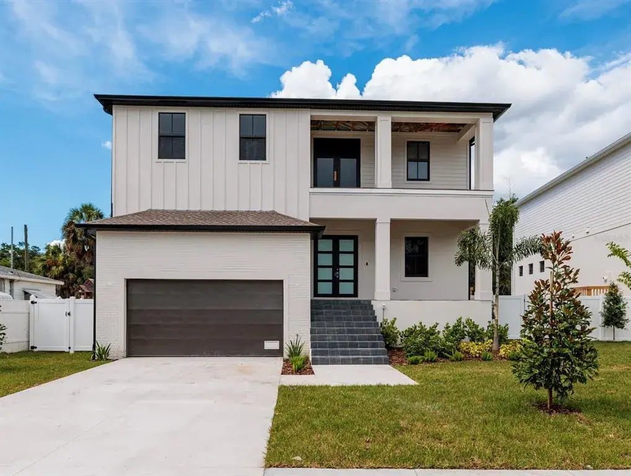
Virtually Staged. VISIT US THIS WEEKEND! SIGNIFICANT PRICE ADJUSTMENT RECENTLY MADE. Peace of mind meets luxury living at 4307 S Renellie Drive — a new custom home thoughtfully constructed to current elevation standards and designed to stand strong. This solid 2-story home is high and dry! With 3,489 sq. ft. of interior space, 4 bedrooms, 4.5 bathrooms, including a full downstairs bedroom with walk-in closet and full bathroom. This is a great multi-family home!! Additionally there is a flexible 2nd level loft perfect for a play room, craft room, gaming area or office! This home offers the perfect blend of beauty and functionality. Inside, you’ll find 10’ ceilings, impact-resistant dual-pane windows, wide-plank RevWood flooring throughout, and 8’ interior doors. The chef’s kitchen is a showstopper with Quartz countertops, a large central island, GE Profile appliances including built-in double ovens, a butler’s pantry with beverage refrigerator, and large walk-in pantry. The spacious Primary Suite is a serene retreat, complete with a free-standing soaking tub, seamless glass walk-in shower with full bench, dual sinks, and a HUGE walk-in closet. All upstairs bedrooms have en-suite bathrooms and walk-in closets, with stylish finishes of granite and luxury tile. Enjoy year-round outdoor living on the covered lanai with recessed lighting, pavers, and pre-wiring for ceiling fans. The lanai is pre-wired, plumbed and ready for you to add your custom outdoor kitchen. The fully fenced yard offers plenty of space to add a pool and is surrounded by professional landscaping and zoned irrigation. Additional features include an upstairs laundry room with custom cabinetry and laundry sink. The oversized 737 sq. ft. 3-car garage with exceptionally high ceilings allows overhead storage plus there is a storage alcove. For added peace of mind this home offers a durable 30-year dimensional shingle roof. List Price supported by current Appraisal, available upon request. Located in a desirable South Tampa neighborhood with easy access to everything — this elevated home is as safe as it is stunning. Welcome Home!

 The data relating to real estate displayed on this website comes in part from the Internet Data Exchange (IDX) Program of Stellar MLS. All listing information is deemed reliable but not guaranteed and should be independently verified through personal inspection by appropriate professionals. Listings displayed on this website may be subject to prior sale or removal from sale; the availability of any listing should always be independently verified. Listing information is provided for consumers' personal, non-commercial use, solely to identify potential properties for potential purchase; all other use is strictly prohibited and may violate relevant federal and state law.Stellar (MFR) data last updated at October 8, 2026 at 8:01 AM EDT
| Date | Event | Price | Change from previous recorded asking price |
|---|---|---|---|
| SoldMLS #TB8375809 | $1,395,000 | Not applicable | |
| Price reducedMLS #TB8375809 | $1,395,000Change: −12.5%−$200,000 | −12.5%−$200,000 | |
| Listed for saleMLS #TB8375809 | $1,595,000 | Not applicable | |
| SoldMLS #T3448778 | $330,000 | Not applicable |