
$367,0000.02 mi
10724 Oak Bend DriveParrish, FL, 34219Sold Jul 10, 20264 beds3 baths2,145 sqft
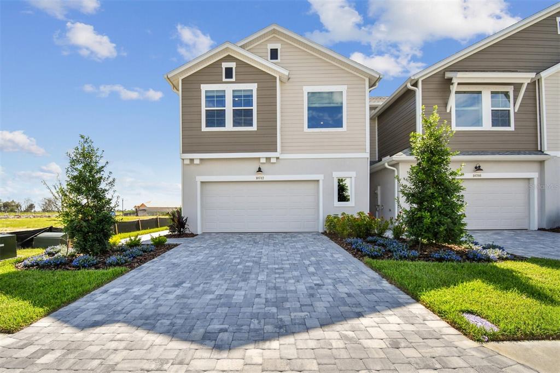
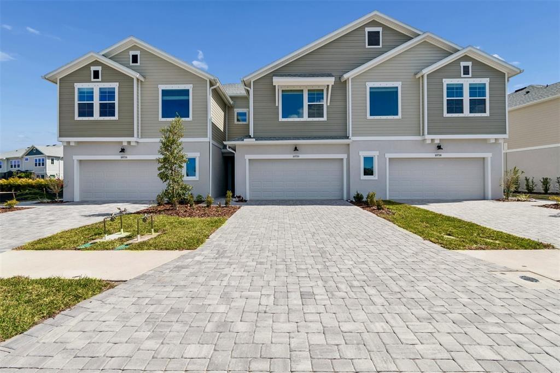
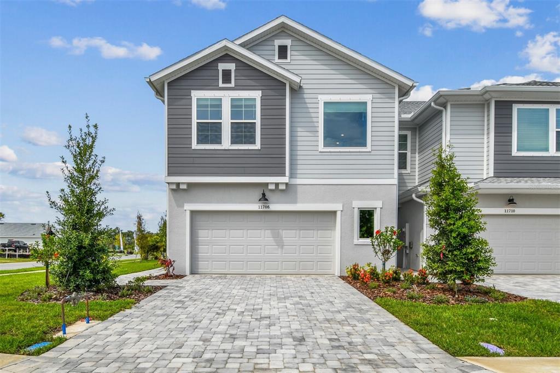
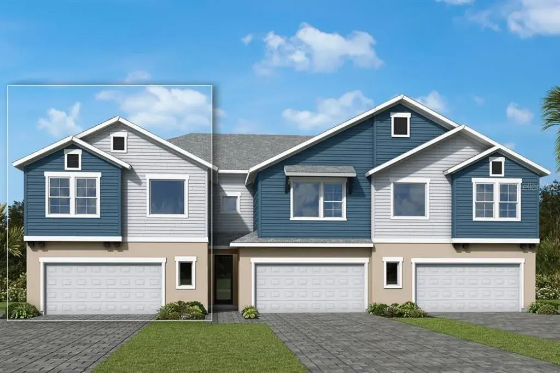
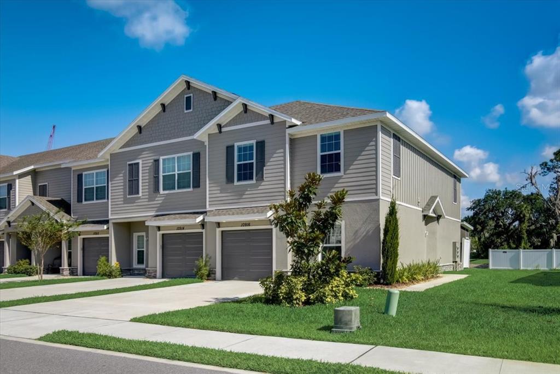
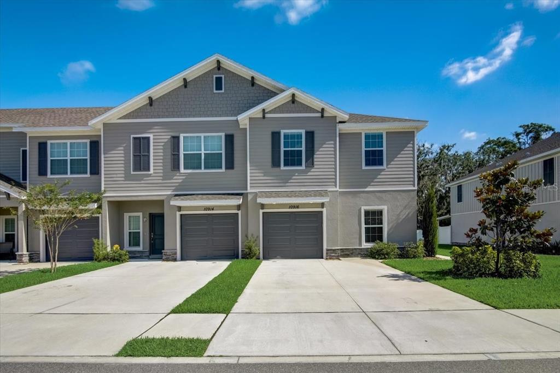
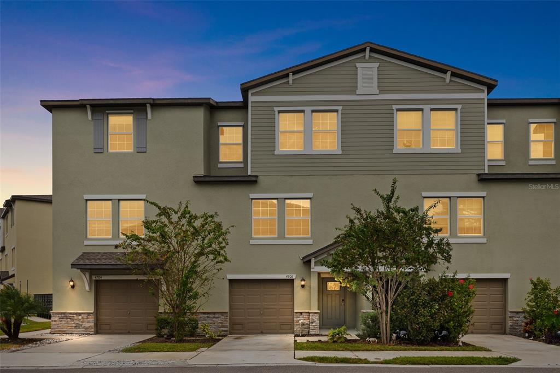
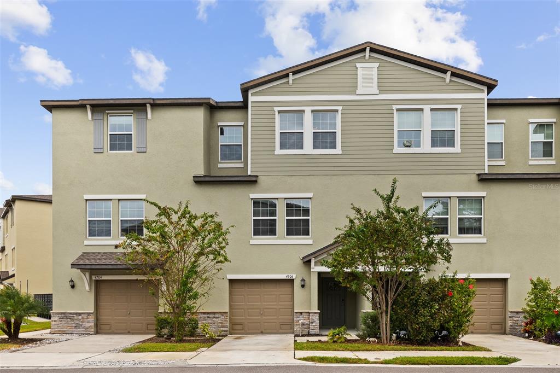
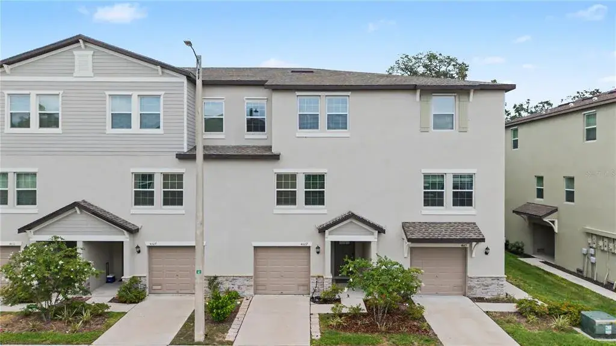
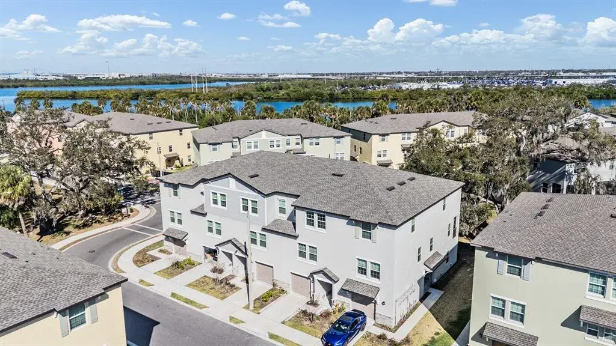
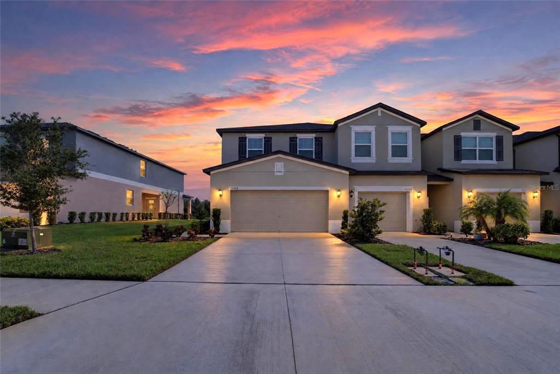
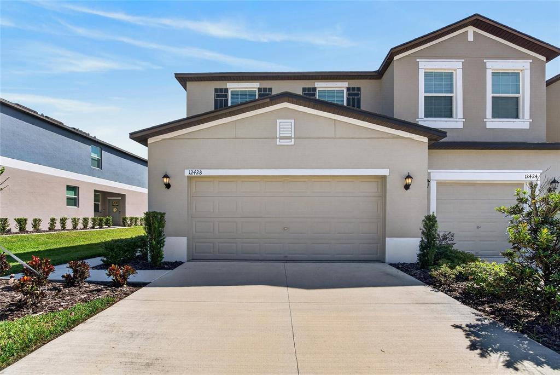
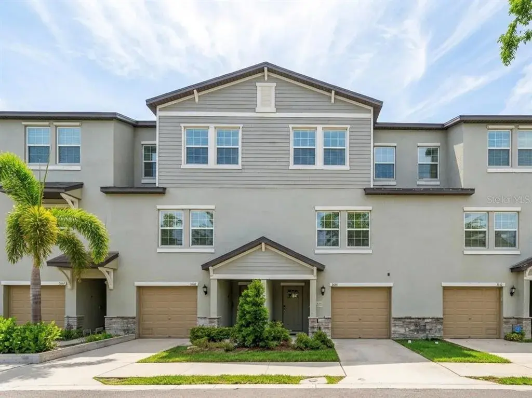
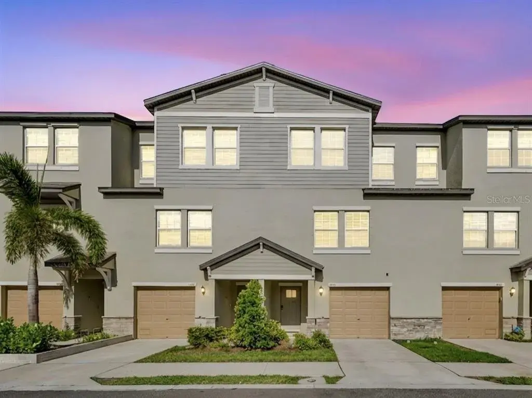
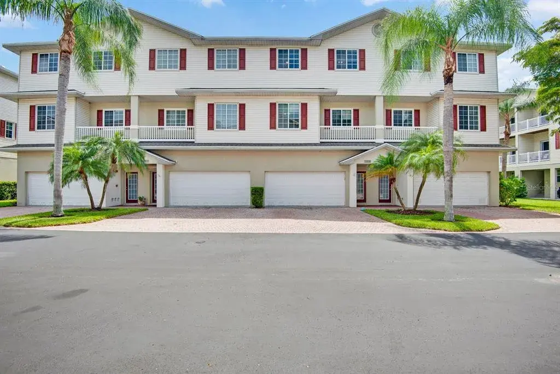
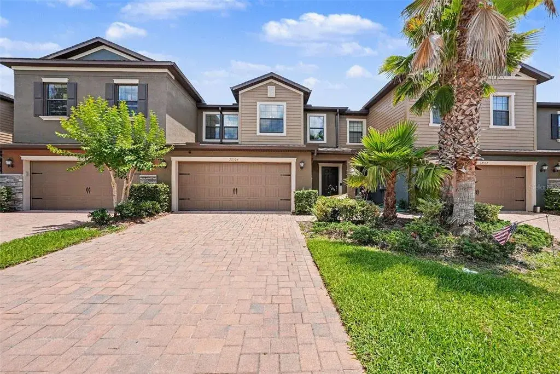
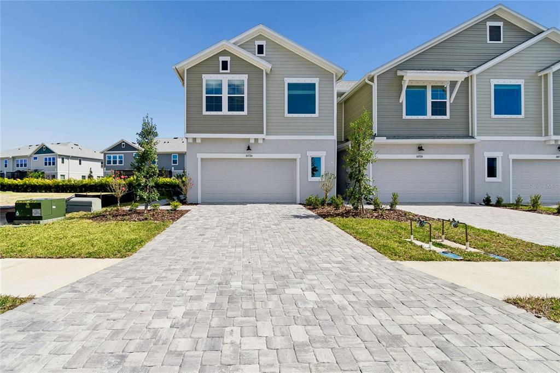
Virtually Staged. Welcome Home to the Bingley II at Crescent Creek in North River Ranch Introducing the Bingley II, a beautifully crafted two-story townhome by David Weekley Homes, perfectly situated in the highly sought-after Crescent Creek neighborhood within North River Ranch, one of Parrish, Florida’s premier master-planned communities. Thoughtfully designed with both elegance and practicality in mind, this stunning residence offers the ideal combination of modern features, spacious living, and community connection. Spanning an impressive 2,145 square feet, the Bingley II delivers 4 well-appointed bedrooms, 3 full bathrooms, a versatile upstairs loft, and a convenient 2-car garage, making it an ideal home for families, professionals, or those seeking extra room to grow.
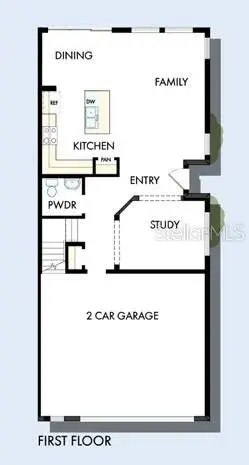
Step into the open-concept main level, where style and functionality come together. The gourmet kitchen features high-quality finishes, sleek cabinetry, a spacious island, and energy-efficient appliances—all seamlessly flowing into the dining area and family room. Whether you're hosting friends for dinner or enjoying a quiet evening in, this open layout ensures every moment feels connected and effortless. For added flexibility, the main floor includes a full bedroom and bathroom, ideal for visiting guests, a multigenerational living setup, or even a stylish home office. The layout is designed to adapt to your needs while maintaining an inviting and cohesive feel throughout.
Upstairs, retreat to the luxurious Owner’s Suite, where comfort meets sophistication. Enjoy a spa-inspired en-suite bathroom complete with dual sinks, a walk-in shower, and a generous walk-in closet that makes organization easy and elegant. Two additional bedrooms and a full bathroom provide ample space for family members or guests, while the flexible loft area offers the perfect spot for a media room, game space, reading nook, or remote work zone. Families will appreciate the close proximity to Barbara A. Harvey Elementary School the upcoming North River Middle School and Parrish Community High School. With everything you need just minutes away, the Bingley II offers the ultimate blend of convenience, comfort, and connection.
Whether you’re starting a new chapter, expanding your space, or looking for low-maintenance living in a vibrant neighborhood, the Bingley II is your opportunity to own a home that truly fits your life. Contact the David Weekley Homes team today to learn more about this exceptional townhome and experience firsthand the unmatched charm of Crescent Creek at North River Ranch. Your journey to modern, community-centered living begins here! **When you purchase and close on a select David Weekley Quick Move-in Home in the Tampa, Manatee and Sarasota area from September 1, 2025 – January 31, 2026, qualified buyers may be eligible for a starting rate as low as 3.99% (4.271% APR) when the home purchase is financed with a conventional 7/6 adjustable rate mortgage home loan from Grace Home Lending! Homes must close by February 2, 2026.
 The data relating to real estate displayed on this website comes in part from the Internet Data Exchange (IDX) Program of Stellar MLS. All listing information is deemed reliable but not guaranteed and should be independently verified through personal inspection by appropriate professionals. Listings displayed on this website may be subject to prior sale or removal from sale; the availability of any listing should always be independently verified. Listing information is provided for consumers' personal, non-commercial use, solely to identify potential properties for potential purchase; all other use is strictly prohibited and may violate relevant federal and state law.Stellar (MFR) data last updated at November 8, 2026 at 2:00 AM EST
| Date | Event | Price | Change from previous recorded asking price |
|---|---|---|---|
| SoldMLS #TB8375753 | $349,990 | Not applicable | |
| Price reducedMLS #TB8375753 | $379,990Change: −5%−$20,000 | −5%−$20,000 | |
| Listed for saleMLS #TB8375753 | $399,990 | Not applicable |