$585,0000.24 mi
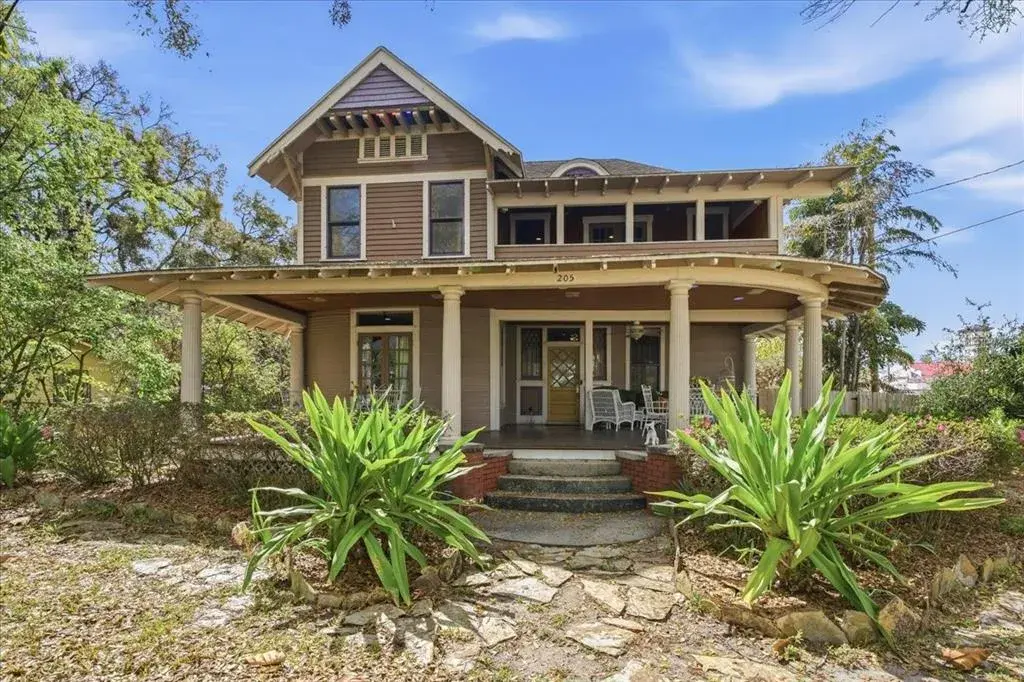
205 E Park AvenueTampa, FL, 33602Sold Apr 23, 20263 beds3 baths2,888 sqft
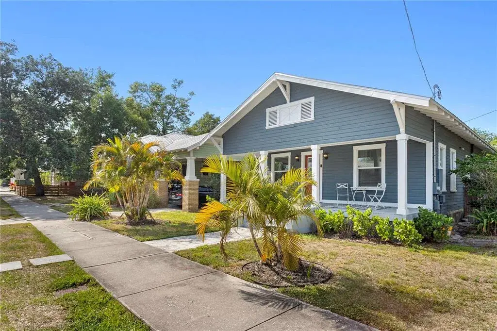
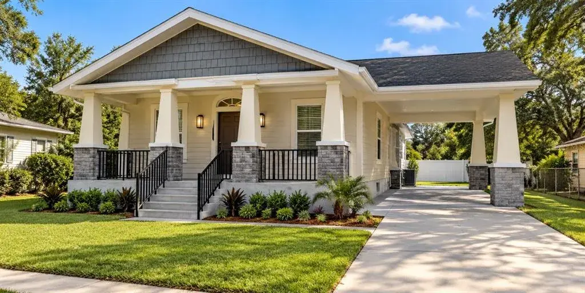
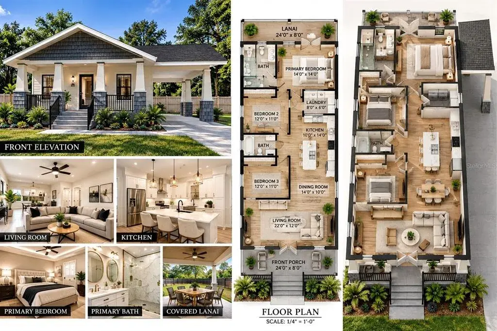
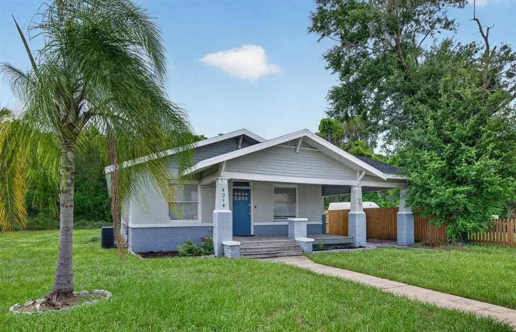
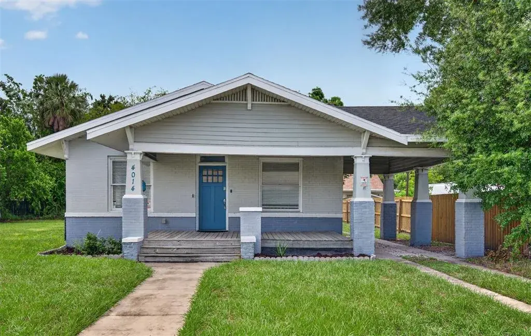
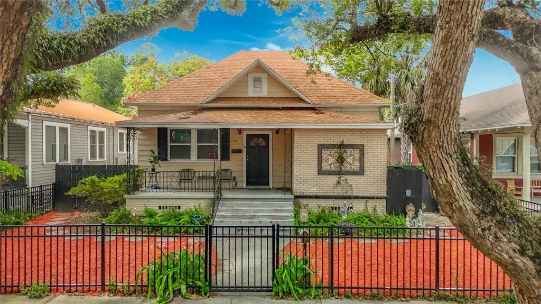
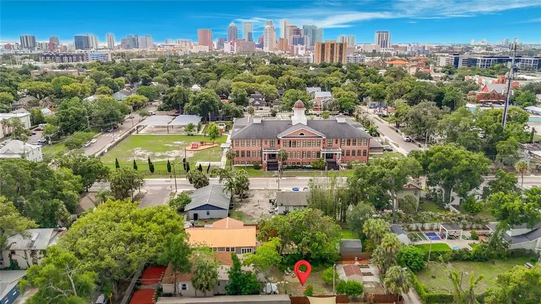
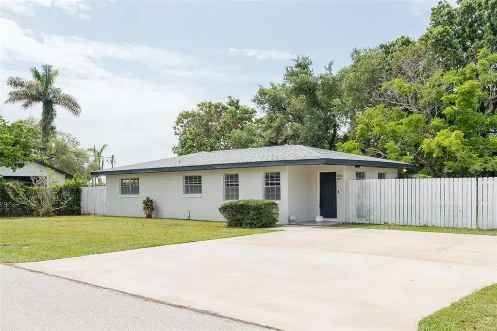
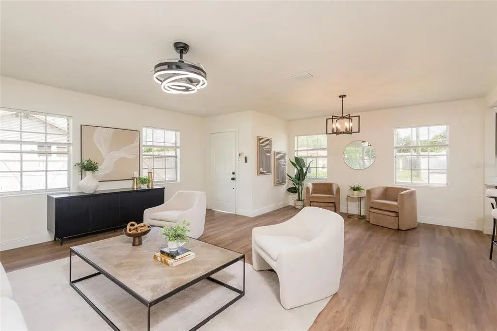
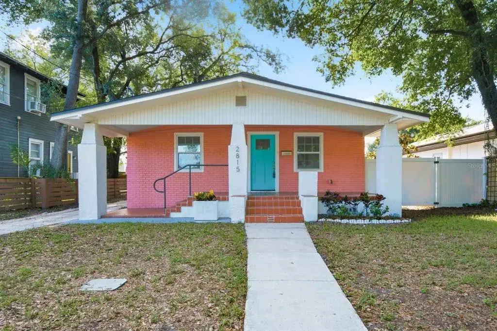
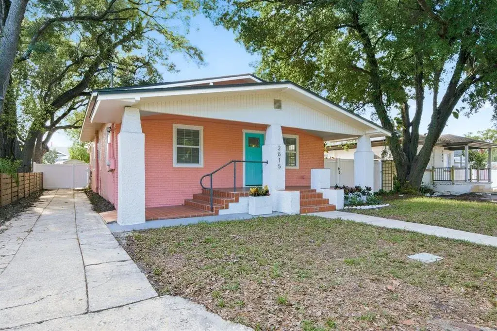
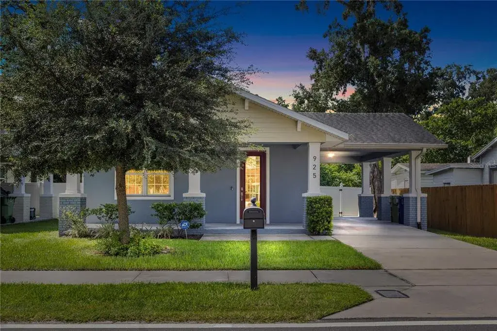
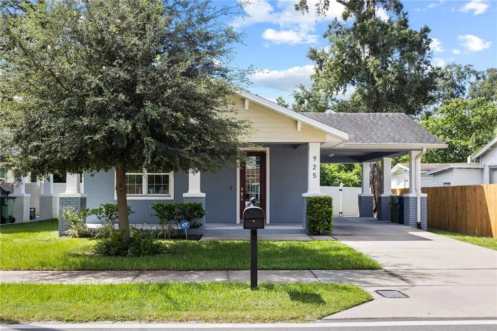
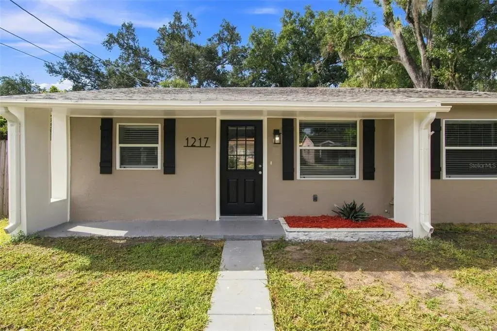
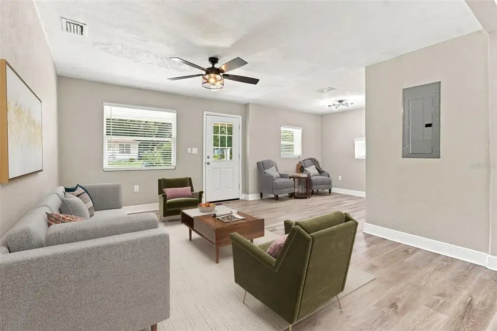
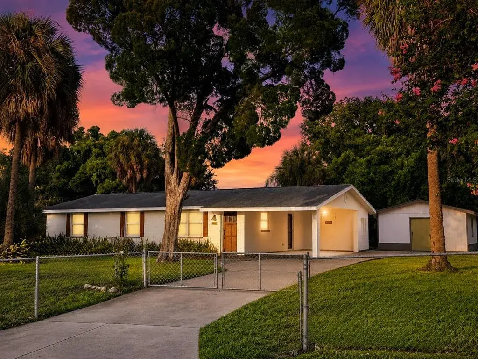
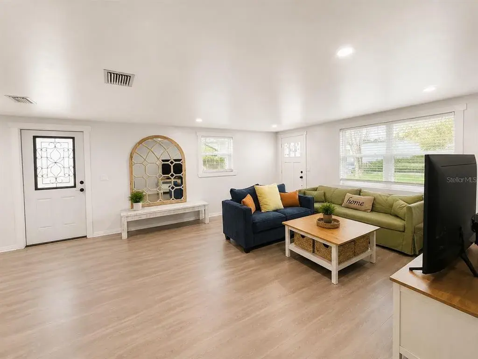
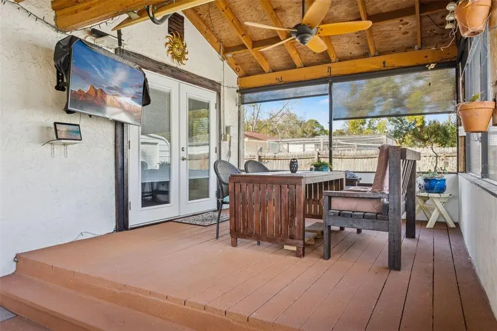
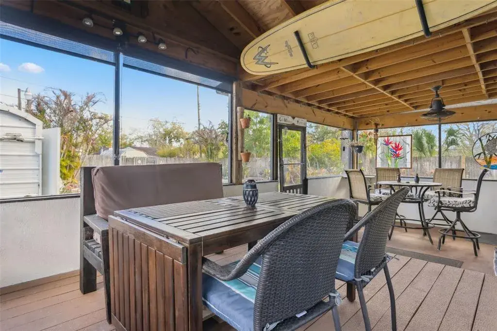
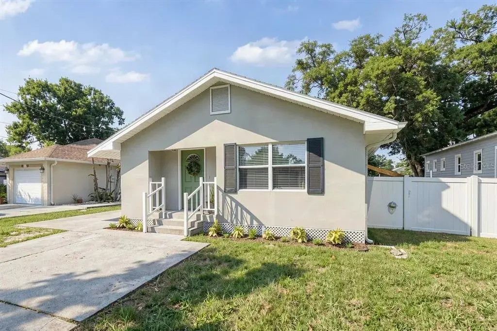
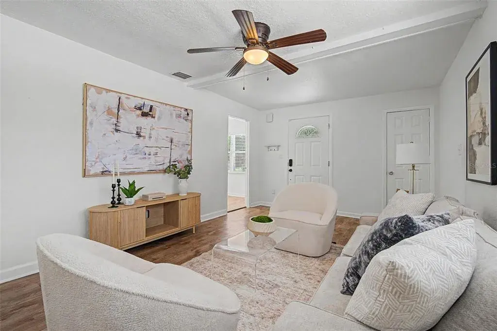
This charming 3 bedroom, 2 bathroom craftsman style bungalow in Tampa Heights has an open, spacious floor plan with high ceilings and 1,552 square feet of living space. The front porch welcomes you into a light-filled living room, which opens to the dining room with a decorative fireplace. The kitchen has granite counters and shaker cabinets, with space for a dining area. Off the kitchen is a large butler’s pantry/laundry room/mud room with French doors out to the spacious deck overlooking the backyard. Each bedroom can accommodate a king-sized bed. The primary bedroom has French doors leading to the deck and a full bathroom with double vanity and walk-in closet, and two additional large bedrooms share a second full bathroom with a claw-foot tub. New plumbing, electrical, roof and tankless water heater were all done in 2017. This home is located near the Heights’ many restaurants and attractions, including Armature Works and the Riverwalk, and is in close proximity to downtown, Curtis Hixon Park, the University of Tampa, and highway access.

 The data relating to real estate displayed on this website comes in part from the Internet Data Exchange (IDX) Program of Stellar MLS. All listing information is deemed reliable but not guaranteed and should be independently verified through personal inspection by appropriate professionals. Listings displayed on this website may be subject to prior sale or removal from sale; the availability of any listing should always be independently verified. Listing information is provided for consumers' personal, non-commercial use, solely to identify potential properties for potential purchase; all other use is strictly prohibited and may violate relevant federal and state law.Stellar (MFR) data last updated at October 8, 2026 at 4:01 AM EDT
| Date | Event | Price | Change from previous recorded asking price |
|---|---|---|---|
| SoldMLS #TB8375454 | $449,000 | Not applicable | |
| Price reducedMLS #TB8375454 | $461,250Change: −25%−$153,750 | −25%−$153,750 | |
| Listed for saleMLS #TB8375454 | $615,000 | Not applicable | |
| SoldMLS #U8153759 | $275,000 | Not applicable |