
$820,0000.05 mi
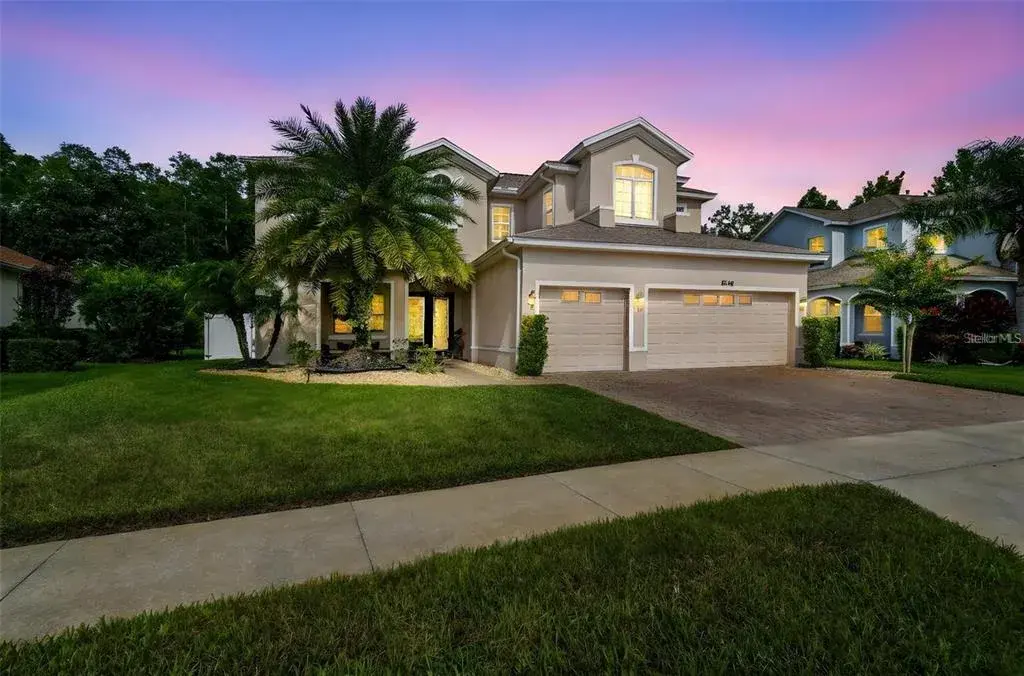
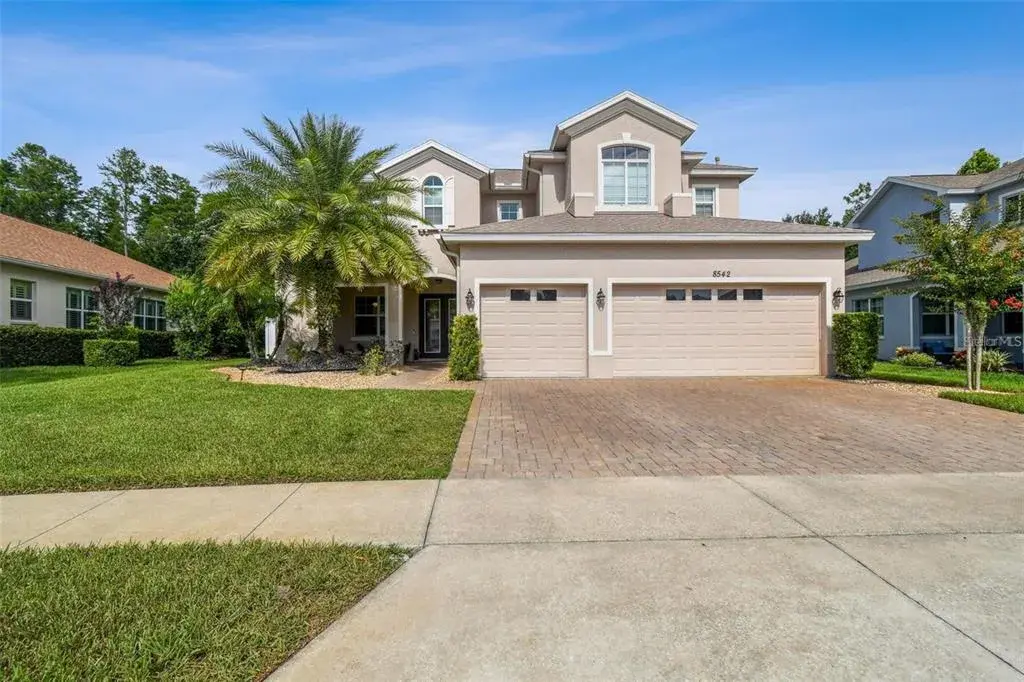
11105 Rustic Timber LoopSan Antonio, FL, 33576Sold Aug 20, 20265 beds5 baths3,215 sqft
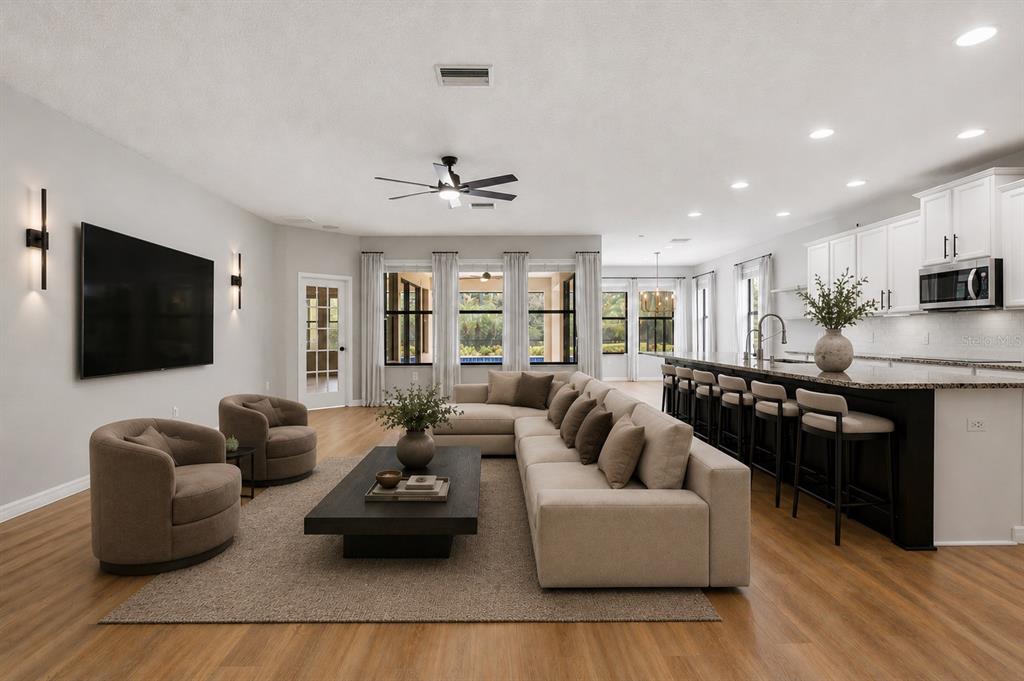
Virtually Staged. HUGE PRICE REDUCTION... priced well below what for what you can build it for and it's READY NOW!!! Unlike what the Builder Charges, this Seller pays the Doc Stamps and the Owners Policy... that's NEARLY $9k CHEAPER than the Builder, PLUS Receive up to 1% of purchase price towards Buyers closing costs when using Sellers Preferred Lender.
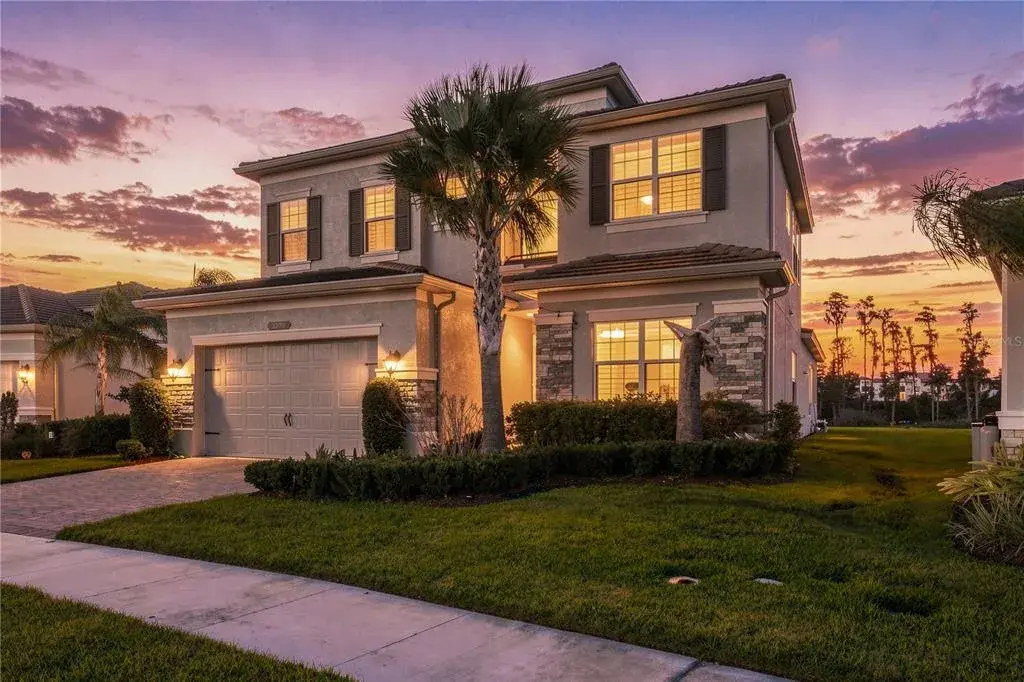
This is a "Never Lived In" Luxury Home with over $200k in UPGRADES, so it is STILL NEW!!! The heart of the home is the combined grand room with amazing wood beam coffer ceiling, incredible kitchen and casual dining with access thru the 24’ glass sliders to the outdoor living with its oversized covered lanai. The 12’ ceilings, crowned trays, and upgraded 8’ doors truly elevate this home!
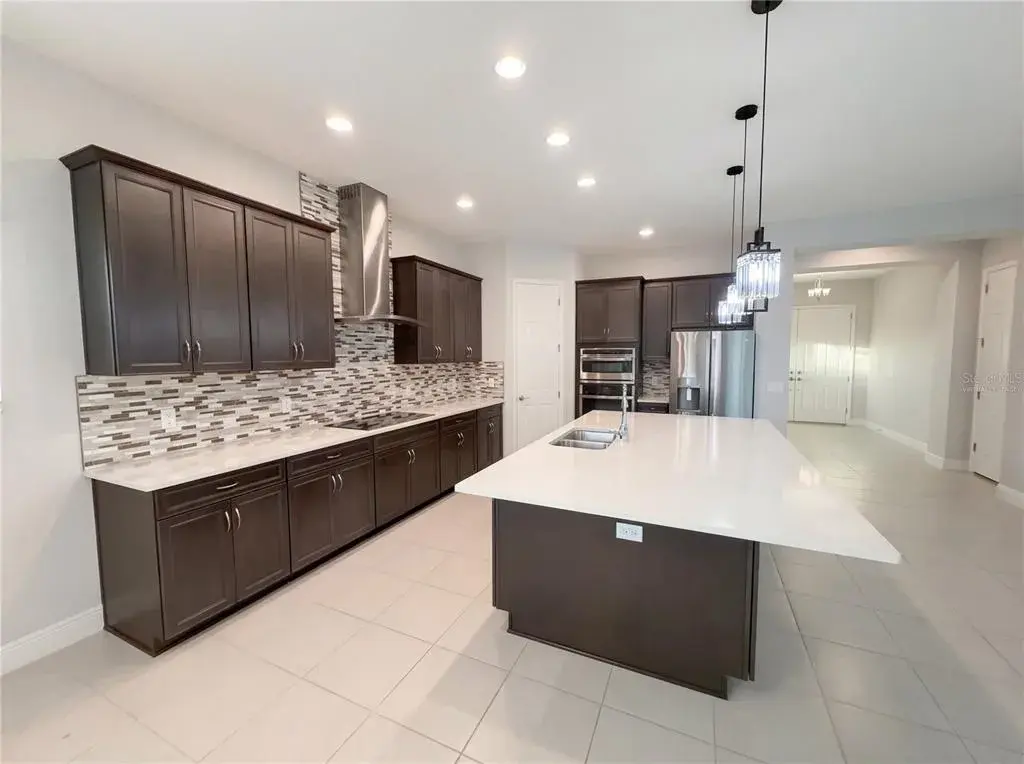
The massive kitchen island features wrap around storage and a connected casual dining table. Extensive 42” Staggered Sonoma Cabinetry in White Linen finish are accentuated by Double-Stacked, glass-front uppers, oversized crown, light rail, and custom lighting. Bright Calacatta quartz counters are showcased by white subway tile that frames the stainless vented hood all the way to the ceiling! This Chef’s Dream Kitchen includes all GE profile appliances with a 5 burner glass-cooktop, in-wall microwave and oven, dishwasher, and even has an industrial pull-down faucet and oversized sink.
The large and bright Primary Suite features tray ceiling with crown molding insert, his and her walk-in closets, and private access to the covered lanai,. The bathroom features room length cabinetry with dual sinks and quartz tops, oversized stroll-in shower w/ floor to ceiling tile, built-in bench seat. Bedrooms and Bathrooms have a 4-way split floorplan for maximum privacy, 3 (1st-floor) plus 1 (2nd-floor). Dedicated den/office space off of the foyer has double glass doors and could even be a 5th bedroom.
Upstairs features a large 2nd floor living area that is light and bright, a bedroom, and full bath; perfect for older kids, in-laws, and guests. Home features in-wall tv hook up, recessed lighting, 8' door and so much more. Downstairs Laundry room matches the kitchen and baths custom cabinetry w/ quartz counters and upgraded utility sink and faucets.
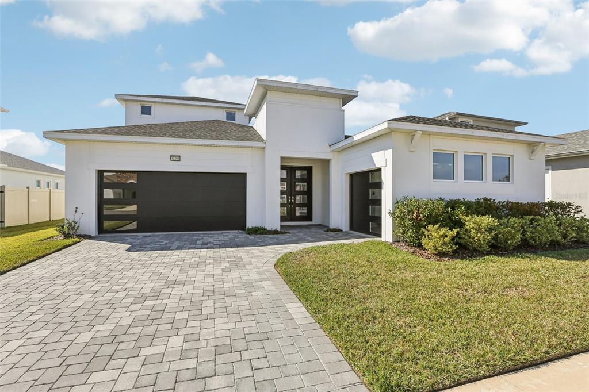
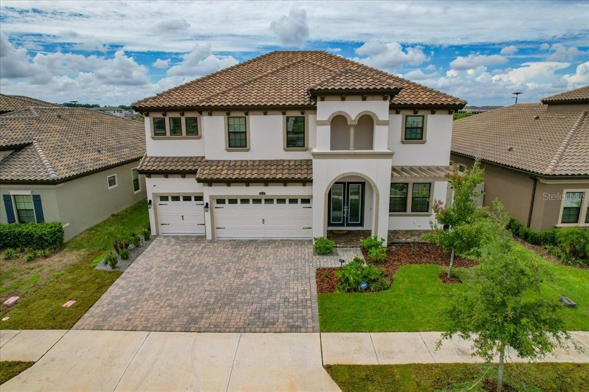
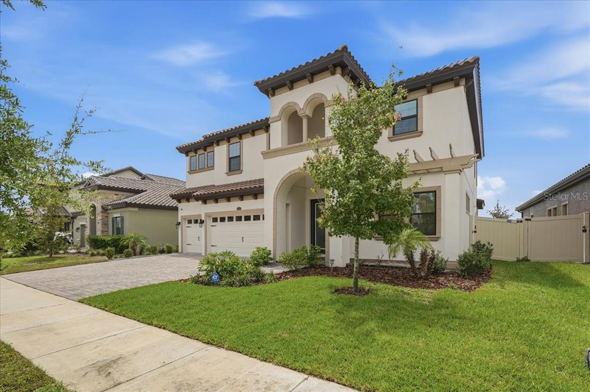
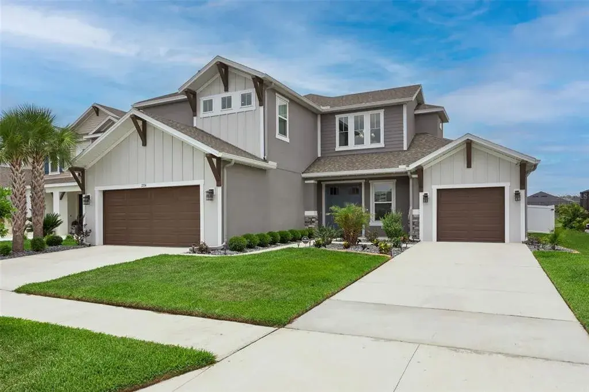
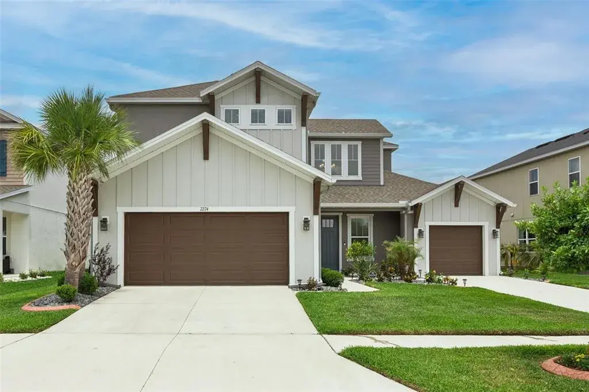
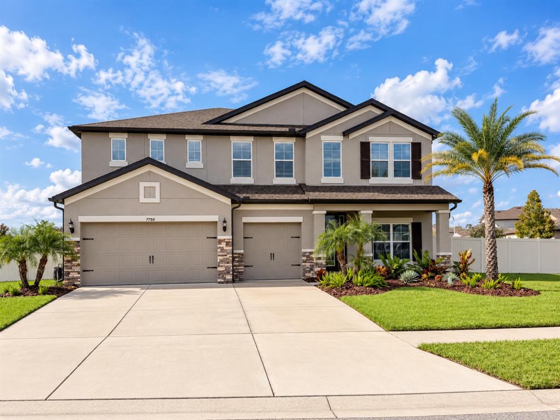
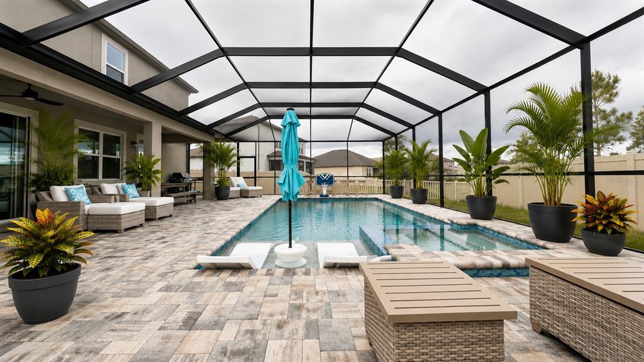
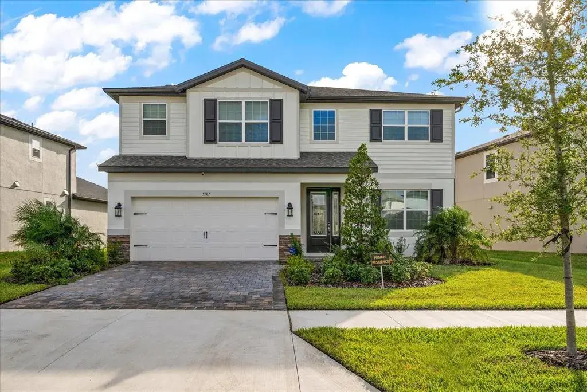
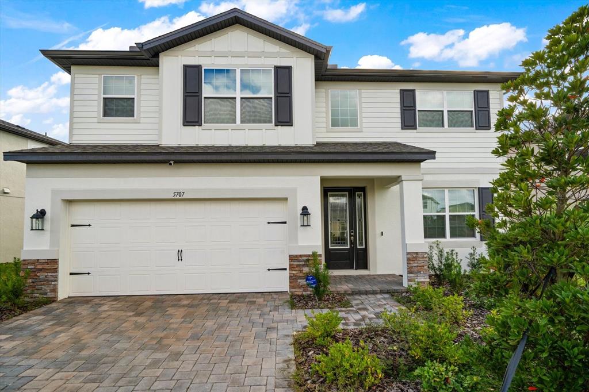
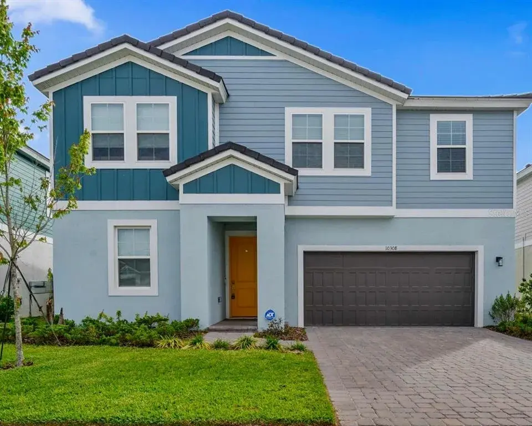
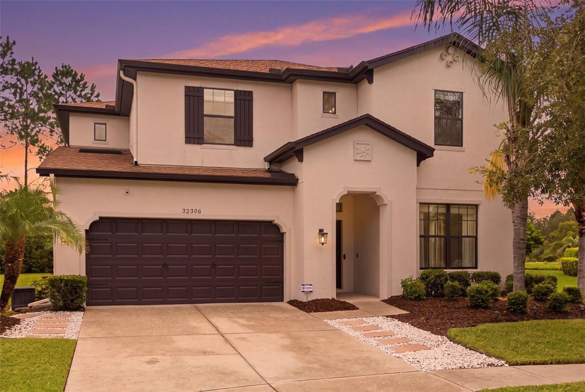
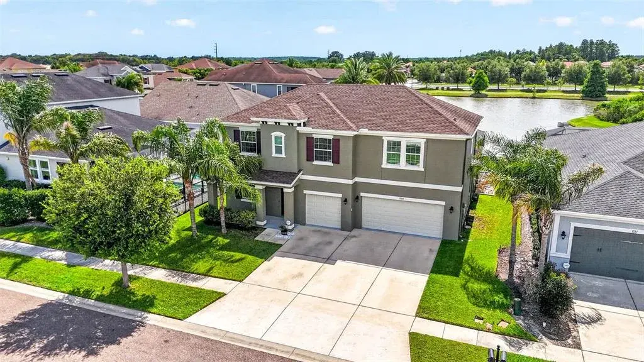
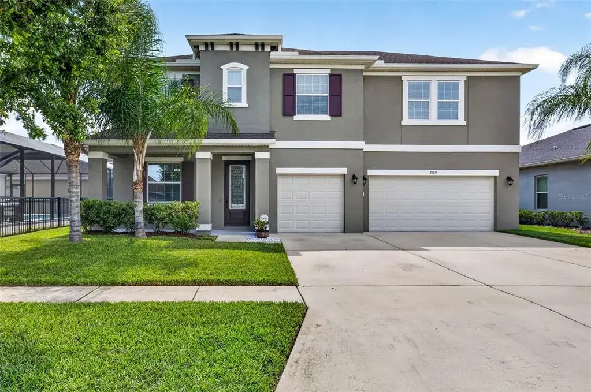
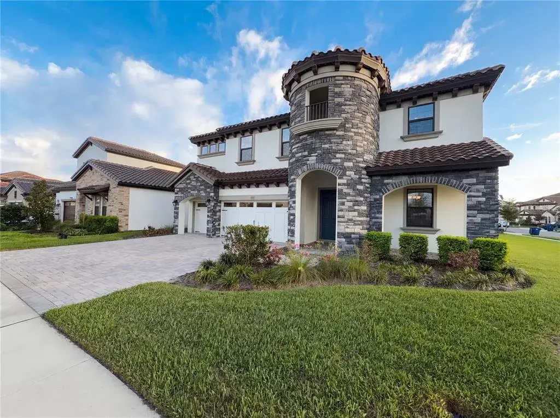
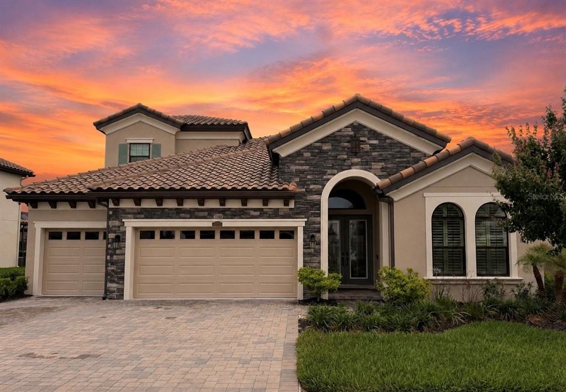
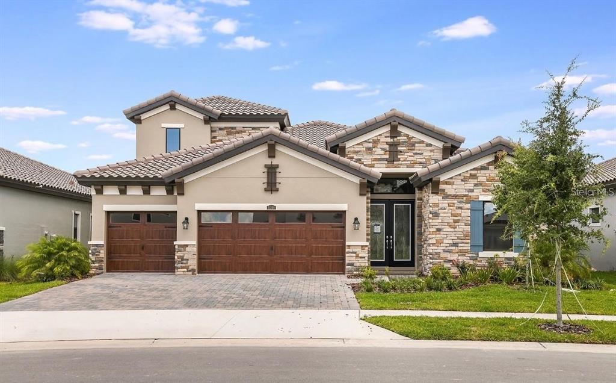
The features continue outside w/ the Tuscan, Stacked-Stone elevation, Pavered Driveway and Entrance, Double Doors with Decorative Full-Panel Glass, Barrel Tile Roof, and Insulated Wood-look Garage Doors that lead to 3-car garage w/ epoxied floors. Pre-wired for pool and spa, and pre-plumbed for outdoor kitchen and water softener! The front of this home faces East, the back faces West, and it is NOT in a FLOOD ZONE! This small, gated enclave in Mirada is one of a kind and includes ONLY Westbay luxury homes, trail access, and a private playground!
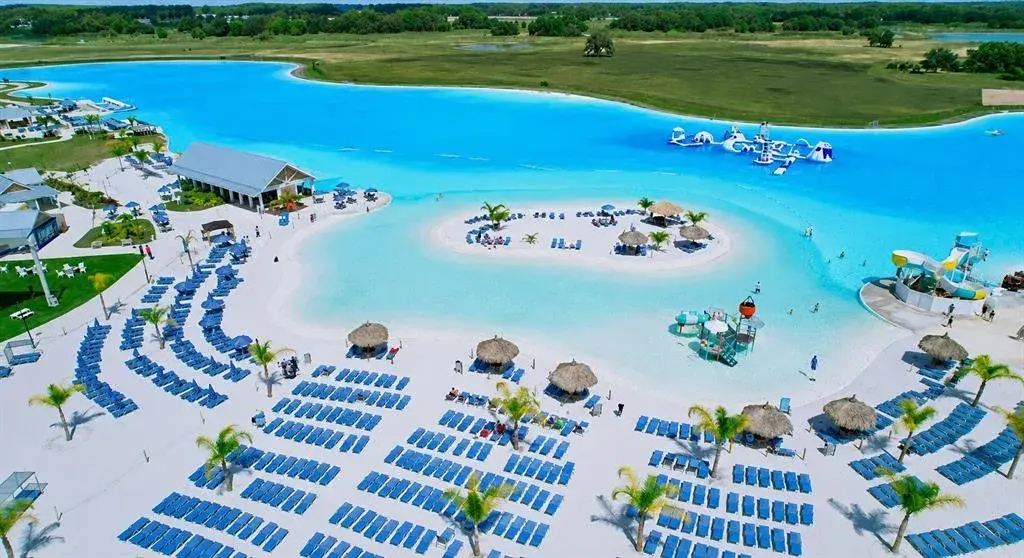
Located in fast-growing Pasco County, Mirada homeowners enjoy a unique 15-acre man-made lagoon, the largest in the country! Mirada Lagoon connects residents with an amazing beach environment right in their own community to swim, kayak, paddle board and relax. The community’s multi-modal paths conveniently connect neighborhoods to additional amenities like tot lots and dog parks. Nearby services include the Mirada Publix and access to the brand-new Kirkland Ranch Academy of Innovation school. From high-speed action including super-fast ULTRAFi Wifi and Cable TV (included w/ HOA)--to leisurely strolling or floating at Mirada Lagoon. Virtual 3D tour: https://my.matterport.com/show/?m=7Borwb7PQtJ&brand=0&mls=1&
 The data relating to real estate displayed on this website comes in part from the Internet Data Exchange (IDX) Program of Stellar MLS. All listing information is deemed reliable but not guaranteed and should be independently verified through personal inspection by appropriate professionals. Listings displayed on this website may be subject to prior sale or removal from sale; the availability of any listing should always be independently verified. Listing information is provided for consumers' personal, non-commercial use, solely to identify potential properties for potential purchase; all other use is strictly prohibited and may violate relevant federal and state law.Stellar (MFR) data last updated at November 8, 2026 at 1:30 AM EST
| Date | Event | Price | Change from previous recorded asking price |
|---|---|---|---|
| SoldMLS #TB8372805 | $721,000 | Not applicable | |
| Price reducedMLS #TB8372805 | $725,000Change: −14.7%−$125,000 | −14.7%−$125,000 | |
| Listed for saleMLS #TB8372805 | $850,000 | Not applicable |