
$815,0000.15 mi
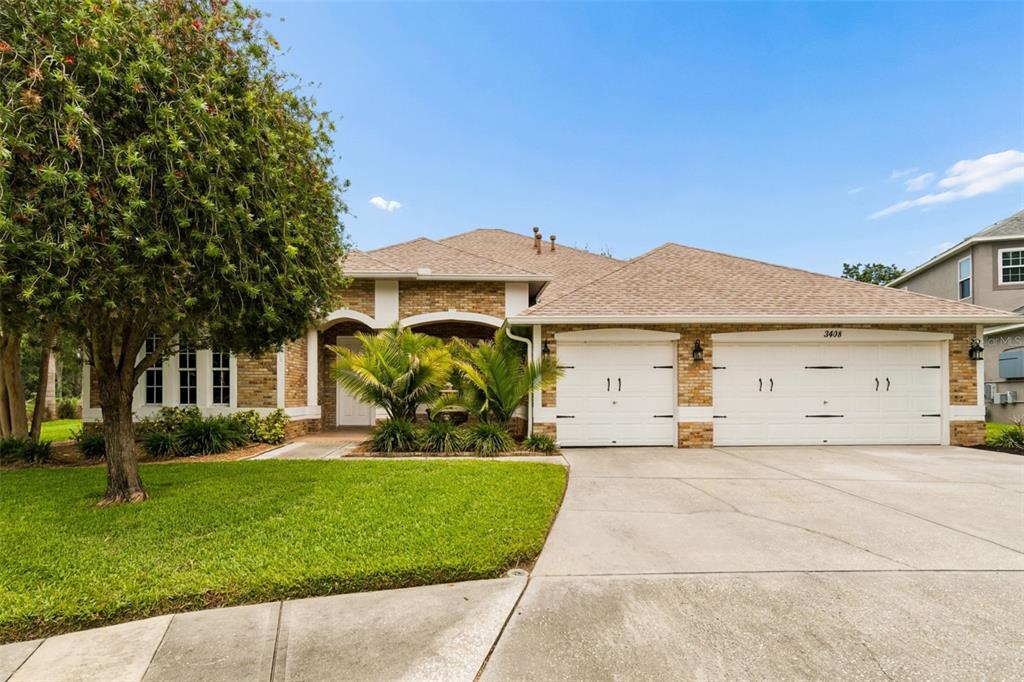
3408 Russett PlaceLand O Lakes, FL, 34638Sold Jul 22, 20265 beds3 baths3,514 sqft
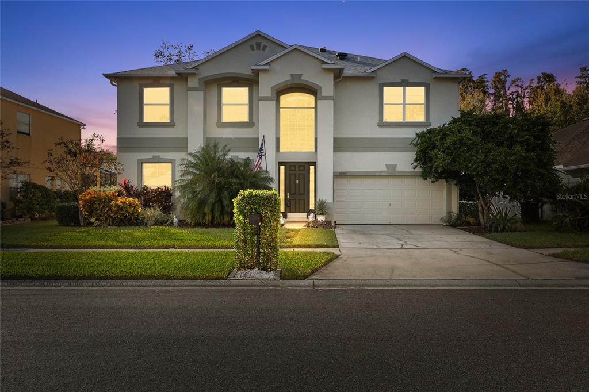
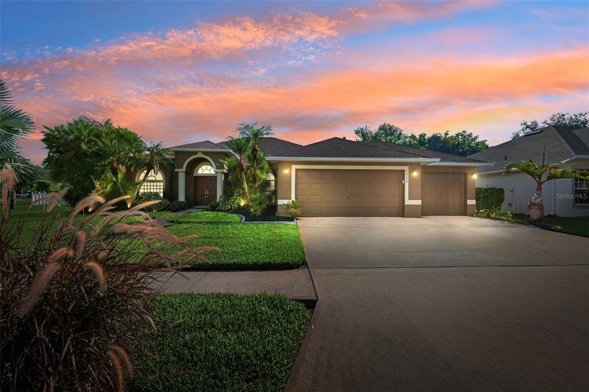
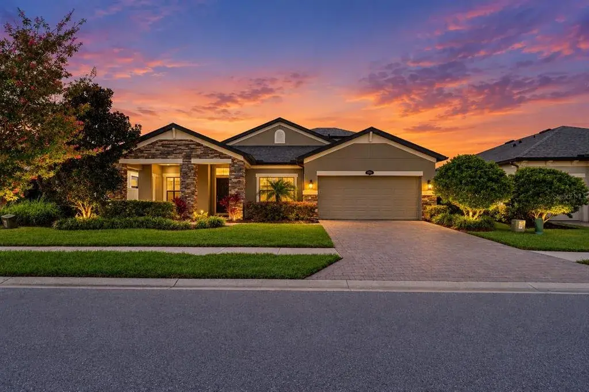
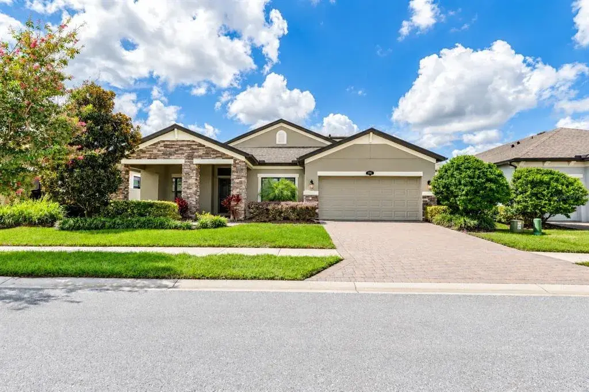
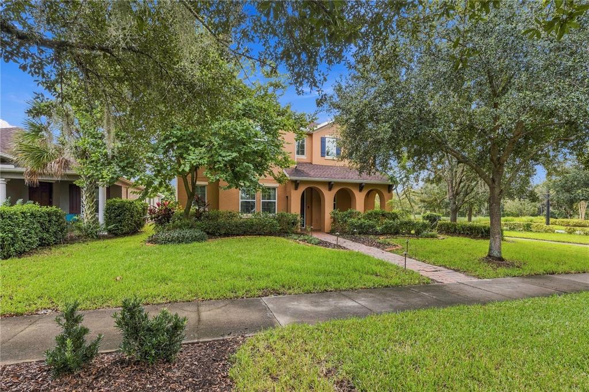
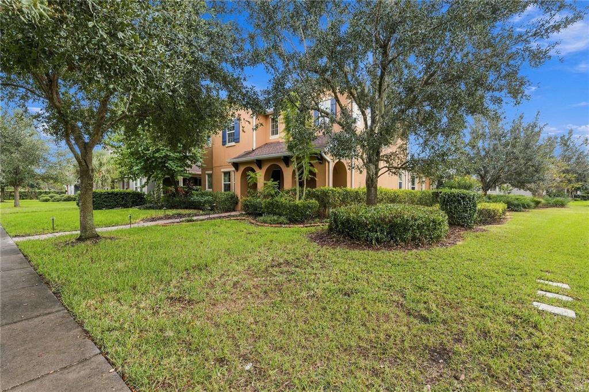
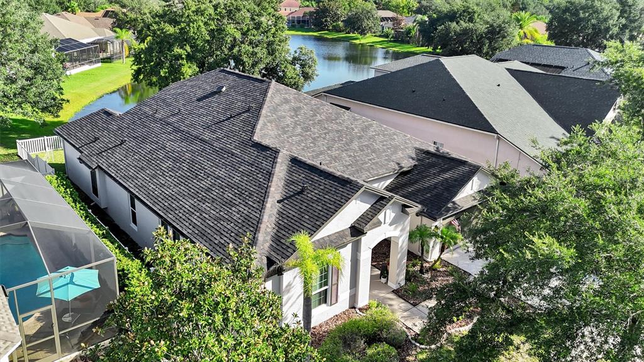
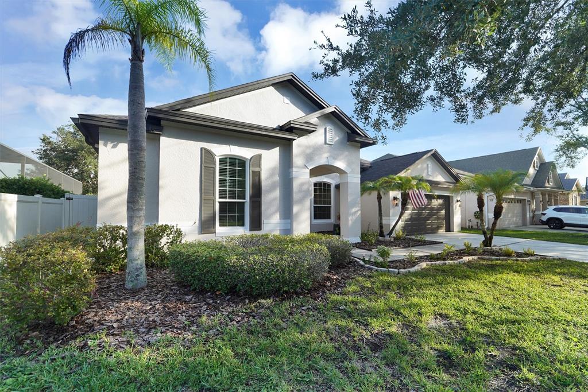
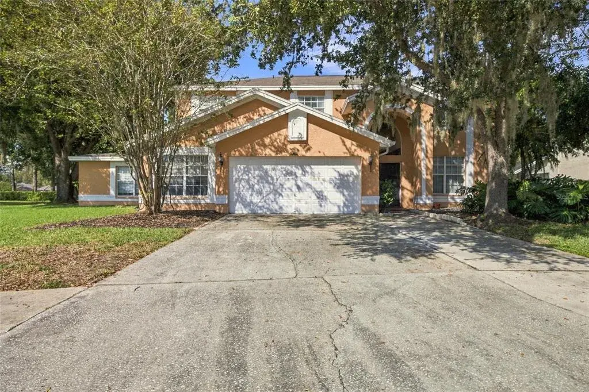
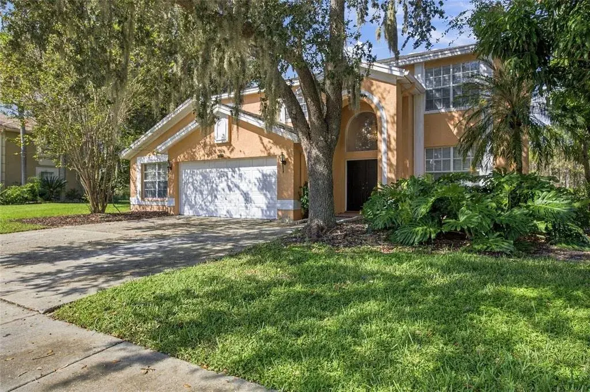
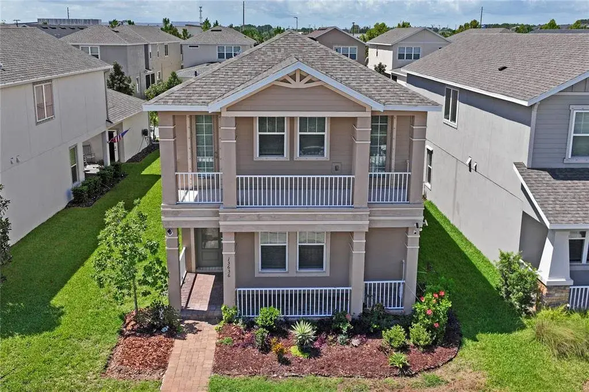
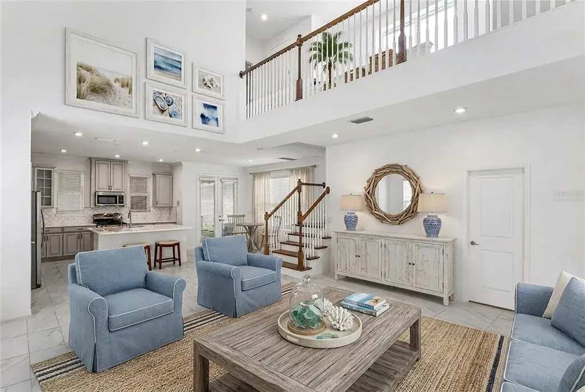
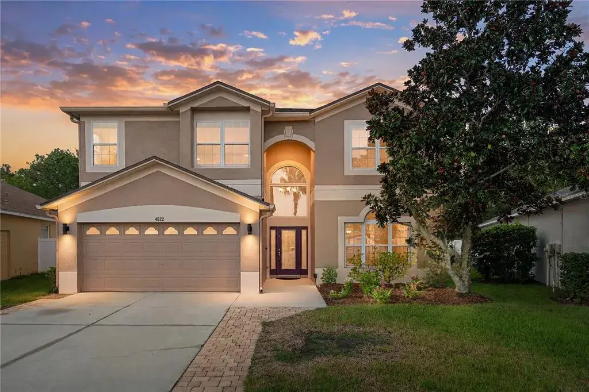
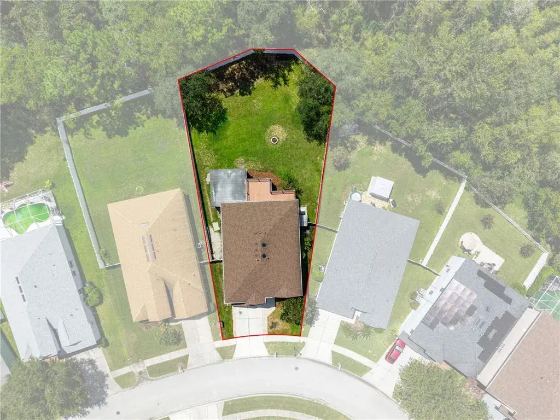
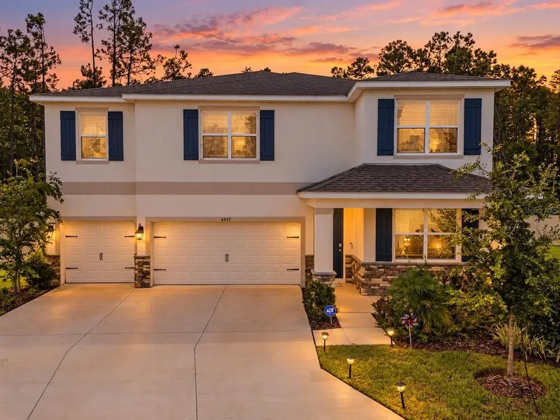
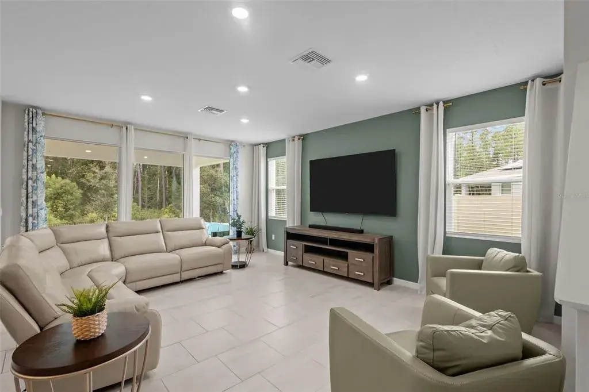
Stunning 5-Bedroom Pool Home with Water and Conservation Views in the Gated Ashmonte Subdivision of Oakstead! This Mercedes Homes Paradise Cove floor plan offers 3,760 sq ft of beautifully designed living space with 5 bedrooms, 3 full baths, and a 2-car garage—perfectly nestled behind the gates of highly sought-after Ashmonte at Oakstead. NEW Roof (2024)! NEW Hot Water Heater (2024)! A grand entry sets the tone with elegant columns, an 8' front door with sidelights, and a soaring foyer ceiling featuring a medallion inlay, upper-level windows, and marble flooring. A balcony with a wood banister railing overlooks the foyer, adding architectural distinction. The spacious dining room, adorned with gleaming marble floors, can be styled as a formal dining area or combined sitting room. In the living room sliding glass doors open to your private outdoor retreat. The chef’s kitchen is equipped with wood cabinets, granite countertops, stainless appliances, including a smooth-top range, microwave, dishwasher, and French door refrigerator. A breakfast bar creates the perfect place to start your day, while the sunlit breakfast nook offers peaceful views of the lush backyard and pool. Perfect for guests or multi-generational living, the first floor includes a king-sized guest suite with sliding glass door access to the lanai, and a full bath with a tub/shower combo with NEW glass doors. Upstairs, you'll find a large bonus room with French doors and a built-in granite-topped buffet, serving as a central hub for four additional bedrooms. French doors open to the grand primary suite which features luxury wide plank vinyl floors (2024), a raised sitting area with engineered hardwood floors, two walk-in closets, and spacious ensuite bath with dual sinks, soaking tub, walk-in shower, linen closet, and a private water closet. Through French doors from both the primary suite and the bonus room, step onto the full-length balcony overlooking the luxurious pool/spa and serene backyard oasis, all under a screen enclosure. The expansive herringbone paver lanai and pool deck provide plenty of space for relaxation and entertaining, complete with multiple seating areas. Two gas grills and a mini fridge on the patio convey. The 25,000-gallon 8’ deep saltwater pool and spill-over spa are gas heated and enjoy sweeping conservation and water views. Additional highlights include a laundry room with utility sink and cabinetry, sprinkler system, water softener (2019), two Trane A/C units (2015) with updated air handlers (2018), and textured garage flooring. This home is equipped with a whole-house automatic stand-by generator, providing seamless power during outages ensuring peace of mind and comfort. Residents of Ashmonte enjoy access to resort-style amenities, including a clubhouse, fitness center, two party rooms for rent, a 165,000-gallon saltwater pool, three tennis courts, volleyball and basketball courts, a ball field, and a covered playground—all set amid beautiful natural surroundings. Ideally located along SR-54, you’ll enjoy the convenience of nearby shopping and dining, top rated schools, and just minutes from the Suncoast/Veterans Expressway, Tampa International Airport, and just 40 minutes to Florida’s renowned sand beaches. Don’t miss this opportunity to experience living in one of Oakstead’s most desirable communities.
 The data relating to real estate displayed on this website comes in part from the Internet Data Exchange (IDX) Program of Stellar MLS. All listing information is deemed reliable but not guaranteed and should be independently verified through personal inspection by appropriate professionals. Listings displayed on this website may be subject to prior sale or removal from sale; the availability of any listing should always be independently verified. Listing information is provided for consumers' personal, non-commercial use, solely to identify potential properties for potential purchase; all other use is strictly prohibited and may violate relevant federal and state law.Stellar (MFR) data last updated at November 8, 2026 at 4:48 AM EST
| Date | Event | Price | Change from previous recorded asking price |
|---|---|---|---|
| SoldMLS #TB8372517 | $653,275 | Not applicable | |
| Price reducedMLS #TB8372517 | $689,999Change: −6.7%−$49,901 | −6.7%−$49,901 | |
| Listed for saleMLS #TB8372517 | $739,900 | Not applicable | |
| SoldMLS #W7814172 | $399,900 | Not applicable |
 Florida West Coast FL, Homes for Sale & Real Estate
 2-Bedroom Condos for Sale in Babcock Ranch FL2-Bedroom Homes for Sale in Babcock Ranch FL