$1,470,0000.18 mi
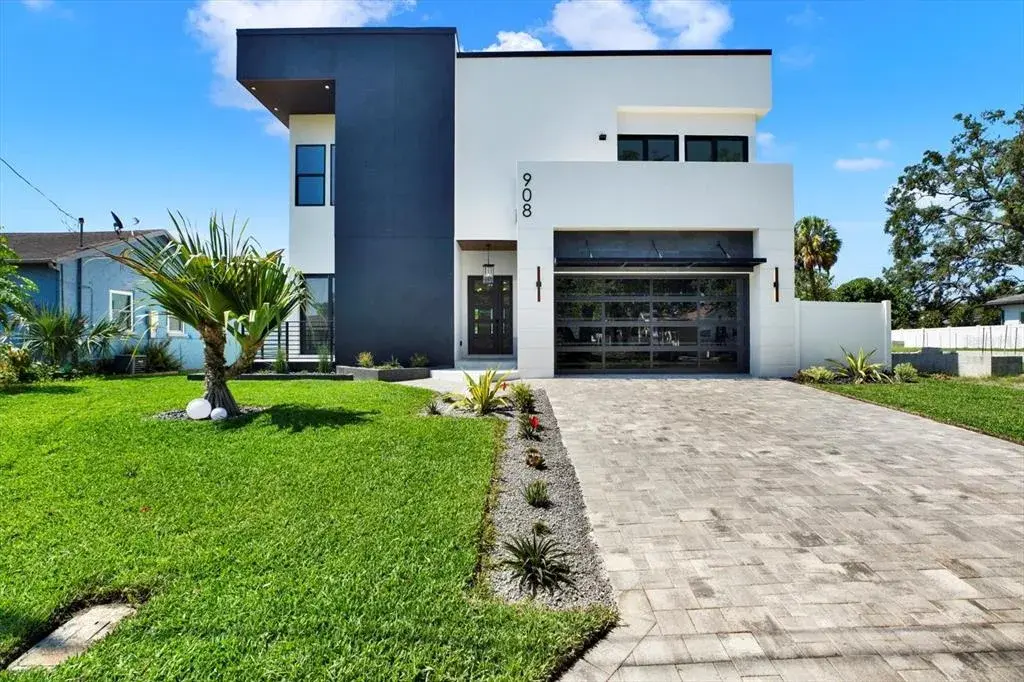
908 W Fribley StreetTampa, FL, 33603Sold Sep 22, 20264 beds4 baths3,708 sqft
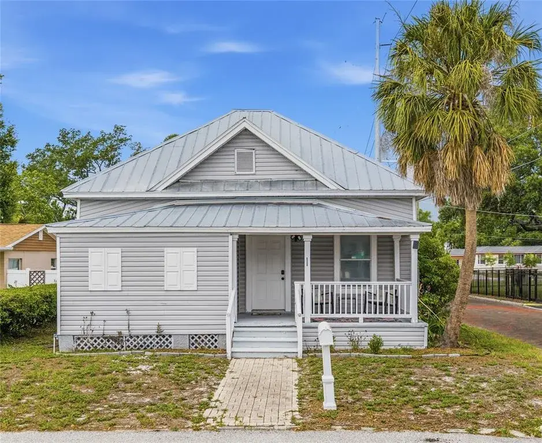
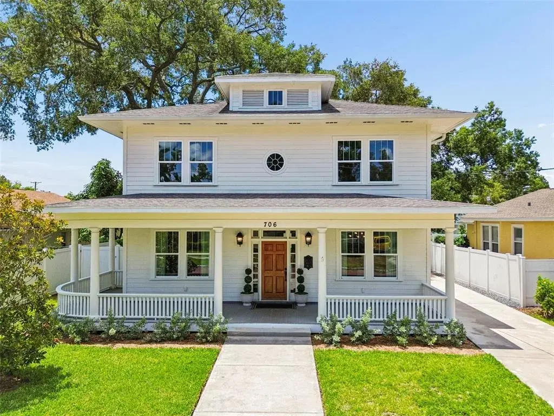
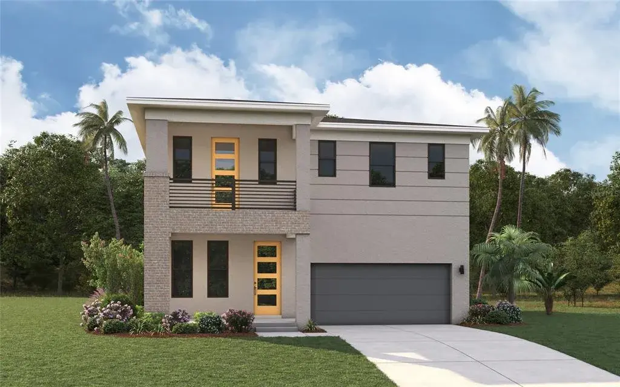
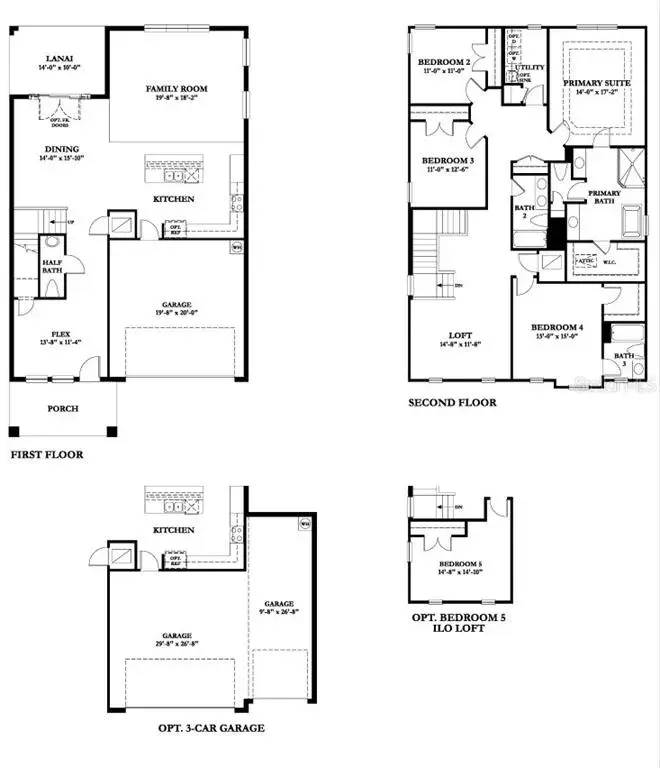
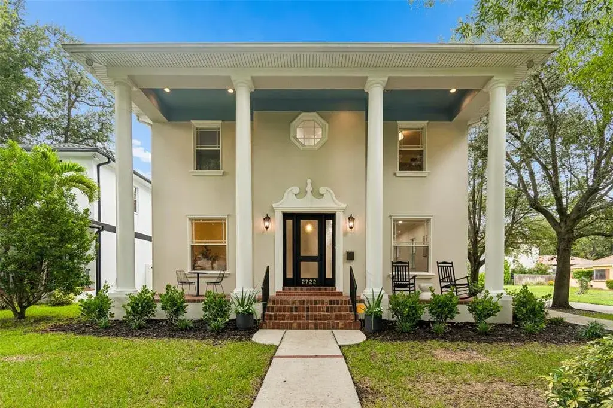
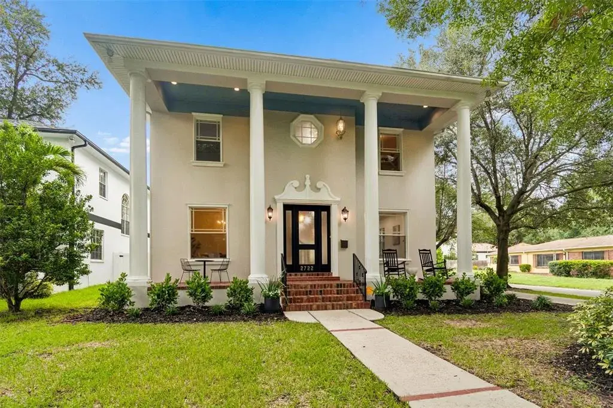
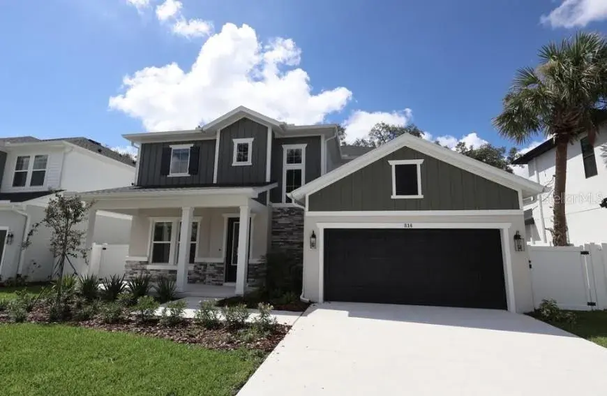
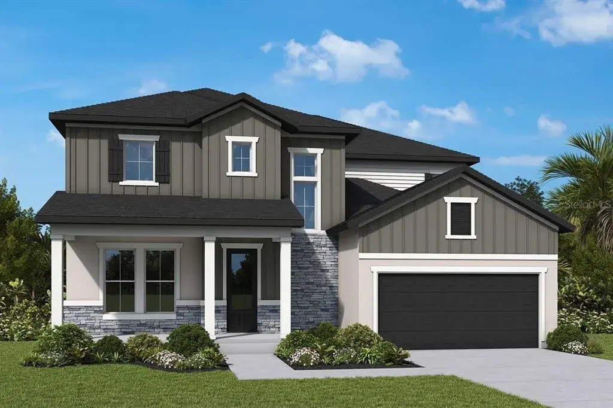
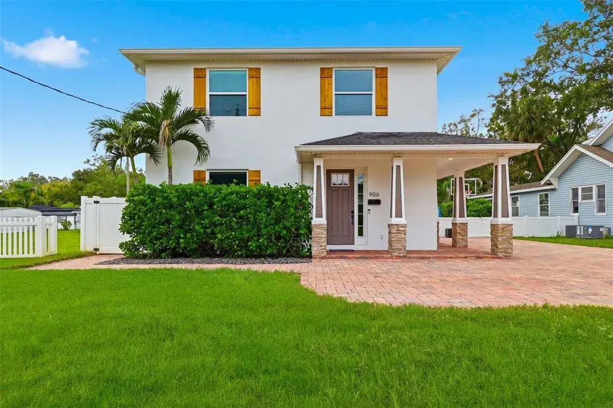
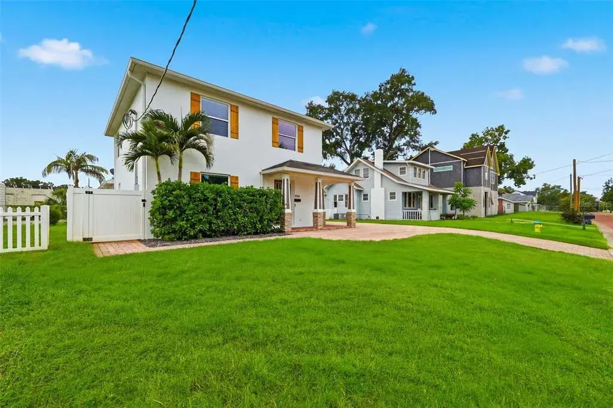
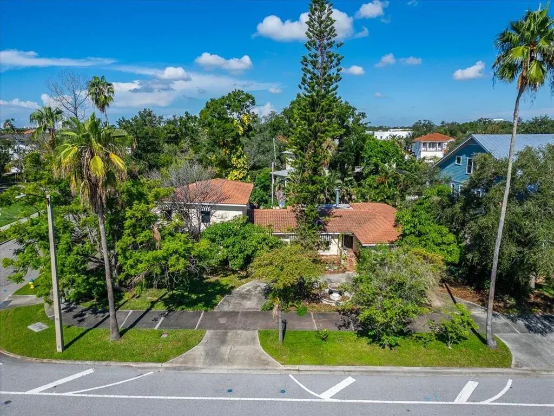
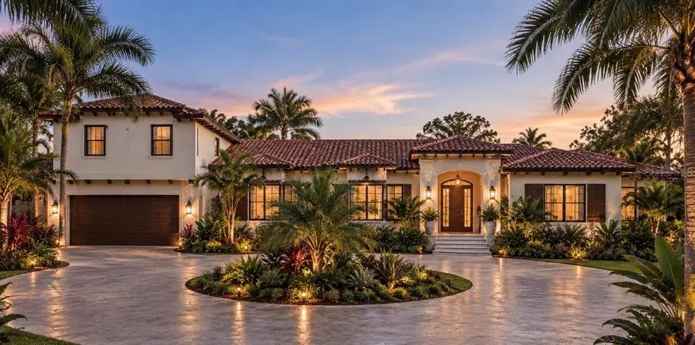
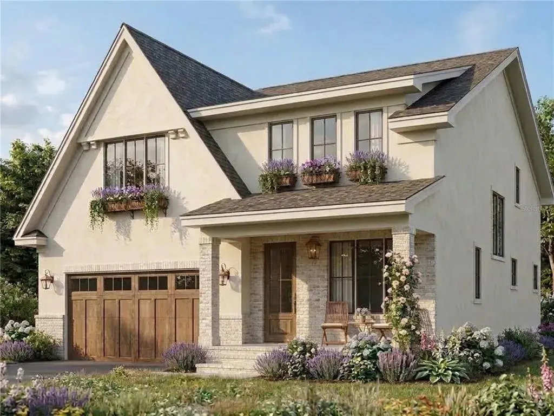
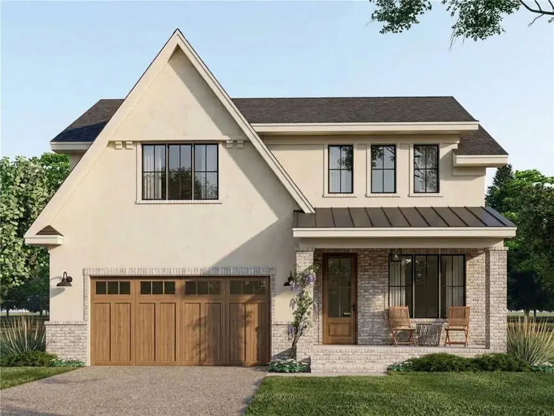
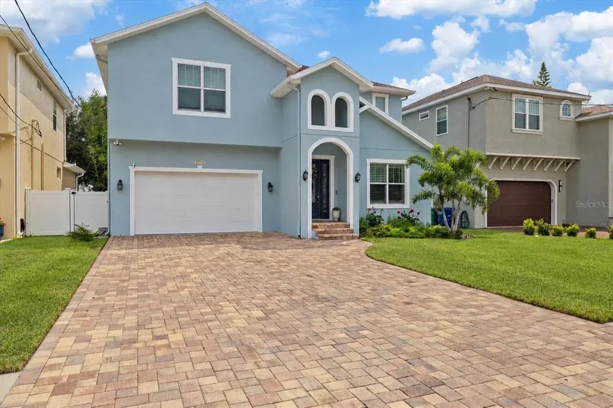
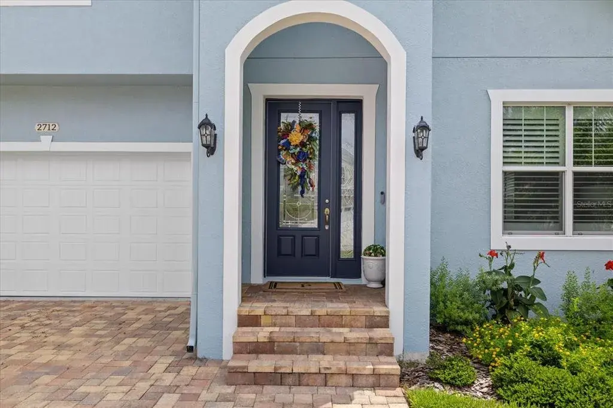
**RIVERSIDE HEIGHTS * * *NEW CONSTRUCTION One or more photo(s) has been professionally staged. Discover the MODERN luxury and THOUGHTFUL DESIGN in this elegant 4-bedroom, 4 -bath home. This home is located outside of a flood zone and features top-of-the-line PGT insulated windows for enhanced energy efficiency and comfort. This home shows off SUPERIOR CRAFTSMANSHIP and meticulous attention to detail. This is a Custom-built home. There are features in this home that will not be found in any home at this price point. Everything in this home is OVERSIZED and specialized for added comfort and enjoyment. The home welcomes you with a paver driveway and covered carport offering plenty of parking. Upon arrival, you will notice the magnificent 4-foot-wide ornamental IRON DOOR with a blend of opaque glass and clear glass panels, enhanced with smart glass technology that allows you to control transparency with a remote control. The door is designed to provide a secure entryway. When entering the house, the OPENNESS of the floor plan shows off one of the special qualities of the home. The generously sized front office offers ample space for work or special projects. It can easily be used as a 5th Bedroom with Bath. Step further into the home, and you'll be struck by the seamless transition from the dining, kitchen, and great room areas. The expansive dining room connects to the kitchen, creating the perfect setting for large family gatherings or entertaining. The kitchen features a custom COFFEE BAR, WALK IN PANTRY, an eat-in bar area. The kitchen appliances are premium GE CAFE appliances known for performance with Wi-Fi connectivity. The kitchen cabinets are American made with solid oak and a European design. The kitchen cabinets are customed with unique storage spaces. The spacious downstairs great room offers additional storage space. The downstairs PRIMARY SUITE has a walk-in closet and a luxurious walk-in shower features the overhead rain shower. Going up the stairwell, you will notice it’s a FOOT WIDER than typical stairs - 4 feet wide with 12-inch steps, and LESS STEEP than typical stairs. This makes them a FOCAL POINT and allows for easy access to the second floor for furniture and accessory movement. Upstairs, an open floor plan awaits. The VERSATILE GREAT ROOM can serve as a theater room, family gathering space, game room, or a private relaxation area. No detail has been overlooked in the 10 x 12 OVERSIZED laundry room, which includes WATERPROOF floor pan with drain, ample folding and hanging space. The upstairs PRIMARY SUITE is generously sized, with a PRIVATE AREA featuring BENCH STORAGE seating. The luxurious PRIMARY BATH includes OVERSIZED SHOWER with dual showerheads and a RAIN head showerhead, double sinks, tub, and toilet room. The OVERSIZED detached garage offers plenty of STORAGE, with a convenient private back entry from the alley. Situated in a PRIME LOCATION, this home is designed to spoil you with its amenities, location. Located 1.2 miles from ARMATURE WORKS, and the vibrant Tampa RIVERWALK. Downtown Tampa is only 2.6 miles away, placing renowned dining, entertainment and cultural experiences within close reach. For shopping enthusiasts, International Mall is just 3.6 miles from your doorstep. Water lovers will appreciate being 1 mile from the scenic Hillsborough River, perfect for boating, fishing, and taking in the picturesque waterfront views. Schedule an appointment today.

 The data relating to real estate displayed on this website comes in part from the Internet Data Exchange (IDX) Program of Stellar MLS. All listing information is deemed reliable but not guaranteed and should be independently verified through personal inspection by appropriate professionals. Listings displayed on this website may be subject to prior sale or removal from sale; the availability of any listing should always be independently verified. Listing information is provided for consumers' personal, non-commercial use, solely to identify potential properties for potential purchase; all other use is strictly prohibited and may violate relevant federal and state law.Stellar (MFR) data last updated at October 8, 2026 at 8:01 AM EDT
| Date | Event | Price | Change from previous recorded asking price |
|---|---|---|---|
| SoldMLS #TB8368047 | $1,209,000 | Not applicable | |
| Price reducedMLS #TB8368047 | $1,239,000Change: −17.4%−$260,999 | −17.4%−$260,999 | |
| Listed for saleMLS #TB8368047 | $1,499,999 | Not applicable |