$7,250,0000.15 mi
5111 W Homer AvenueTampa, FL, 33629Sold Jun 8, 20266 beds7 baths6,600 sqft
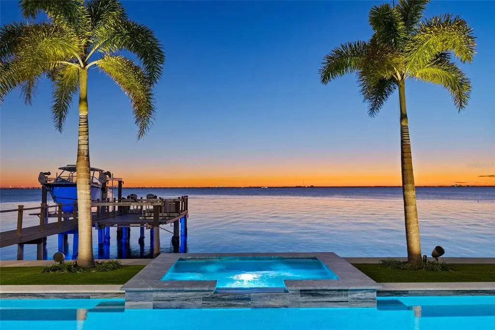
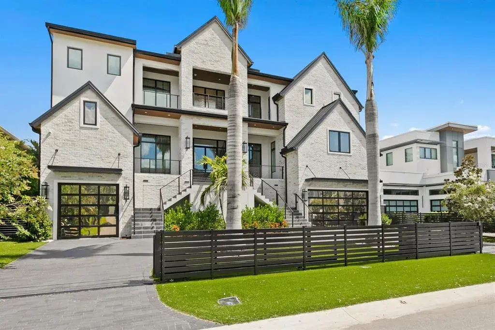
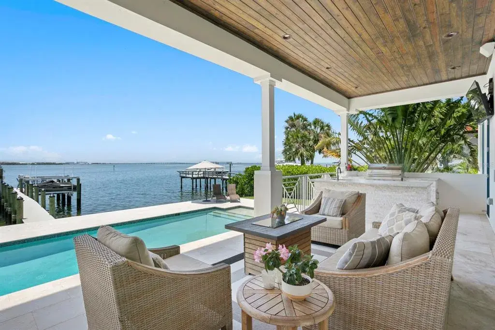
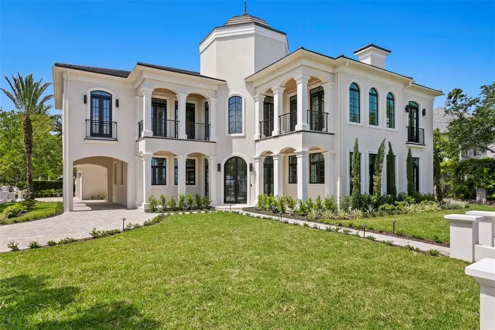
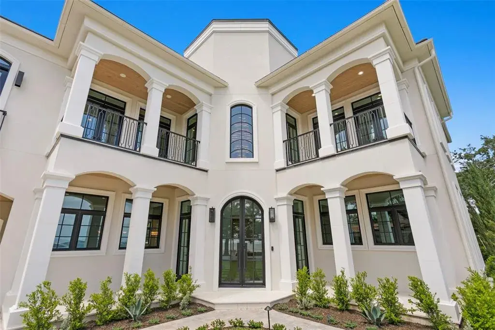
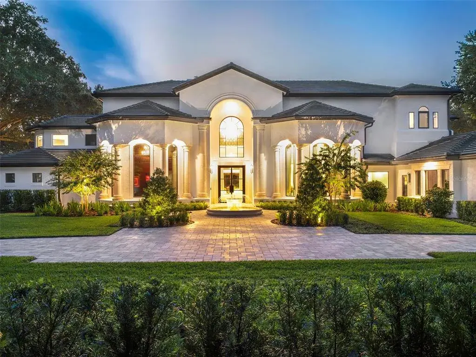
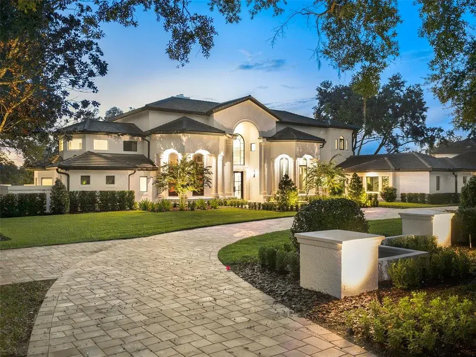
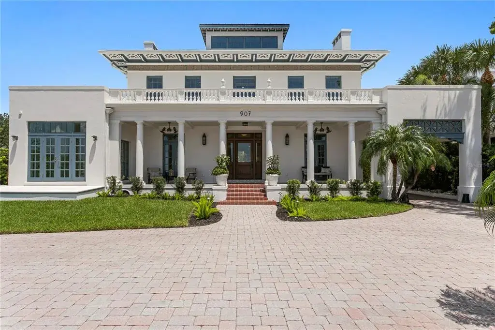
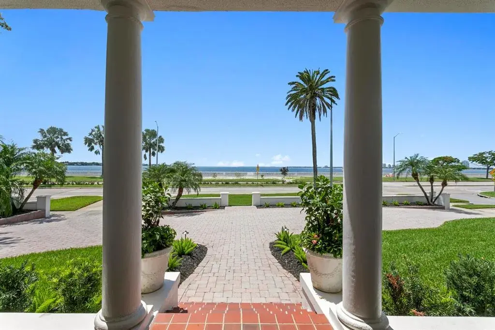
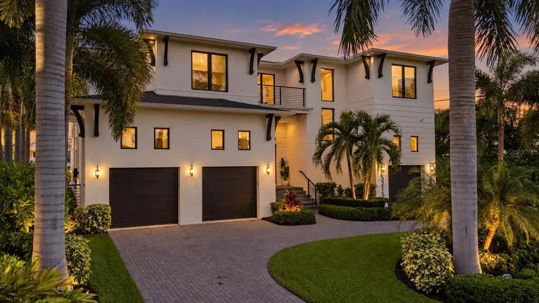
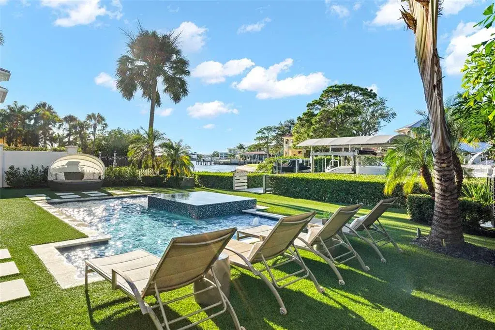
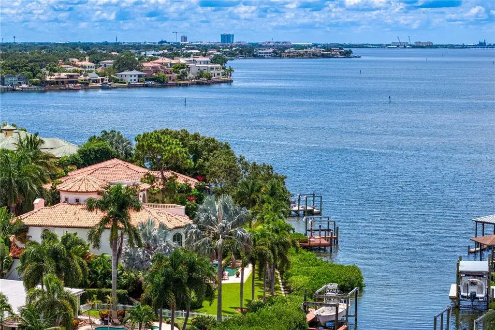
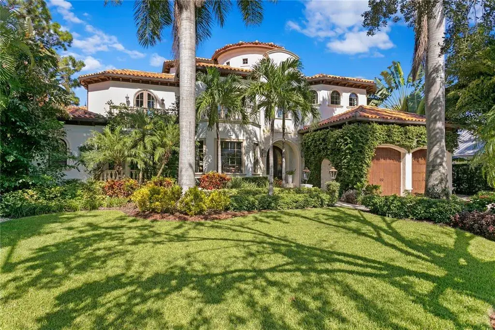
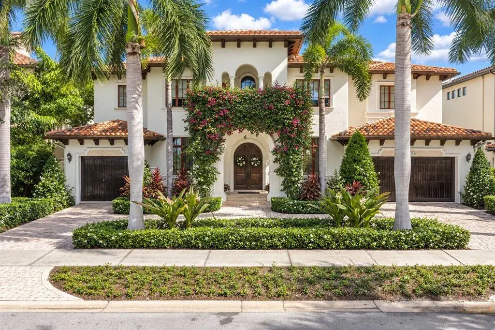
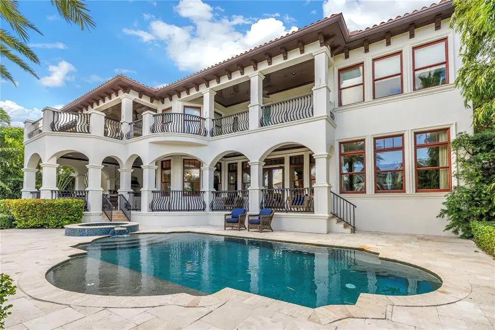
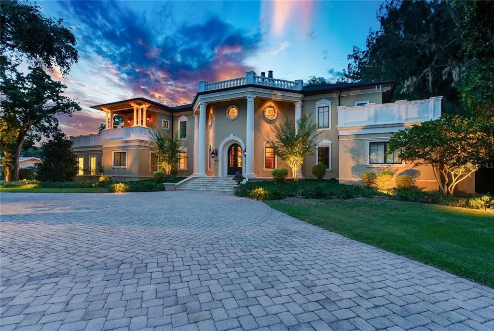
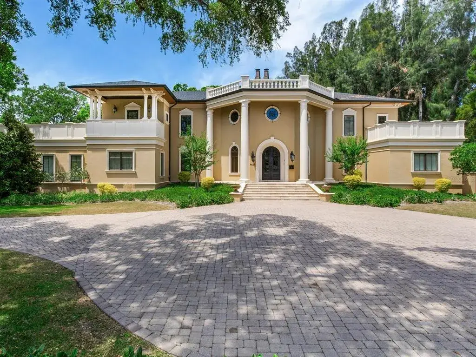
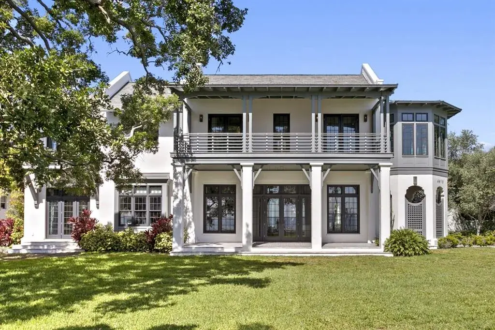
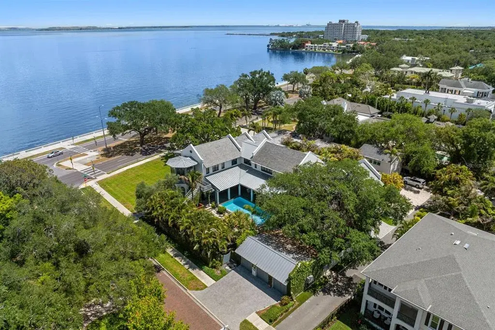
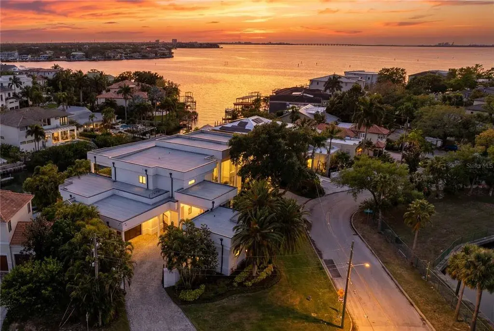
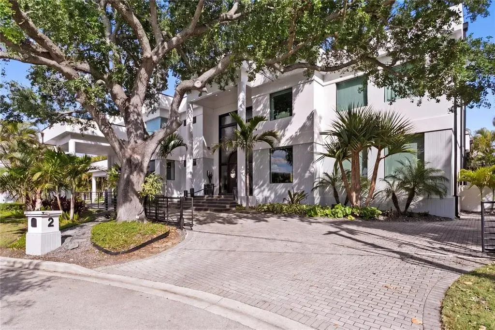
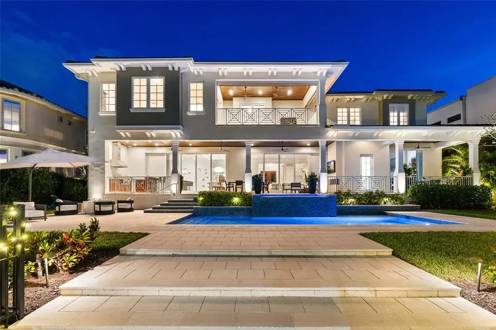
Experience breathtaking sunsets year-round with this open-bay waterfront masterpiece, a rare find built by top custom builder Windstar Homes. Showcasing unparalleled craftsmanship, stunning views, & extraordinary upgrades, this home offers a truly unique living experience. With 110 feet of water frontage, it was originally built in 2012 and thoughtfully updated in 2021, incorporating custom design finishes both inside & out, enhancing the home's beauty and functionality. This meticulously maintained, gated estate home was built with all block construction, hurricane impact windows, elevated breakaway wall system, a new whole-house gas generator, & 2 brand new & 1 newer HVAC systems. As you enter the home, the view of the open bay through the 10-foot-high sliding glass doors is breathless. The open floorplan & tall ceilings allow natural light to flood the space, highlighting the handscraped walnut wood floors & elaborate millwork that add rich, timeless character. Modern lighting, custom window treatments, & a Sonos-operated sound system elevate the home’s luxurious feel. The dining room features a custom-designed wine cellar, crafted from redwood & dark walnut to hold 800 bottles. The great room features a double-sided gas fireplace shared with the dining room & a circular built-in seating area with stunning bay views. This modern kitchen features top-of-the-line Subzero & Wolf appliances, including a double oven, 48” refrigerator, 24” refrigerator drawers, gas stovetop, dual dishwashers, & two workstation sinks. It's the perfect blend of style, functionality, & luxury. The custom walnut & maple cabinetry, paired with sleek Quartz & Porcelain countertops, is accompanied with two expansive islands & a large walk-in pantry. The covered lanai off the kitchen is designed for outdoor entertaining, featuring a fully equipped outdoor kitchen with a gas grill, sink, mini-nugget ice machine, & ample counter space. The covered lanai off the family room is fitted with a motorized shade. A full-size gym featuring professional equipment, a powder bath, an office, along with a bedroom & full pool bath complete the 1st floor. The 2nd floor is composed of the primary suite, 2 bedrooms with en-suite bath, entertainment space, & large laundry room. The primary suite features his & her custom closets. The primary bathroom blends natural stone floors & countertops with large-format porcelain walls with a jetted tub, a separate make-up counter, & a private water closet. Just outside the primary bedroom, a private covered lanai offers stunning views of the Bay. The other bedrooms have views of the Bay & access to a shared covered terrace. The top floor offers versatile space with a powder bath, built-in cabinetry, & an undercounter refrigerator/freezer with breathtaking views of the water from its private lanai. The backyard outdoor space is a true oasis, featuring elegant marble pool decking, multiple gathering areas, a concrete gas firepit & a designer saltwater pool & spa. The area is beautifully complemented by artificial turf with integrated outdoor lighting & speakers, creating the perfect atmosphere for relaxation & entertainment. The private dock includes a 16,000 lb. high-speed lift & a 4,500 lb. platform lift for small watercraft. The seawall was updated in 2021. The front drives are secured with electronic gates, leading to oversized split garages with custom cabinets & 13’ high ceilings providing room for car lifts.

 The data relating to real estate displayed on this website comes in part from the Internet Data Exchange (IDX) Program of Stellar MLS. All listing information is deemed reliable but not guaranteed and should be independently verified through personal inspection by appropriate professionals. Listings displayed on this website may be subject to prior sale or removal from sale; the availability of any listing should always be independently verified. Listing information is provided for consumers' personal, non-commercial use, solely to identify potential properties for potential purchase; all other use is strictly prohibited and may violate relevant federal and state law.Stellar (MFR) data last updated at October 8, 2026 at 8:01 AM EDT
| Date | Event | Price | Change from previous recorded asking price |
|---|---|---|---|
| SoldMLS #TB8356509 | $7,900,000 | Not applicable | |
| Price reducedMLS #TB8356509 | $8,850,000Change: −16.4%−$1,740,000 | −16.4%−$1,740,000 | |
| Listed for saleMLS #TB8356509 | $10,590,000 | Not applicable | |
| SoldMLS #T3159910 | $18,000 | Not applicable |