
$525,0000.21 mi
5056 Ruby Flats DriveWimauma, FL, 33598Sold Oct 26, 20263 beds3 baths2,795 sqft
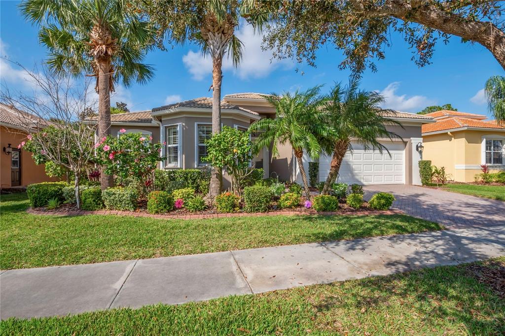
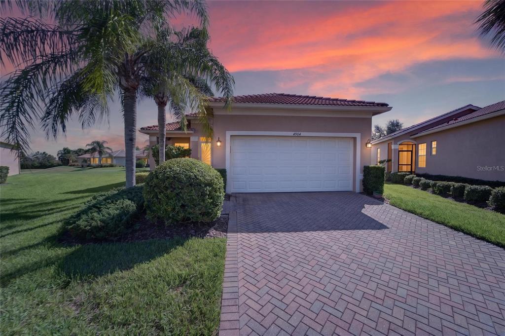
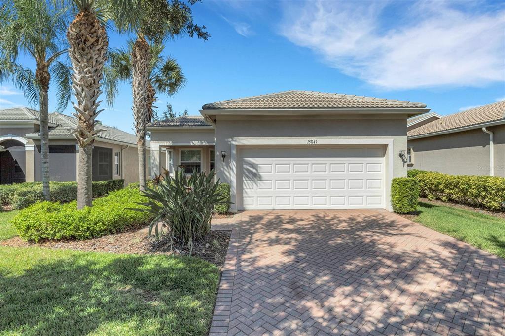
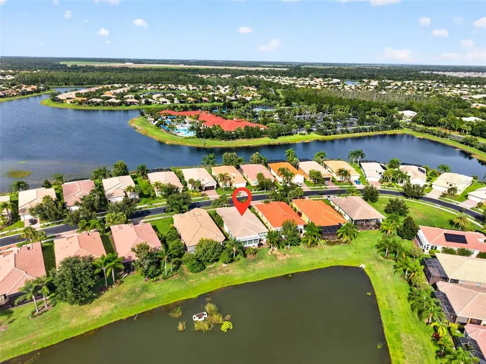
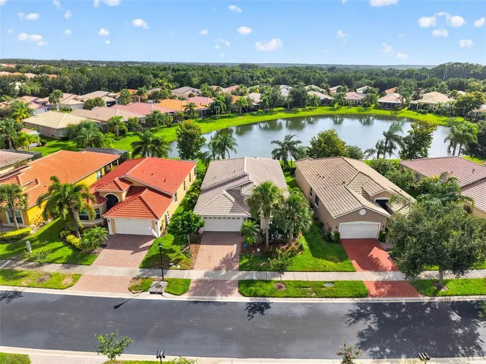
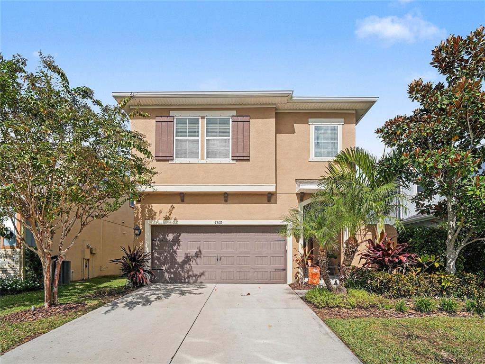
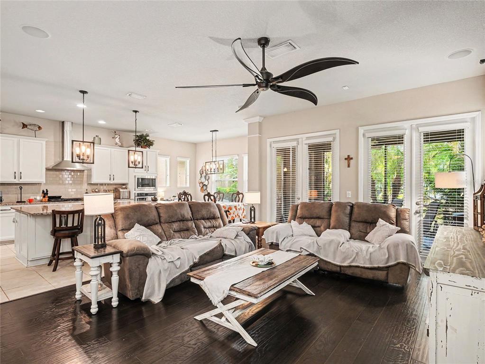
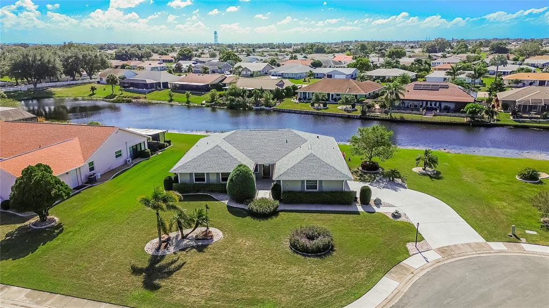
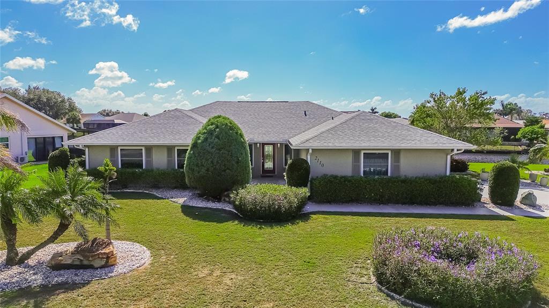
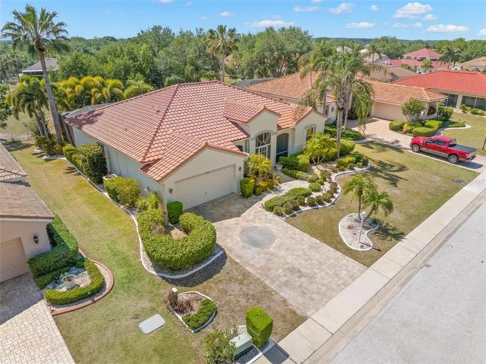
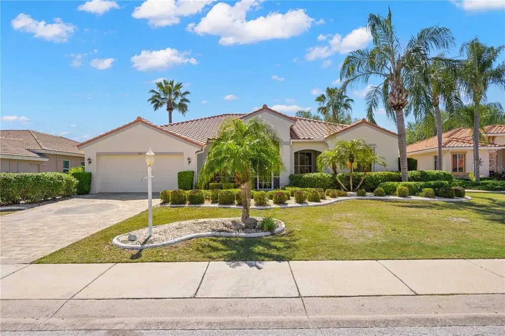
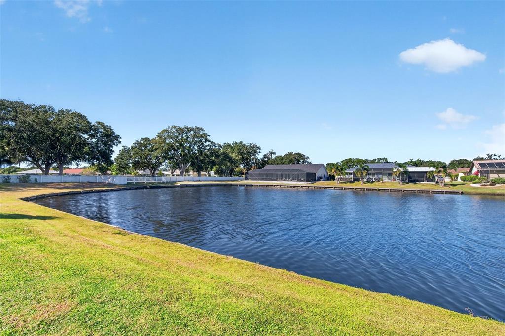
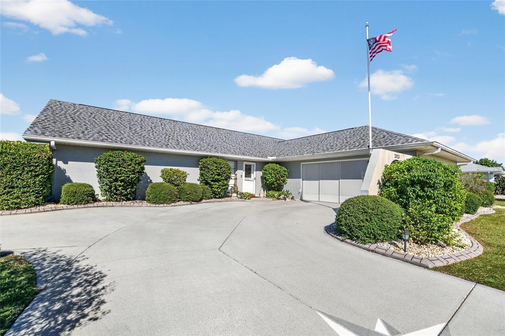
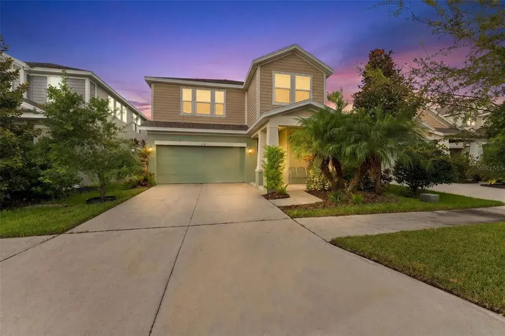
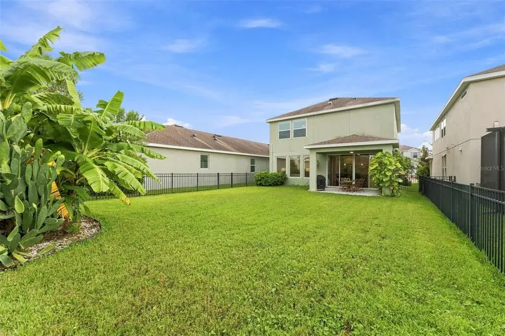
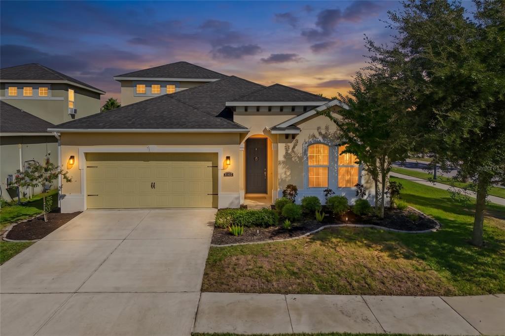
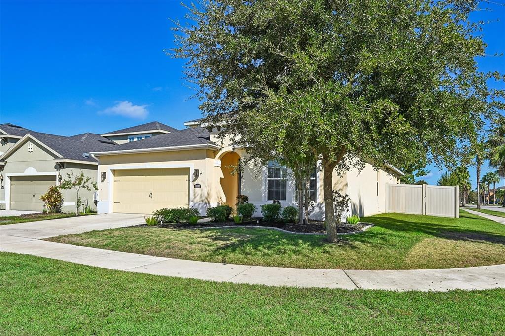
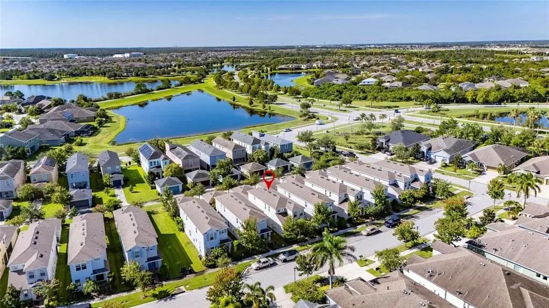
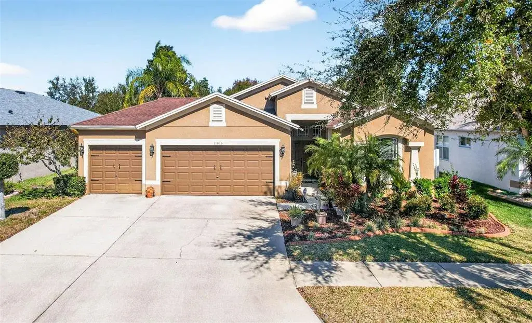
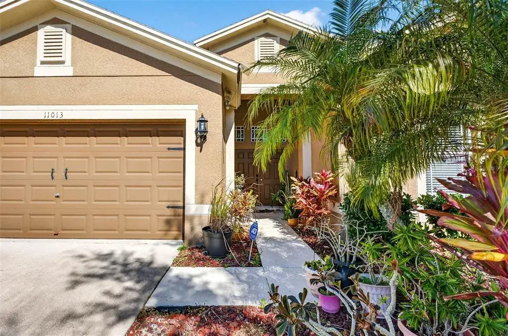
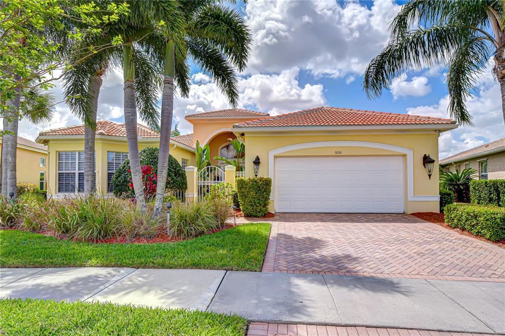
This immaculate, move-in-ready Livorno floor plan offers the perfect blend of comfort and elegance with three bedrooms, two bathrooms, and a two-car garage, all set within the highly desirable 55+ resort-style community of Valencia Lakes. From the moment you arrive, the home impresses with upgraded landscaping, curbing, and a charming bay window that enhance its curb appeal. Recently installed accordion storm shutters provide added protection, and a new HVAC system ensures year-round comfort. Double eight-foot glass entry doors welcome you into a bright foyer filled with natural light and highlighted by soaring fourteen-foot ceilings. The open great room and kitchen create an ideal space for entertaining, with seamless access to the private, covered, screened lanai. The oversized backyard offers ample room to add a pool, surrounded by mature landscaping for enhanced privacy. Inside, large tile flooring runs throughout the entire home—no carpet anywhere—and the interior has been recently repainted for a fresh, airy atmosphere. A double coffered ceiling elevates the great room, adding sophistication and volume to the space. The gourmet kitchen is a chef’s dream, featuring 42-inch maple cabinetry with new hardware, glass cabinet doors with down lighting, upper and lower cabinet lighting, crown molding, granite countertops with an extended serving bar, a subway tile backsplash, upgraded stainless steel appliances including double built-in ovens and a cooktop, and a triple pantry cabinet with roll-out shelves. Additional conveniences include pot and pan drawers, a reverse osmosis system, and more. The formal dining room is perfectly positioned just off the kitchen, creating an ideal setting for gatherings and special occasions. A hallway separates the primary suite from the main living areas to provide maximum privacy. The spacious bedroom includes room for a sitting area, a coffered ceiling, and two custom-built walk-in closets. The spa-inspired bathroom features a walk-in shower with a built-in seat and floor-to-ceiling tile, a Roman soaking tub, dual vanities with granite countertops, and maple cabinetry. Two generously sized secondary bedrooms are thoughtfully split from the primary suite to enhance privacy for guests; one includes a Murphy bed for versatile use. The laundry room offers additional storage with upper cabinets, a new utility sink and cabinet, and high-end washer and dryer. This home is filled with thoughtful upgrades, including an in-ground termite control system, a water softener, reverse osmosis in the kitchen, a newer water heater, rain gutters, a new disposal, designer light fixtures, LED recessed lighting, premium ceiling fans, custom window treatments, plantation shutters, double glass entry doors, overhead storage racks in the garage, and a dedicated outlet in garage for electric vehicle. Certain furniture and furnishings available.) Valencia Lakes delivers an unparalleled lifestyle with a 40,000-square-foot clubhouse, resort-style pools, card rooms, a fitness center, arts facilities, clubs, tennis, bocce ball, pickleball, and abundant green space. Residents enjoy walking, biking, swimming, and full golf cart access throughout the community. The monthly HOA fee covers clubhouse membership, cable TV, internet, security system monitoring, and lawn maintenance and irrigation. Experience exceptional comfort, luxury, and convenience—this stunning home invites you to start living the dream today.
 The data relating to real estate displayed on this website comes in part from the Internet Data Exchange (IDX) Program of Stellar MLS. All listing information is deemed reliable but not guaranteed and should be independently verified through personal inspection by appropriate professionals. Listings displayed on this website may be subject to prior sale or removal from sale; the availability of any listing should always be independently verified. Listing information is provided for consumers' personal, non-commercial use, solely to identify potential properties for potential purchase; all other use is strictly prohibited and may violate relevant federal and state law.Stellar (MFR) data last updated at November 8, 2026 at 5:15 AM EST
| Date | Event | Price | Change from previous recorded asking price |
|---|---|---|---|
| SoldMLS #TB8350046 | $415,000 | Not applicable | |
| Price reducedMLS #TB8350046 | $435,000Change: −9.2%−$44,000 | −9.2%−$44,000 | |
| Listed for saleMLS #TB8350046 | $479,000 | Not applicable | |
| SoldMLS #T3467335 | $460,000 | Not applicable |