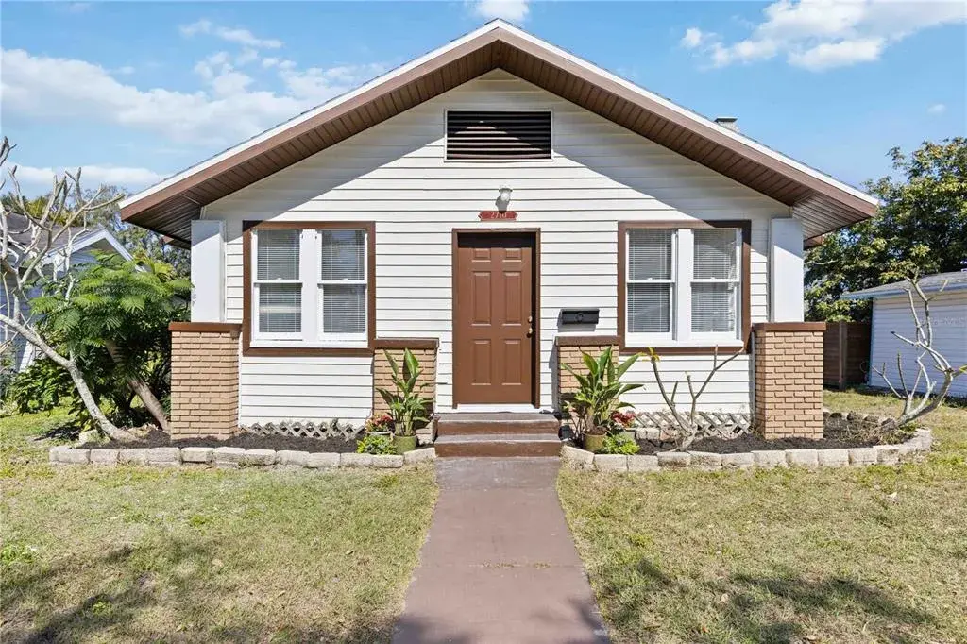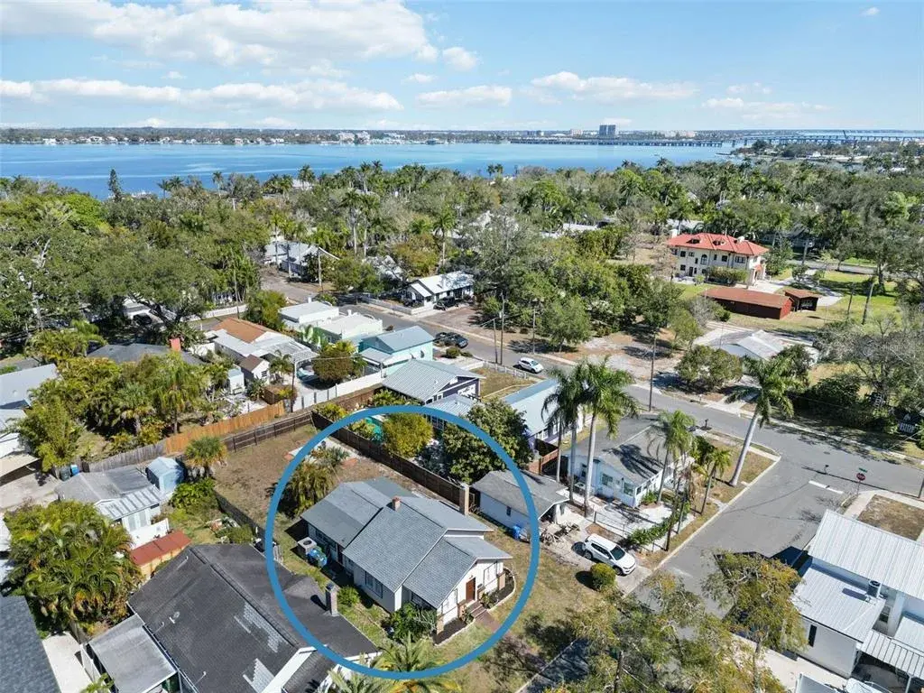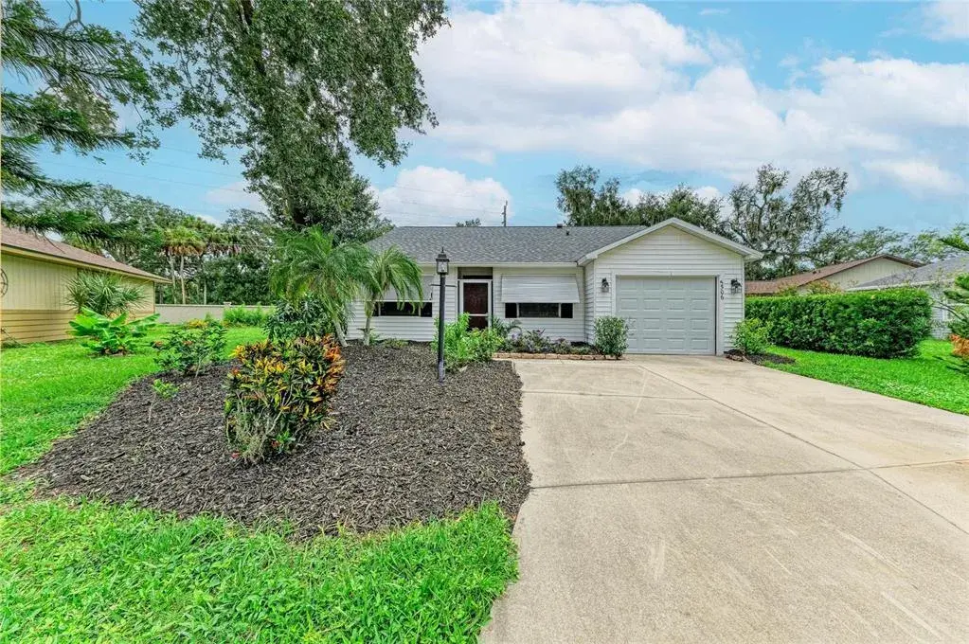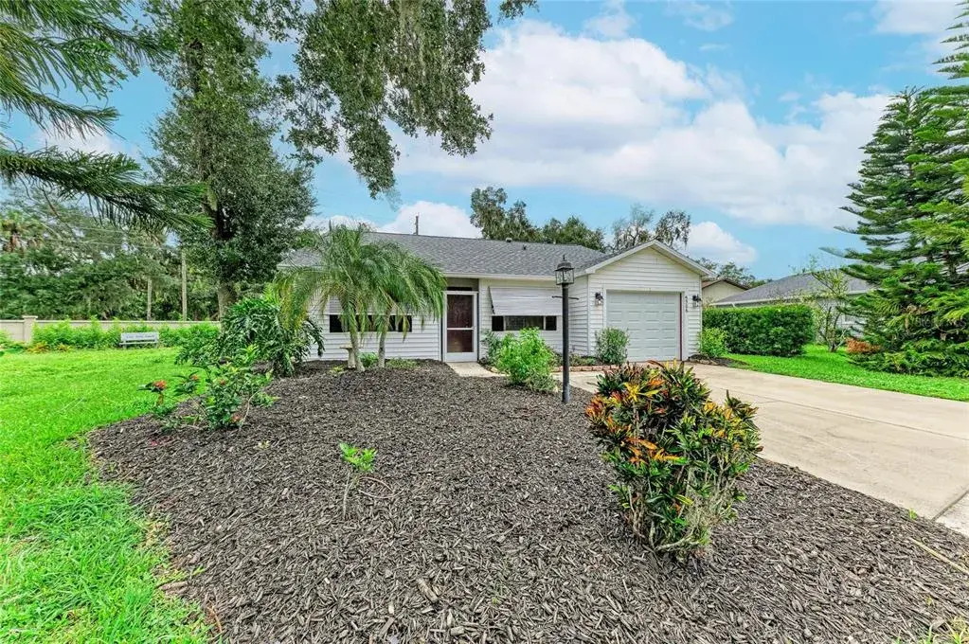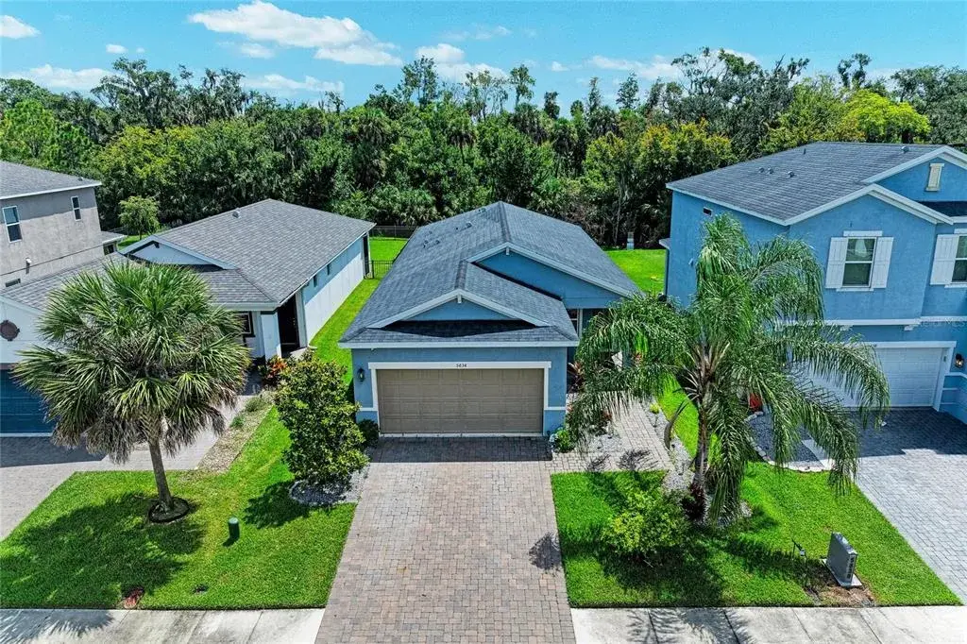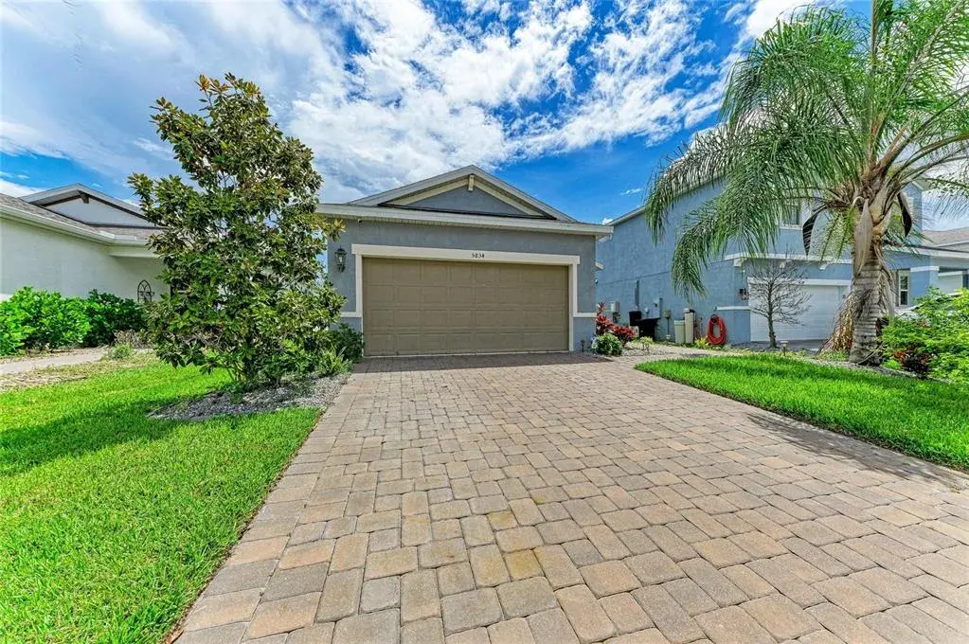

$650,0000.22 mi
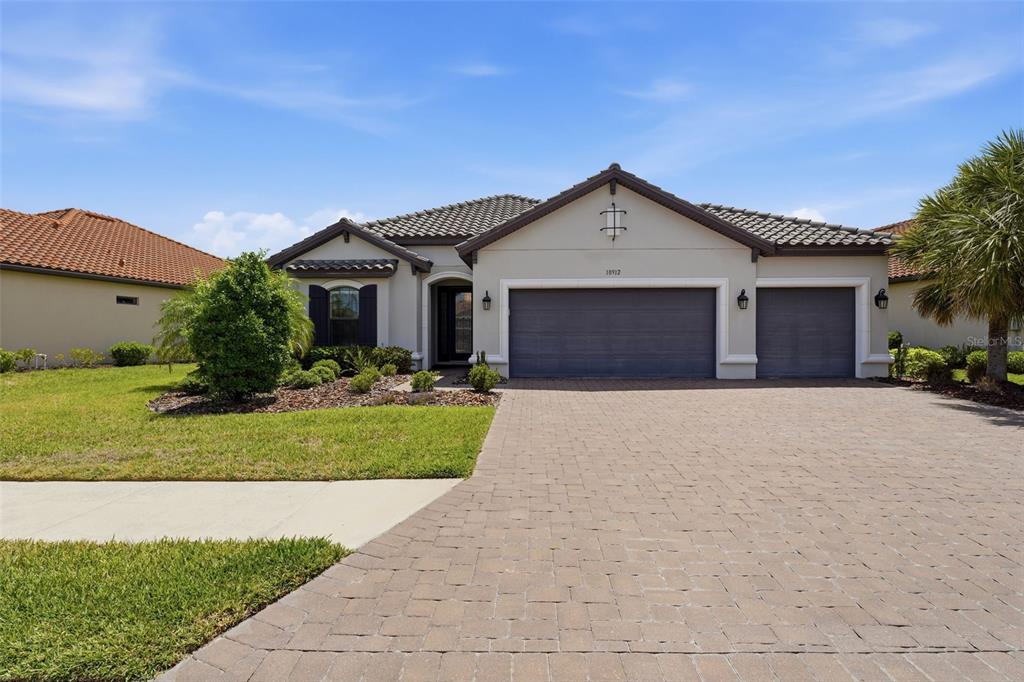
10912 Seasons WayPalmetto, FL, 34221Sold Aug 27, 20263 beds3 baths2,385 sqft
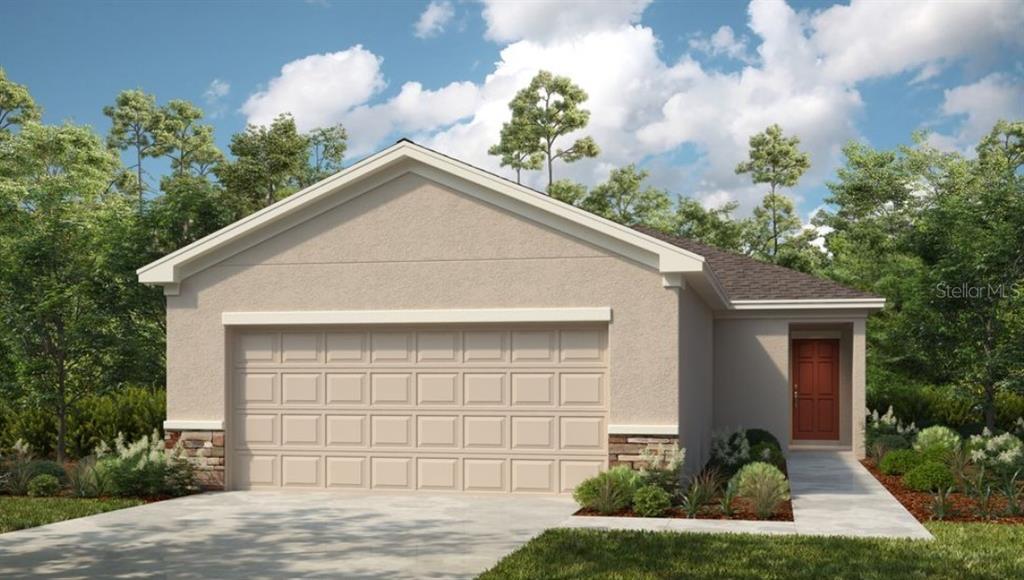
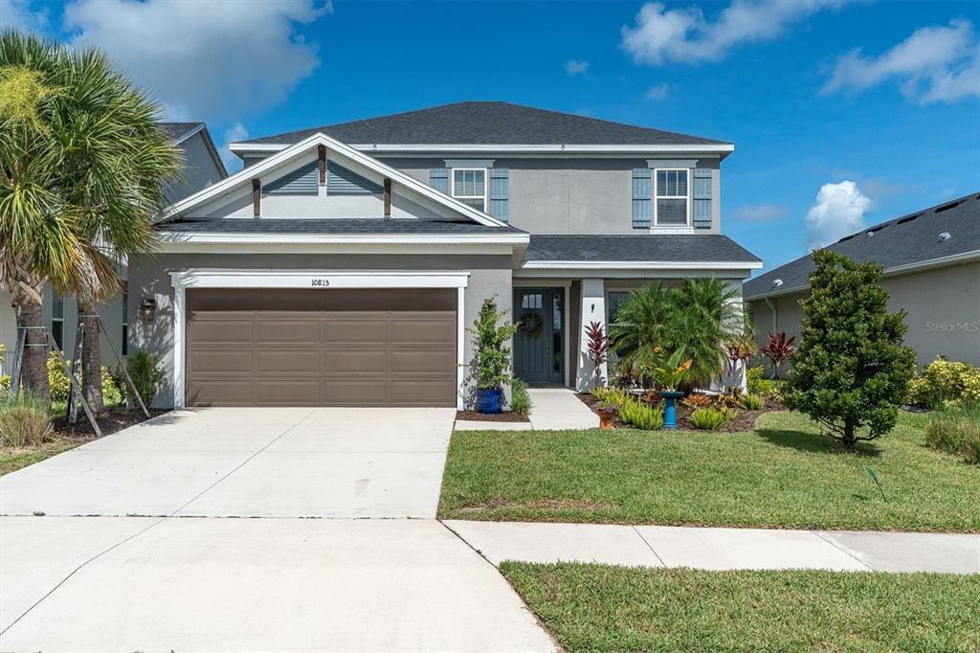
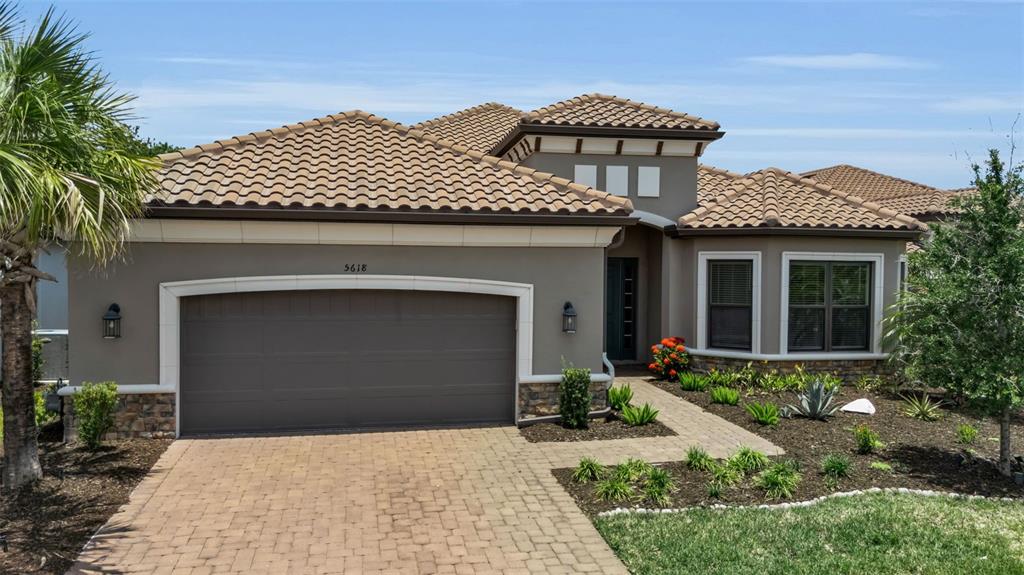
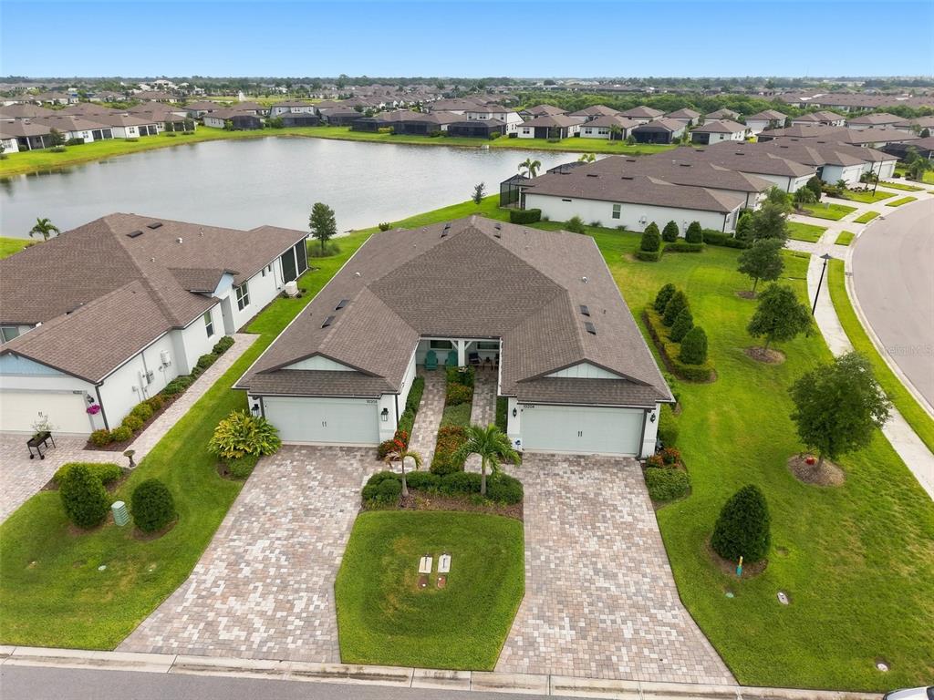
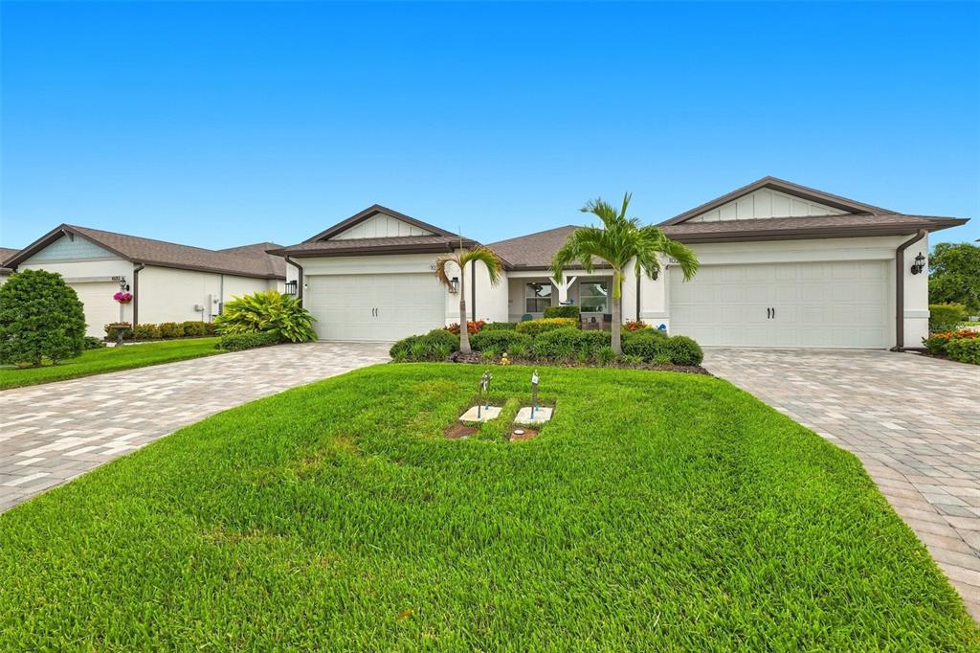
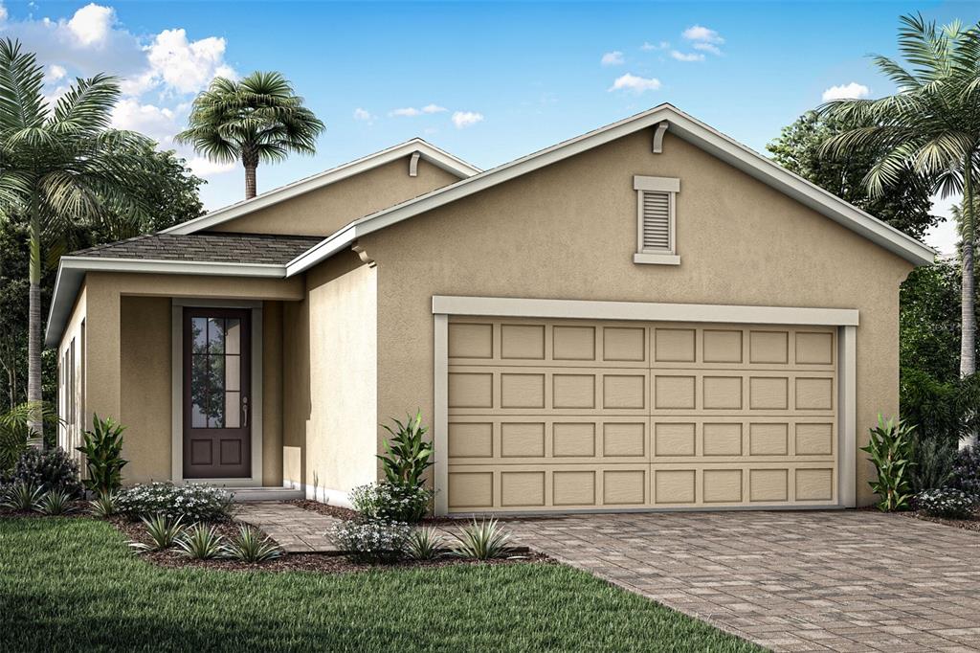
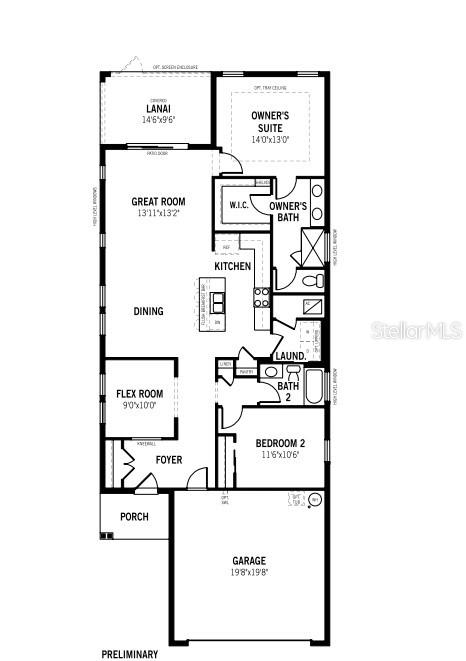
Pre-Construction. To be built. MLS#TB8329510 REPRESENTATIVE PHOTOS ADDED. October Completion! Welcome to the Holly new construction floorplan at Eaves Bend at Artisan Lakes! As you enter, you’ll find the kitchen seamlessly connecting to the dining area, flex space, and gathering room, all overlooking the outdoor lanai. Adjacent to the kitchen are a secondary bedroom, full bathroom, and laundry room. The primary suite is privately located at the rear of the home and includes an en-suite with dual vanities and two walk-in closets. Structural options added include; Covered lanai.
 The data relating to real estate displayed on this website comes in part from the Internet Data Exchange (IDX) Program of Stellar MLS. All listing information is deemed reliable but not guaranteed and should be independently verified through personal inspection by appropriate professionals. Listings displayed on this website may be subject to prior sale or removal from sale; the availability of any listing should always be independently verified. Listing information is provided for consumers' personal, non-commercial use, solely to identify potential properties for potential purchase; all other use is strictly prohibited and may violate relevant federal and state law.Stellar (MFR) data last updated at November 8, 2026 at 7:45 AM EST
| Date | Event | Price | Change from previous recorded asking price |
|---|---|---|---|
| SoldMLS #TB8329510 | $324,999 | Not applicable | |
| Price reducedMLS #TB8329510 | $324,999Change: −21.2%−$87,326 | −21.2%−$87,326 | |
| Listed for saleMLS #TB8329510 | $412,325 | Not applicable |
 Florida West Coast FL, Homes for Sale & Real Estate
 2-Bedroom Condos for Sale in Babcock Ranch FL2-Bedroom Homes for Sale in Babcock Ranch FL