
$565,0000.16 mi
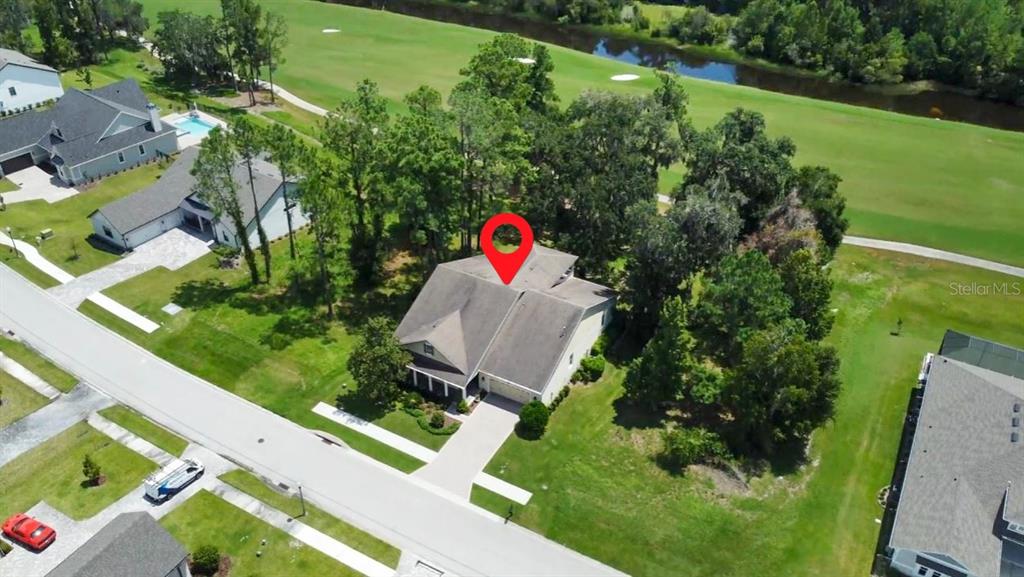
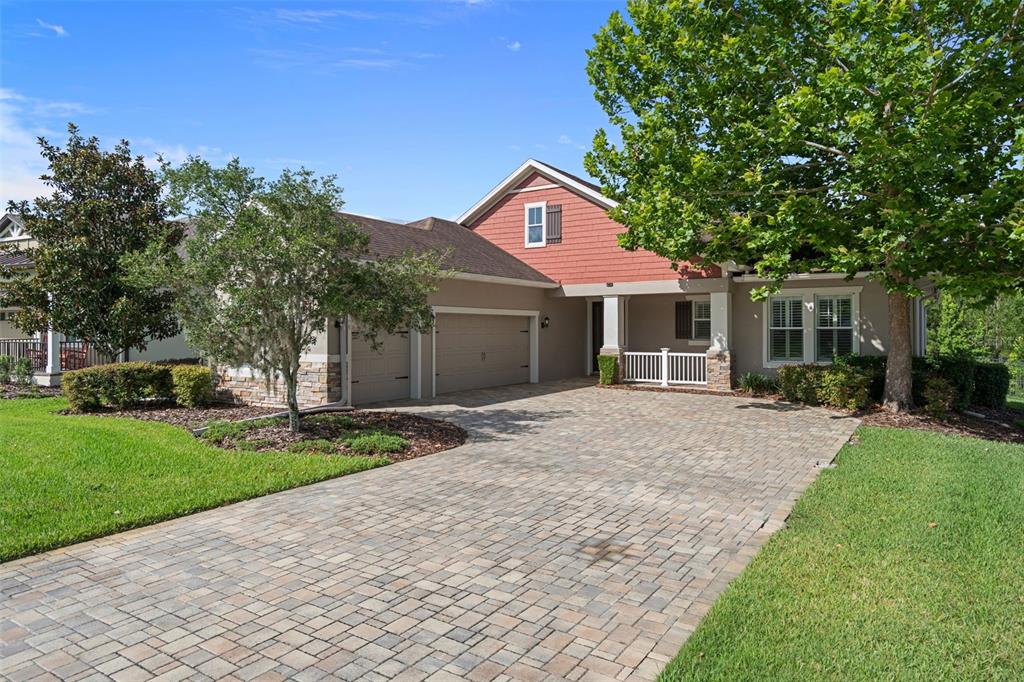
4080 Southern Valley LoopBrooksville, FL, 34601Sold Oct 30, 20264 beds4 baths2,533 sqft
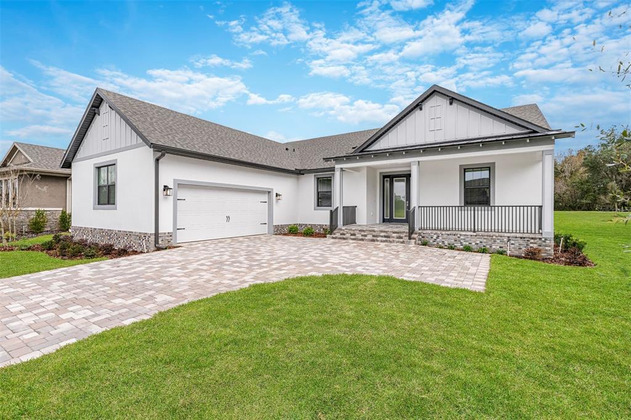
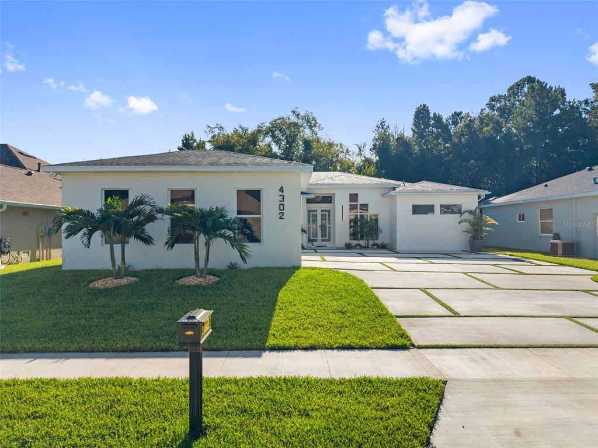
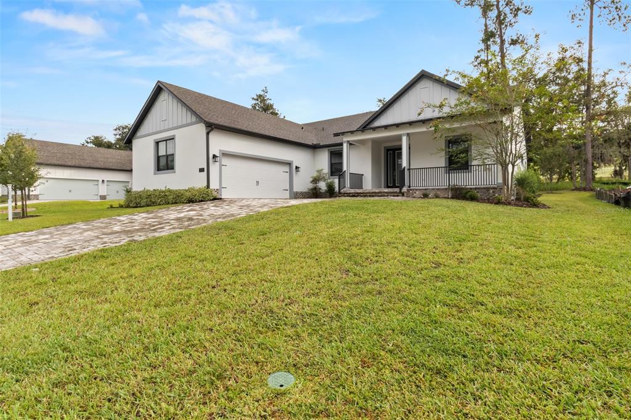
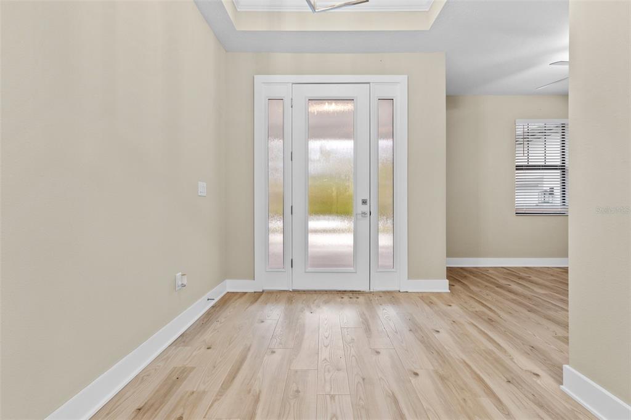
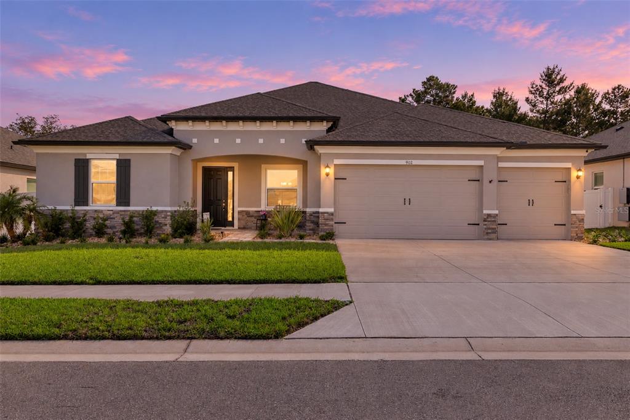
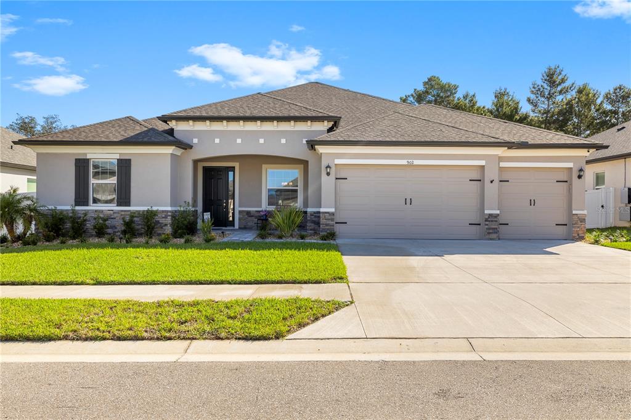
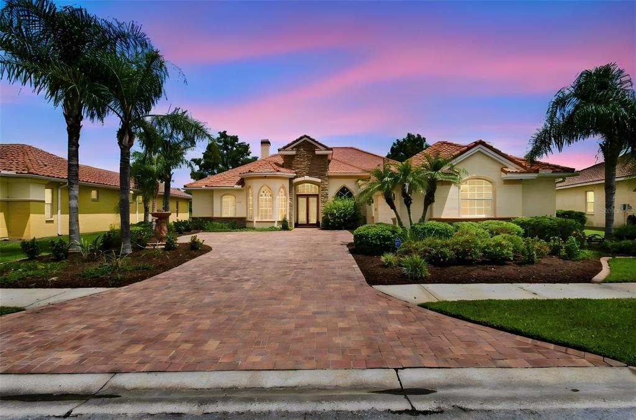
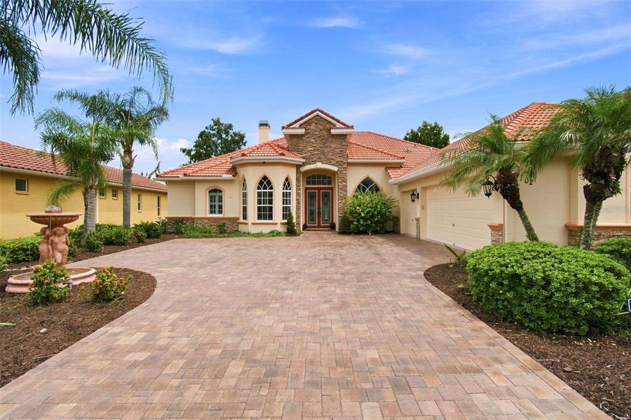
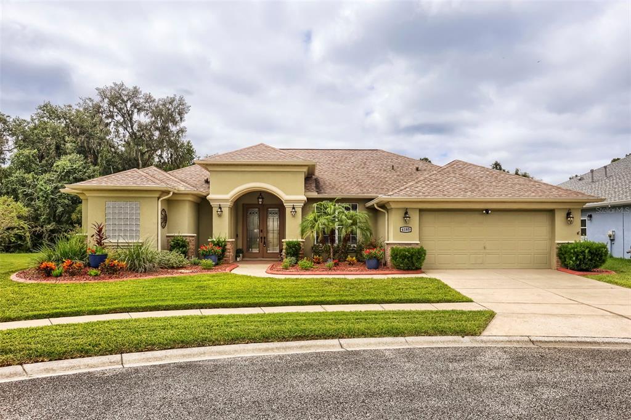
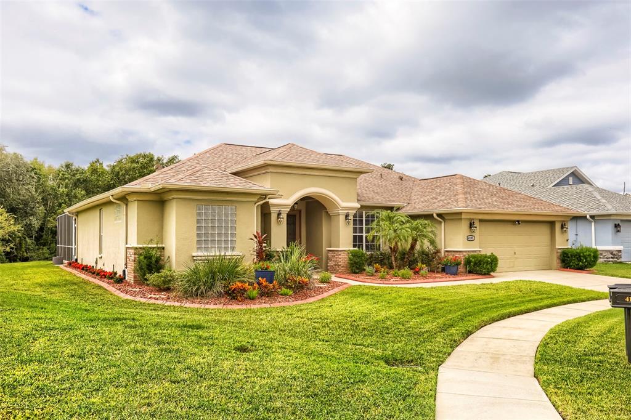
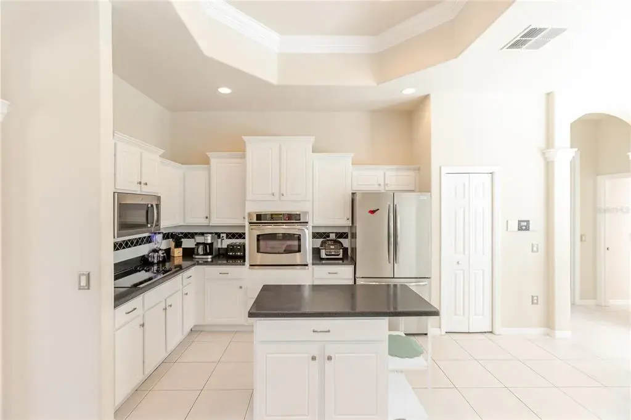
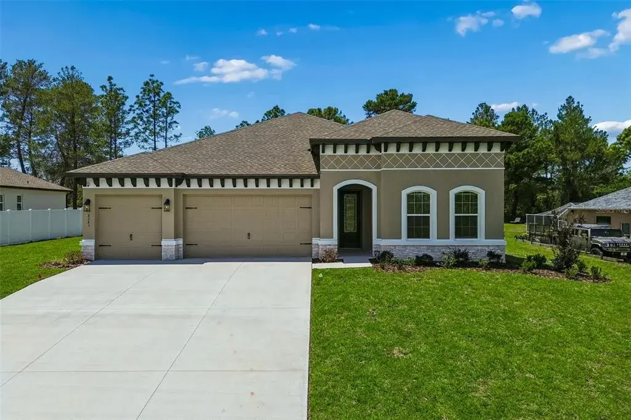
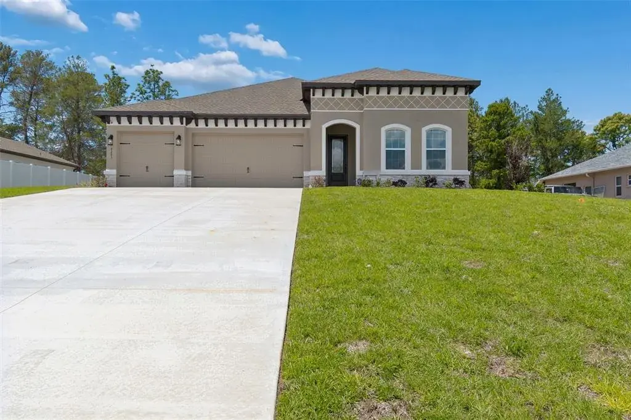
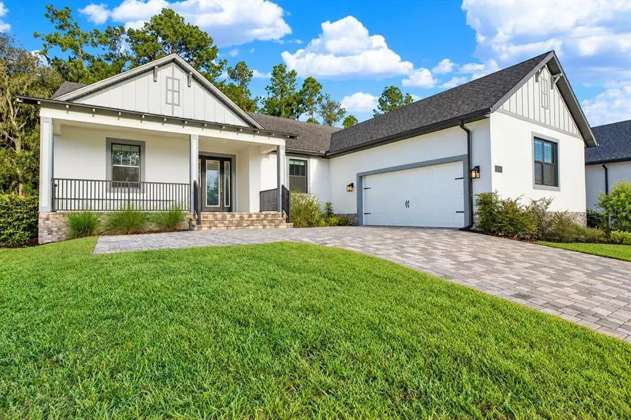
Welcome to your dream home! As you enter, you're welcomed by a spacious, open family room that flows effortlessly into the fully equipped kitchen and dining area—ideal for entertaining and family gatherings. The kitchen features a complete suite of stainless steel appliances, including a sleek refrigerator, stunning quartz countertops, and elegant 42” upper wood cabinets with crown molding. On one side, the private master retreat offers a serene escape with a luxurious ensuite bathroom, while every bedroom provides ample space for comfort. With 3.5 baths, there's plenty of convenience for both guests and family. Throughout the home, luxurious vinyl plank floors and stylish blinds enhance the aesthetic and ensure privacy. The Harbour plan by Terrata Homes is a true masterpiece, offering an exquisite blend of comfort and elegance tailored to your desires. Imagine coming home to this beautiful space every day!
 The data relating to real estate displayed on this website comes in part from the Internet Data Exchange (IDX) Program of Stellar MLS. All listing information is deemed reliable but not guaranteed and should be independently verified through personal inspection by appropriate professionals. Listings displayed on this website may be subject to prior sale or removal from sale; the availability of any listing should always be independently verified. Listing information is provided for consumers' personal, non-commercial use, solely to identify potential properties for potential purchase; all other use is strictly prohibited and may violate relevant federal and state law.Stellar (MFR) data last updated at November 8, 2026 at 4:00 AM EST
| Date | Event | Price | Change from previous recorded asking price |
|---|---|---|---|
| SoldMLS #TB8318985 | $589,900 | Not applicable | |
| Price reducedMLS #TB8318985 | $589,900Change: −15.7%−$110,000 | −15.7%−$110,000 | |
| Listed for saleMLS #TB8318985 | $699,900 | Not applicable |