
$420,0000.23 mi
11188 Grand Winthrop AvenueRiverview, FL, 33578Sold Oct 28, 20263 beds3 baths2,296 sqft
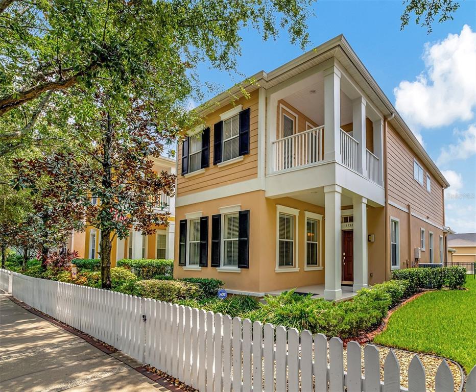
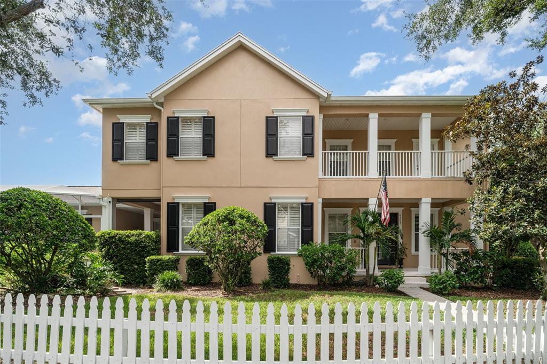
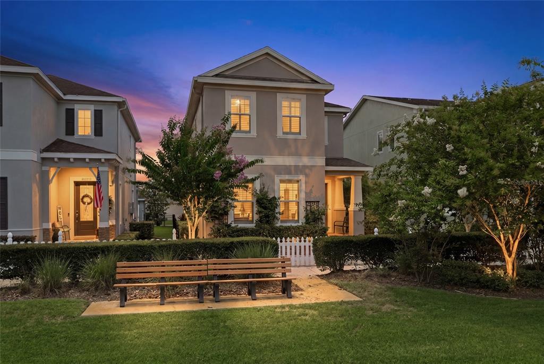
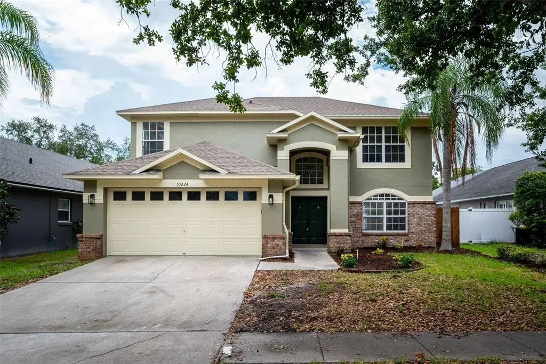
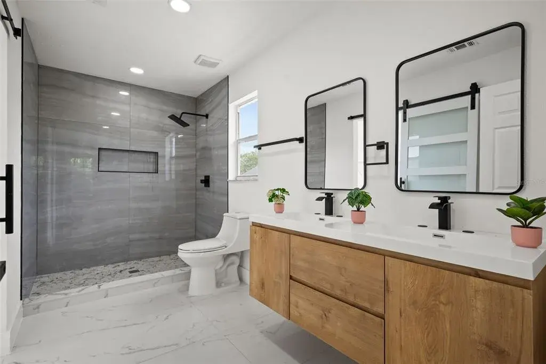
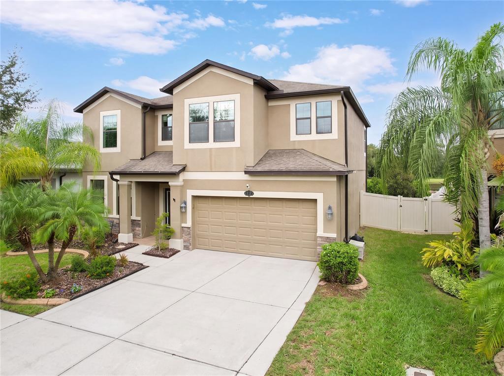
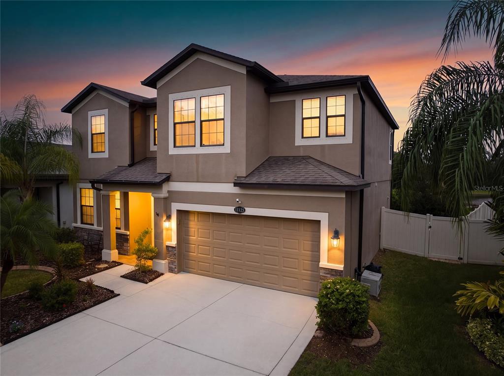
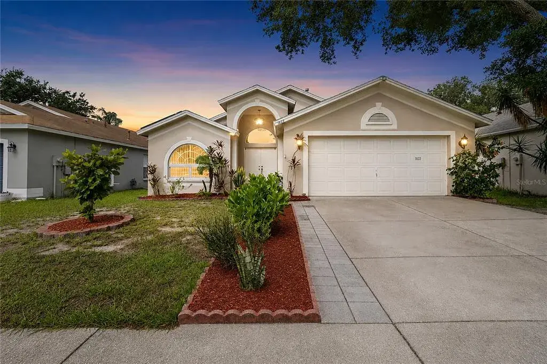
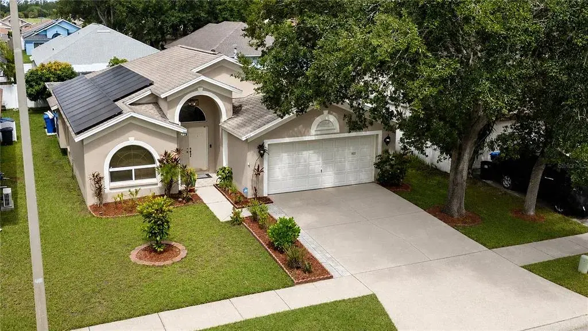
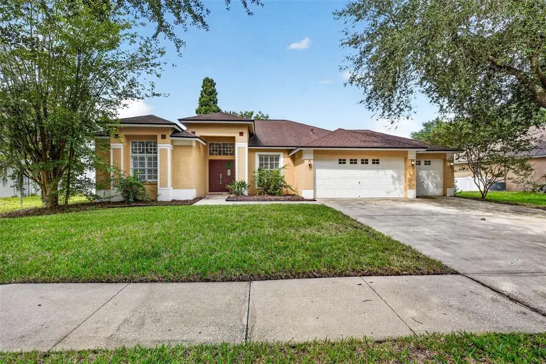
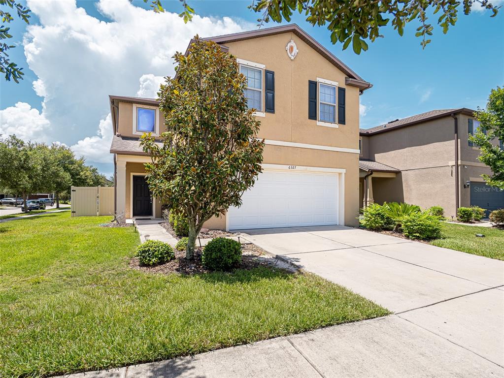
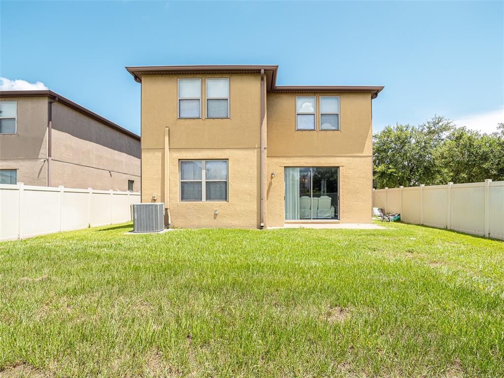
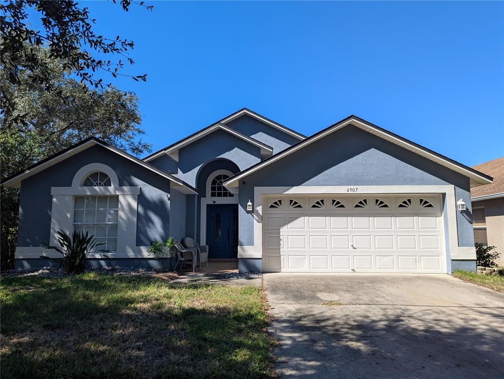
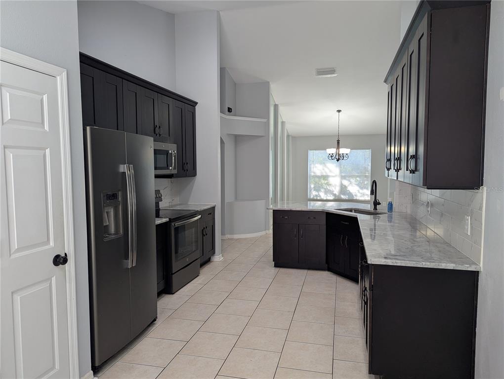
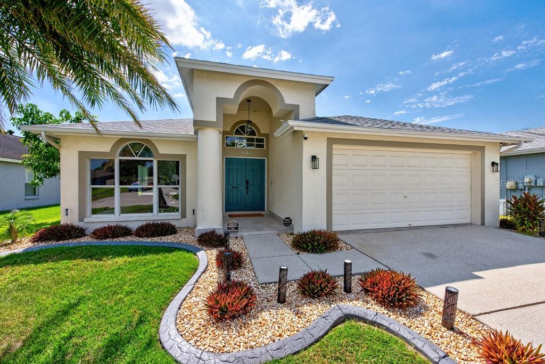
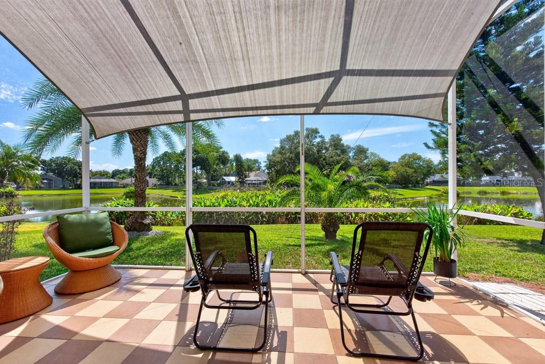
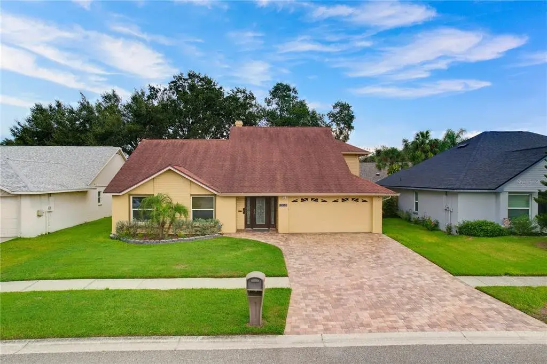
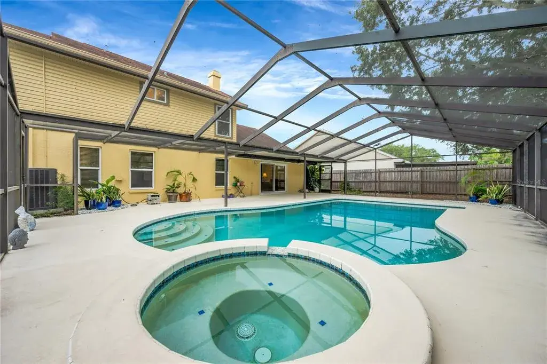
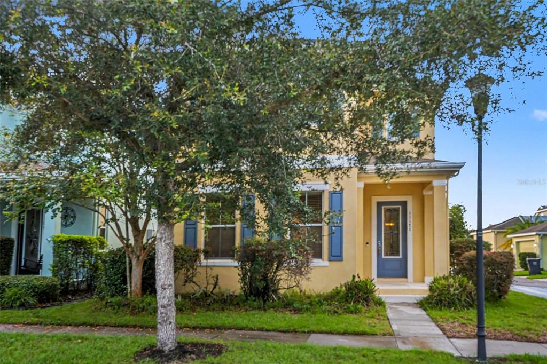
Enjoy the convenience of living just a short stroll away from Winthrop's vibrant urban village, where an array of beautiful restaurants and charming shops await! Discover the stunning craftsmanship of this Taylor Morrison-built home, located in the highly sought-after Community of Winthrop Village. Offering serene pond views and canopied streets from the second-floor balcony, this home captivates with its inviting streetscape, featuring both front and back patios. Step inside this meticulously maintained 3-bedroom, 2.5-bath home, boasting 2,400 square feet of living space with soaring 10' ceilings and sleek tile flooring throughout. This open-concept design is flooded with natural light thanks to high-impact windows featuring a beautiful formal dinning space and a must have flex room/office or den provides an ideal place for remote work. The spacious grand room is a relaxing retreat, with recessed lighting that seamlessly flows to the Gourmet Kitchen. The kitchen itself showcases quartz countertops, designer cabinets, stylish tile backsplash, newer stainless steel appliances, double oven, and a natural gas cooktop. Glass French doors lead out to a covered and screened-in lanai, which flows into the pavered back patio - perfect for outdoor entertaining and relaxing. The primary ensuit offers a luxurious soaker tub, separate oversized shower, dual-vanities and a large walk-in closet with custom shelving. Hallmarks include ~ Second floor washer & dryer, GE Security control panel, (2023) AC unit, tankless gas water heater (2022) Walk-in storage closet under the stairs, Loft, Wireless garage door opener, Rain Bird-irrigation system, Breaker box protection. Residence of Winthrop village enjoy access to a resort-style swimming pool, clubhouse, fitness center, catering kitchen, cabana with grills, playground, trails, and a dog park. This inviting neighborhood is within walking distance to vibrant Winthrop Square's restaurants, cafes, unique boutiques and less than 20 minutes from downtown Tampa. Contact us today for your private viewing and experience the serene life style this Urban Village has to offer.
 The data relating to real estate displayed on this website comes in part from the Internet Data Exchange (IDX) Program of Stellar MLS. All listing information is deemed reliable but not guaranteed and should be independently verified through personal inspection by appropriate professionals. Listings displayed on this website may be subject to prior sale or removal from sale; the availability of any listing should always be independently verified. Listing information is provided for consumers' personal, non-commercial use, solely to identify potential properties for potential purchase; all other use is strictly prohibited and may violate relevant federal and state law.Stellar (MFR) data last updated at November 8, 2026 at 4:48 AM EST
| Date | Event | Price | Change from previous recorded asking price |
|---|---|---|---|
| SoldMLS #T3548070 | $430,000 | Not applicable | |
| Price reducedMLS #T3548070 | $455,000Change: −8.7%−$43,500 | −8.7%−$43,500 | |
| Listed for saleMLS #T3548070 | $498,500 | Not applicable |