
$359,9000.20 mi
4022 Dinner Lake WayLake Wales, FL, 33859Sold Jul 28, 20264 beds2 baths2,746 sqft
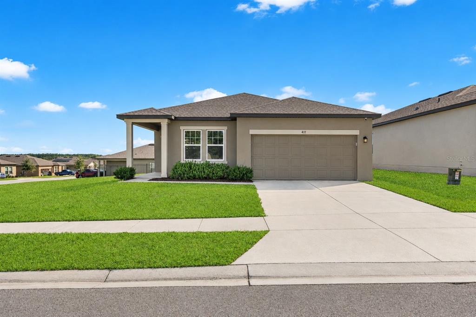
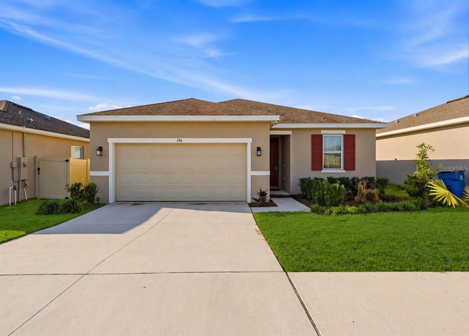
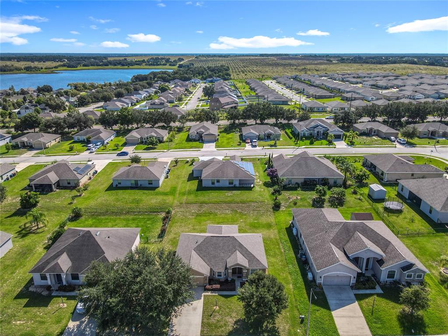
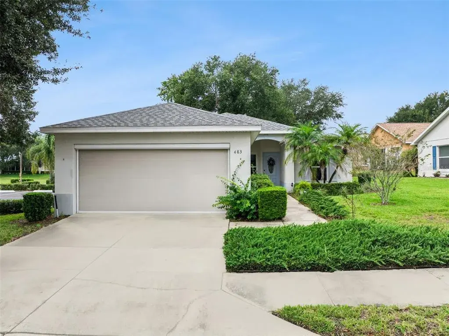
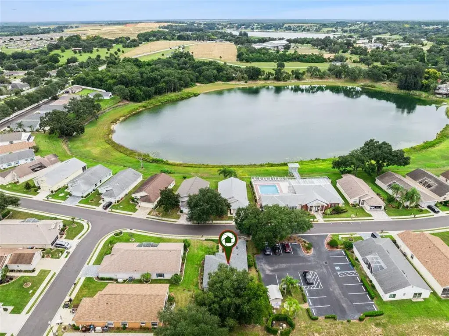
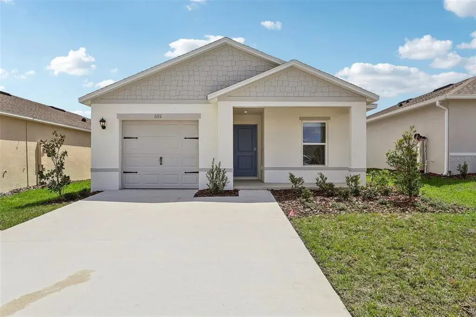
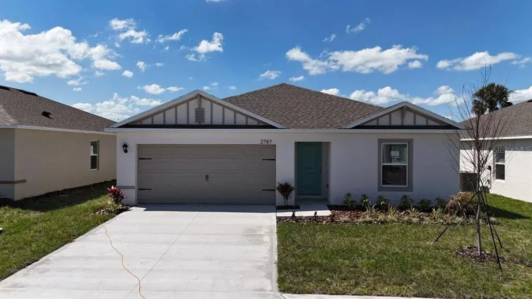
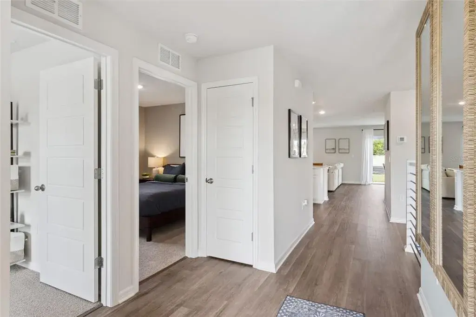
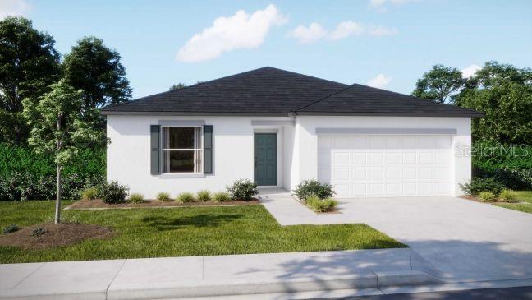
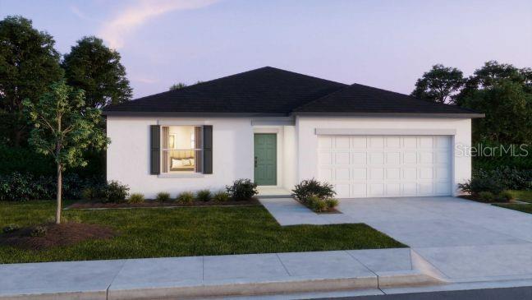
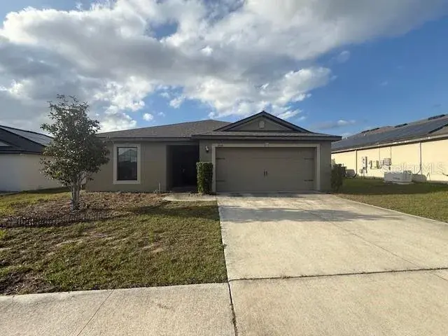
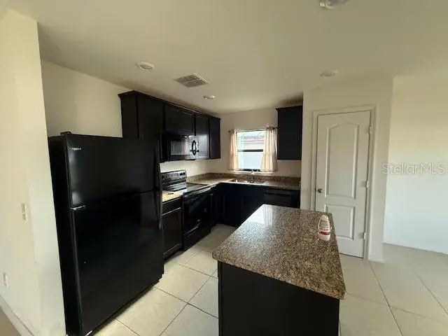
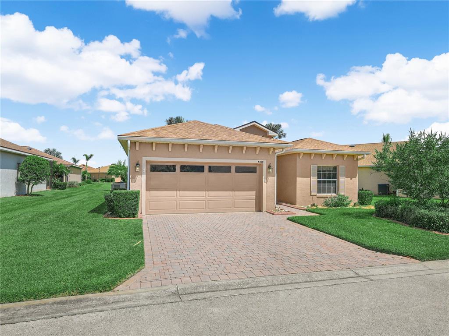
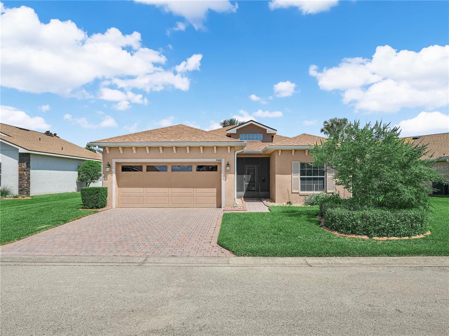
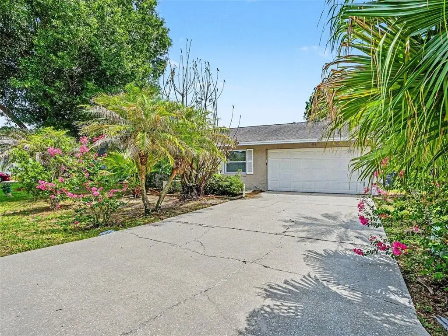
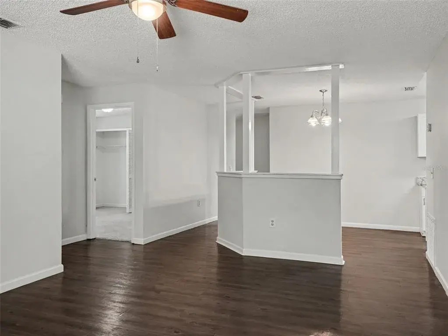
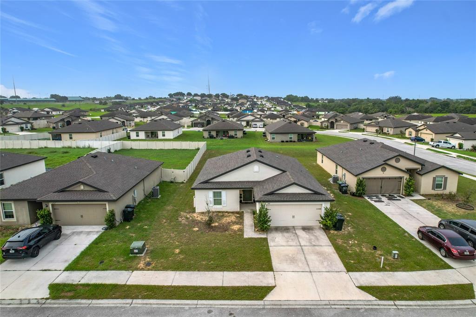
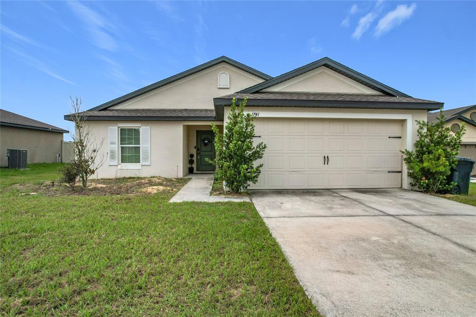
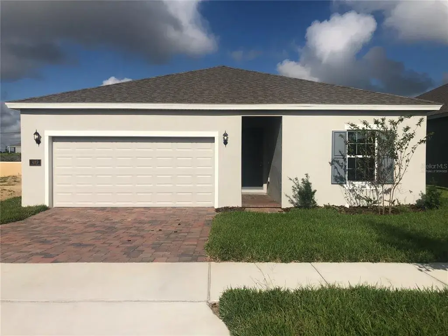
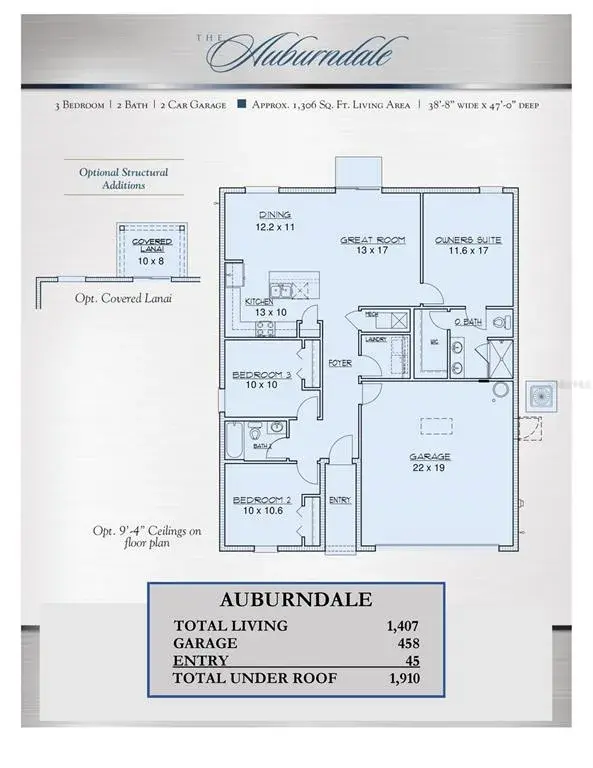
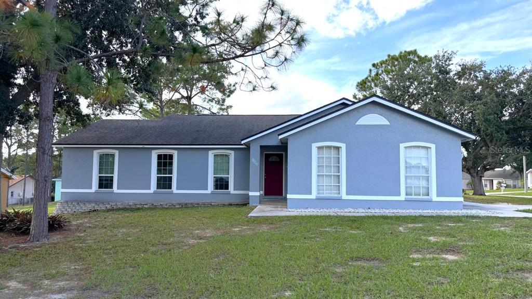
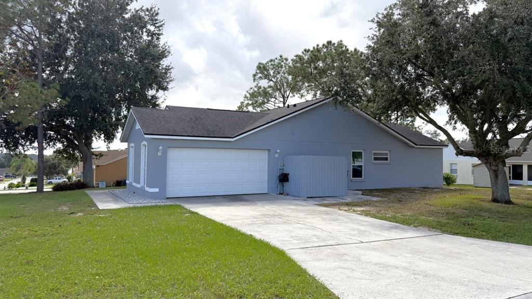
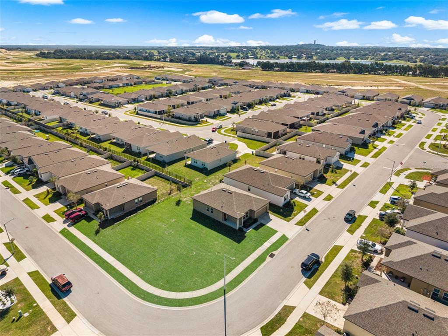
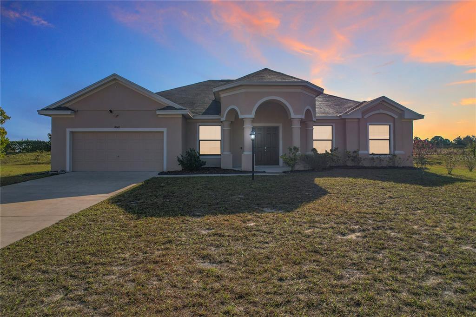
JUST REDUCE! MOVE IN WITH LESS CASH OUT OF POCKET THANKS TO SELLER CONTRIBUTING TOWARDS'S BUYER CLOSING COSTS | MOVE-IN READY | NO CDD! | LOW HOA | NEARLY NEW 2023-BUILT HOME | 3 BEDROOMS, 2 BATHROOMS | NEW FLOOR TILE THROUGHT | NICE LOT | OVER-SIZED TWO-CAR GARAGE | WALKING DISTANCE FROM EAGLE RIDGE MALL | NEAR DISNEY | LIKE NEW CONSTRUCTION WITHOUT THE WAIT! Why wait to build when you can move into a nearly new home loaded with upgrades today? Don't miss this opportunity! Traditional sale, Not a foreclosure, aggressively priced below competing listings for a quick sale, creating an exciting opportunity for buyers looking for value in today's market. Excellent maintained, RECENTLY PAINTED and upgraded with NEW FLOOR TILE THROUGHOUT INCLUDING THE BEDROOMS, this home is truly move-in ready and offers the perfect combination of modern living, privacy, and convenience. Enjoy the best of both worlds with a peaceful setting surrounded by nature while remaining close to shopping, dining, entertainment, and everyday essentials. Designed with comfort and functionality in mind, the open-concept floor plan is filled with natural light and provides a seamless flow between the living, dining, and kitchen areas, making it ideal for both daily living and entertaining. The stylish kitchen is equipped with SHAKER CABINETS, GRANITE COUNTERTOPS, abundant counter space, and a convenient breakfast bar, making it perfect for everyday living and gathering with guests. The private primary suite serves as a relaxing retreat, complete with a large walk-in closet and an en-suite bathroom featuring a sink vanity and walk-in shower. Two additional bedrooms are thoughtfully positioned on the opposite side of the home, providing privacy and flexibility for family members, guests, or a home office. A well-appointed secondary bathroom is conveniently located nearby. Step outside to the backyard and enjoy additional privacy with NO LEFT-SIDE NEIGHBORS. Whether relaxing outdoors or entertaining guests, you'll appreciate the peaceful surroundings and spacious outdoor area. Additional highlights include an INDOOR LAUNDRY ROOM, an OVERSIZED TWO-CAR GARAGE, and energy-efficient construction for added comfort and savings. Conveniently located just minutes from DISNEY WORLD, UNIVERSAL, SEAWORLD, LEGOLAND and other major attractions. You'll also be walking distance of EAGLE RIDGE MALL, featuring a movie theater, bowling alley, Escape Room, shopping stores, restaurants, gas station and other entertainment options. Everyday conveniences such as PUBLIX, WALMART, LOWE'S, HOME DEPOT, HOTELS, and major highways are all just a short drive away. USDA FINANCING WITH NO DOWN PAYMENT MAY BE AVAILABLE FOR ELIGIBLE BUYERS. COMBINED WITH SELLER CONTRIBUTING TOWARD CLOSING COSTS, BUYERS COULD BRING LITTLE TO NO CASH TO CLOSING. Homes in this condition and price range are becoming increasingly hard to find. Don't miss this incredible opportunity to own a nearly new home in a growing area with outstanding convenience and value. Schedule your private showing today!
 The data relating to real estate displayed on this website comes in part from the Internet Data Exchange (IDX) Program of Stellar MLS. All listing information is deemed reliable but not guaranteed and should be independently verified through personal inspection by appropriate professionals. Listings displayed on this website may be subject to prior sale or removal from sale; the availability of any listing should always be independently verified. Listing information is provided for consumers' personal, non-commercial use, solely to identify potential properties for potential purchase; all other use is strictly prohibited and may violate relevant federal and state law.Stellar (MFR) data last updated at November 7, 2026 at 3:19 PM EST
Asking price reduced by $3,999 (1.6%) since first listed.
| Date | Event | Price | Change from previous recorded asking price |
|---|---|---|---|
| Price reducedMLS #S5160112 | $246,000Change: −0.8%−$1,999 | −0.8%−$1,999 | |
| Price reducedMLS #S5160112 | $247,999Change: −0.8%−$2,000 | −0.8%−$2,000 | |
| Listed for saleMLS #S5160112 | $249,999 | Not applicable |