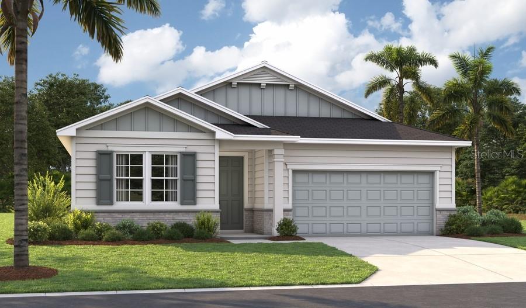
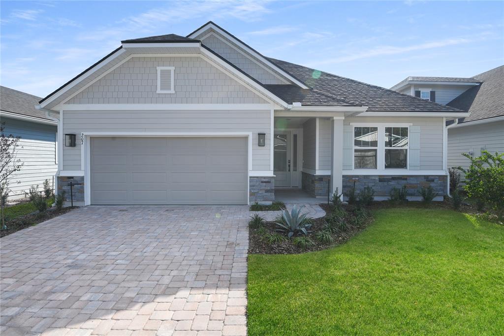
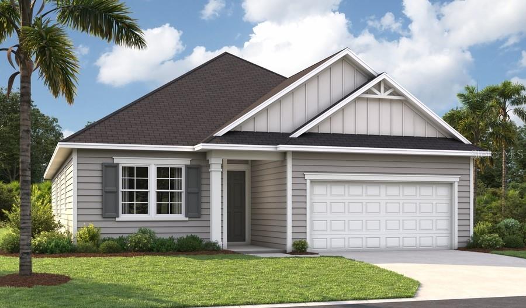
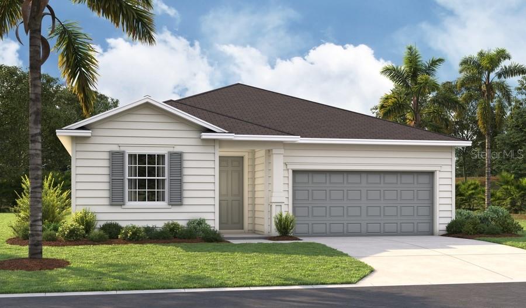
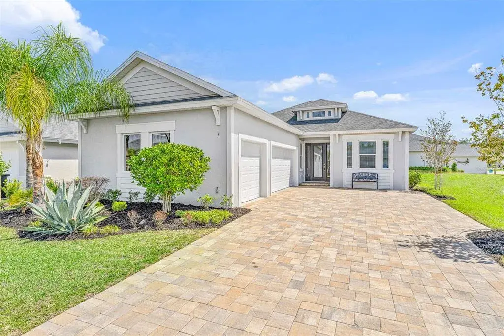
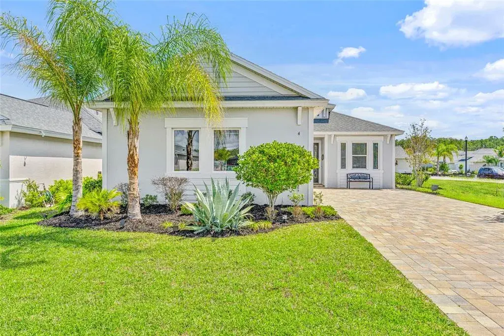
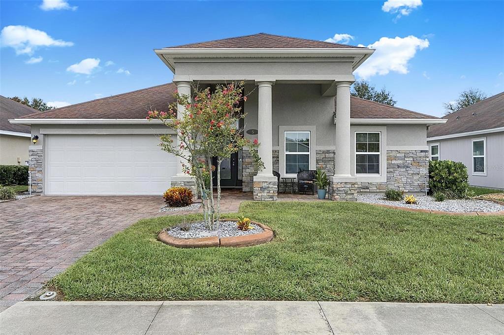
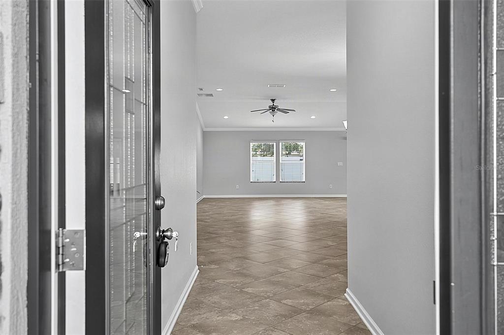
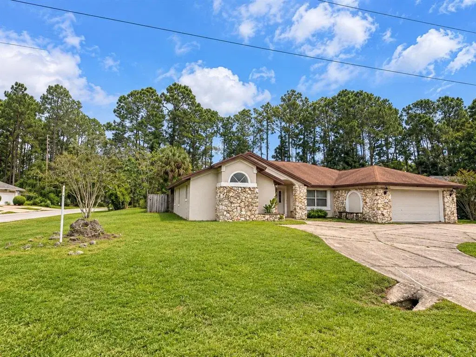
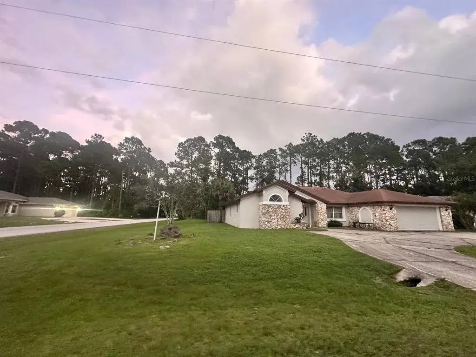
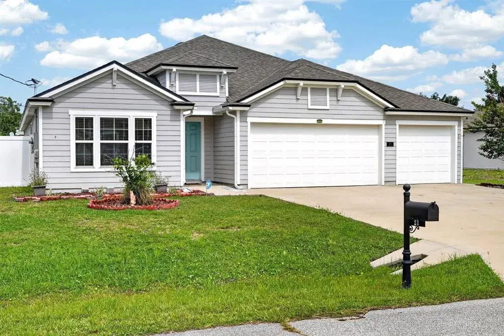
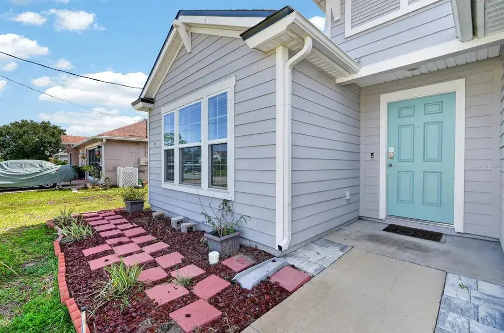
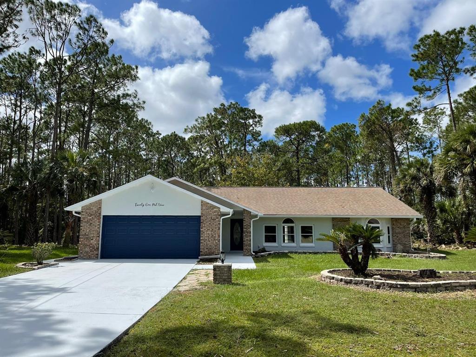
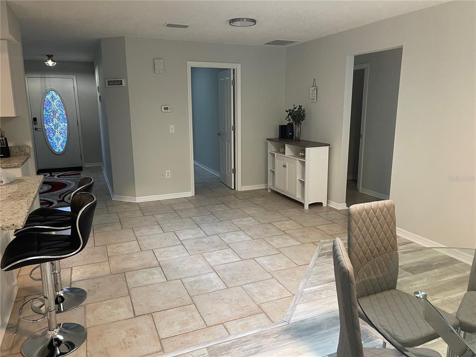
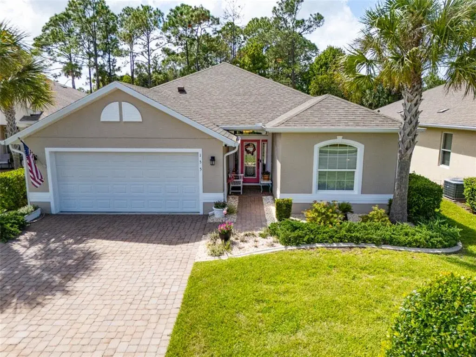
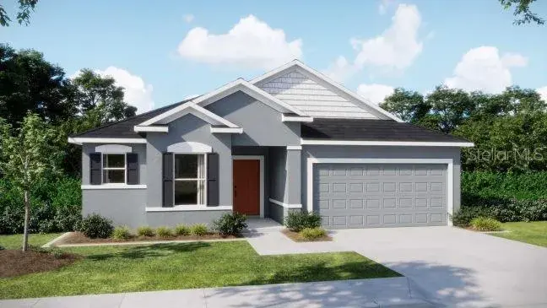
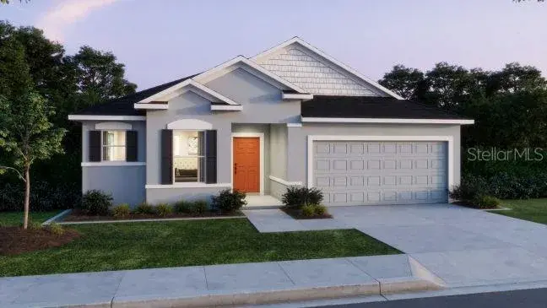
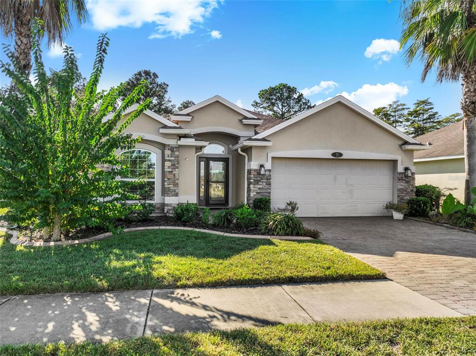
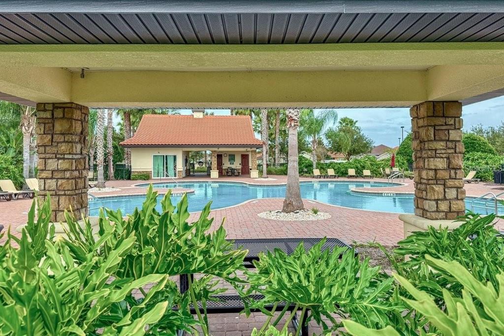
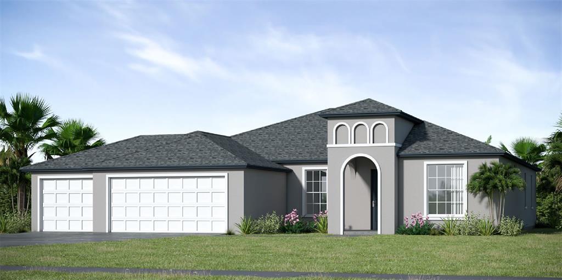
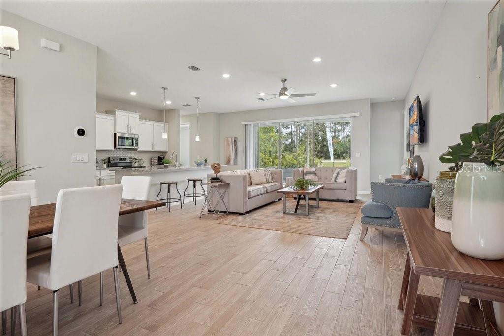
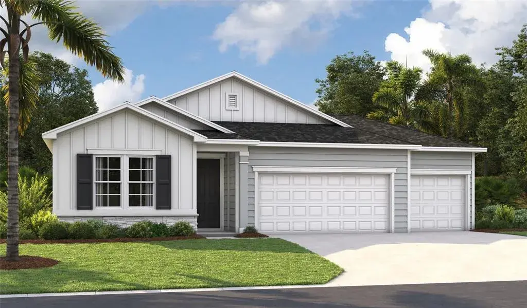
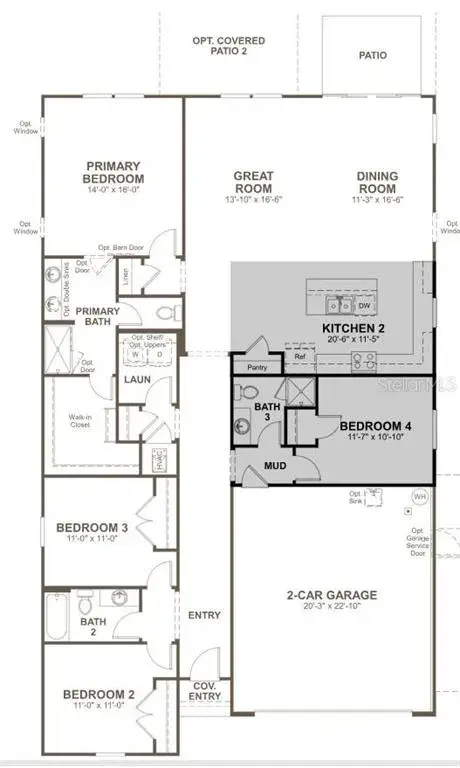
Welcome to the Hawthorne floor plan, designed with both style and function in mind. This home showcases quartz countertops, soft-close cabinets and drawers, and an oversized primary shower for added luxury. With three bedrooms, three bathrooms, and a dedicated office, it offers generous space and storage to meet your everyday needs. SAMPLE PHOTOS, actual homes as constructed may not contain the features and layouts depicted and may vary from image(s).
The data relating to real estate displayed on this website comes in part from the Internet Data Exchange (IDX) Program of Stellar MLS. All listing information is deemed reliable but not guaranteed and should be independently verified through personal inspection by appropriate professionals. Listings displayed on this website may be subject to prior sale or removal from sale; the availability of any listing should always be independently verified. Listing information is provided for consumers' personal, non-commercial use, solely to identify potential properties for potential purchase; all other use is strictly prohibited and may violate relevant federal and state law.Stellar (MFR) data last updated at November 7, 2026 at 11:00 PM EST