$460,0000.17 mi
3378 Cortland DriveDavenport, FL, 33837Sold Jul 17, 20264 beds3 baths2,599 sqft
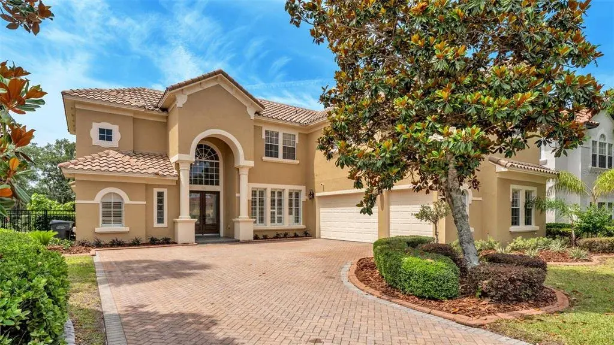
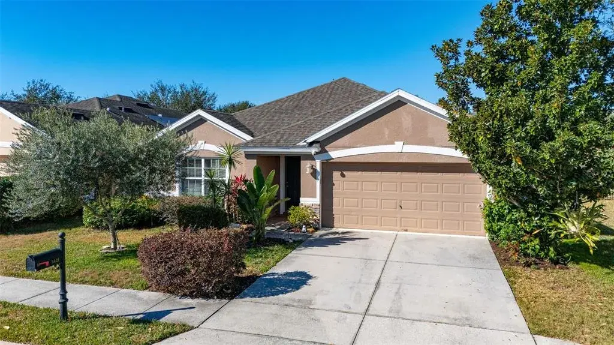
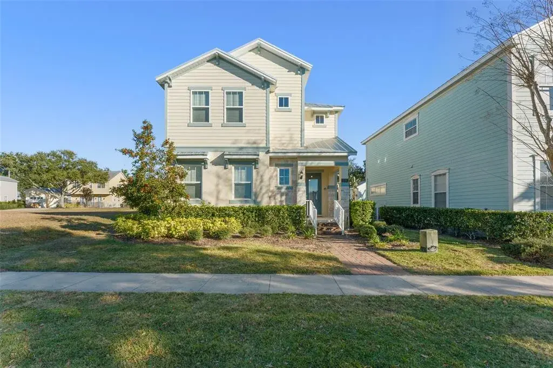
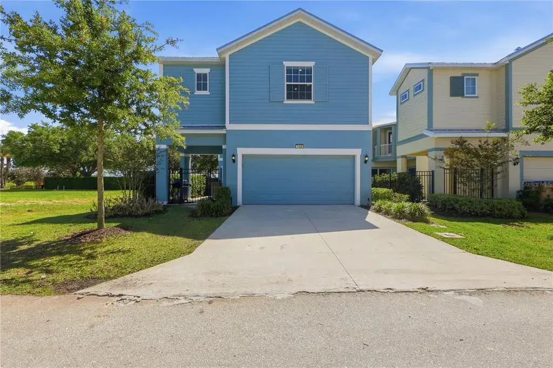
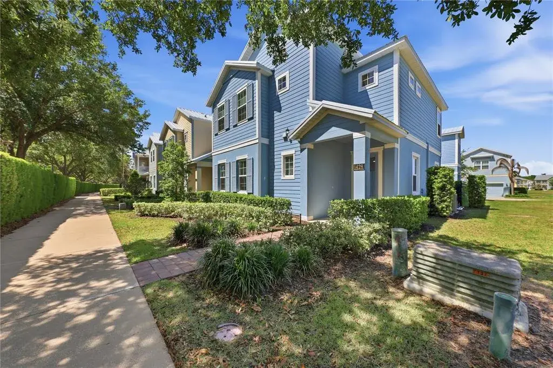
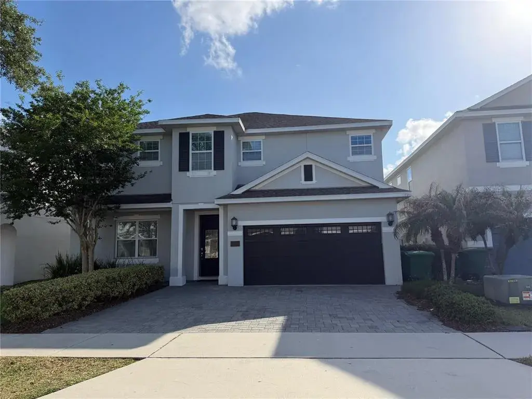
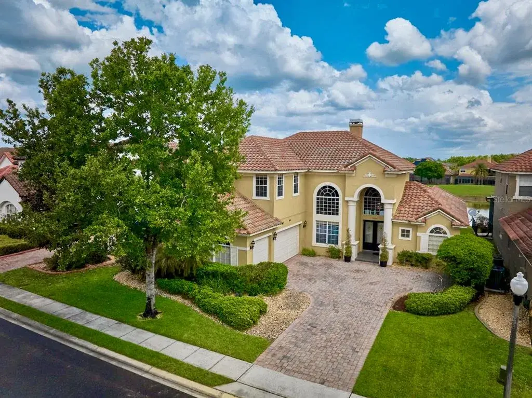
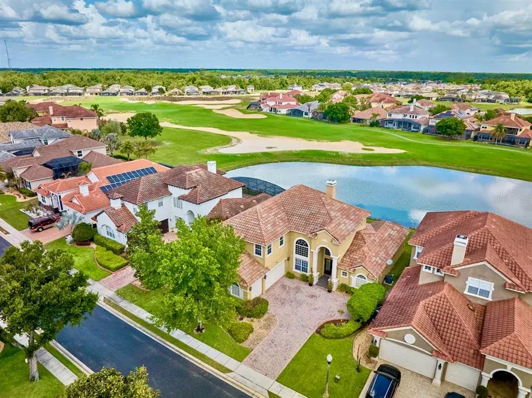
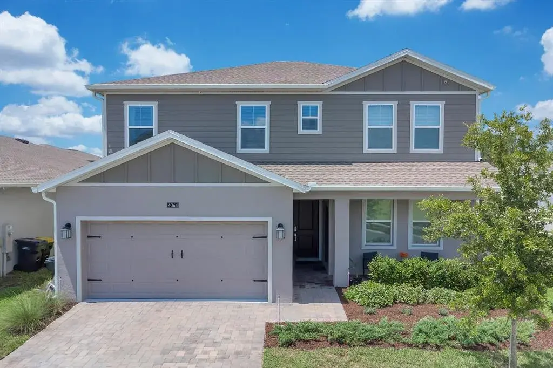
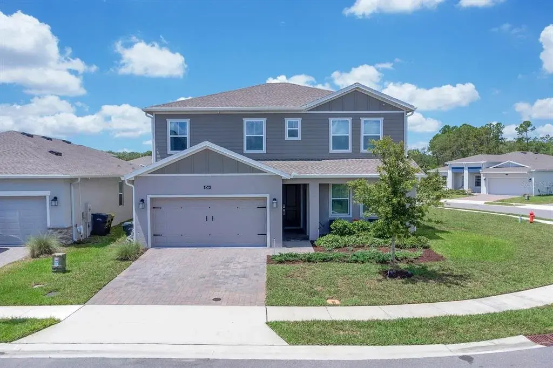
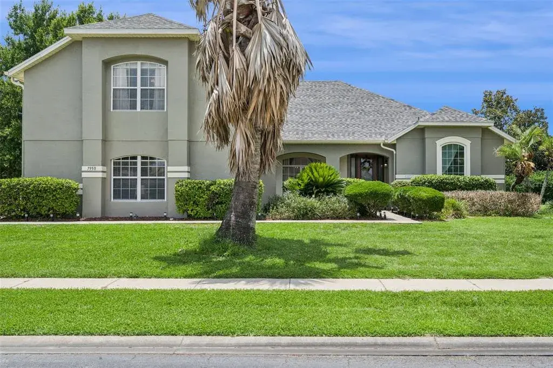
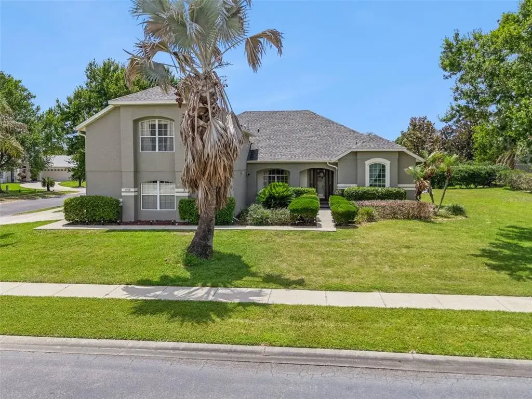
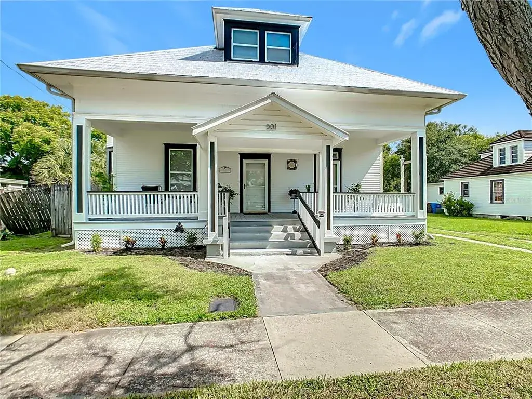
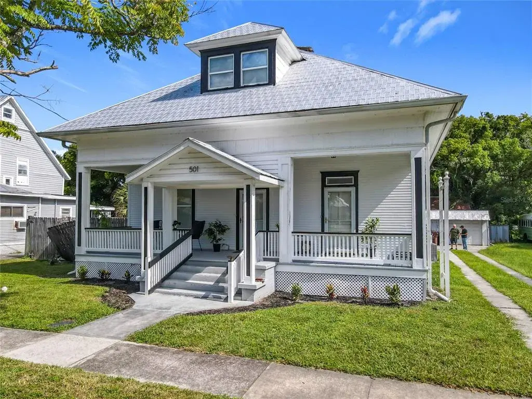
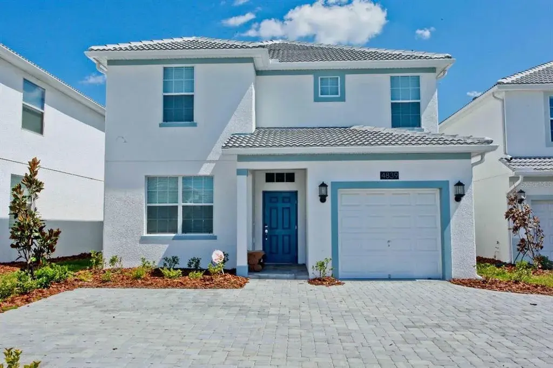
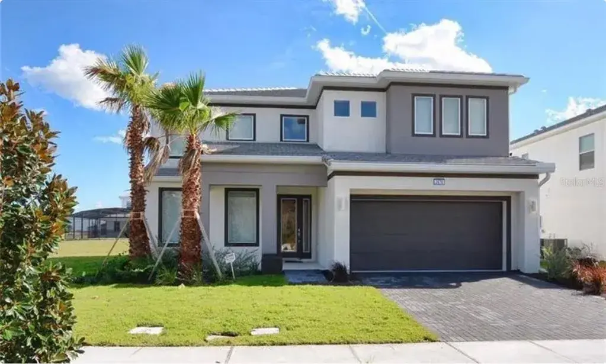
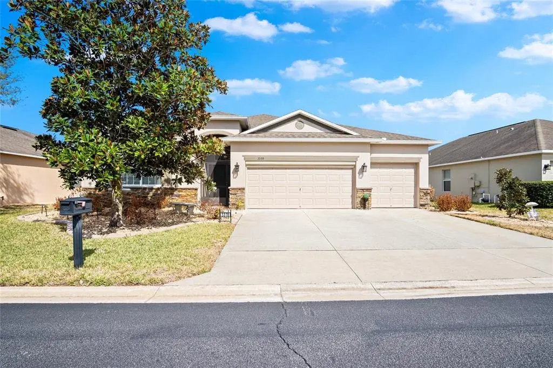
Stunning ABD-built home located in the exclusive Chelsea Woods enclave within the gated community of Providence. From the moment you arrive, the curb appeal is undeniable, featuring custom stonework, a red brick paver driveway, elegant coach lighting, and beautifully upgraded landscaping. A pavered walkway leads to the spacious screened front porch with a gorgeous tile floor—an ideal spot to relax and watch the world go by.
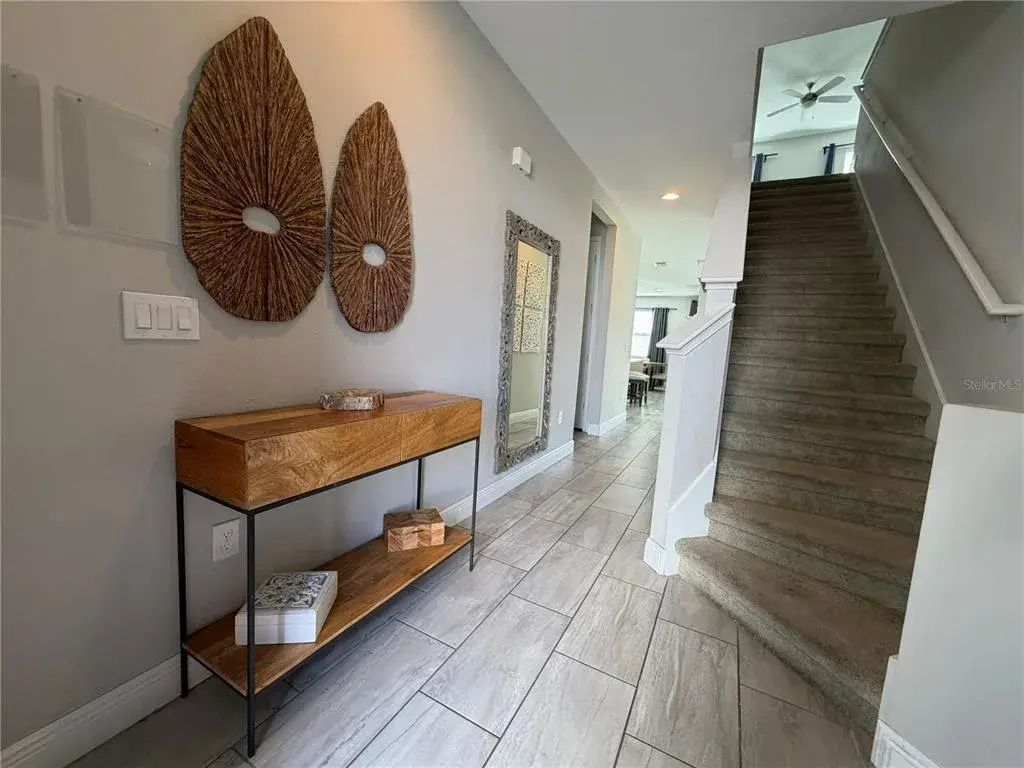
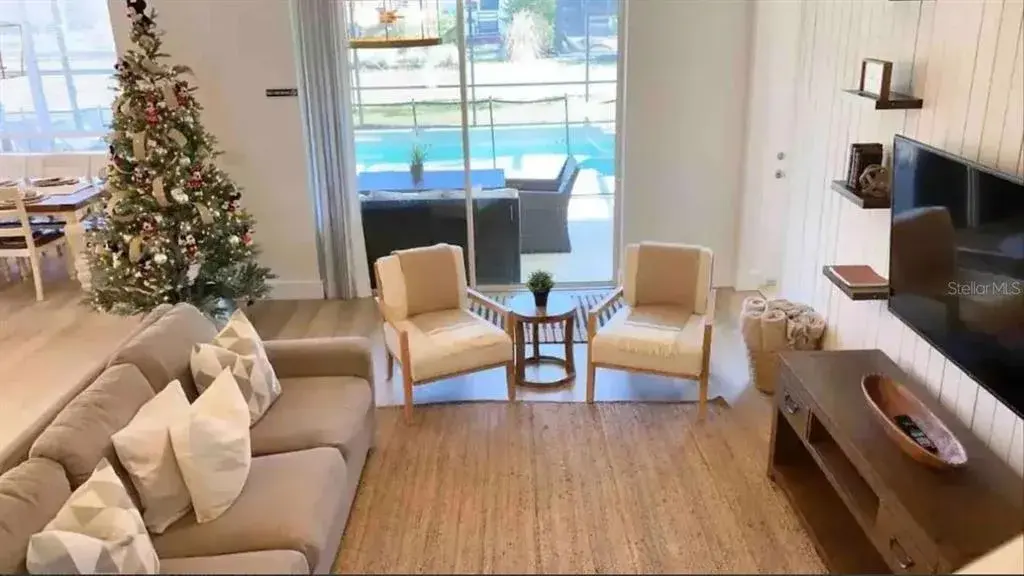
Step through the impressive double glass entry doors into a home that exudes quality and sophistication. Inside, you’ll find soaring 10-12 foot ceilings, crown molding , plantation shutters in every room, and oversized baseboards that enhance the home’s luxurious feel. The inviting living room features a 14ft tray ceiling and overlooks the pool and lanai, while tile flooring flows through the main living areas, complemented by upgraded wood flooring in select rooms.
A private office near the front of the home could easily serve as a sixth bedroom, with ample space to add a closet if desired. The expansive primary suite occupies an entire wing of the home and offers serene pool views framed by lush tropical landscaping. The spa-like primary bathroom features an arched entry, a large soaking tub, a separate walk-in shower with glass enclosure and floor-to-ceiling tile, dual vanities, and an oversized walk-in closet with custom wood shelving and mirrored doors.
The floor plan is seamless and thoughtfully designed. From the formal dining area, arched openings lead into the kitchen and family room. The kitchen is well-appointed with abundant cabinetry, granite countertops, pendant lighting, stainless steel appliances, a flat-top stove, built-in wall oven and microwave, plus a walk-in pantry with wood shelving.
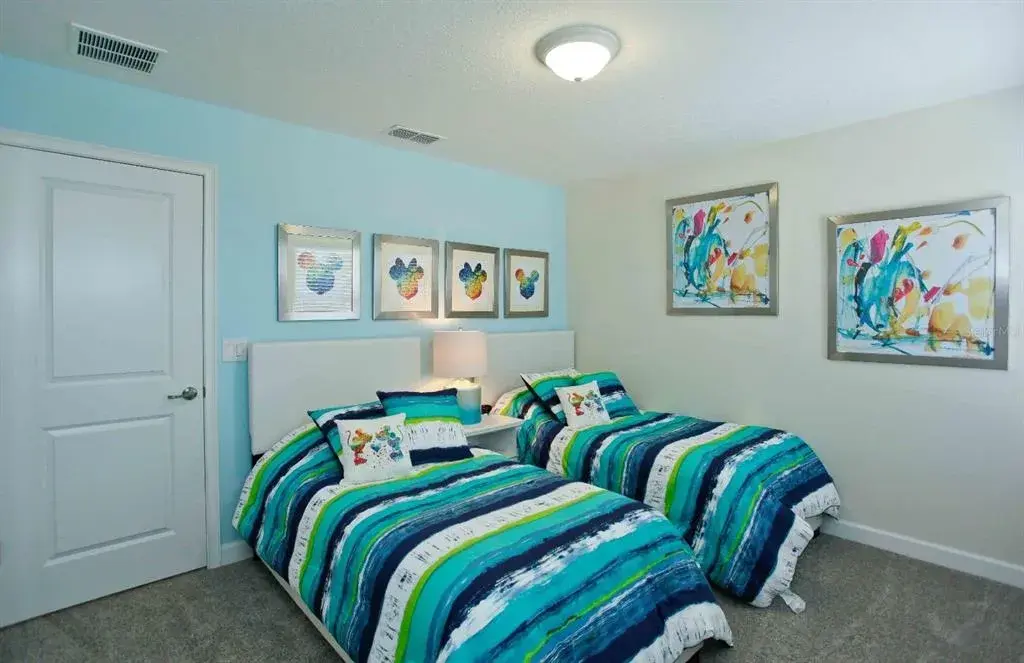
Bedroom two is an ensuite and is conveniently located just off the living room. This bathroom also functions as a pool bath with direct access to the lanai. The room is generously sized with plush carpeting and a built-in closet. Bedrooms three and four are also spacious and share a well-appointed bathroom with a tub and overhead shower.
Upstairs, you’ll find a fabulous, oversized bedroom with wood floors, built-in closets, and an ensuite bathroom. Currently used as a craft room, this flexible space is perfect as a guest suite, bonus room, or additional living area.
Outside, the L-shaped swimming pool is surrounded by a pavered deck offering plenty of room for outdoor dining, entertaining, and relaxing—both in the sun and under covered areas. The rear landscaping is lush and mature, creating a true tropical oasis. Situated on just over a quarter-acre lot, this home offers privacy, space, and exceptional outdoor living.
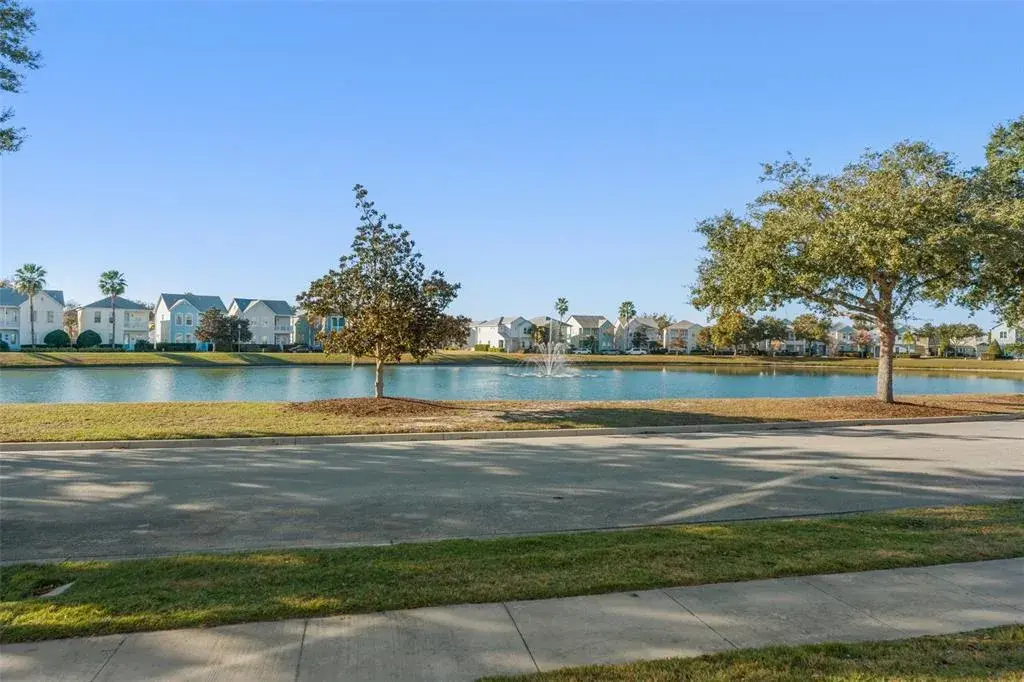
Providence is a highly sought-after gated community featuring an 18-hole Michael Dasher–designed golf course, tennis and pickleball courts, a dog park, resident clubhouse, community pools, and so much more.
Semi-custom homes in Chelsea Woods rarely come to market—schedule your private showing today.

 The data relating to real estate displayed on this website comes in part from the Internet Data Exchange (IDX) Program of Stellar MLS. All listing information is deemed reliable but not guaranteed and should be independently verified through personal inspection by appropriate professionals. Listings displayed on this website may be subject to prior sale or removal from sale; the availability of any listing should always be independently verified. Listing information is provided for consumers' personal, non-commercial use, solely to identify potential properties for potential purchase; all other use is strictly prohibited and may violate relevant federal and state law.Stellar (MFR) data last updated at October 8, 2026 at 8:01 AM EDT
| Date | Event | Price | Change from previous recorded asking price |
|---|---|---|---|
| SoldMLS #S5142313 | $750,000 | Not applicable | |
| Listed for saleMLS #S5142313 | $739,000 | Not applicable |