
$575,0000.24 mi
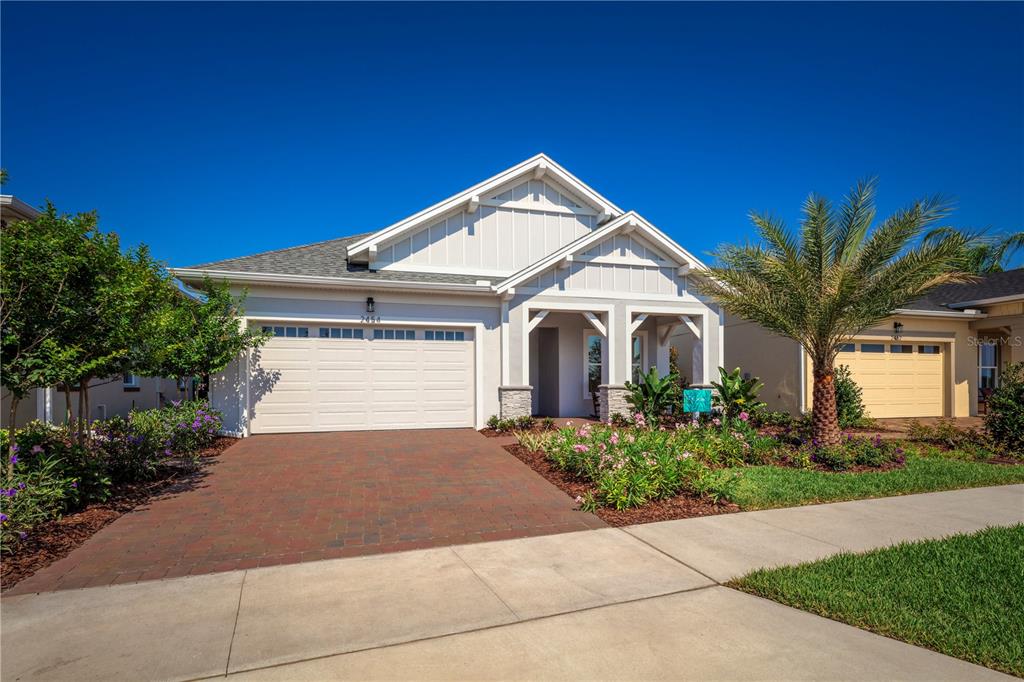
2454 Dream Home CourtSt Cloud, FL, 34772Sold Sep 9, 20263 beds3 baths2,208 sqft
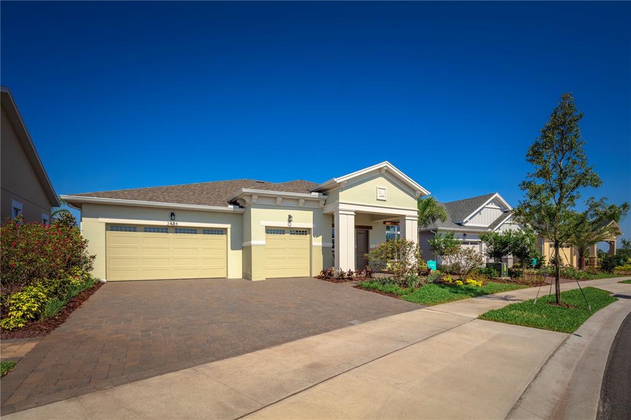
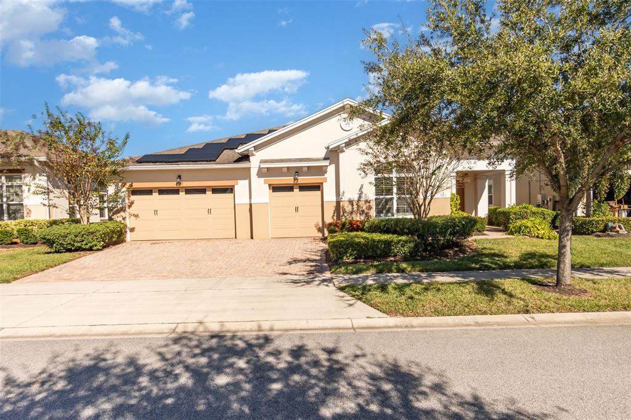
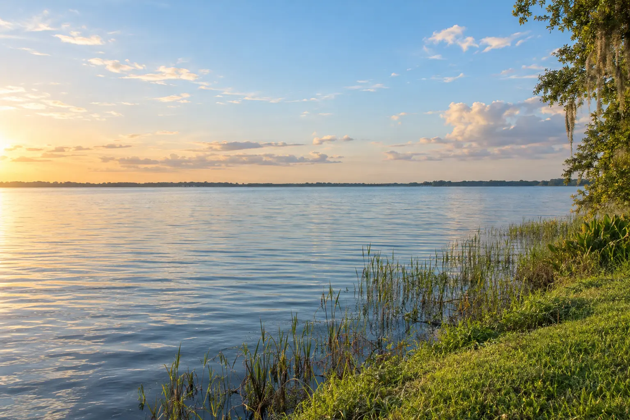
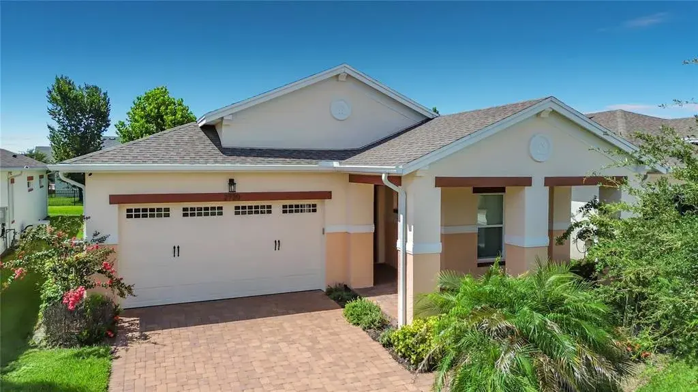
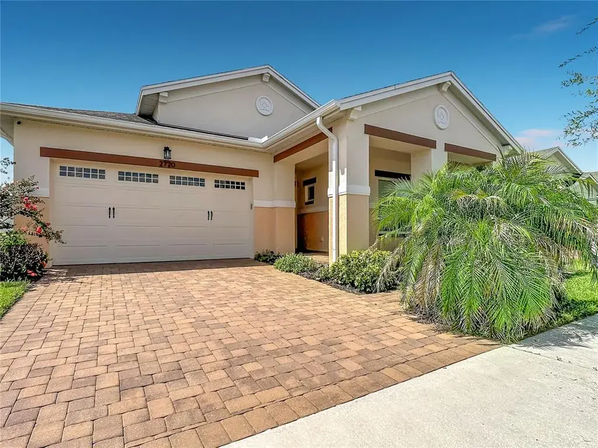
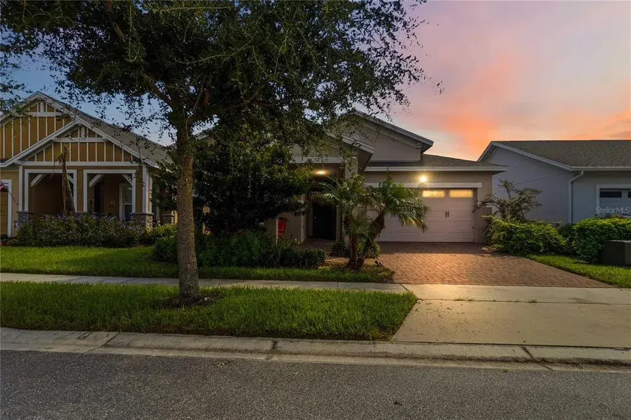
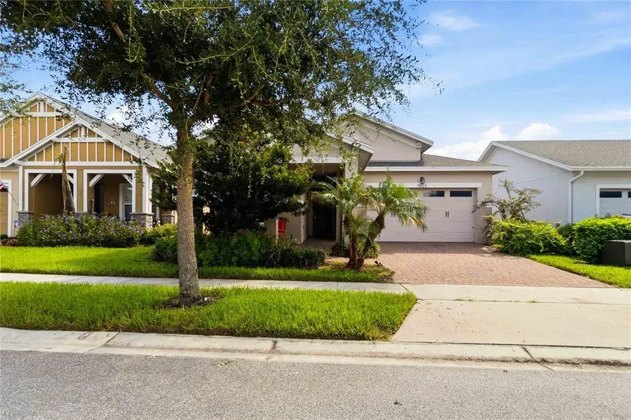
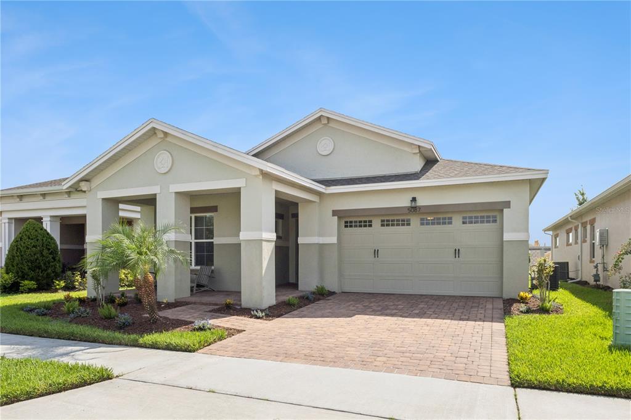
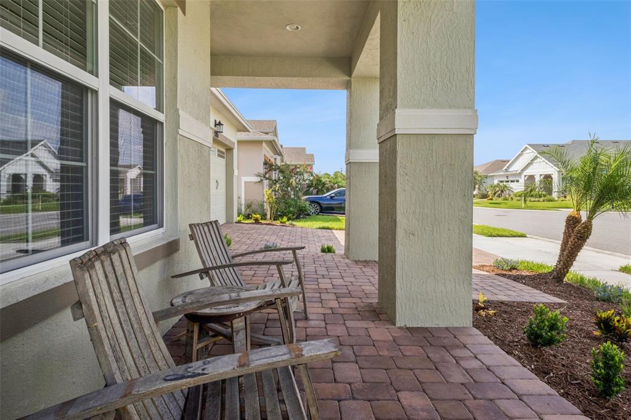
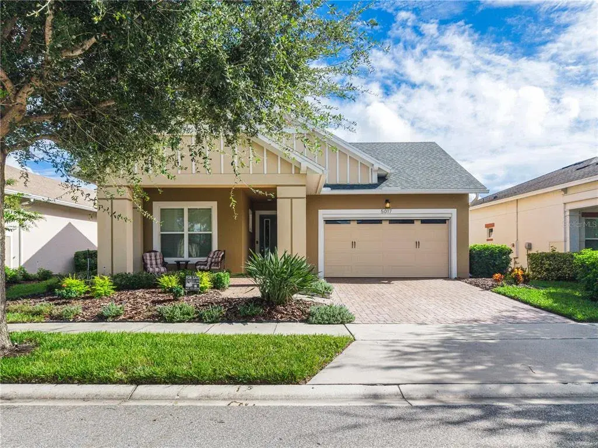
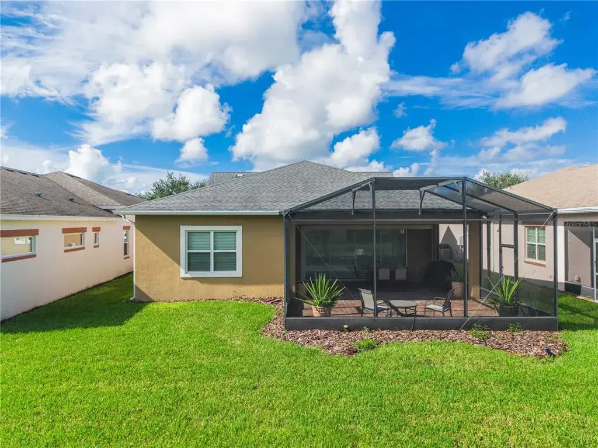
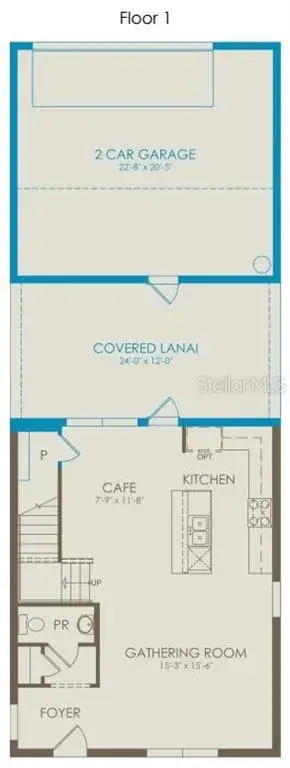
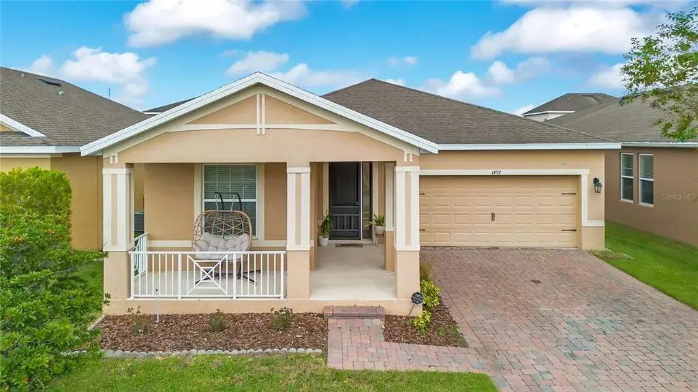
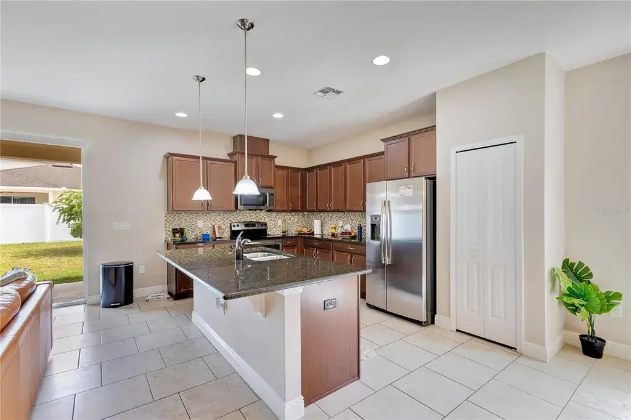
Move in ready! Professionally Painted Exterior and Interior. Stunning front glass door as you come into this 3 bedroom, 2 full baths. 2 car garage with covered outdoor living area. Captiva floor plan located in the Well sought after Del Webb Twin lakes 55+ active community. All new lighting for a bright look. and hardware. Tile flooring. Spacious living with 10-foot ceilings, 8' doors and plenty of storage cabinets including an entry drop zone. The gourmet kitchen has custom quartz countertops, custom backslash, New dishwasher, pendant lights and 42"crown molded cabinets. Living room & dining room with the Sliding glass doors open all the way, with electrical blinds leads to the large lanai that is screened in to enjoy family gatherings and your morning coffee. Primary Bedroom features tray ceiling with ceiling fan and light. Primary bathroom suite features double vanity with quartz countertop, frameless glass shower doors, built-in shower bench and custom Tiling. Walkin closet in the primary bedroom features lots of added shelving. Garage has epoxy painted floor and upper storage shelving. Property comes with tankless water heater and gutters already installed. Sellers added the plumbing access panel on the side of the house to flush the hot water heater. Landscaping includes palm trees and privacy hedges in both front and back of the home. HOA maintains landscaping. The Del Webb Community has incredible amenities that can be viewed with a visit to this home. Schedule YOUR private showing soon!! **Full home walk-through 3-D video and Video available on YouTube." Amenities include a Resort style pool and Lap Pool, and 3rd pool, 20,000 square foot Clubhouse, State of the art Fitness Center, Tennis Courts, Pickle Ball Court, Pontoon Boat available for fishing and/or evening boat rides on Live Oak Lake! The 55+ community has many active and socializing activities to keep you very busy!! All of this in a GREAT gated community located in Central Florida close to Lake Nona Medical City, Orlando International Airport, Theme Parks, and Brevard Beaches nearby! Do not delay making your appointment to view this home today!
 The data relating to real estate displayed on this website comes in part from the Internet Data Exchange (IDX) Program of Stellar MLS. All listing information is deemed reliable but not guaranteed and should be independently verified through personal inspection by appropriate professionals. Listings displayed on this website may be subject to prior sale or removal from sale; the availability of any listing should always be independently verified. Listing information is provided for consumers' personal, non-commercial use, solely to identify potential properties for potential purchase; all other use is strictly prohibited and may violate relevant federal and state law.Stellar (MFR) data last updated at November 7, 2026 at 4:48 PM EST
| Date | Event | Price | Change from previous recorded asking price |
|---|---|---|---|
| SoldMLS #S5141723 | $400,000 | Not applicable | |
| Price reducedMLS #S5141723 | $414,900Change: −7.8%−$35,000 | −7.8%−$35,000 | |
| Listed for saleMLS #S5141723 | $449,900 | Not applicable | |
| SoldMLS #S5036927 | $340,000 | Not applicable |