
$380,0000.22 mi
3538 Vega Creek DriveSt Cloud, FL, 34772Sold Jul 22, 20264 beds2 baths1,859 sqft
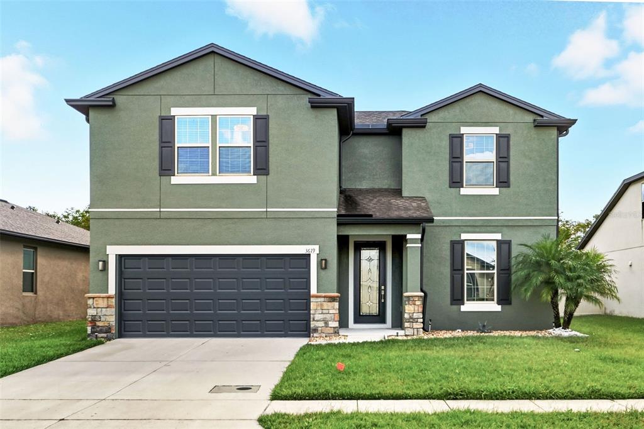
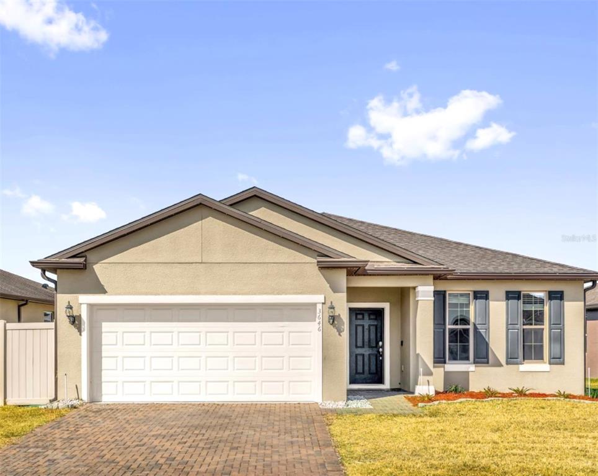
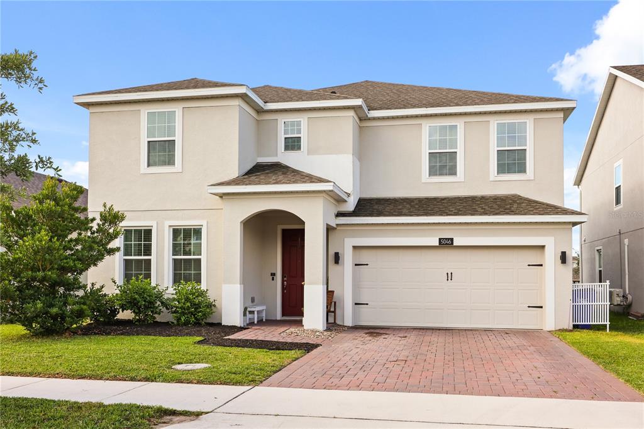
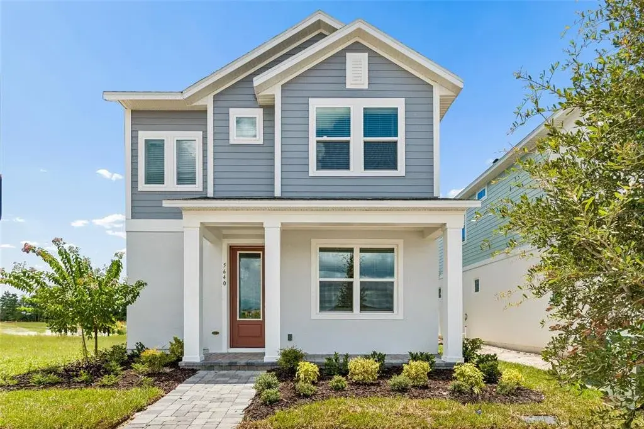
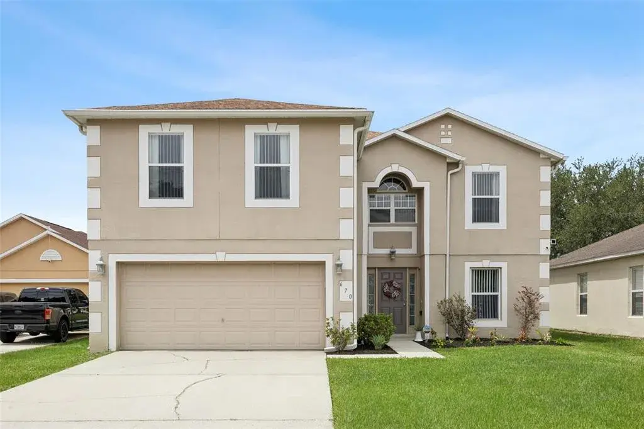
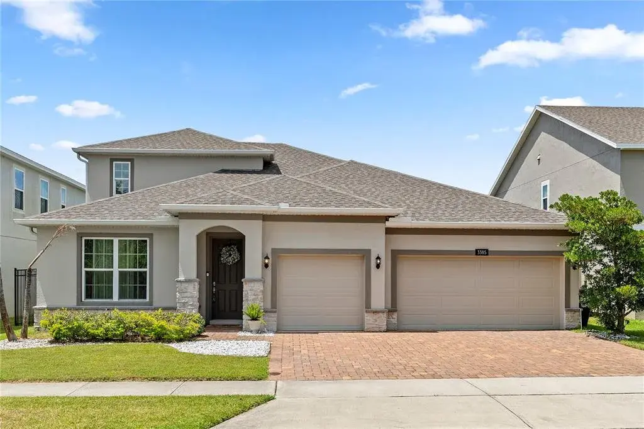
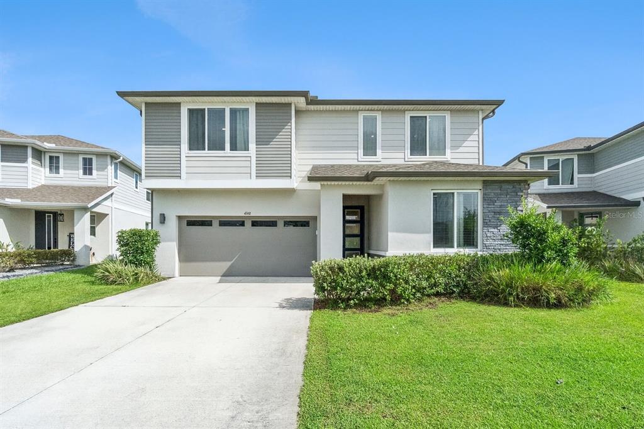
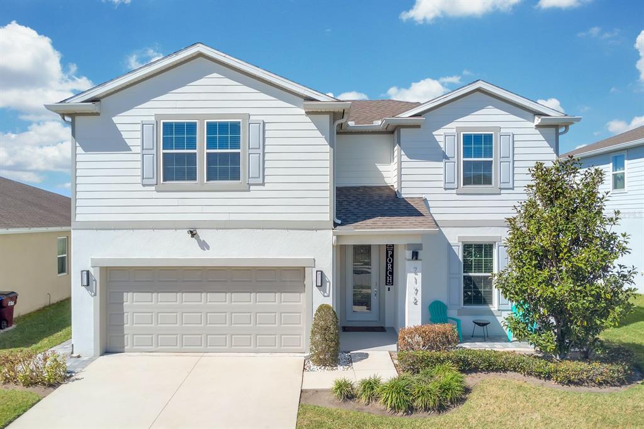
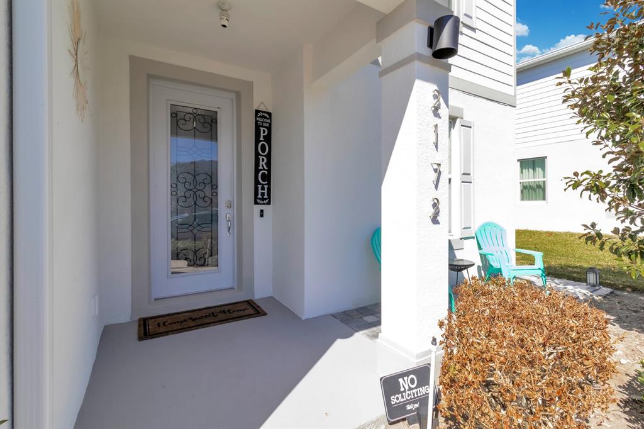
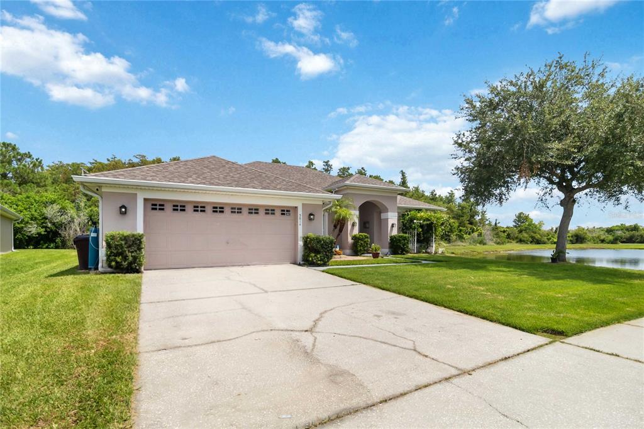
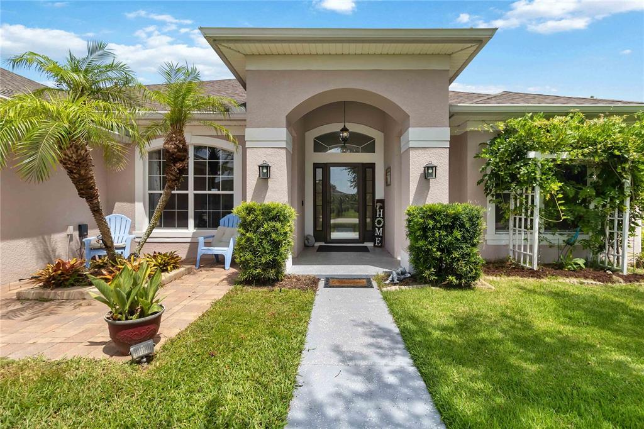
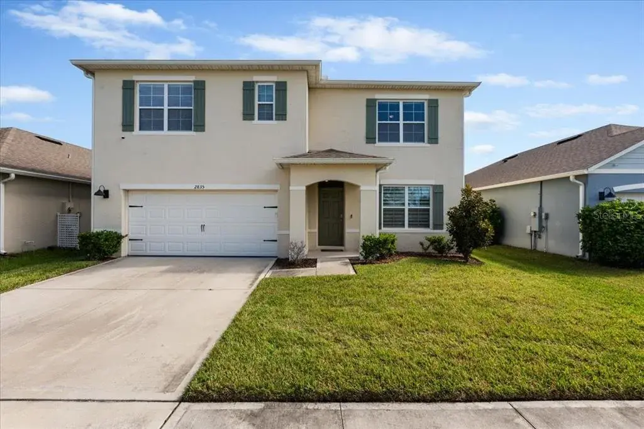
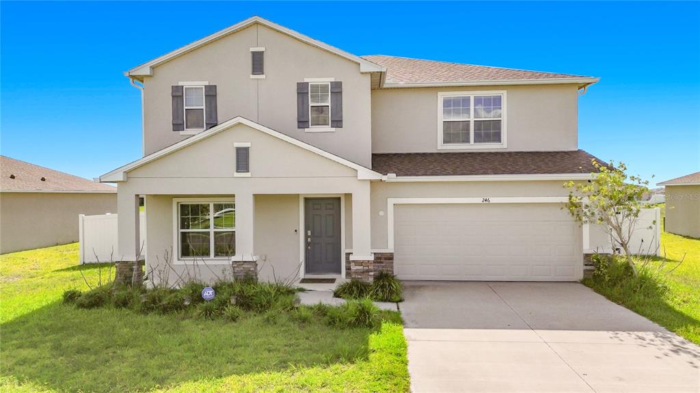
Welcome to 3619 Vega Creek Dr — a beautifully maintained home offering 5 bedrooms, 3 full bathrooms, and a spacious loft. From its inviting curb appeal to the extended screened and covered lanai, every detail of this home has been designed for comfort and convenience.
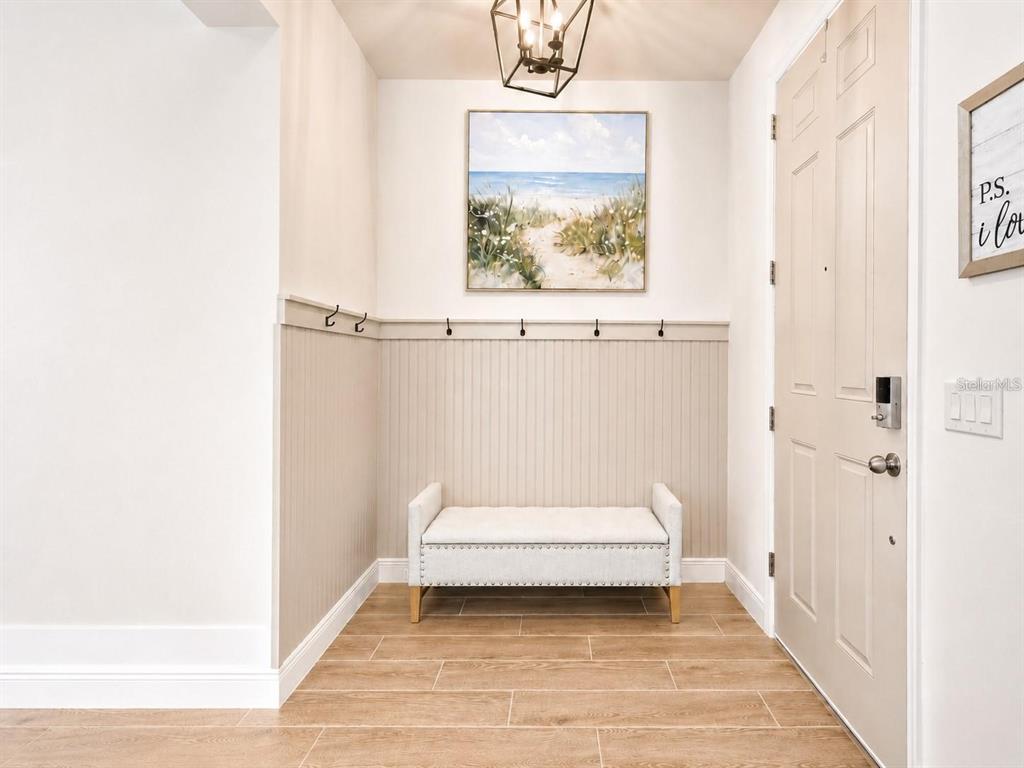
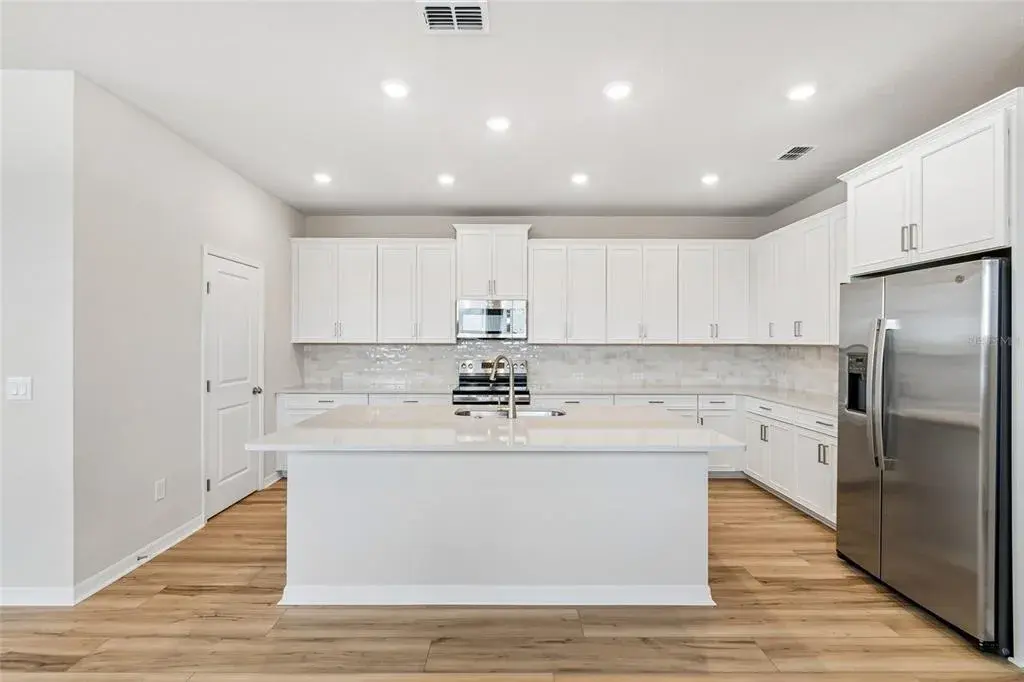
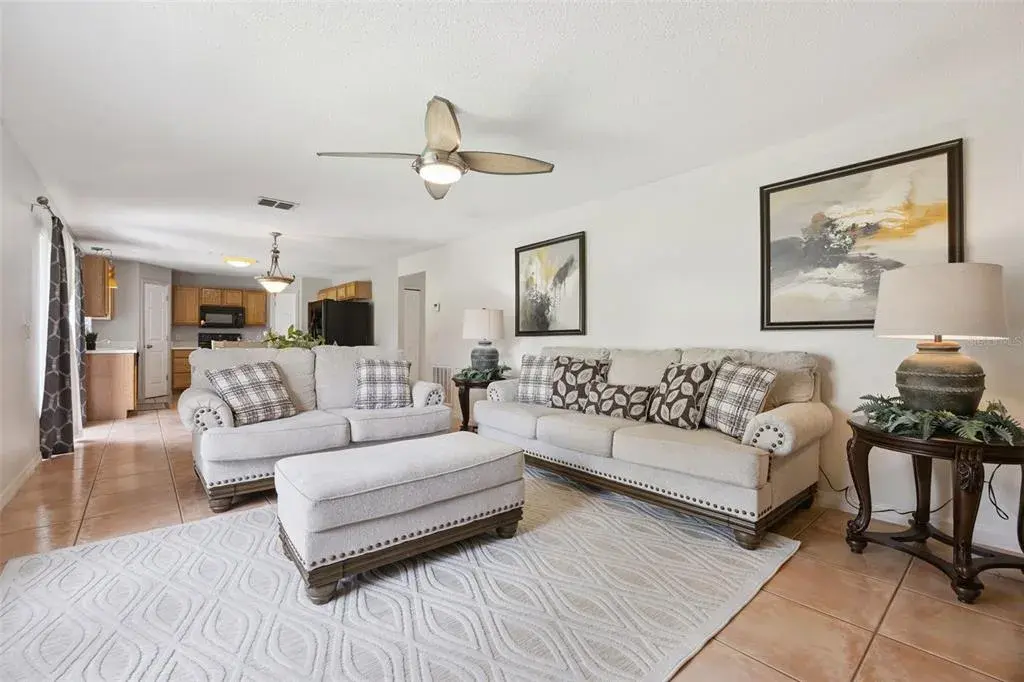
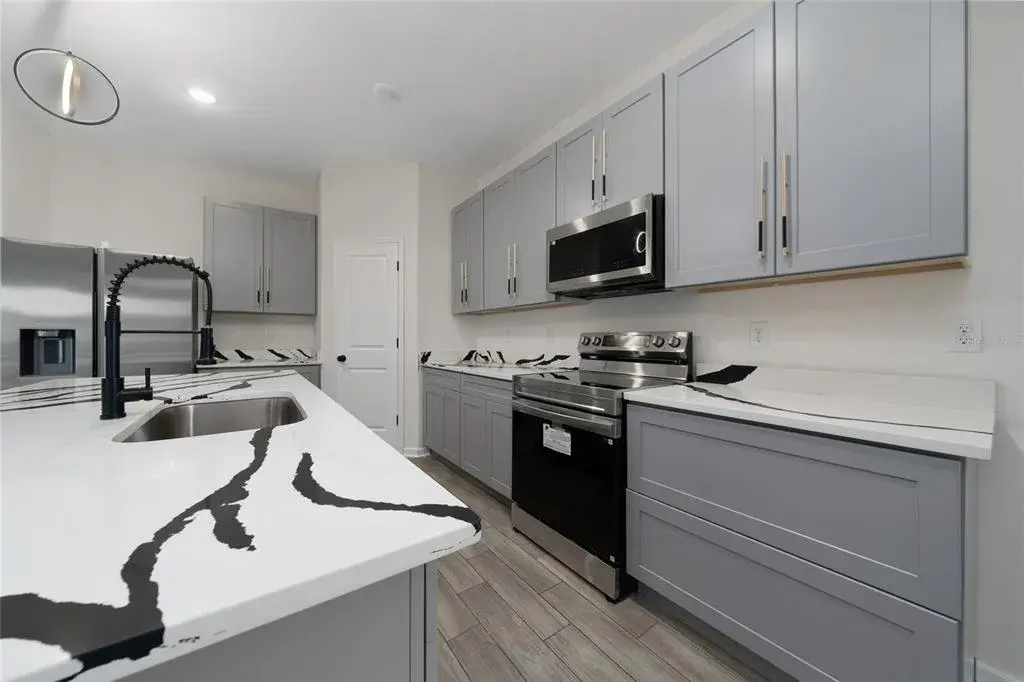
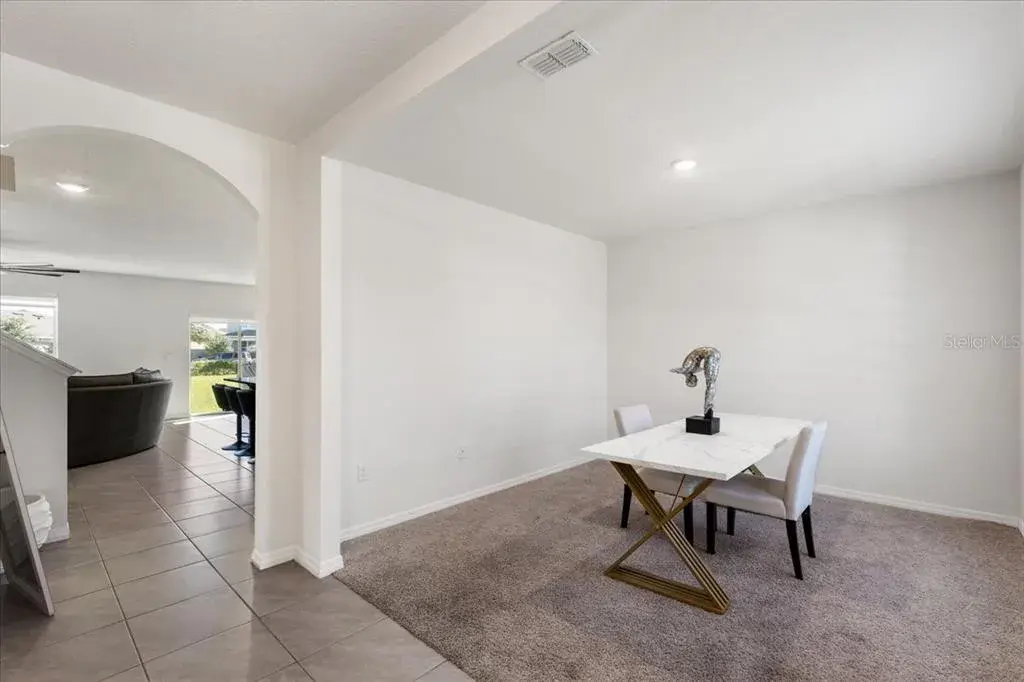
Step inside to an open and bright layout featuring modern finishes and stylish touches throughout. The living room showcases a beautiful accent wall with an electric fireplace, creating a warm and elegant focal point for gatherings. The kitchen includes stainless steel appliances, a separate filtered water tap, and ample cabinetry for effortless meal prep and entertaining.
The primary suite is conveniently located on the first floor, while upstairs you’ll find a large loft and another oversized bedroom that can easily serve as a second master suite. Recent updates include fresh exterior paint, interior touch-ups, and upgraded lighting.
Outdoor living is a dream with a fully fenced backyard and a screened, covered lanai, perfect for relaxing or hosting family and friends.
For peace of mind, the home features a 24kW standby generator with a 250-gallon LP tank, a premium upgrade valued at over $20,000 — providing backup power during any outage.
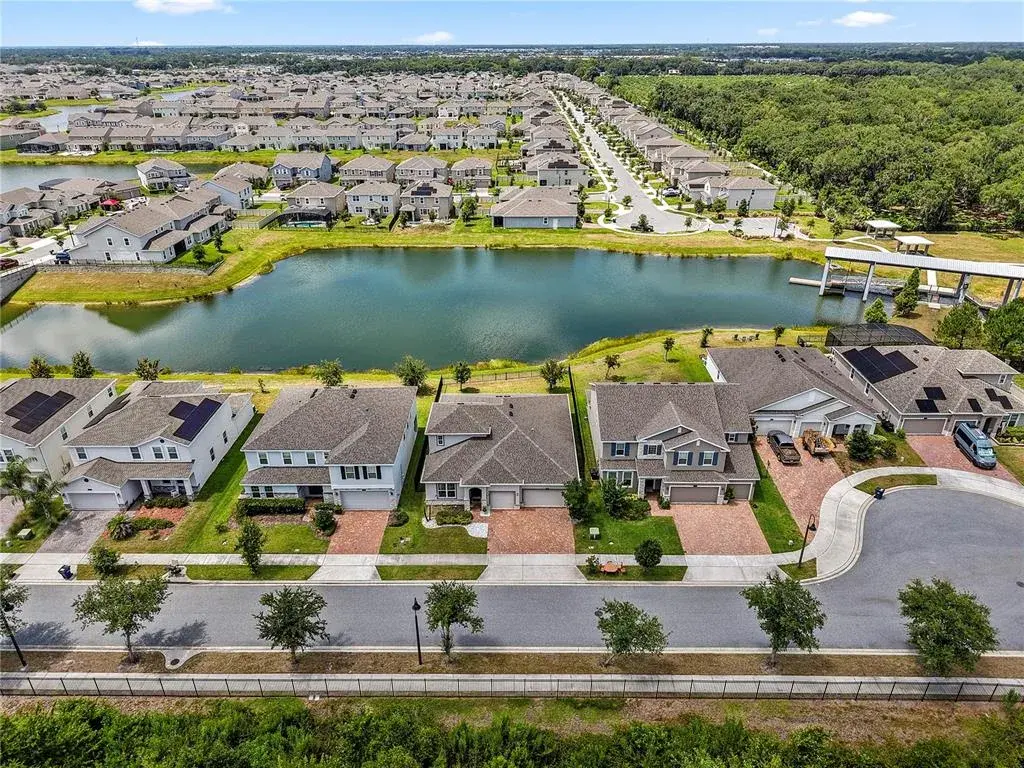
Located in a desirable community close to top-rated schools, shopping, and major highways, this home truly offers the best of Florida living.
? Highlights:
5 Bedrooms + Loft | 3 Full Baths
First-Floor Primary Suite
Electric Fireplace Feature Wall
Extended Screened & Covered Lanai
Fresh Exterior Paint & Interior Touch-Ups
Filtered Water Tap in Kitchen
Fully Fenced Backyard
24kW Standby Generator + 250-Gallon LP Tank
Your perfect blend of comfort, style, and functionality awaits — schedule your showing today!
 The data relating to real estate displayed on this website comes in part from the Internet Data Exchange (IDX) Program of Stellar MLS. All listing information is deemed reliable but not guaranteed and should be independently verified through personal inspection by appropriate professionals. Listings displayed on this website may be subject to prior sale or removal from sale; the availability of any listing should always be independently verified. Listing information is provided for consumers' personal, non-commercial use, solely to identify potential properties for potential purchase; all other use is strictly prohibited and may violate relevant federal and state law.Stellar (MFR) data last updated at November 7, 2026 at 10:15 PM EST
| Date | Event | Price | Change from previous recorded asking price |
|---|---|---|---|
| SoldMLS #S5136047 | $460,000 | Not applicable | |
| Price reducedMLS #S5136047 | $460,000Change: −5.2%−$25,000 | −5.2%−$25,000 | |
| Listed for saleMLS #S5136047 | $485,000 | Not applicable | |
| SoldMLS #O5980230 | $420,000 | Not applicable |