
$399,9000.22 mi
404 Country View CircleDeland, FL, 32720Sold Oct 9, 20263 beds2 baths1,502 sqft
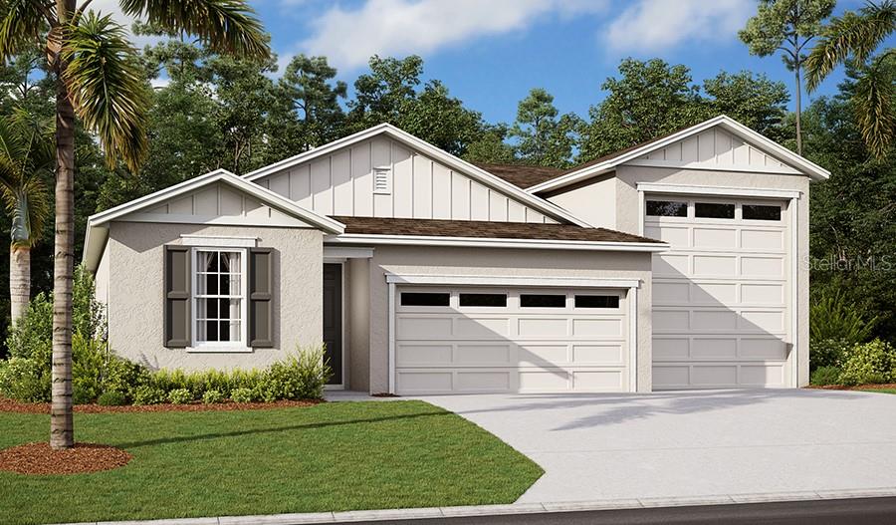
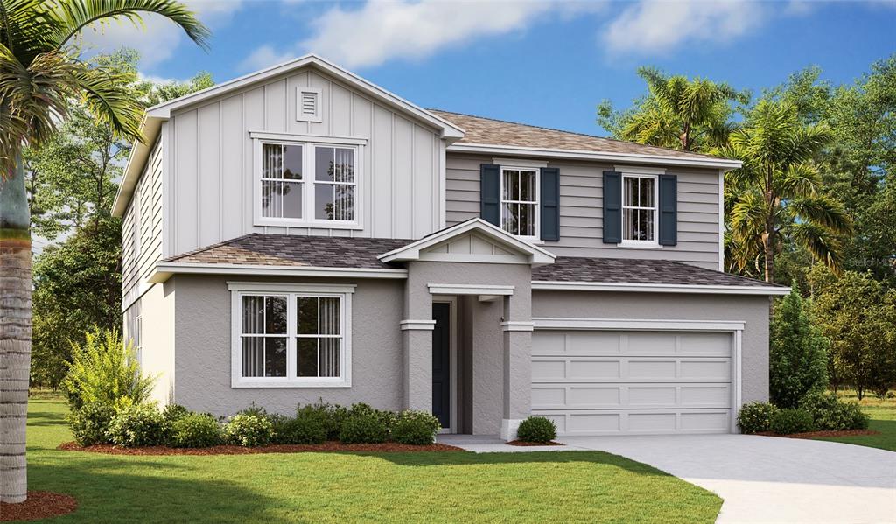
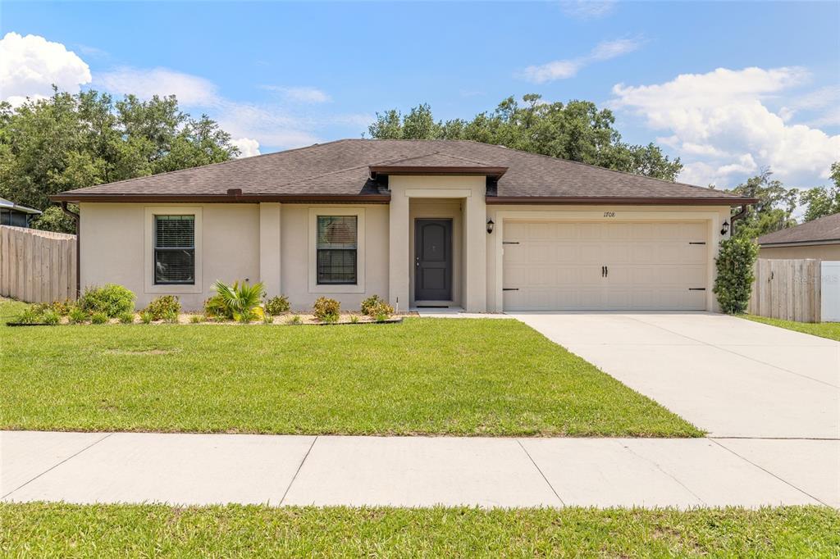
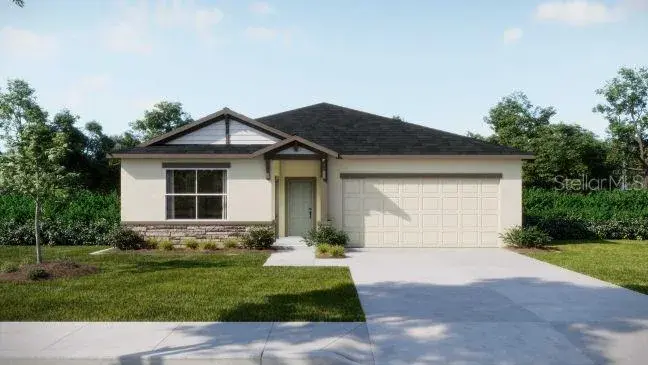
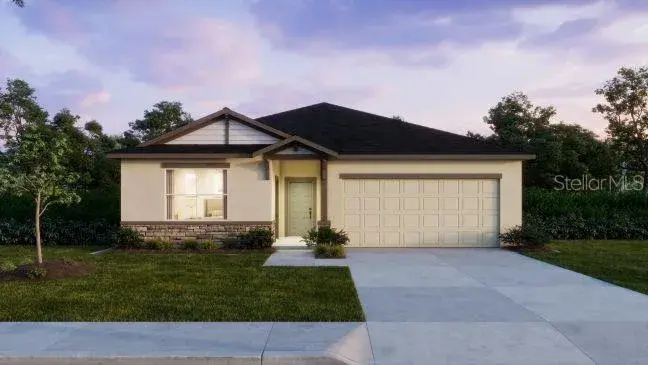
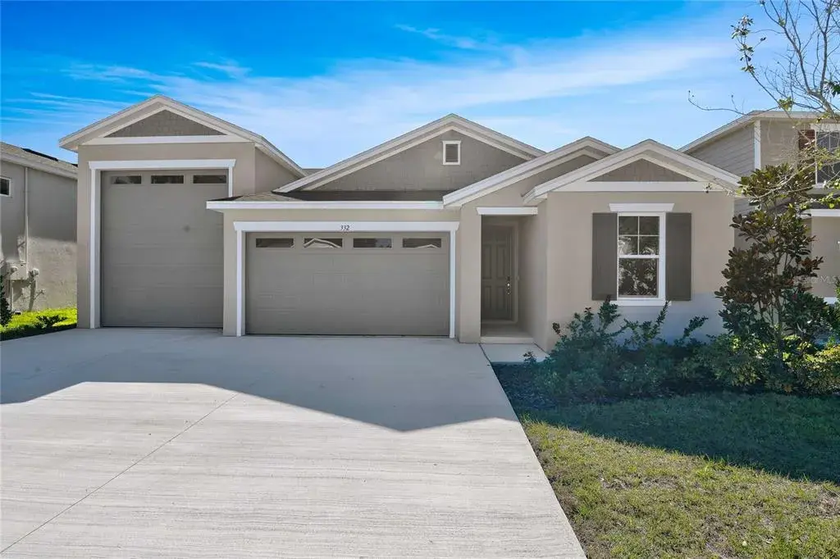
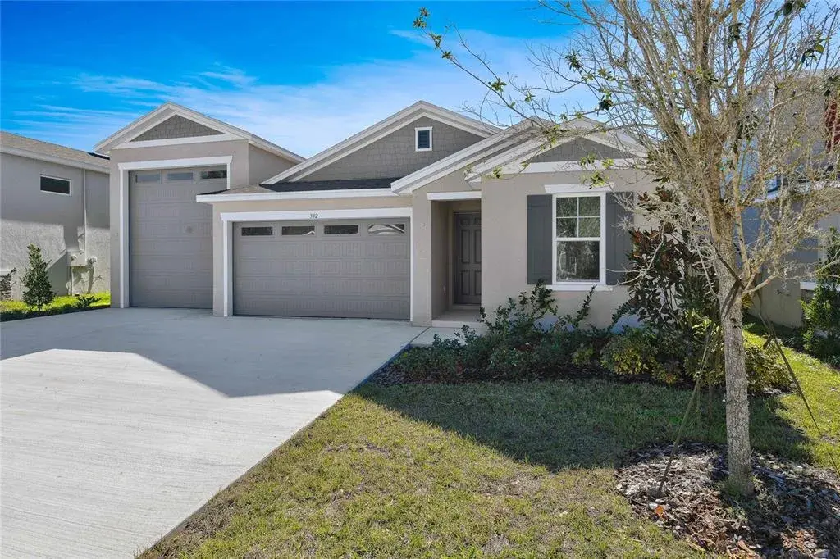
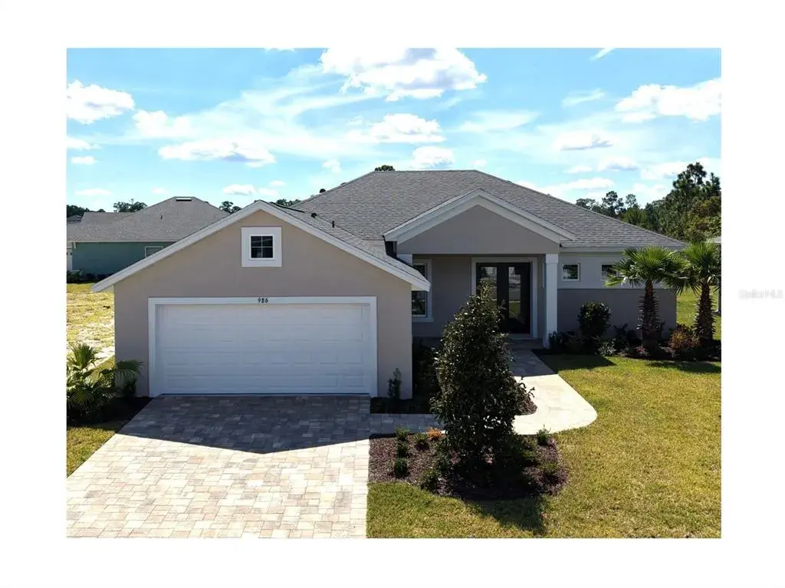
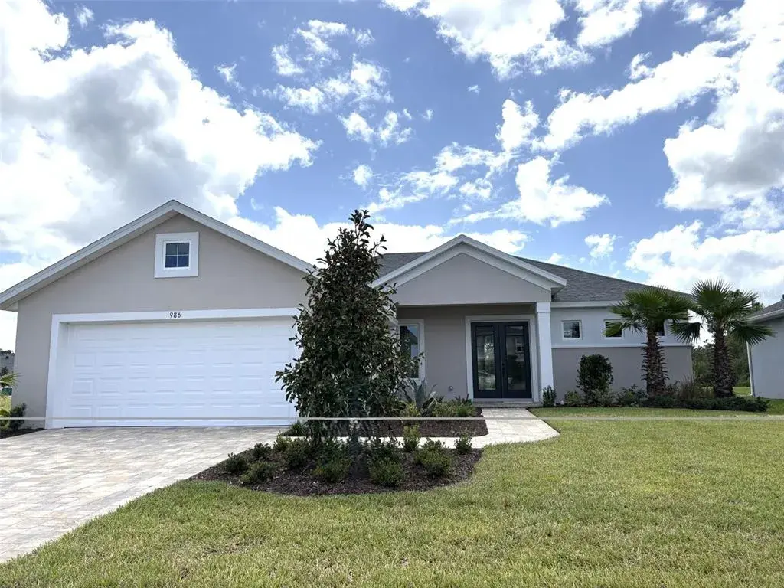
Under Construction. Take advantage of special financing + Flex Funds on quick move-in homesThe attractive Pewter floor plan opens with two bedrooms that flank a full hall bath. The entryway leads to an airy layout showcasing a kitchen with a center island, a dining area and a great room with access to a relaxing covered patio. An adjacent owner's suite features a walk-in closet and a private bath. Personalize this plan by choosing a study in lieu of the third bedroom. Also includes a 2-car garage and an RV garage!roomy pantry and a center island. Three bedrooms are featured, including a lavish primary suite with a generous walk-in closet and a private bathroom. A central laundry room, covered patio and a 2-car tandem garage—in addition to an attached RV garage—further add to the plan’s appealInterior finishes include 42'White Kitchen cabinets/Stainless Steel Appliances/Tile Flooring in all common areas/ Quartz Countertops in kitchen and mudroom. **Options may vary by community, so see your sales associate for details. These offers are available for select homes on a first-come, first-served basis.
 The data relating to real estate displayed on this website comes in part from the Internet Data Exchange (IDX) Program of Stellar MLS. All listing information is deemed reliable but not guaranteed and should be independently verified through personal inspection by appropriate professionals. Listings displayed on this website may be subject to prior sale or removal from sale; the availability of any listing should always be independently verified. Listing information is provided for consumers' personal, non-commercial use, solely to identify potential properties for potential purchase; all other use is strictly prohibited and may violate relevant federal and state law.Stellar (MFR) data last updated at November 8, 2026 at 2:15 AM EST
| Date | Event | Price | Change from previous recorded asking price |
|---|---|---|---|
| SoldMLS #S5133050 | $472,427 | Not applicable | |
| Price increasedMLS #S5133050 | $472,427Change: +0.6%+$2,679 | +0.6%+$2,679 | |
| Listed for saleMLS #S5133050 | $469,748 | Not applicable |