
$900,0000.15 mi
1684 Lugano CircleNokomis, FL, 34275Sold Oct 30, 20264 beds4 baths3,174 sqft
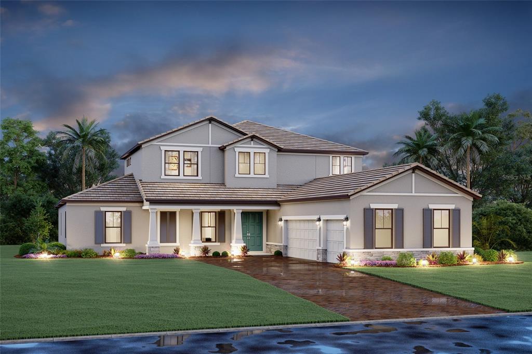
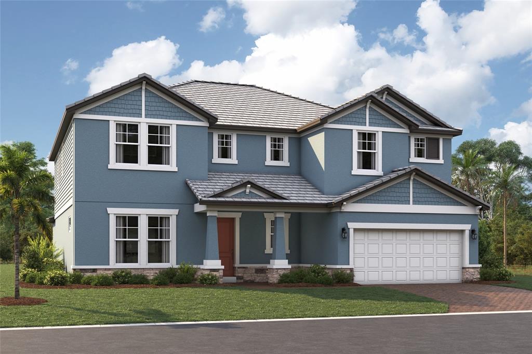
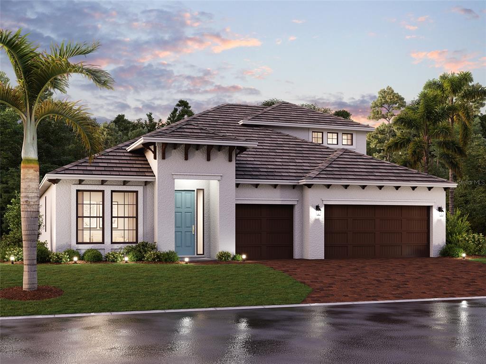
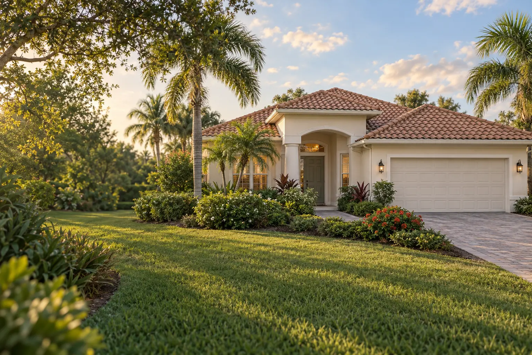
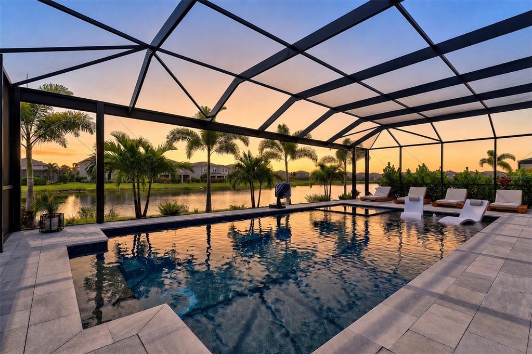
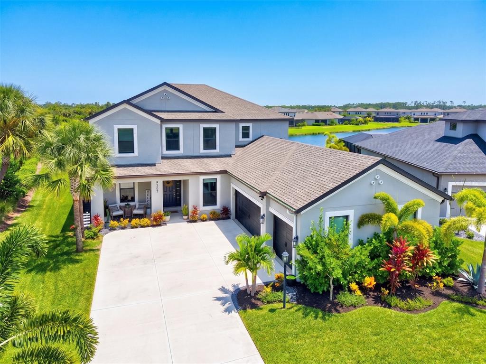
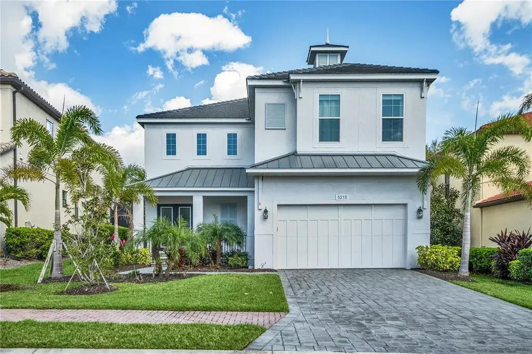
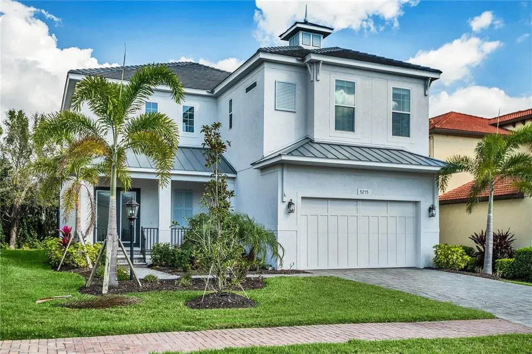
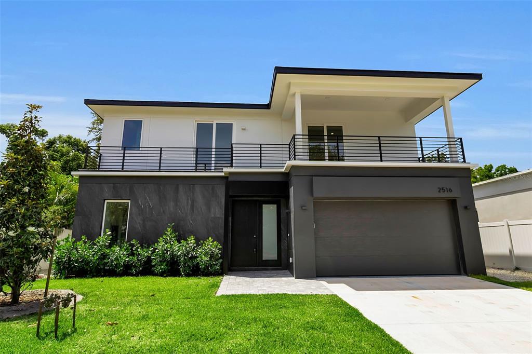
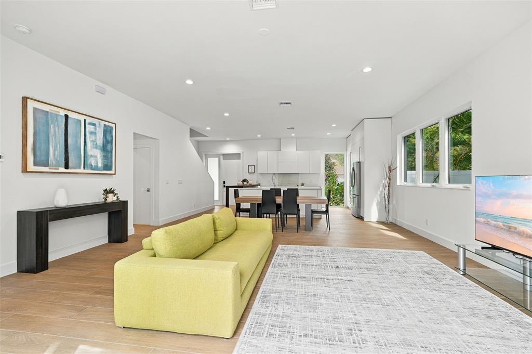
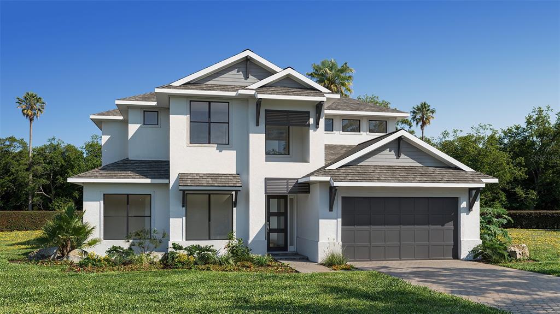
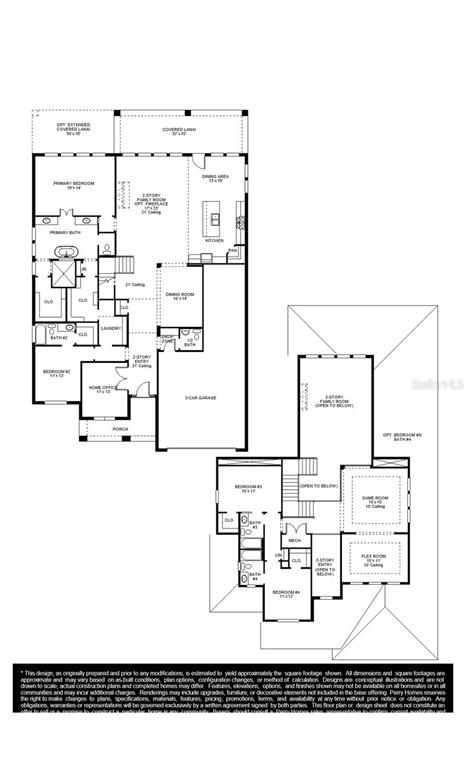
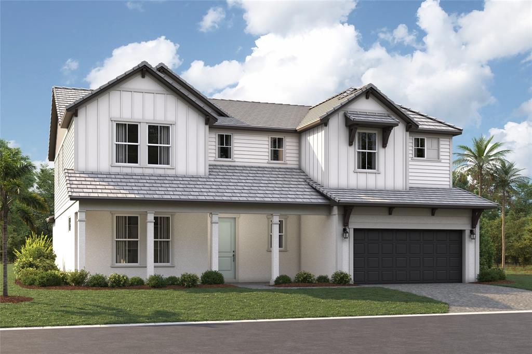
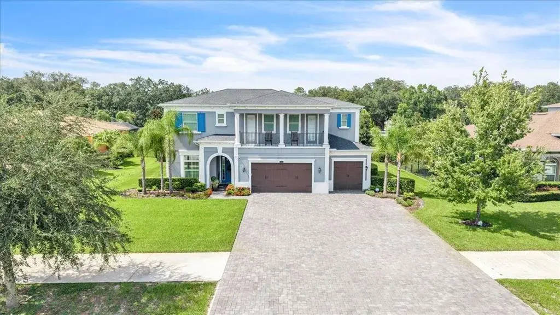
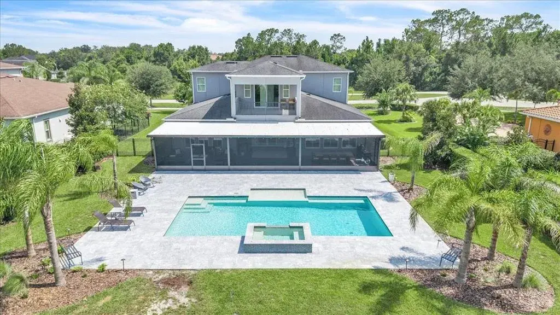
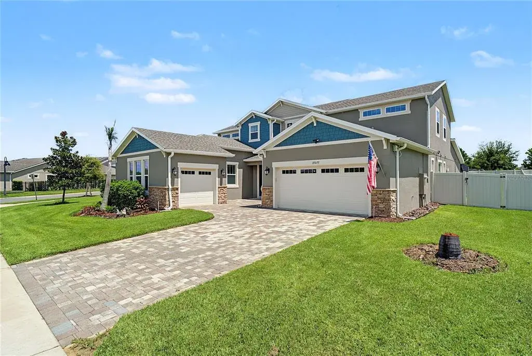
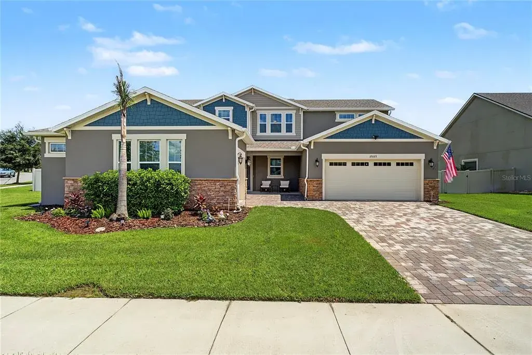
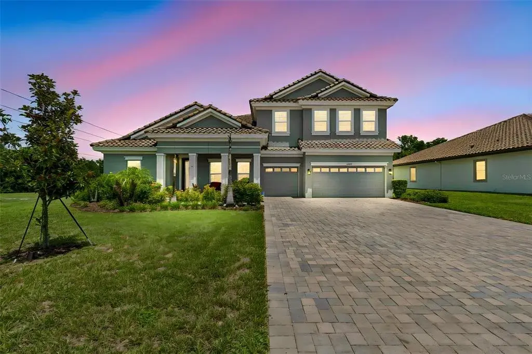
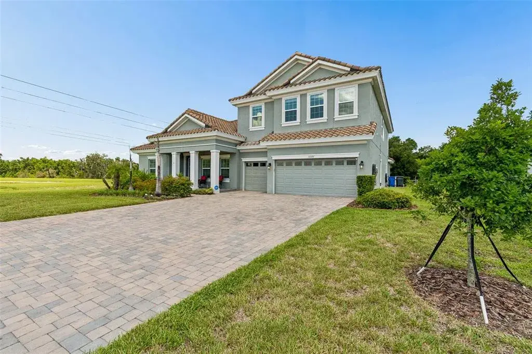
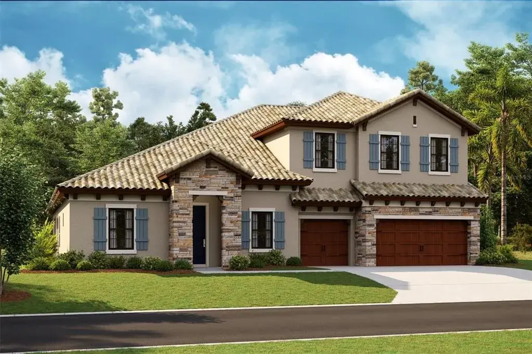
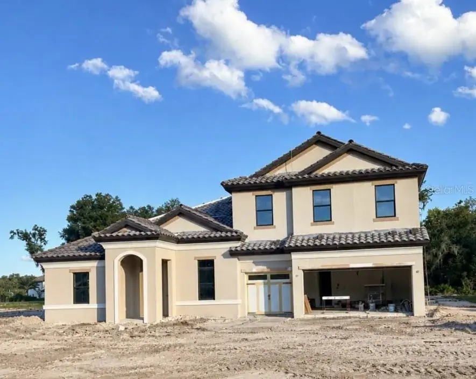
Under Construction. PHOTOS ARE BUILDER RENDERINGS - FOR INFORMATIONAL PURPOSESE ONLY- NOT OF ACTUAL HOME. The Tranquility is an exceptional residence designed for those seeking expansive living and elegant architectural detail. This impressive home offers 5 bedrooms, 5 bathrooms, a private den, an upstairs bonus room, and a 3-car garage, providing both luxury and functionality. Upon entering, a soaring foyer creates an immediate sense of grandeur, offering a direct view into the great room, lanai and pool. To one side, a formal dining room is thoughtfully paired with a dedicated wine room, perfect for entertaining. Opposite the dining area, double doors lead to a private den—ideal for a quiet home office or study. Moving through the foyer, you pass the staircase and enter the spacious great room. This open-concept living area flows seamlessly into a gourmet kitchen, featuring a generous center island for additional seating and meal preparation. Beautiful countertops and abundant cabinetry span two full walls, providing both style and ample storage. Adjacent to the kitchen, a charming café area is framed by three large windows, inviting natural light and serene views. The extended lanai enhances the home’s indoor–outdoor lifestyle, complete with a full outdoor kitchen—perfect for year-round entertaining. The owner’s suite occupies its own wing of the home, offering privacy and luxury. A spacious bedroom leads into a well-appointed owner’s bath with a garden tub, dual vanities, a large walk-in shower, and a private water closet. Two expansive walk-in closets complete this serene retreat. Upstairs, the home truly shines with its expansive second story. Overlooking the foyer below with open railings, the large bonus room provides an ideal space for recreation, media, or gatherings. Four additional bedrooms—each with its own walk-in closet—are also located on this level. Three well-designed bathrooms, including two en-suite, ensure comfort and convenience.
SPECIAL FINANCING AVAILABLE FOR A LIMITED TIME ONLY FROM PREFERRED LENDER. RESTRICTIONS APPLY, FOR QUALIFIED BUYERS, SUBJECT TO APPLICABLE TERMS AND CONDITIONS. SUBJECT TO CHANGE WITHOUT NOTICE
 The data relating to real estate displayed on this website comes in part from the Internet Data Exchange (IDX) Program of Stellar MLS. All listing information is deemed reliable but not guaranteed and should be independently verified through personal inspection by appropriate professionals. Listings displayed on this website may be subject to prior sale or removal from sale; the availability of any listing should always be independently verified. Listing information is provided for consumers' personal, non-commercial use, solely to identify potential properties for potential purchase; all other use is strictly prohibited and may violate relevant federal and state law.Stellar (MFR) data last updated at November 7, 2026 at 4:00 PM EST
| Date | Event | Price | Change from previous recorded asking price |
|---|---|---|---|
| SoldMLS #R4910643 | $1,325,000 | Not applicable | |
| Price increasedMLS #R4910643 | $1,499,999Change: +6.8%+$95,800 | +6.8%+$95,800 | |
| Listed for saleMLS #R4910643 | $1,404,199 | Not applicable |