 159 days on market
$359,000Price reduced by $20,000 on Oct 6, 2026
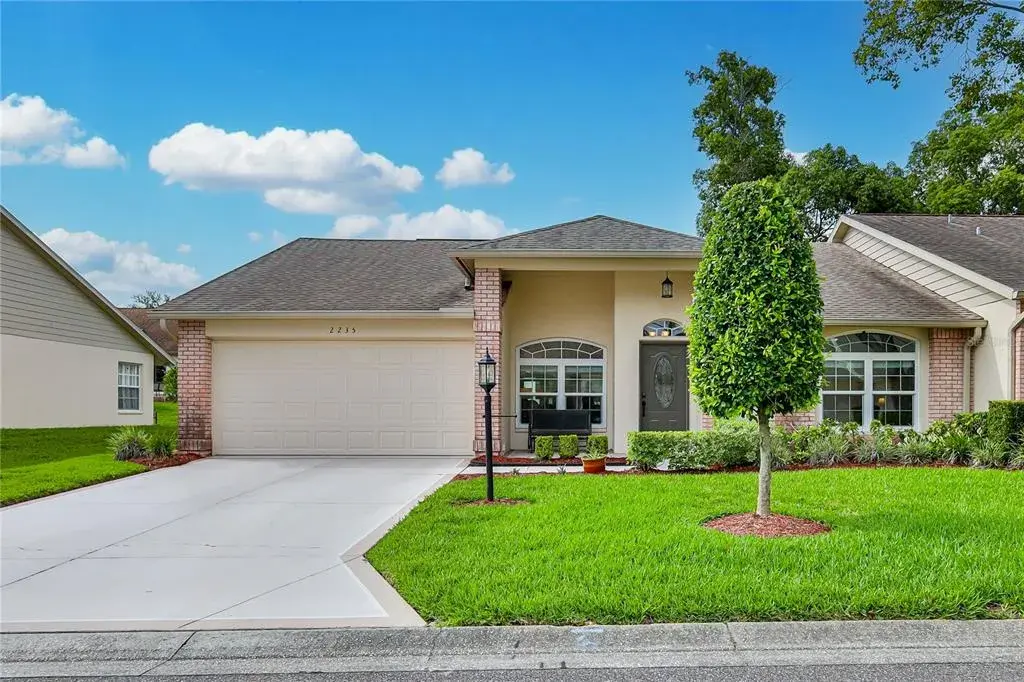
2235 Springmeadow DriveSpring Hill, FL, 34606
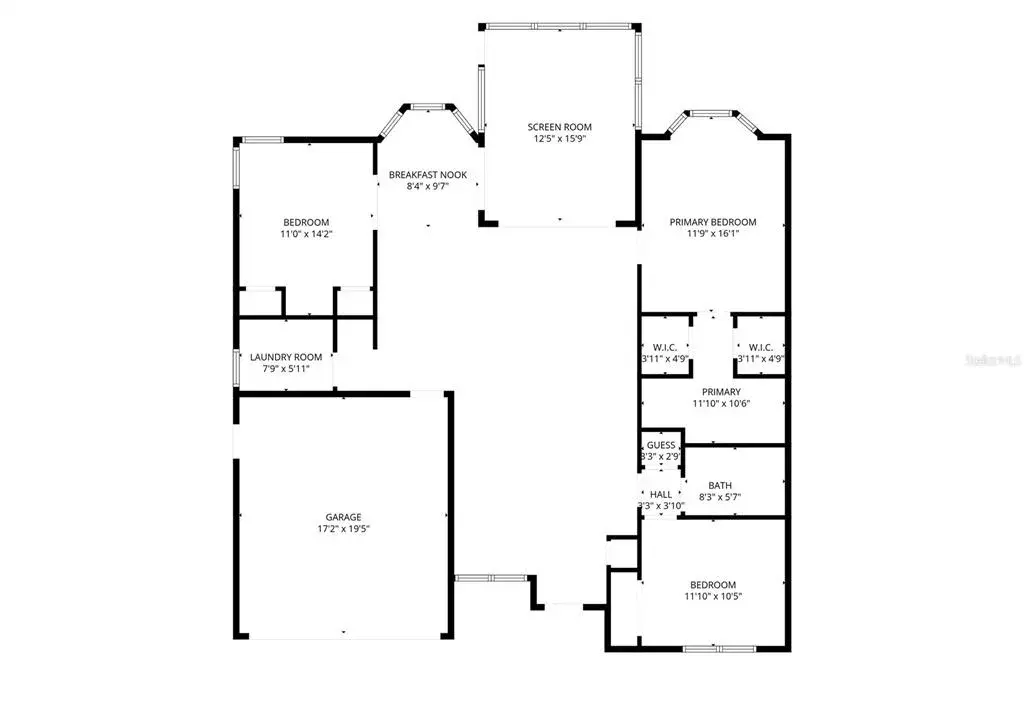
- 3 beds
- 2 baths
- 1,508 sqft
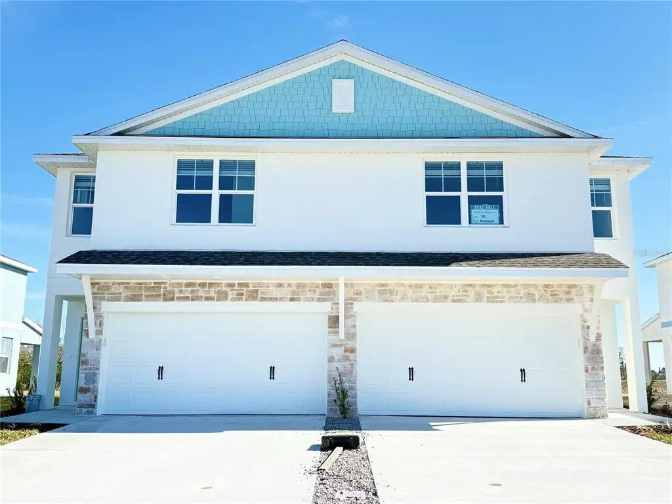
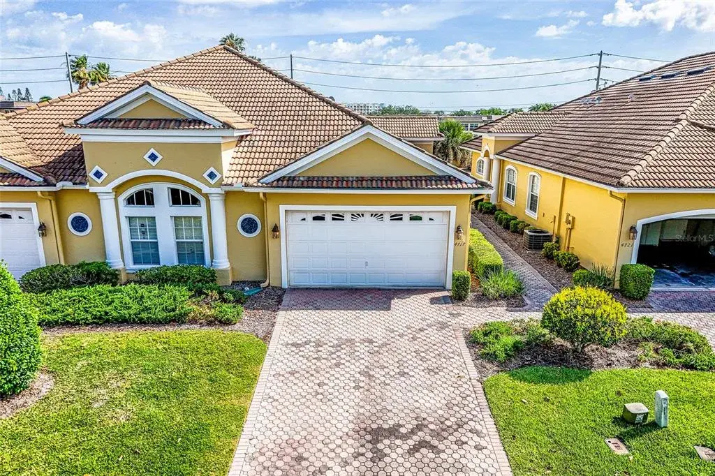
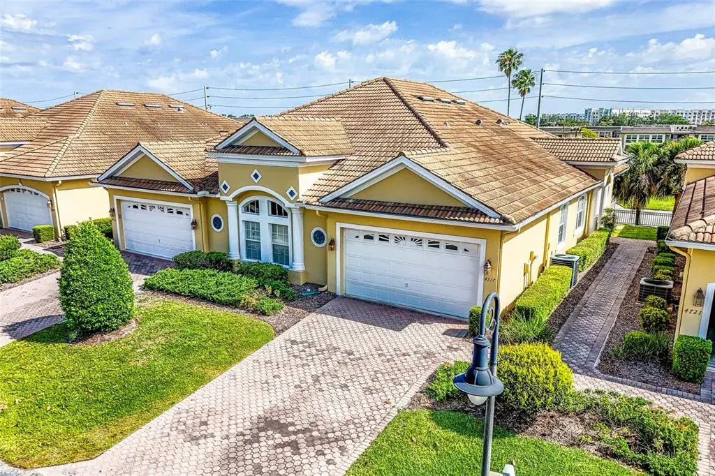
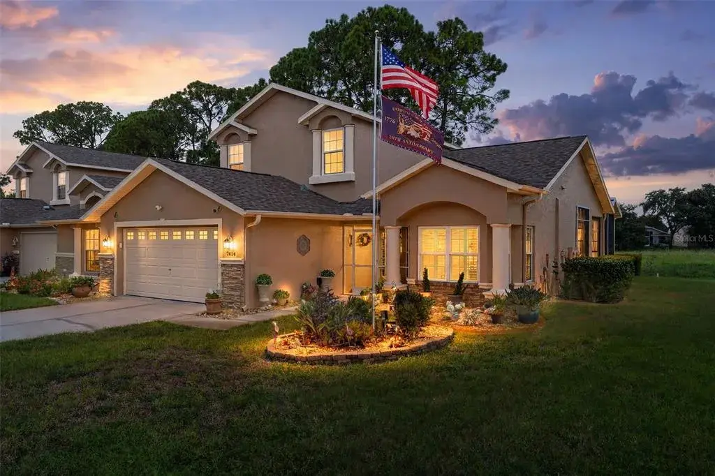
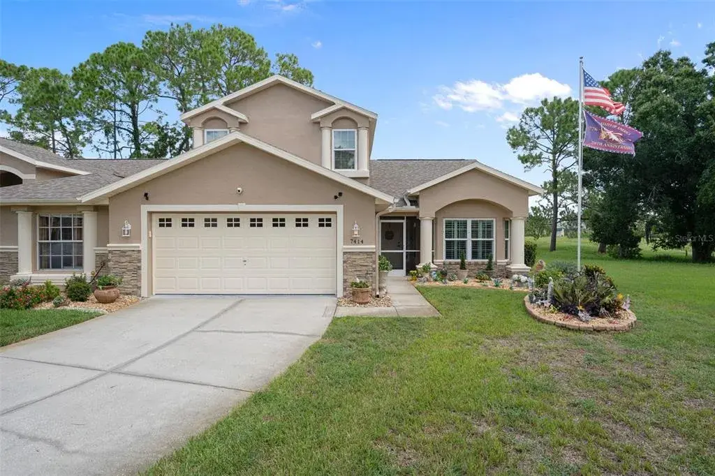
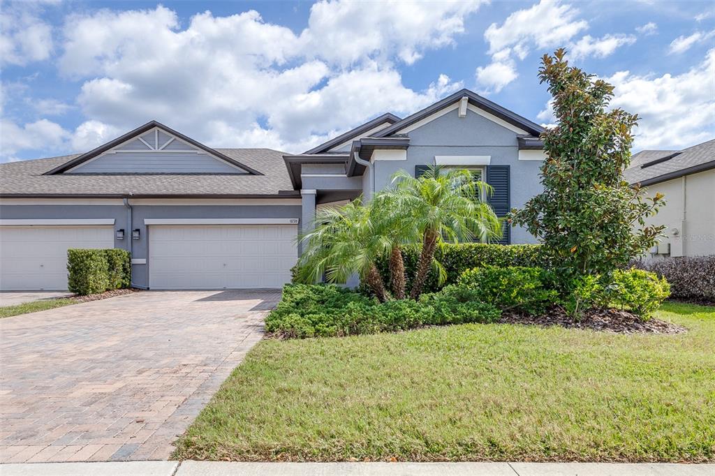
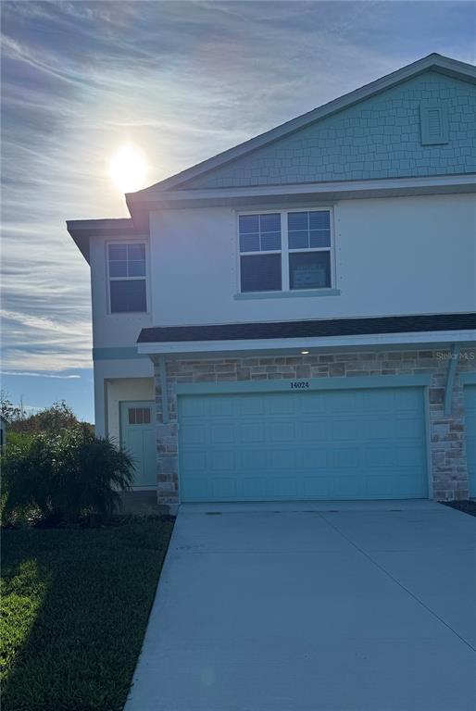
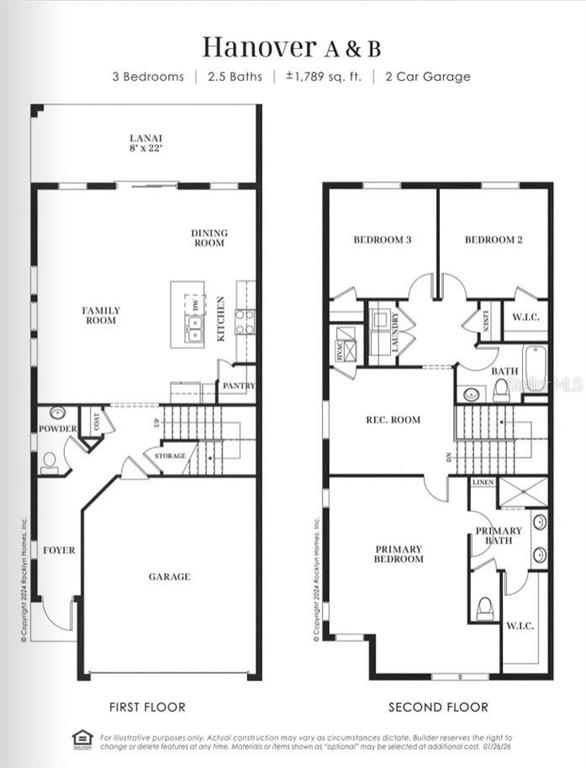
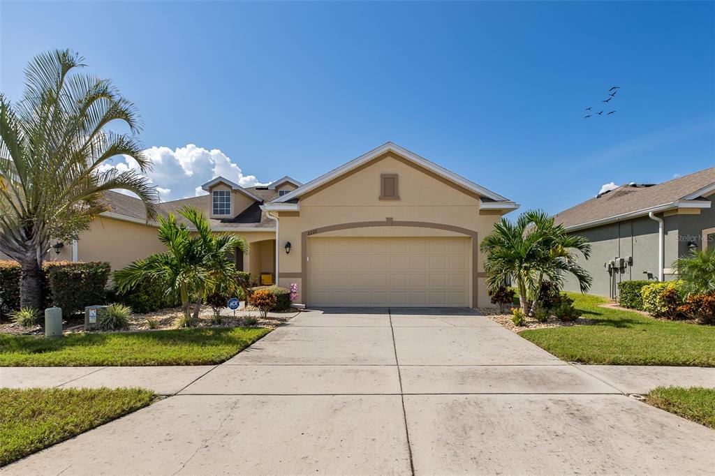
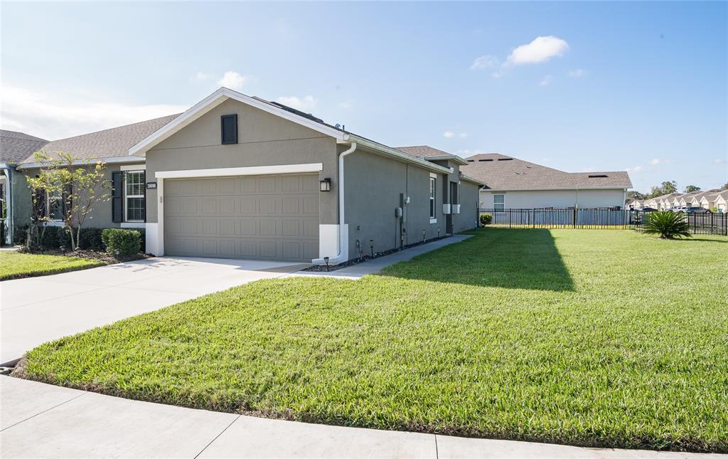
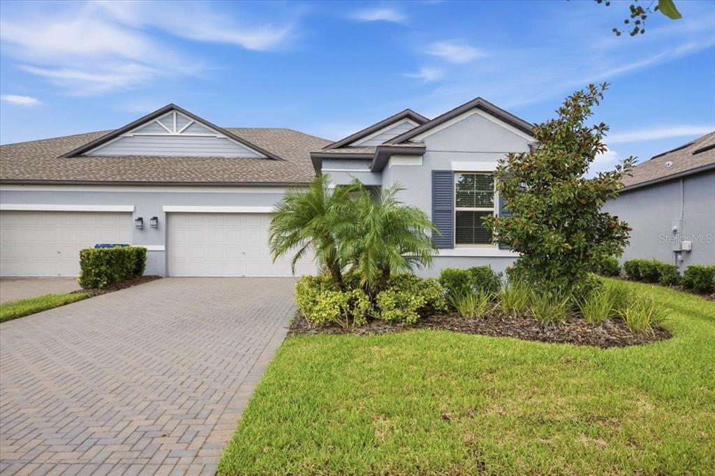
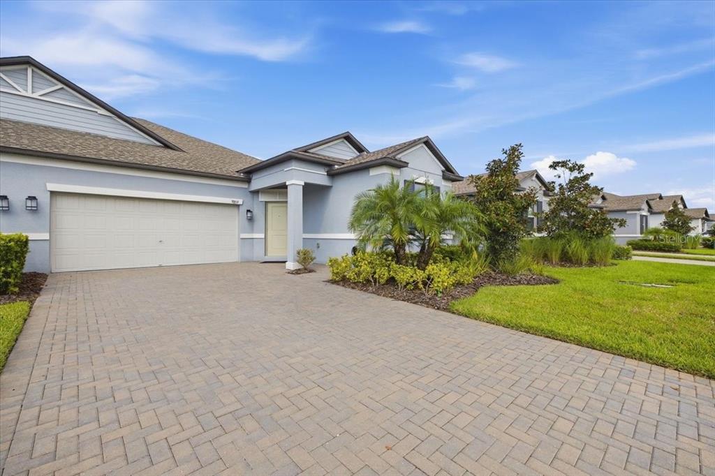
Redland Model | 3BD | 2.5BA | Loft | 2-Car Smart Garage This beautifully upgraded Redland floor plan features 3 bedrooms, 2.5 bathrooms, a spacious loft, and a 2-car smart garage. Luxury vinyl plank flooring flows throughout the entire home, complemented by 2” blinds and a full security system. The gourmet kitchen includes 42” soft-close cabinets, quartz countertops, tile backsplash, stainless steel appliances, walk-in pantry, and a large center island—opening to a bright family room and double covered lanai with ceiling fans. Upstairs offers two oversized bedrooms with walk-in closets, a full laundry room, and a versatile loft—perfect for a home office or game room. The owner’s suite includes a sitting area, huge walk-in closet, dual quartz vanity, and a tiled shower with glass door.
 The data relating to real estate displayed on this website comes in part from the Internet Data Exchange (IDX) Program of Stellar MLS. All listing information is deemed reliable but not guaranteed and should be independently verified through personal inspection by appropriate professionals. Listings displayed on this website may be subject to prior sale or removal from sale; the availability of any listing should always be independently verified. Listing information is provided for consumers' personal, non-commercial use, solely to identify potential properties for potential purchase; all other use is strictly prohibited and may violate relevant federal and state law.Stellar (MFR) data last updated at November 11, 2026 at 2:02 PM EST
| Date | Event | Price | Change from previous recorded asking price |
|---|---|---|---|
| SoldMLS #R4910344 | $359,900 | Not applicable | |
| Listed for saleMLS #R4910344 | $359,900 | Not applicable |