
$340,0000.24 mi
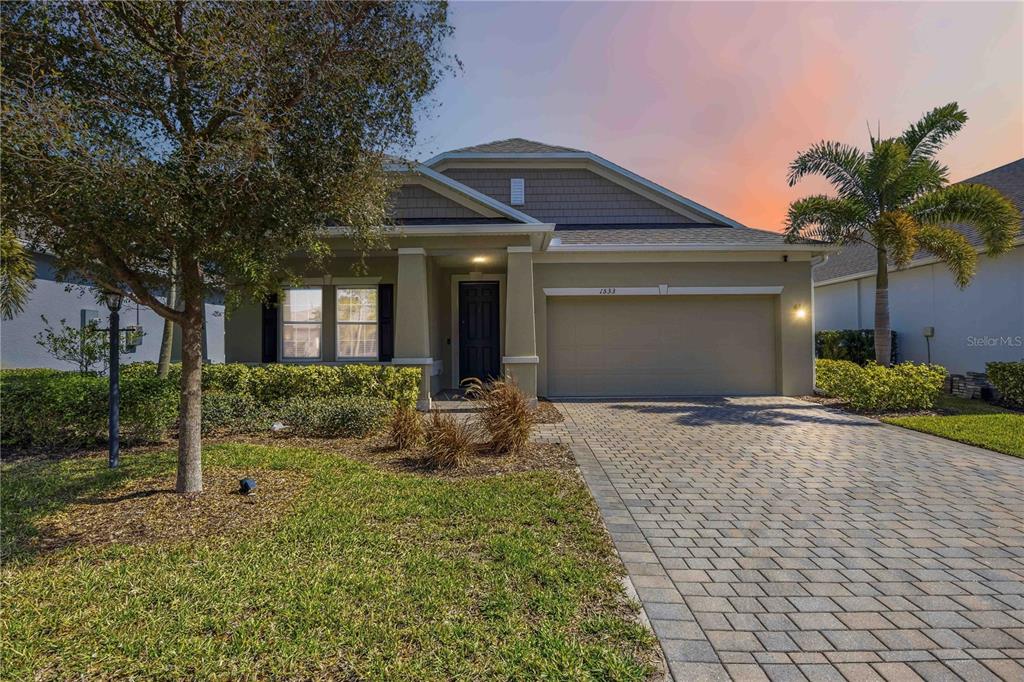
1533 Sunset Preserve WayPort Charlotte, FL, 33953Sold Aug 21, 20263 beds2 baths2,000 sqft
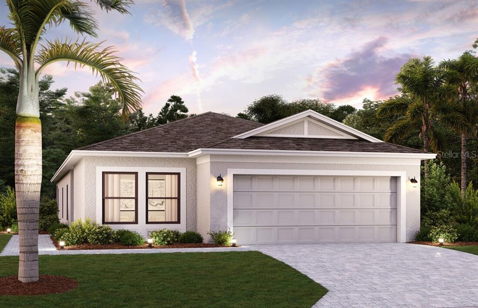
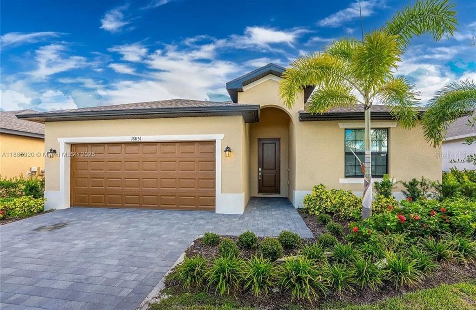
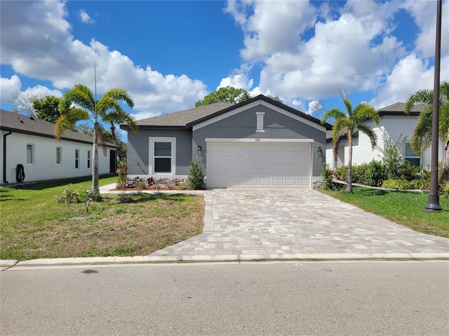
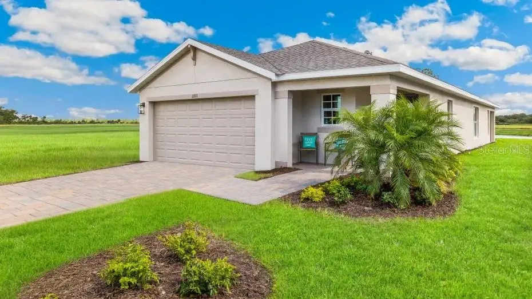
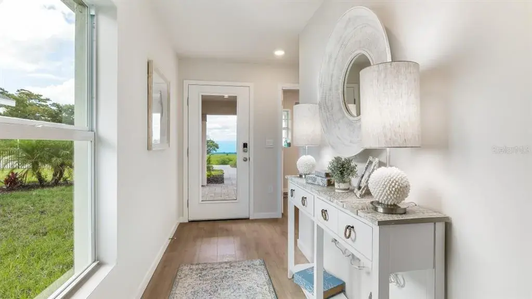
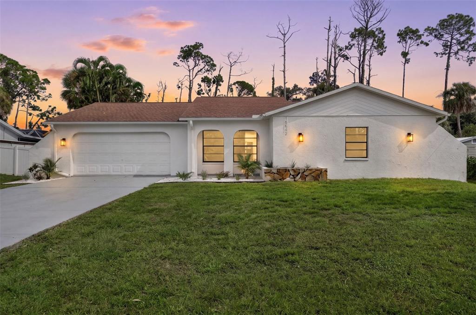
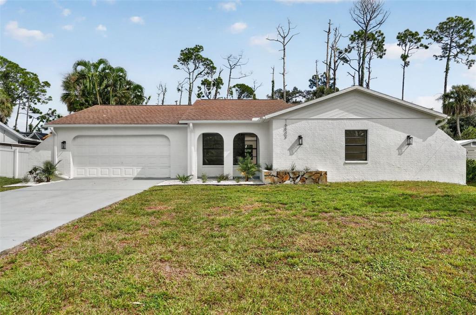
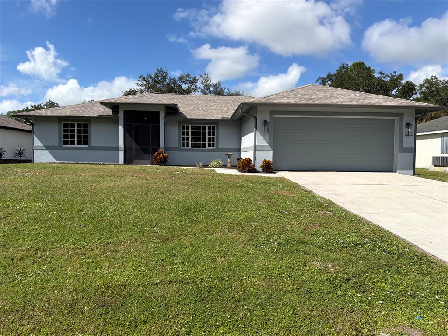
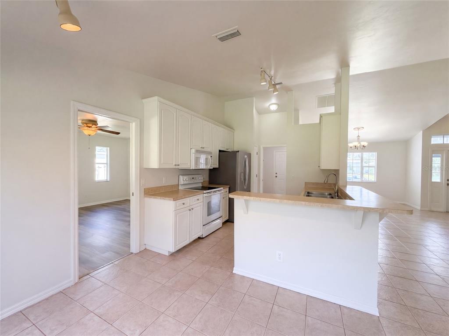
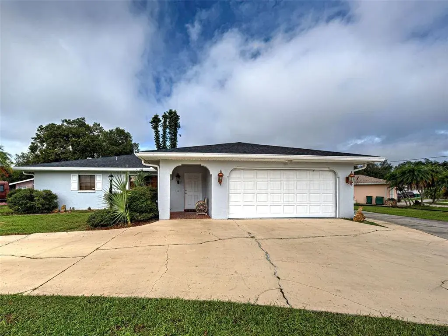
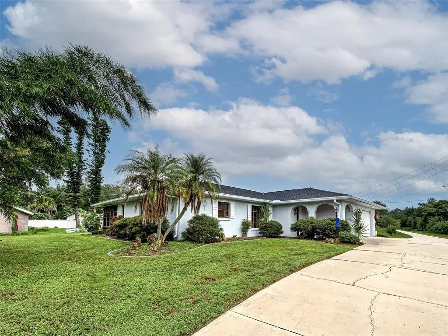
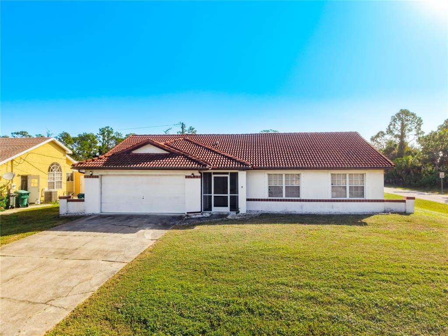
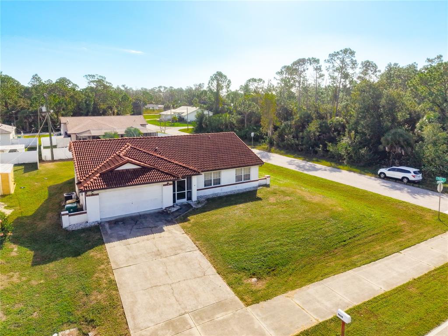
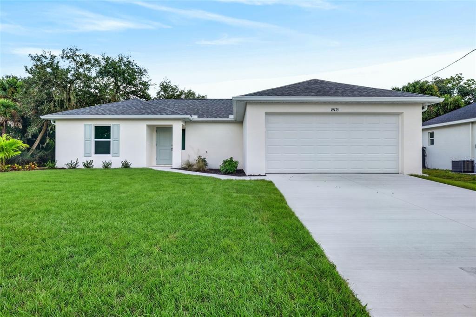
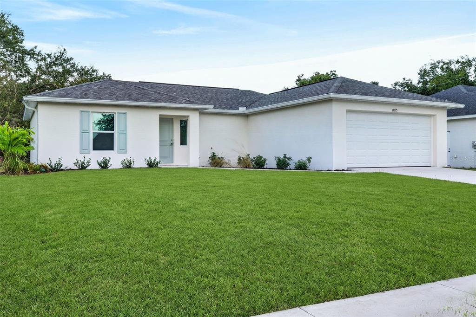
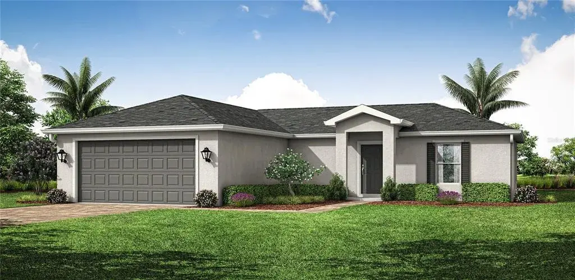
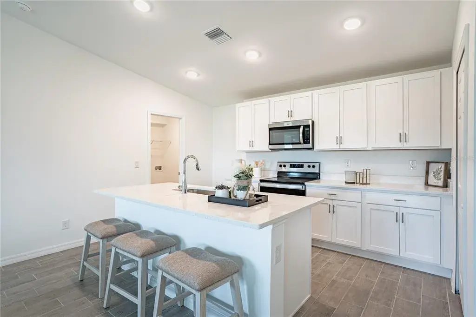
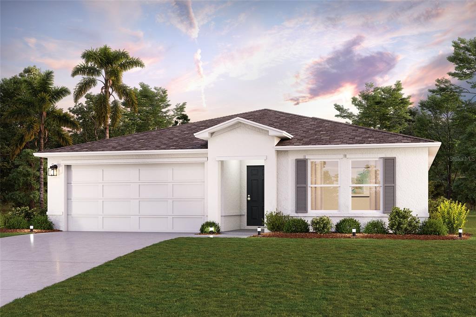
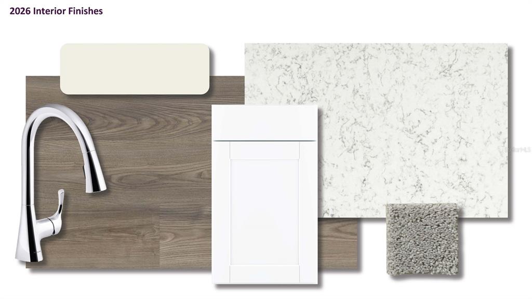
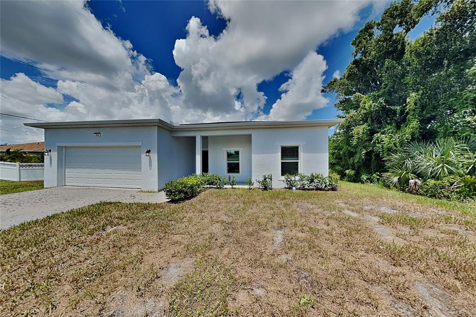
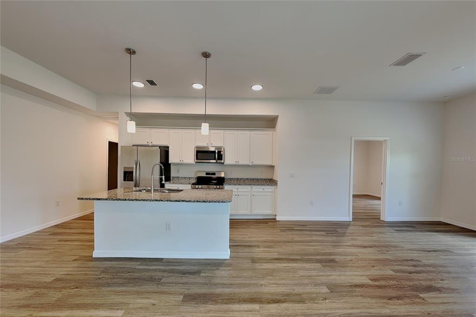
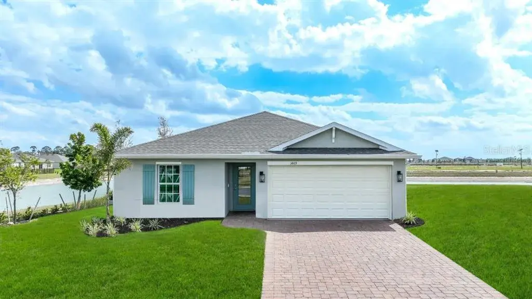
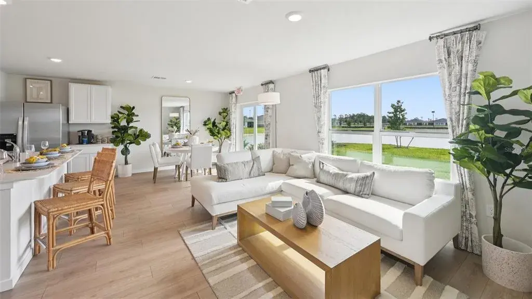
Under Construction. PRICED TO SELL! Welcome home to this stunning Independence model built by M/I Homes. This single-story home features 3 bedrooms plus den, 2 bathrooms, an open concept kitchen and great room, a 2-car garage, and lanai with a pond view. The kitchen is a standout feature of this home, boasting sleek countertops, ample cabinet space, and top-of-the-line stainless steel appliances, making it a chef's dream come true. Each bathroom has been beautifully designed with modern fixtures and finishes. You will love the spa-like atmosphere created by the luxurious vanities, stylish tile work, and pristine glass-enclosed showers. The large windows allow an abundance of natural light, creating a bright and inviting atmosphere. Located in Port Charlotte, this home benefits from being in a vibrant community with convenient access to nearby amenities. You will find restaurants, and shopping centers just a short drive away. Plus, the area offers plenty of outdoor activities such as parks, golf courses, and hiking trails, allowing you to enjoy the beautiful Florida weather to the fullest.
 The data relating to real estate displayed on this website comes in part from the Internet Data Exchange (IDX) Program of Stellar MLS. All listing information is deemed reliable but not guaranteed and should be independently verified through personal inspection by appropriate professionals. Listings displayed on this website may be subject to prior sale or removal from sale; the availability of any listing should always be independently verified. Listing information is provided for consumers' personal, non-commercial use, solely to identify potential properties for potential purchase; all other use is strictly prohibited and may violate relevant federal and state law.Stellar (MFR) data last updated at November 8, 2026 at 5:15 AM EST
| Date | Event | Price | Change from previous recorded asking price |
|---|---|---|---|
| SoldMLS #R4909479 | $283,000 | Not applicable | |
| Price reducedMLS #R4909479 | $289,990Change: −3.3%−$10,000 | −3.3%−$10,000 | |
| Listed for saleMLS #R4909479 | $299,990 | Not applicable |
 Florida West Coast FL, Homes for Sale & Real Estate
 2-Bedroom Condos for Sale in Babcock Ranch FL2-Bedroom Homes for Sale in Babcock Ranch FL