
$275,0000.17 mi
2925 Dayton DriveWinter Haven, FL, 33884Sold Oct 23, 20263 beds2 baths2,109 sqft
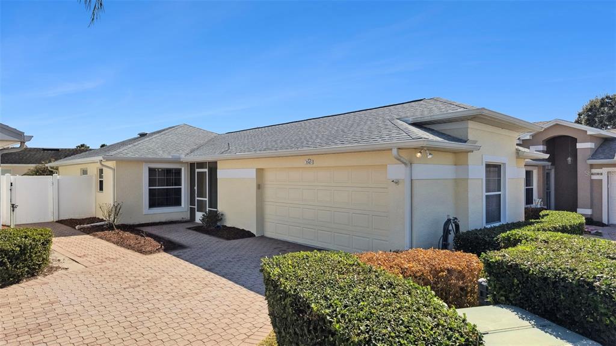
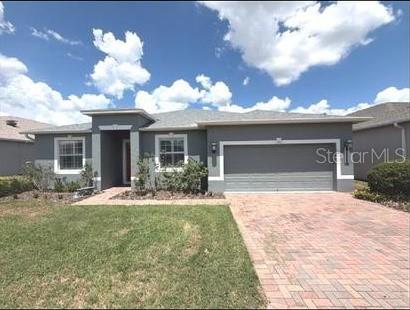
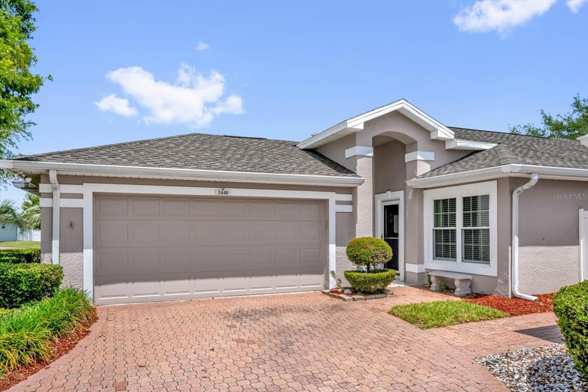
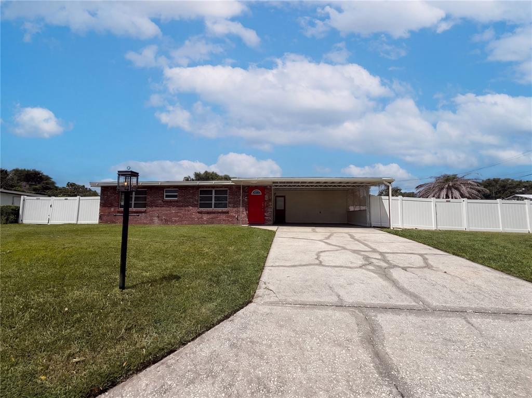
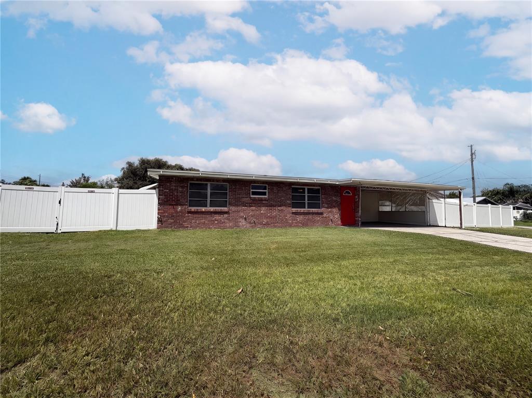
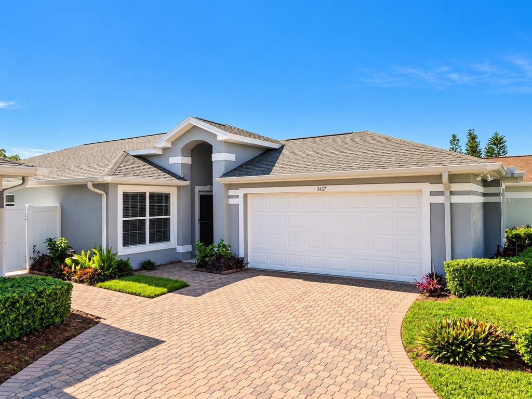
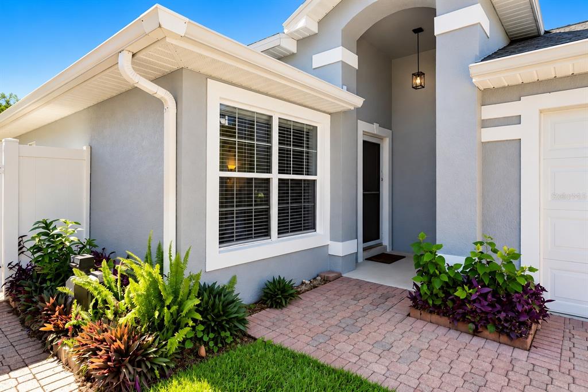
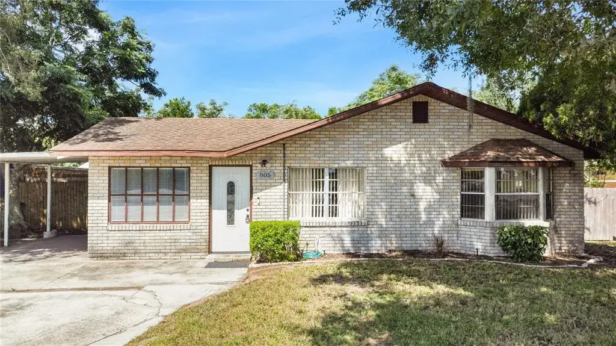
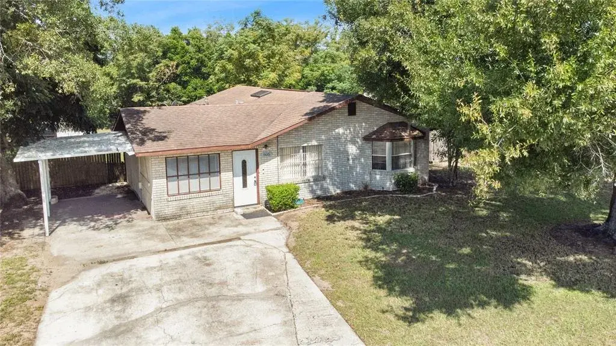
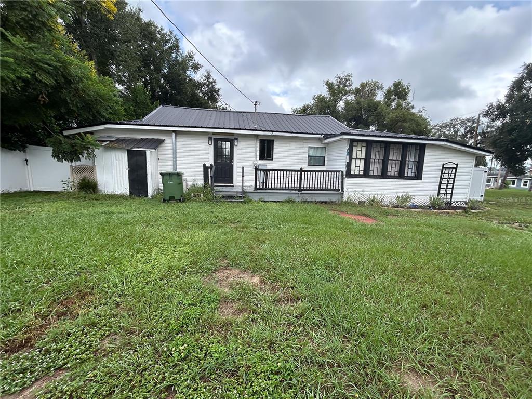
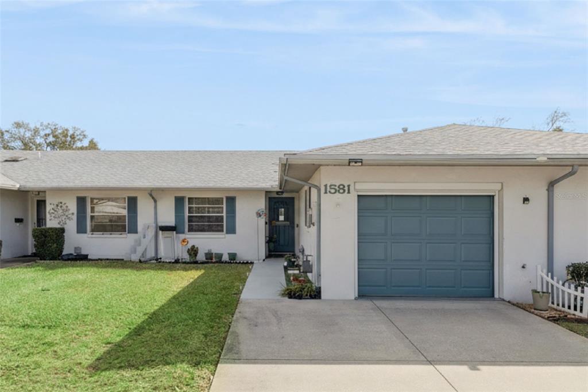
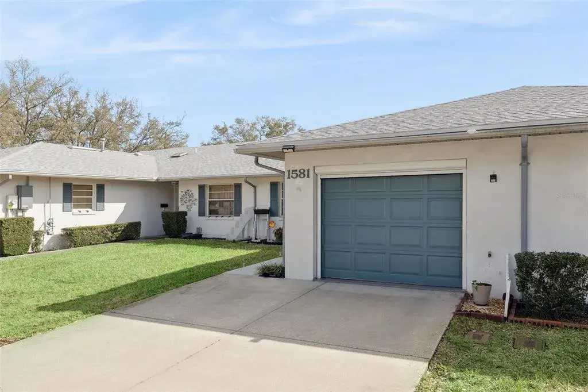
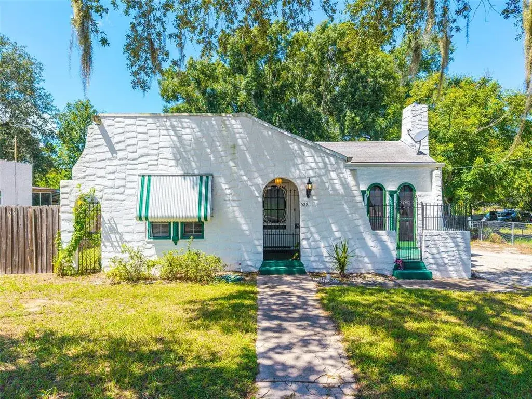
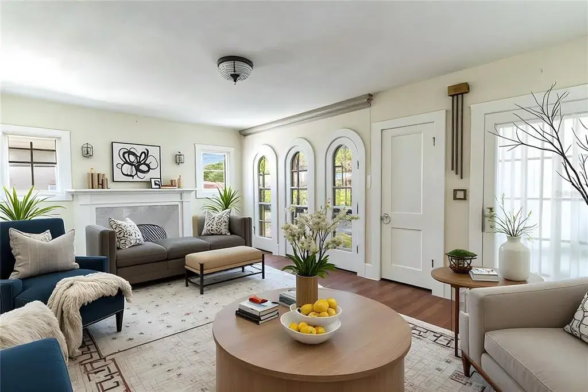
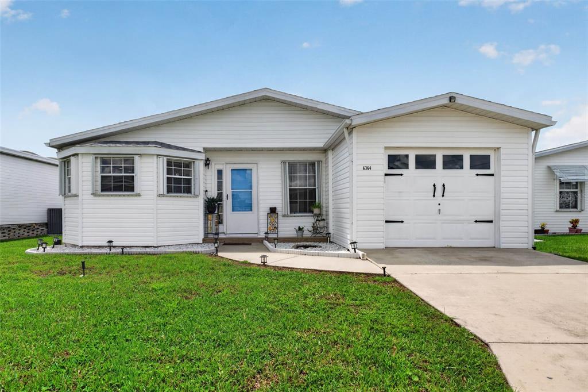
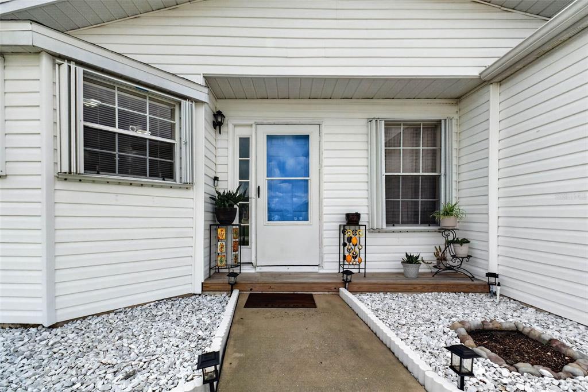
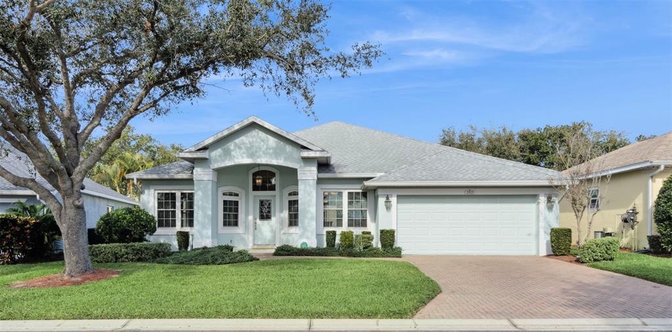
Located in the highly desirable 55+ maintenance-free gated community of Traditions on Lake Ruby, this wonderful 2-bedroom, 2-bathroom home offers charm, functionality, and an exceptional lifestyle. Upon arrival, you’re greeted by a welcoming Screened-in front porch decked out with tile flooring. Inside, the open-concept floor plan features a spacious living room with vaulted ceilings, Laminate wood flooring, a decorative planter shelf, and triple glass sliding doors leading to the Florida room. The eat-in kitchen showcases an arched entryway, maple wood cabinetry, and corian countertops. Functional upgrades include a stainless steel double bowl sink with a gooseneck faucet, a closet pantry and Upgraded Refrigertor. A charming breakfast nook is ideal for casual dining, while the formal dining area—enhanced with sliding glass doors that open to the fenced yard—seamlessly blends indoor and outdoor living. Solid surface flooring throughout the main living areas ensures style and easy maintenance. The primary bedroom suite features Laminate Wood flooring, a walk-in closet, and views of the backyard. Its ensuite bath includes a maple wood vanity, and a walk-in shower with a glass enclosure. Outdoor enjoyment awaits with a fully fenced yard—perfect for relaxation or entertaining. Additional highlights include a Florida room with tile flooring, Laundry Room, with utility sink, washer & dryer, irrigation system, architectural shingle roof (2020), Water Filtration system, water heater (2023), gutters, generator outlet, solar powered attic vent fan, pull down attic stairs, a 2-car garage with door opener and keyless entry pad, plus a paved driveway and walkway. Traditions at Ruby Lake offers an exceptional array of amenities: a lakefront clubhouse, dock and boat ramp, heated swimming pool and spa, ballroom, billiards, meeting rooms, library, computer room, craft room, dog park, tennis and pickleball courts, basketball, bocce, shuffleboard, fitness center, aerobics studio, and more. The monthly HOA fee covers exterior house painting, cable, internet, front-yard lawn service, and access to clubhouse amenities. . Conveniently located near shopping, restaurants, LegoLand and major routes, this home offers an exceptional and carefree lifestyle.
 The data relating to real estate displayed on this website comes in part from the Internet Data Exchange (IDX) Program of Stellar MLS. All listing information is deemed reliable but not guaranteed and should be independently verified through personal inspection by appropriate professionals. Listings displayed on this website may be subject to prior sale or removal from sale; the availability of any listing should always be independently verified. Listing information is provided for consumers' personal, non-commercial use, solely to identify potential properties for potential purchase; all other use is strictly prohibited and may violate relevant federal and state law.Stellar (MFR) data last updated at November 8, 2026 at 4:00 AM EST
| Date | Event | Price | Change from previous recorded asking price |
|---|---|---|---|
| SoldMLS #P4937723 | $213,500 | Not applicable | |
| Price reducedMLS #P4937723 | $220,000Change: −2.2%−$5,000 | −2.2%−$5,000 | |
| Listed for saleMLS #P4937723 | $225,000 | Not applicable |