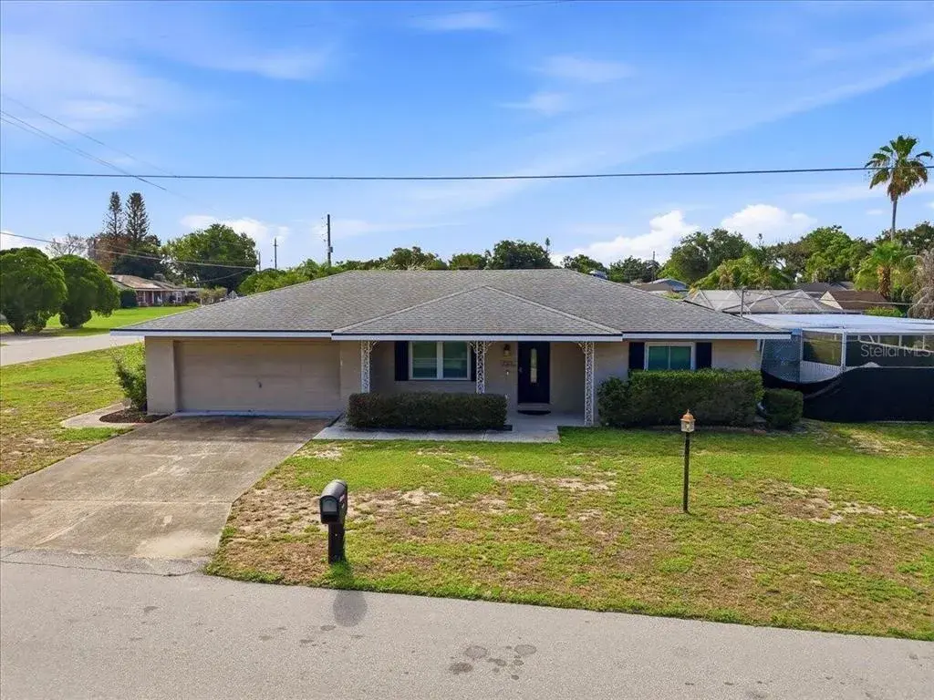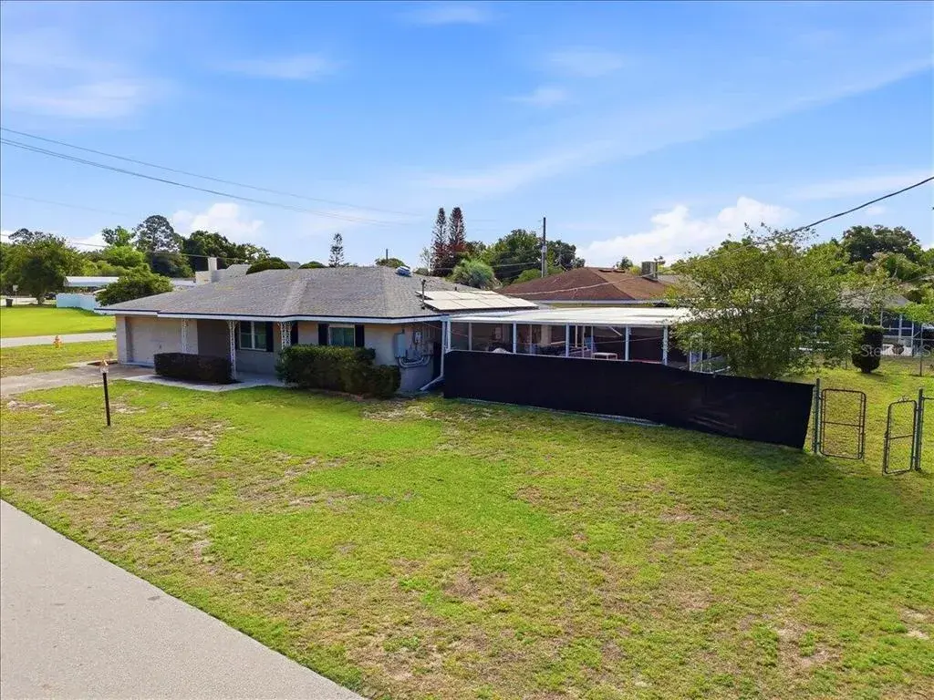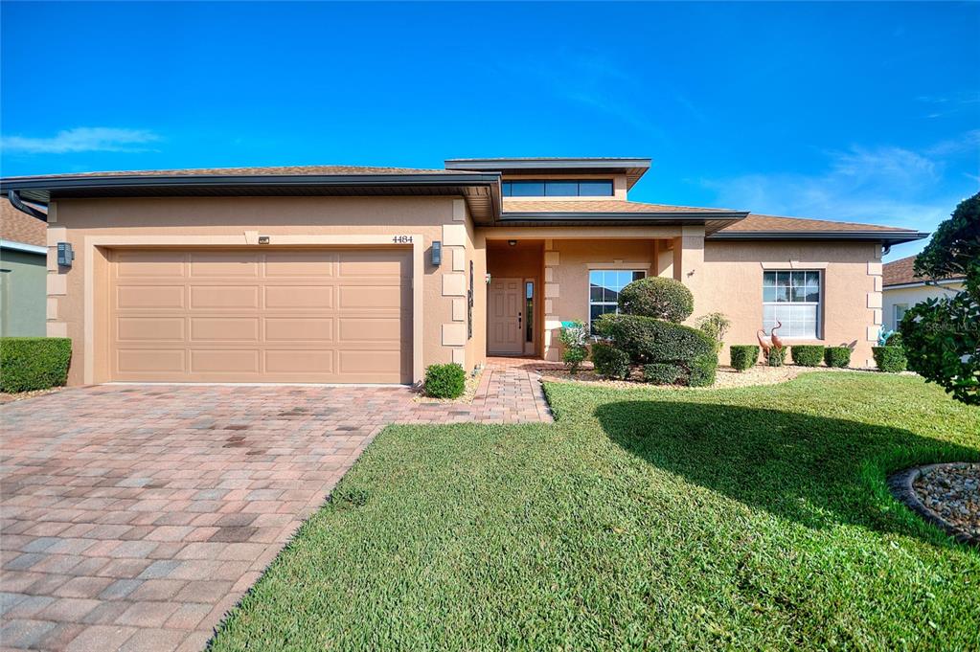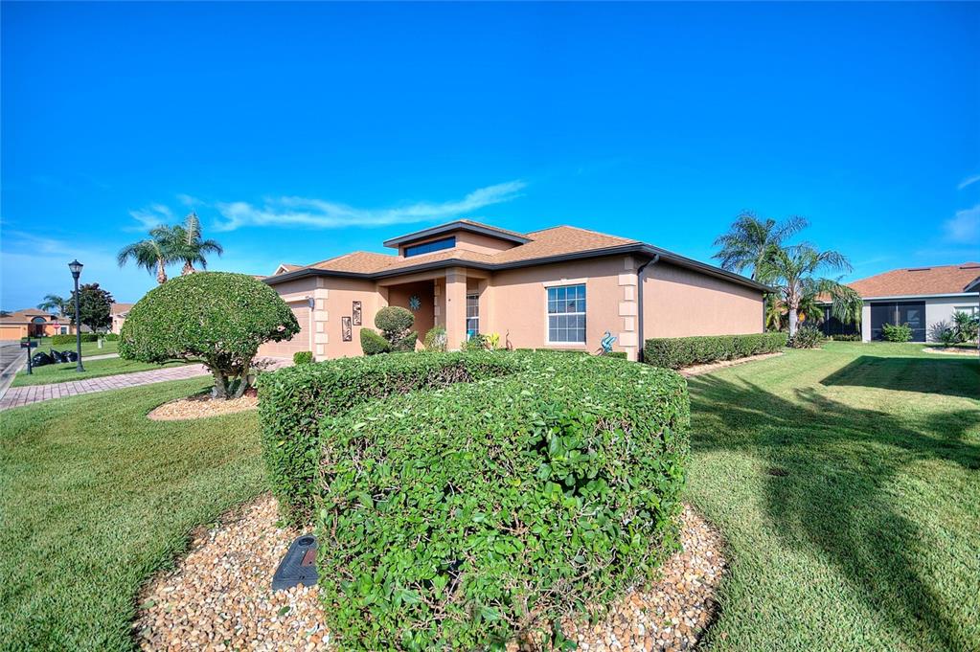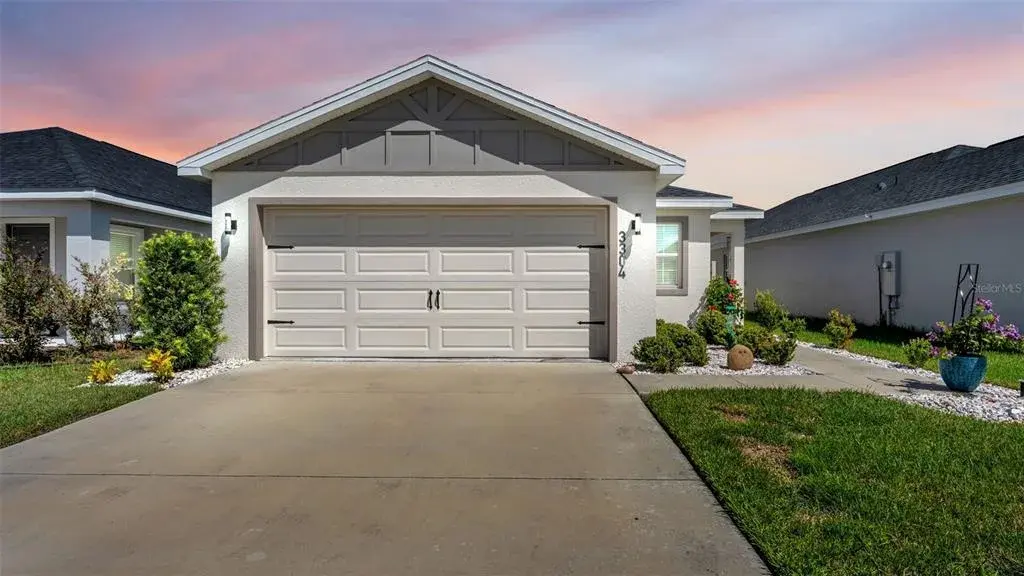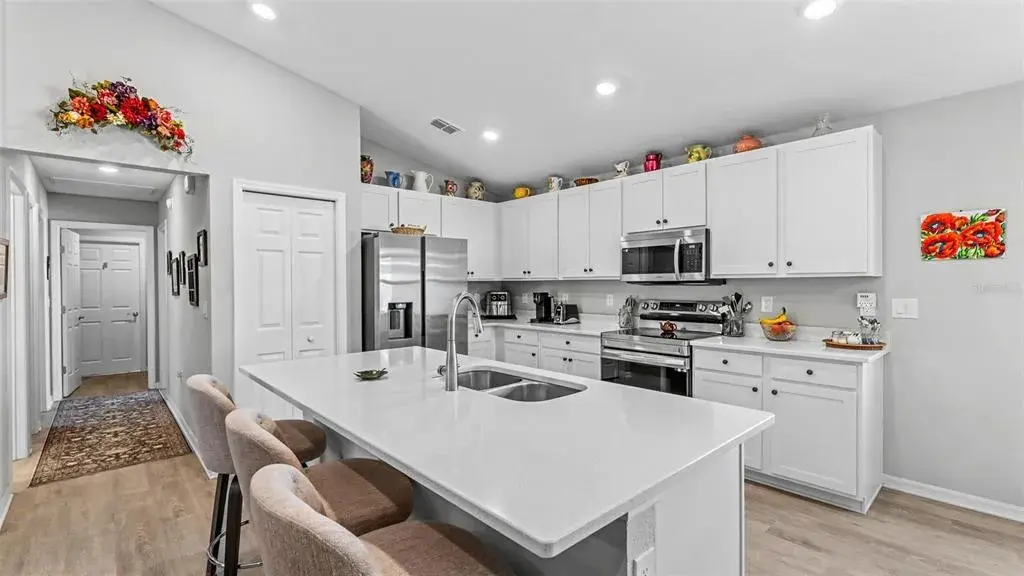

$355,0000.06 mi
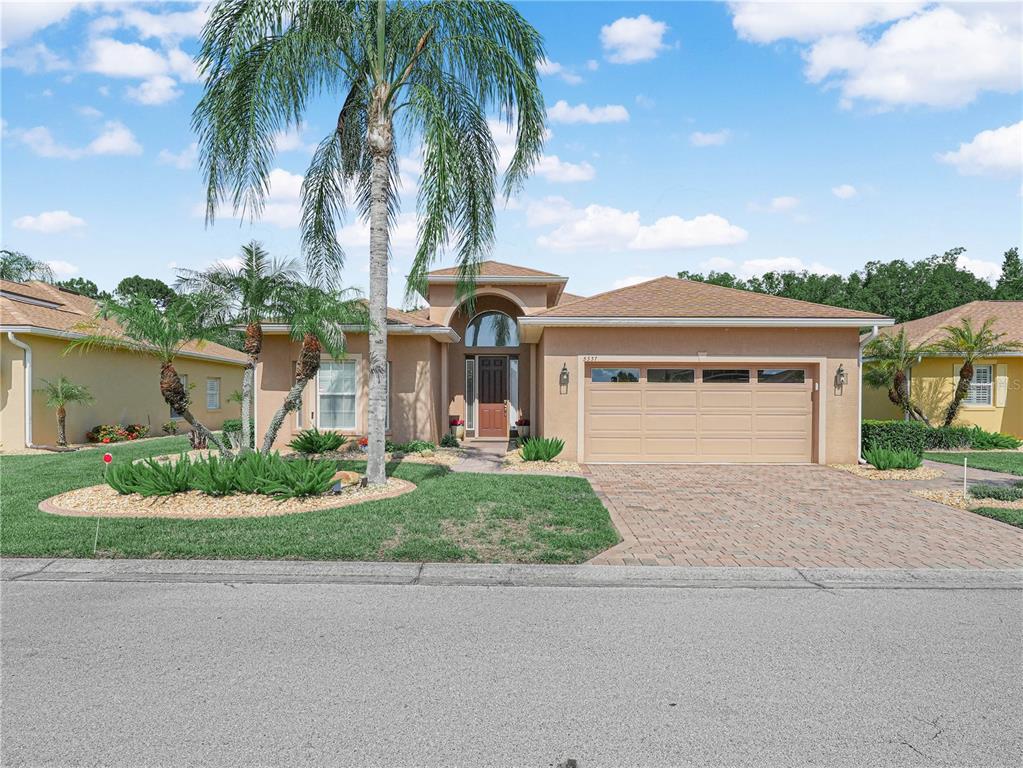
5337 Hogan LaneWinter Haven, FL, 33884Sold Sep 17, 20263 beds2 baths1,833 sqft
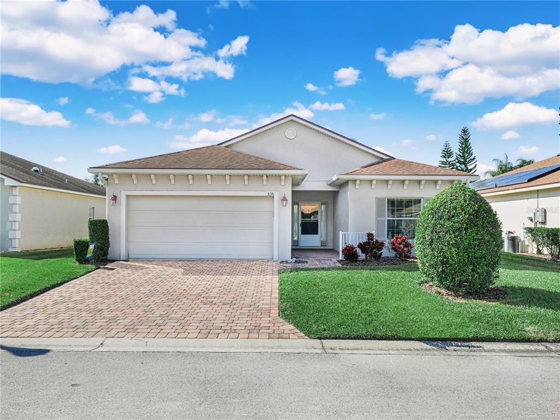
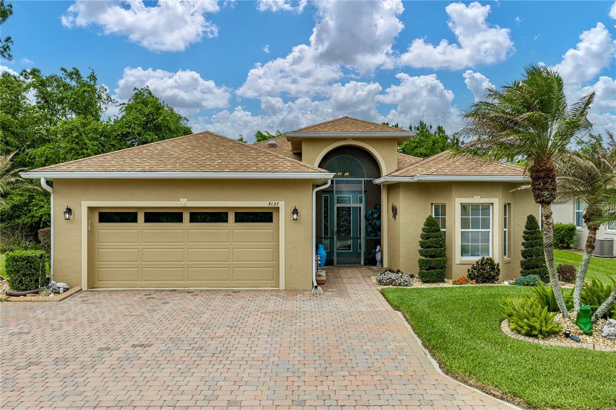
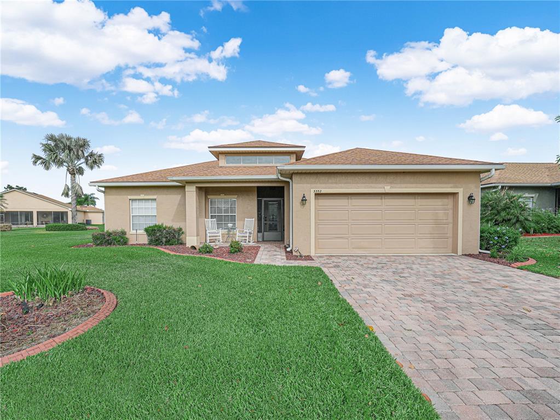
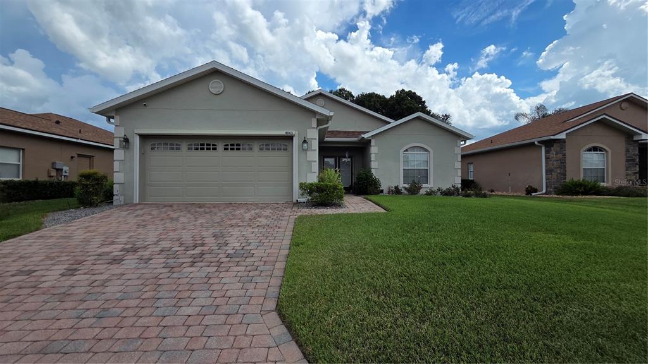
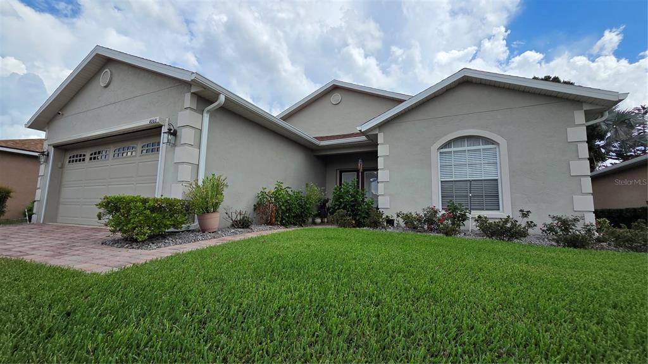
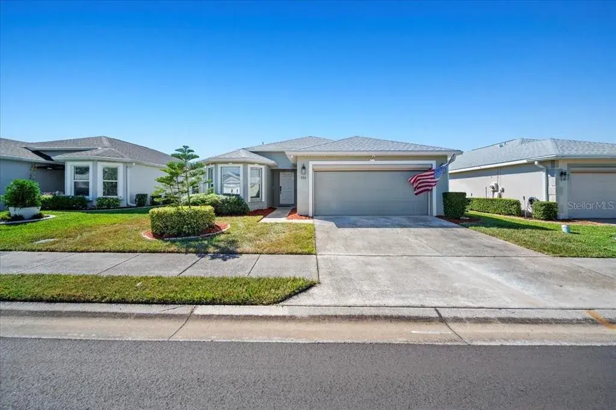
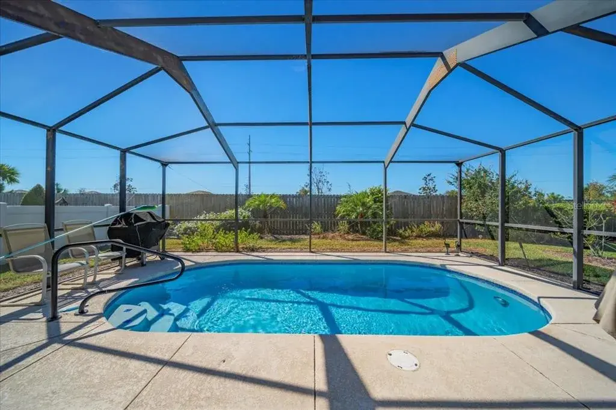
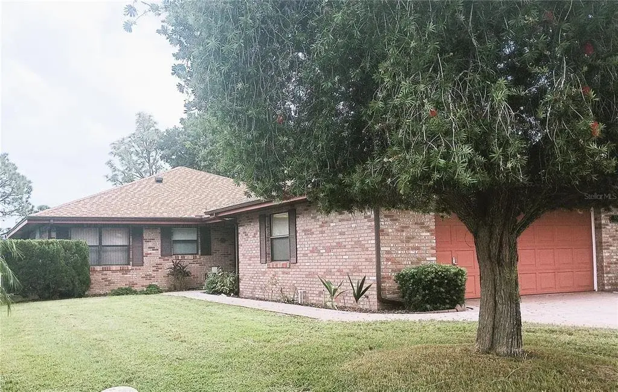
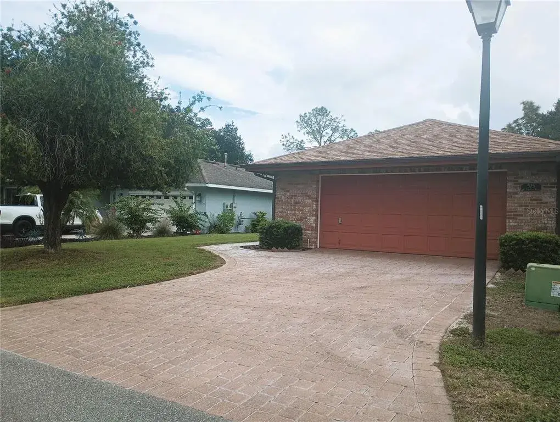
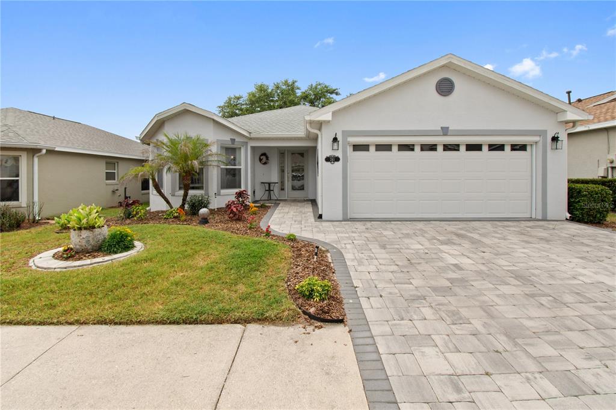
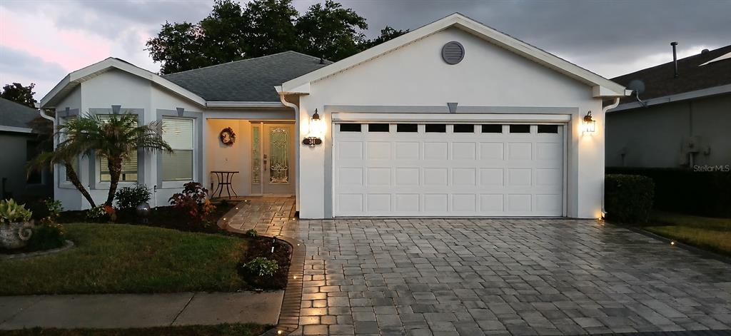
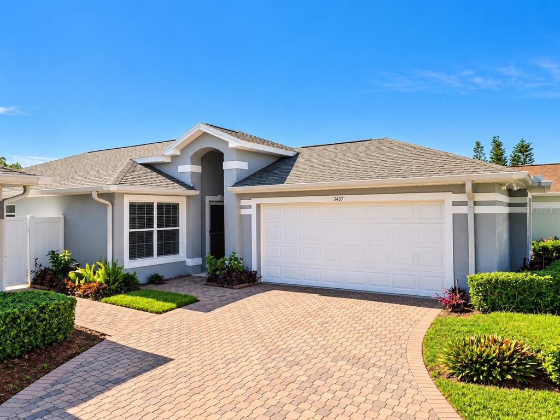
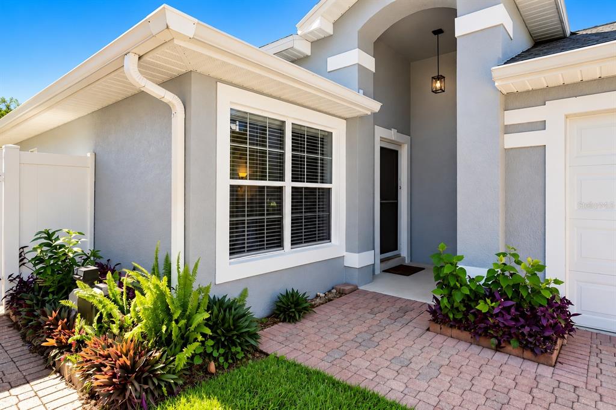
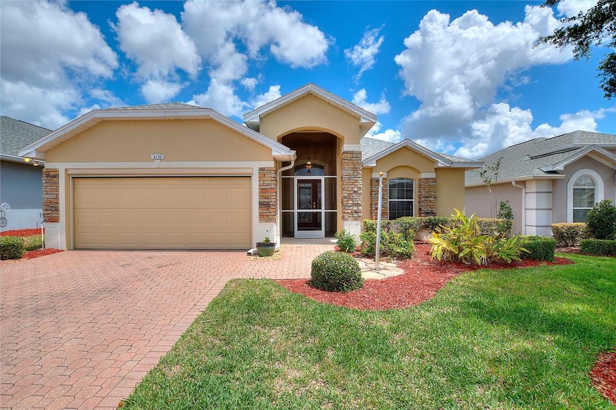
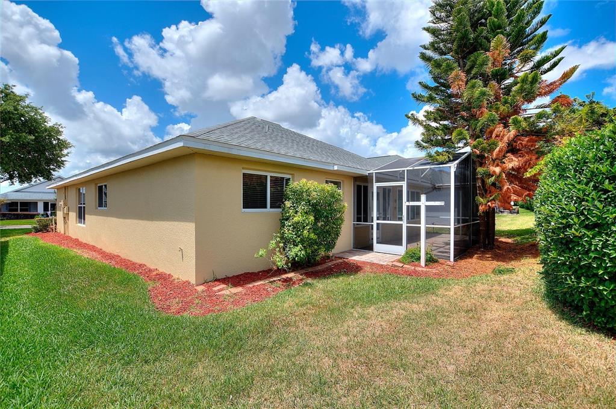
5316 Hogan Lane Winter Haven, Florida 33884 is a well maintained 2 bedroom 2 bath CARIBBEAN floor plan home and is the ideal "snowbird" home. NO CARPET in this HOME. Built in 2013 with over 1,300 sq. ft. this home offers beautiful landscape with irrigation system, a paver drive and expanded walk way to the front entry. The covered front entry with decorative railing is the perfect place to display potted plants and outdoor wall art. The welcoming foyer gets an abundance of natural light thru the side lights on the solid front door, eyebrow glass above the front door and glass storm door with screen option. The architectural design of this home offers majestic cathedral ceilings in the central living area. The living room with wood flooring has triple sliders that open to the enclosed lanai/Florida room. The Florida room with tile flooring has acrylic slider removable windows and screens, manual roll down shades, and a fan with light. Just outside the Florida room is a large covered and screened lanai with tile flooring. It's the perfect gathering spot for friends and family. A concrete pad is directly off the covered/screened lanai. The kitchen and dining area are on the left side of the home and are accessible from the 2 car garage. The kitchen has a breakfast bar, lots of counter space, tile backsplash, closet pantry, pendant lighting and space for a small desk. A Glass Block window accentuates the dining area and a window provides an abundance of natural light into the space. Access to the attached 2 car garage from the kitchen. The garage has an opener, storage cabs and wash tub. The guest bedroom, guest bath and primary suite are located on the right side of the home. The guest suite is at the front of the home and a pocket door offers privacy for your guests. The guest bedroom has a fan with light and a built in closet. The guest bath has a comfort height vanity, granite counter top and a shower/tub combo with tile. A linen closet is located in the hallway between the guest bedroom and guest bath. At the back of the home is the primary suite with wood flooring. The large primary bedroom has a ceiling fan with light and a door provides privacy to the primary bath area. The hallway that connects the primary bedroom to the primary bath is where the two walk-in closets are located. The primary bath has a walk in shower with ceramic tile, an elevated vanity with a bank of drawers and cabinets and granite counter top, and a window allows natural light into the room. A water softener (new water softener to be installed soon) will convey with the sale of this home. Exterior of Home to be Painted in February. Lake Ashton is an Exclusive 55+ community with resort style amenities and activities. Residents enjoy a Main Clubhouse with Restaurant (Charm City), Grand Ballroom, Movie Theater, Card Room, Media Room, Craft Room, Bowling Lanes, Fitness Center, Outdoor Heated Pool, Bocce Courts, Pavilion with Gas Grills, Shuffleboard Courts, Tennis Courts. There is also a Health and Fitness Center with large indoor pool, indoor 1/2 court basketball, indoor full court racquetball, multi-purpose room, card room, billiards, craft room, fitness center with sauna, outdoor Jacuzzi's, pickleball courts and tennis court. Residents enjoy planned activities, day trips, entertainment series, trivia, bingo, holiday events and MORE. Don't miss out on the opportunity to live in Lake Ashton, Central Florida's premier 55+ retirement community.
 The data relating to real estate displayed on this website comes in part from the Internet Data Exchange (IDX) Program of Stellar MLS. All listing information is deemed reliable but not guaranteed and should be independently verified through personal inspection by appropriate professionals. Listings displayed on this website may be subject to prior sale or removal from sale; the availability of any listing should always be independently verified. Listing information is provided for consumers' personal, non-commercial use, solely to identify potential properties for potential purchase; all other use is strictly prohibited and may violate relevant federal and state law.Stellar (MFR) data last updated at November 8, 2026 at 6:00 AM EST
| Date | Event | Price | Change from previous recorded asking price |
|---|---|---|---|
| SoldMLS #P4937614 | $285,000 | Not applicable | |
| Listed for saleMLS #P4937614 | $289,000 | Not applicable | |
| SoldMLS #P4716144 | $151,000 | Not applicable | |
| Price reducedMLS #P4716144 | $154,999Change: −6%−$9,901 | −6%−$9,901 |